$1,558,561
London Road, Felbridge, East Grinstead, Surrey
- 4 Beds
- 2 Baths
- 2,010 Sqft
- Updated: August 10
-
12
Views for last 30 days
- 2
About the Property
A rare opportunity to acquire a Grade II listed residence designed by the renowned architect Sir Edwin Lutyens, one of the most influential figures in British architecture. Occupying an edge of village position and set within approximately 2.3 acres of mature, park-like grounds, this remarkable property combines architectural distinction, historical significance and versatile accommodation in a wo
A rare opportunity to acquire a Grade II listed residence designed by the renowned architect Sir Edwin Lutyens, one of the most influential figures in British architecture. Occupying an edge of village position and set within approximately 2.3 acres of mature, park-like grounds, this remarkable property combines architectural distinction, historical significance and versatile accommodation in a wonderful parklike setting.
Built in 1916 as the kennels for the proposed Felbridge Place estate, Deerpark forms part of an ambitious commission: the intended principal house was never realised; however, the kennels and stables were completed, and today they survive as a pair of houses that give a fascinating example of Lutyens’ architectural style.
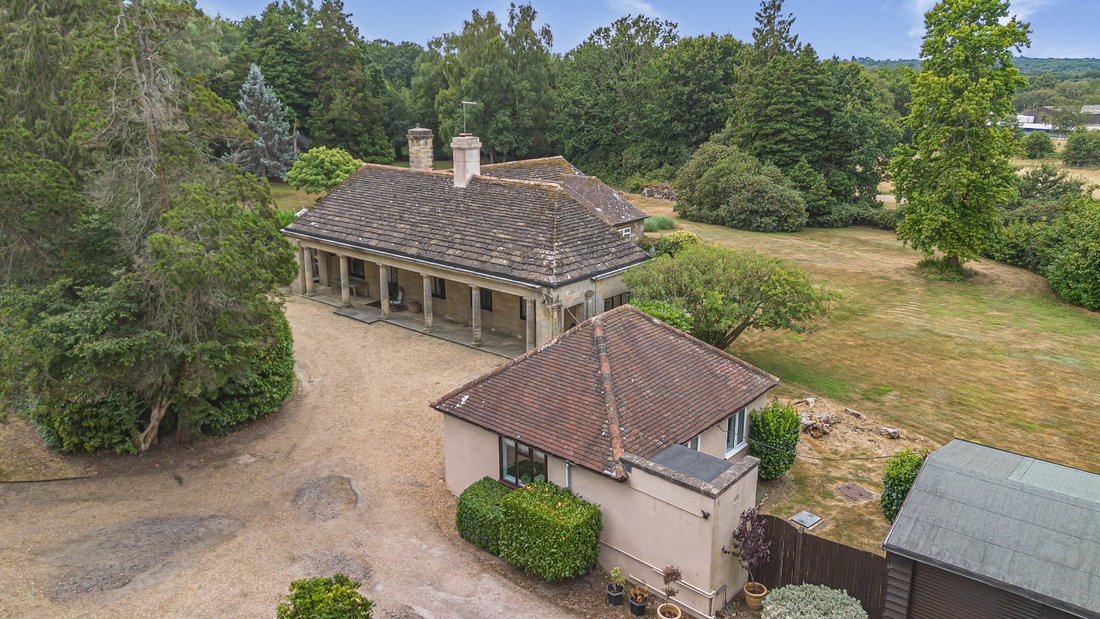
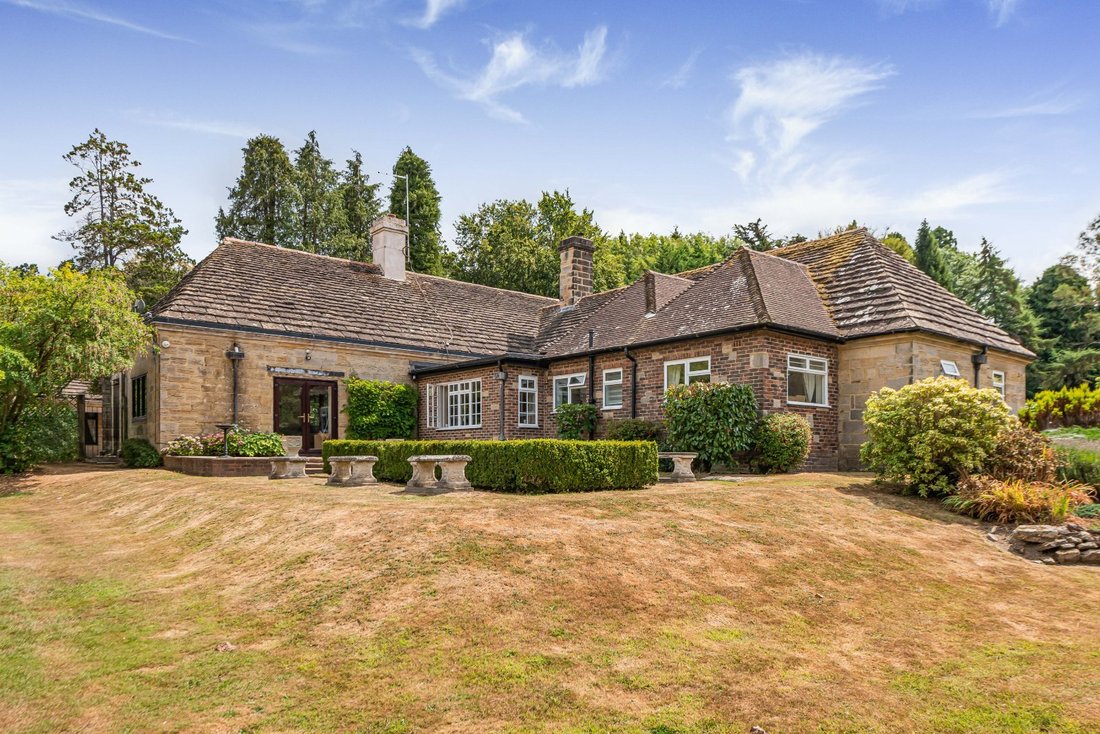
Deerpark was adapted as a lodge and subsequently converted into a private residence and retains a wealth of its original character and period charm. It was designed in the style of a classical temple and influenced by Sir John Soane’s celebrated barns à la Paestum, and is constructed of sandstone blocks beneath hipped Horsham stone slate roofs, with distinctive sandstone chimneystacks. The house is single storey, and the front elevation is characterised by leaded-light casement windows and an elegant Tuscan colonnade to the front, creating a striking and memorable façade that reflects Lutyens’ mastery of proportion and classical design; the eastern elevation retains the frames for the kennel doors, although not all in use today.
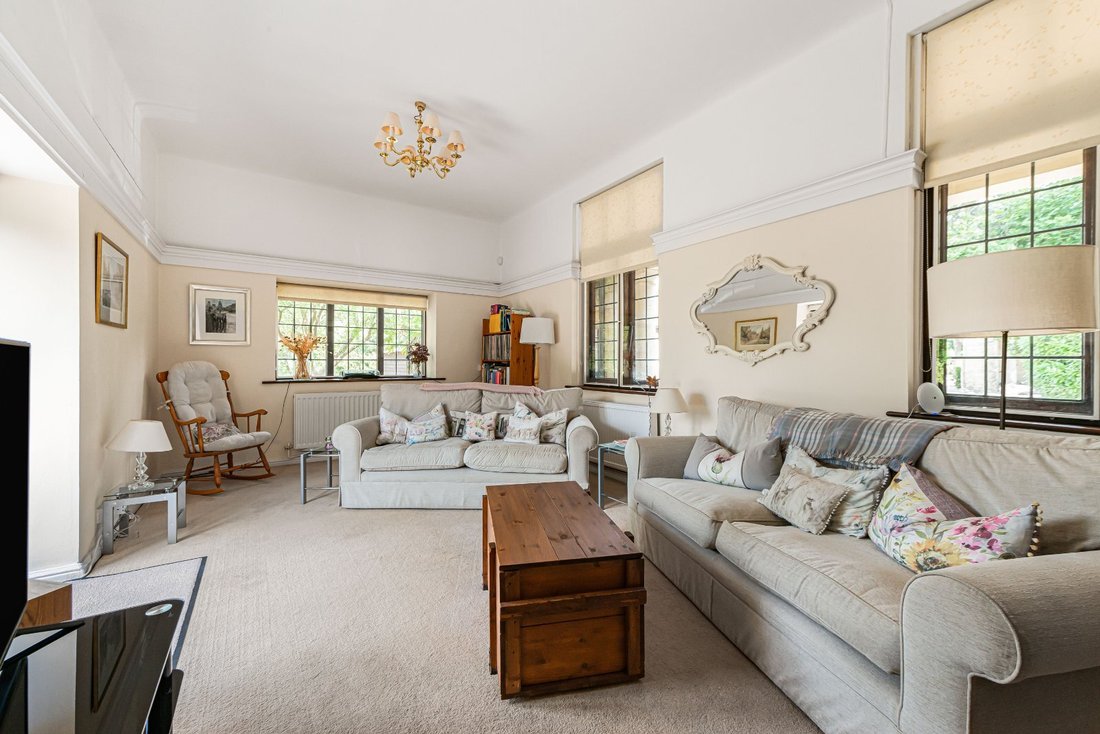
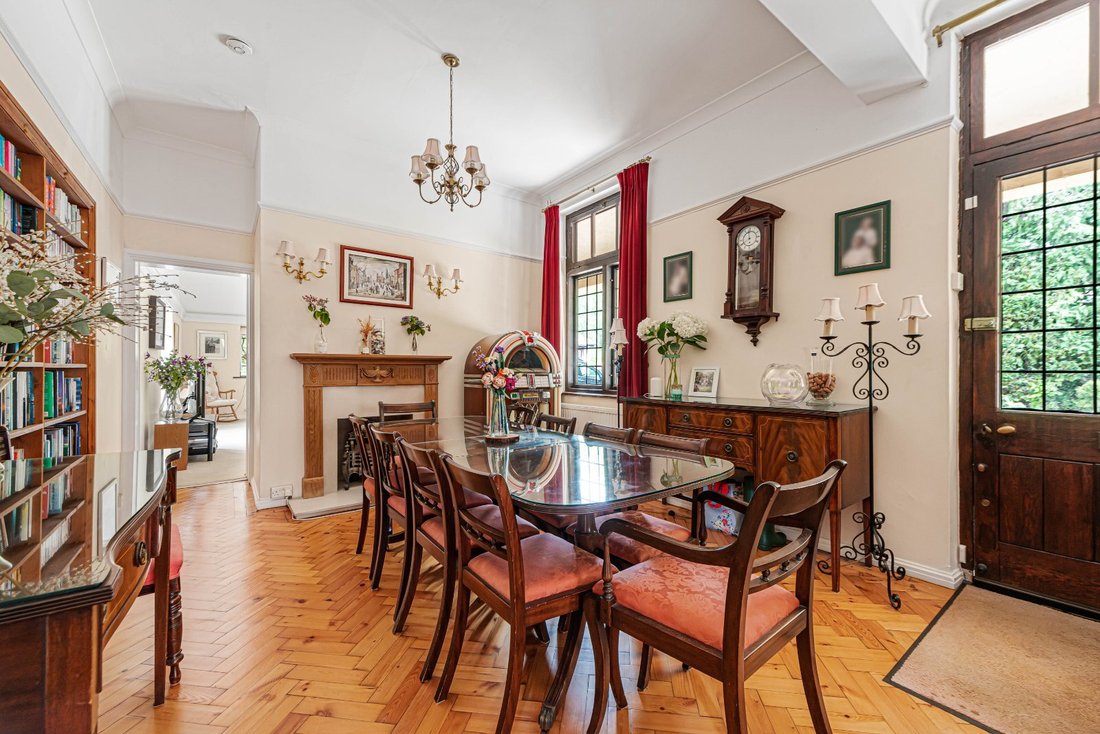
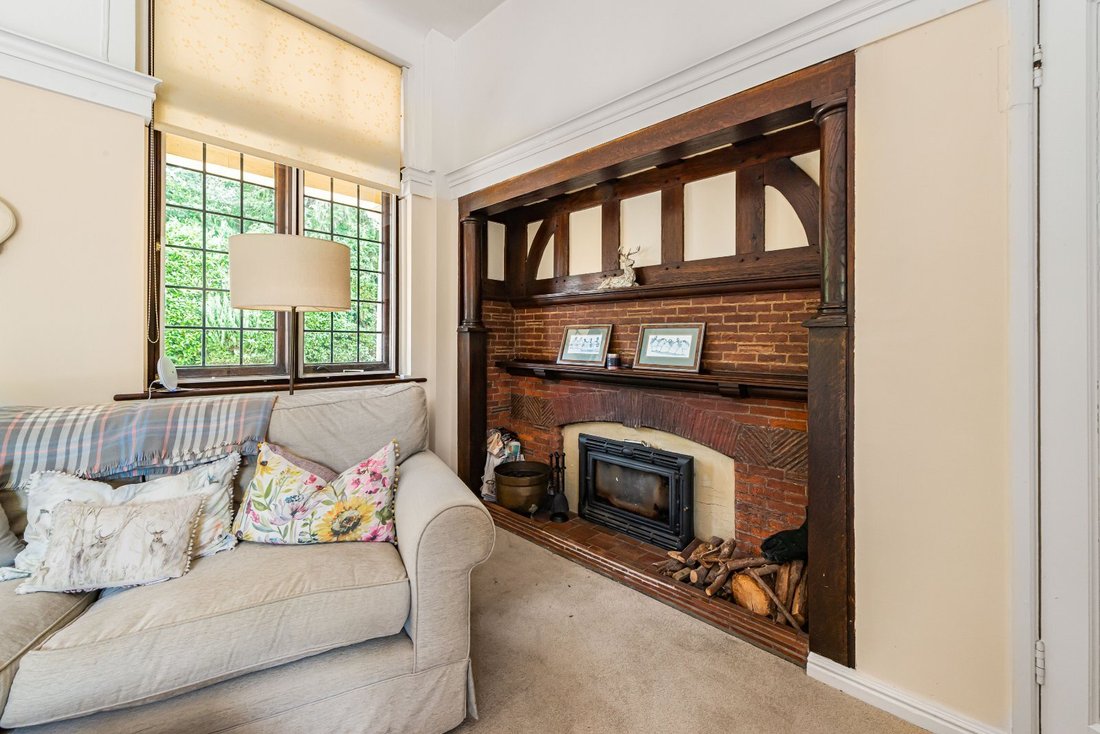
The principal house extends to approximately 2,010 sq. ft, and the accommodation offers an appealing blend of period character and practical living space, with a flexible layout which is currently arranged as a dining hall, sitting room, kitchen/breakfast room, conservatory/study, three bedrooms (one en suite), a fourth bedroom being used as an office and a bathroom. The current owners have begun a programme of improvements including the restoration of a beautiful herring bone parquet floor, conversion of a garage/storeroom into the annexe, and upgrading the bathrooms; and the house offers an excellent opportunity for its next owner to further improve, if desired (and subject to the necessary consents).
Annexe
The property is complemented by an outbuilding, which the current owner has significantly renovated create a detached self-contained annexe, providing excellent ancillary accommodation for guests, multi-generational living or home working.
Outside
Deerpark is approached via an unadopted road which leads to a shared private driveway with electrically operated gates; there is a double garage with two electronically operated doors, and driveway parking ahead of the house, and an EV charging point fitted. The grounds form a particularly attractive setting for the house, surrounding the house to the south, west and north. Adjoining the house is a south-facing courtyard garden, with an ornamental pond and well stocked beds, and a west facing patio, accessed via French doors from the sitting room. Beyond, sweeping lawns, mature specimen trees and established planting provide both screening and a beautiful outlook throughout the changing seasons. The park-like nature of the gardens enhances the property’s sense of space, creating a fitting backdrop to this architecturally significant residence. Within the grounds is a summer house, with power connected, which is currently used as an artist’s studio and a work from home space. In all, about 2.3 acres.
Built in 1916 as the kennels for the proposed Felbridge Place estate, Deerpark forms part of an ambitious commission: the intended principal house was never realised; however, the kennels and stables were completed, and today they survive as a pair of houses that give a fascinating example of Lutyens’ architectural style.
Deerpark was adapted as a lodge and subsequently converted into a private residence and retains a wealth of its original character and period charm. It was designed in the style of a classical temple and influenced by Sir John Soane’s celebrated barns à la Paestum, and is constructed of sandstone blocks beneath hipped Horsham stone slate roofs, with distinctive sandstone chimneystacks. The house is single storey, and the front elevation is characterised by leaded-light casement windows and an elegant Tuscan colonnade to the front, creating a striking and memorable façade that reflects Lutyens’ mastery of proportion and classical design; the eastern elevation retains the frames for the kennel doors, although not all in use today.
The principal house extends to approximately 2,010 sq. ft, and the accommodation offers an appealing blend of period character and practical living space, with a flexible layout which is currently arranged as a dining hall, sitting room, kitchen/breakfast room, conservatory/study, three bedrooms (one en suite), a fourth bedroom being used as an office and a bathroom. The current owners have begun a programme of improvements including the restoration of a beautiful herring bone parquet floor, conversion of a garage/storeroom into the annexe, and upgrading the bathrooms; and the house offers an excellent opportunity for its next owner to further improve, if desired (and subject to the necessary consents).
Annexe
The property is complemented by an outbuilding, which the current owner has significantly renovated create a detached self-contained annexe, providing excellent ancillary accommodation for guests, multi-generational living or home working.
Outside
Deerpark is approached via an unadopted road which leads to a shared private driveway with electrically operated gates; there is a double garage with two electronically operated doors, and driveway parking ahead of the house, and an EV charging point fitted. The grounds form a particularly attractive setting for the house, surrounding the house to the south, west and north. Adjoining the house is a south-facing courtyard garden, with an ornamental pond and well stocked beds, and a west facing patio, accessed via French doors from the sitting room. Beyond, sweeping lawns, mature specimen trees and established planting provide both screening and a beautiful outlook throughout the changing seasons. The park-like nature of the gardens enhances the property’s sense of space, creating a fitting backdrop to this architecturally significant residence. Within the grounds is a summer house, with power connected, which is currently used as an artist’s studio and a work from home space. In all, about 2.3 acres.
-
Property type
House
-
Price/sqft
$775
-
Consumption
D
Features
- Garden
- Garage
- Fireplace
- Equestrian
- Renovated
- Outdoor Living Space
- Office
- Parking
Explore the Area
London Road, Felbridge, East Grinstead, Surrey, England
View on Google Maps
Price per sqft
Low
High

Joined 2 years ago
You have inquired about this property
The agent will contact you soon by
Listed by
10
Listings
2026
Joined
Book home tour with Tom Wharton
Choose a date and whether you'd like a virtual or in-person tour with the agent.
Preferred date
Tour type

Savills - Haywards Heath
4 Chelsea Arcade, The Broadway, Haywards Heath, West Sussex, RH16 3AP, United Kingdom
View agency profile
Last updated
August 10
First listed
Jul 30
Listing reference
HYS260150
Trusted by the World's Leading Brokers
The agents behind the world's most exceptional properties list with JamesEdition.
- Listings from Sotheby's, Christie's, BARNES, and Engel & Völkers
- Every listing reviewed before it goes live
- Connect directly with verified listing agents
By continuing you agree to our Terms and Privacy Policy.