House Crawley
- 3 Beds
- 2 Baths
- 1,486 Sqft
- Updated: June 29
-
22
Views for last 30 days
- 1
About the Property
GUIDE PRICE £850,000 - £875,000 -
Set within approximately 1 acre (tbv), this delightful two/three-bedroom detached bungalow occupies an exceptionally peaceful and secluded position within the private Domewood estate, surrounded by mature gardens and areas of woodland that provide a rare sense of privacy, tranquillity, and connection to the countryside.
Approached through a traditio
GUIDE PRICE £850,000 - £875,000 -
Set within approximately 1 acre (tbv), this delightful two/three-bedroom detached bungalow occupies an exceptionally peaceful and secluded position within the private Domewood estate, surrounded by mature gardens and areas of woodland that provide a rare sense of privacy, tranquillity, and connection to the countryside.
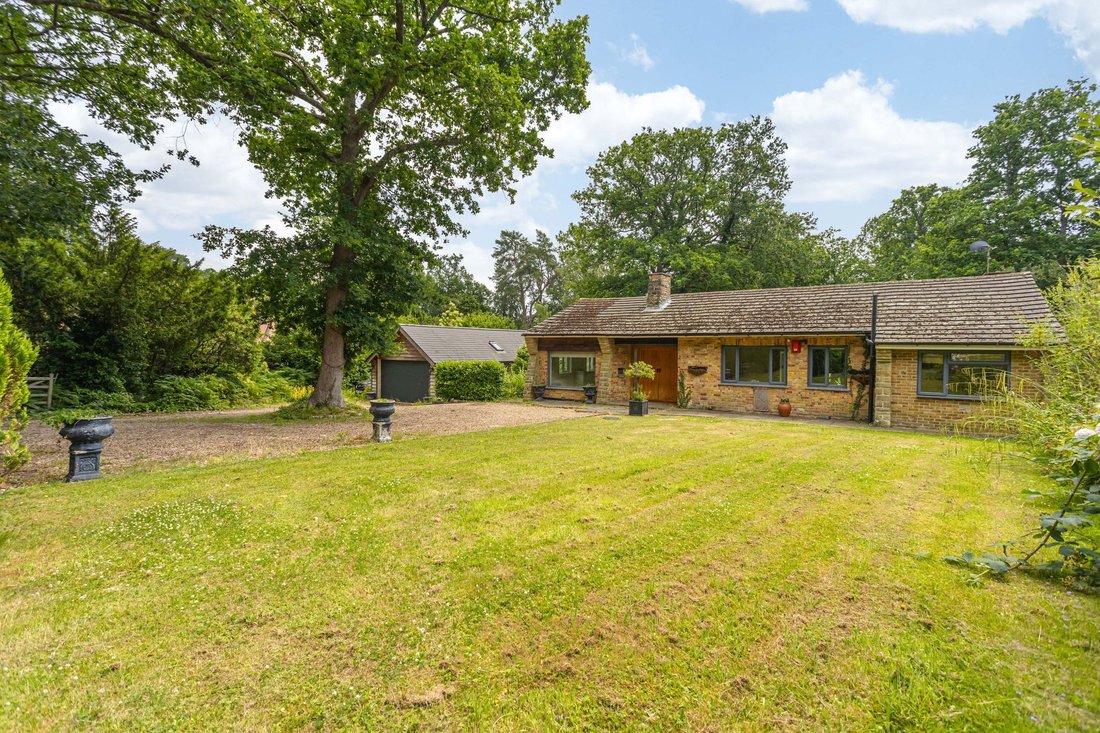
Approached through a traditional five-bar gate and along a sweeping driveway, the property is positioned well back from the road, creating an immediate impression of quiet seclusion and arrival. The driveway provides ample parking and useful rear vehicular access to the grounds and leads to a substantial block built double garage / workshop with vaulted ceiling and electric roller door, while the scale of the plot offers excellent potential for extension, reconfiguration, or enhancement of the existing accommodation, subject to the necessary planning consents.
A welcoming entrance porch opens into a light-filled hallway, offering generous space for coats, boots, and everyday country living. From here, the accommodation flows comfortably through the home. The principal bedroom enjoys pleasant views across the front garden and opens via patio doors onto its own private, south-facing sun terrace — an ideal spot to enjoy morning coffee or peaceful moments throughout the day. An en-suite shower room completes this calm and private retreat.
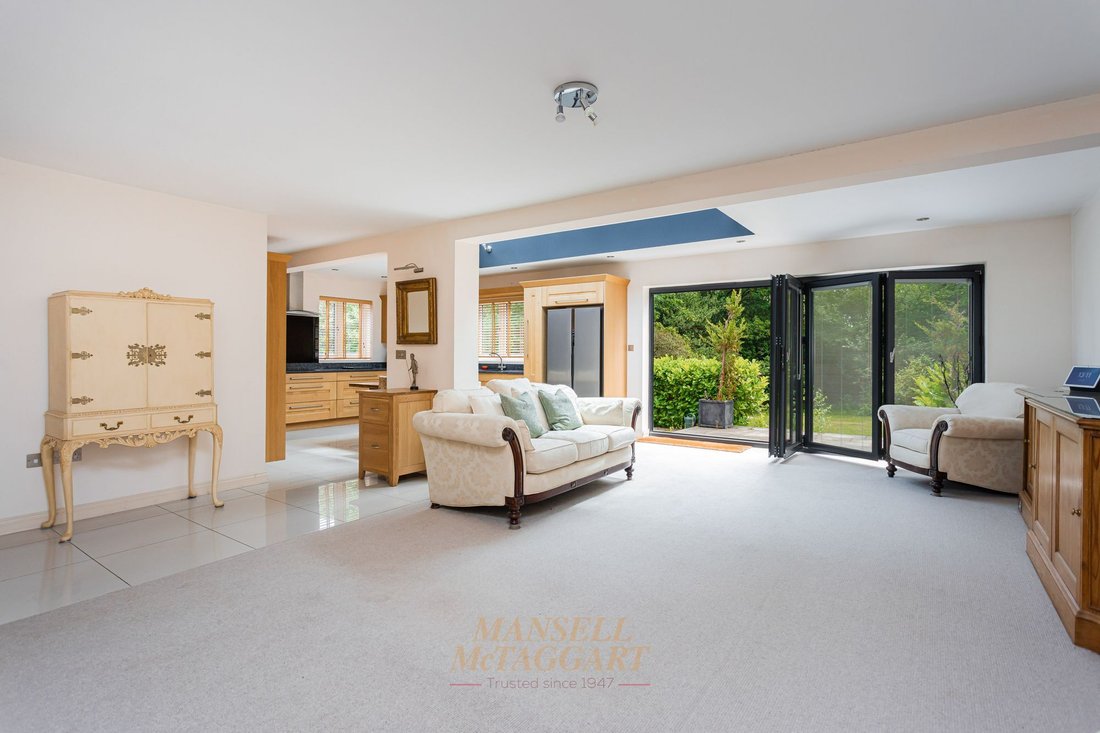
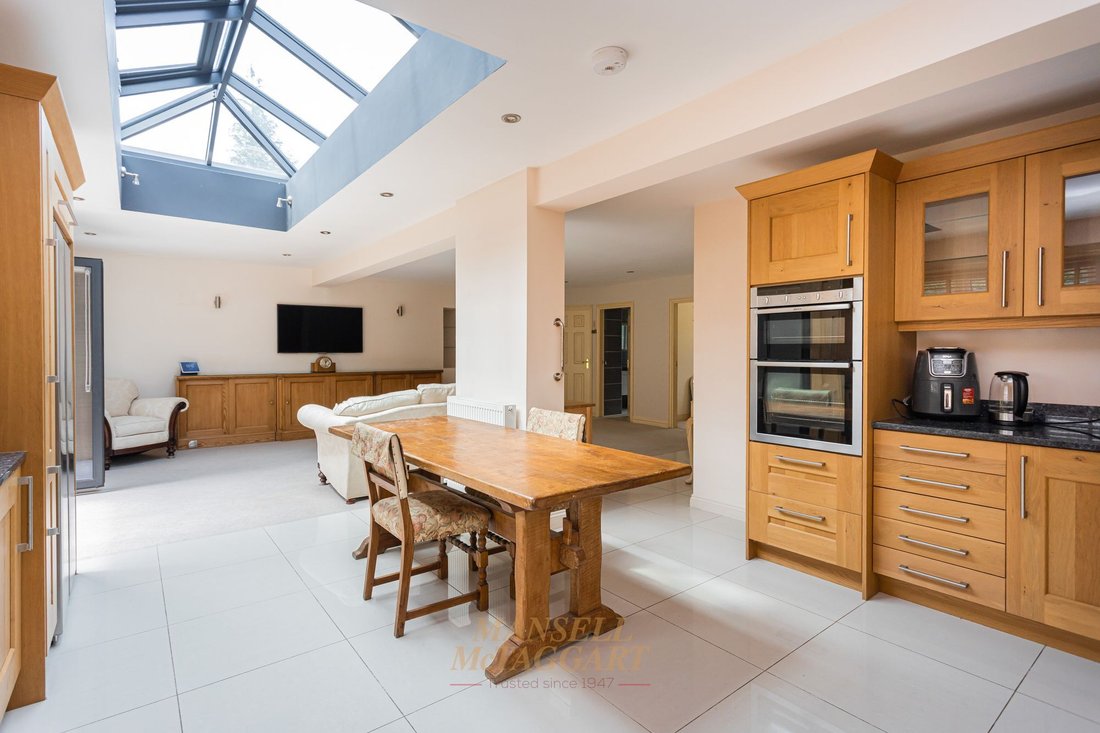
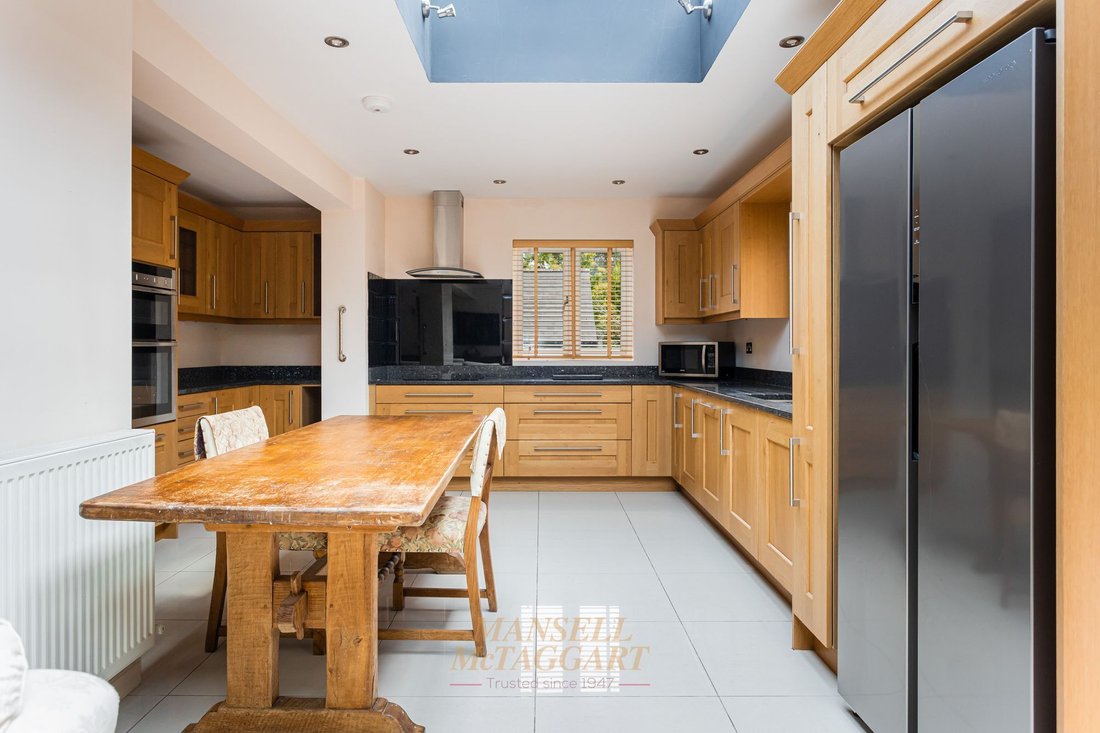
The heart of the home is the spacious open-plan kitchen, dining, and living area, designed with both relaxed living and entertaining in mind. Aluminium bi-fold doors and well-placed window frames with integral blinds offers views across the sun-drenched, south-facing gardens, while a roof light floods the space with natural light, enhancing the sense of openness throughout the day. The kitchen is fitted with an attractive range of solid oak units, complemented by granite worktops, a breakfast bar, an integrated oven, and space for further appliances, creating a practical yet welcoming space for family life and gatherings.
Two further bedrooms provide comfortable and flexible accommodation for family or guests, one of which benefits from its own en-suite shower room. A well-appointed family bathroom serves the remaining accommodation and completes the internal layout.
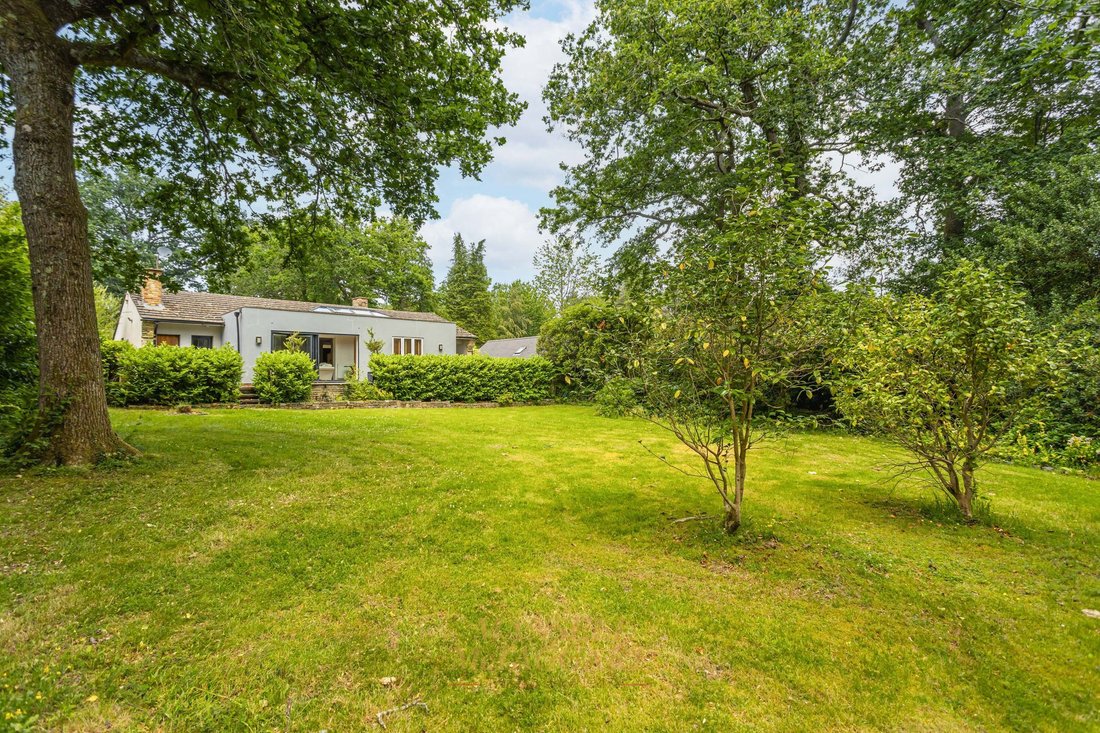
Outside, the gardens are a particularly special feature and greatly enhance the rural character of the property. The front garden offers a colourful and established welcome, with mature hedging, shrubs, and flowerbeds providing structure and seasonal interest. To the rear, the south-facing garden is mainly laid to lawn and bordered by mature planting, including camellias, primroses, and spring bulbs, ensuring year-round colour and interest. Beyond the formal garden lies an area of woodland, which has been sensitively managed over the years and provides a natural extension of the grounds.
Agents Note:
There is an annual Service Charge of £200
-
Property type
House
-
Price/sqft
$770
Features
- Garden
- Garage
- Terrace
- Washer Dryer
- Gate
- Office
- Laundry Room
- Privacy
- Stone Countertops
Lot
- Privacy
Indoor
- High Ceiling
- Office
- Washer Dryer
- Bar
- Laundry Room
- Stone Countertops
Outdoor
- Terrace
- Parking
- Garage
- Gate
- Garden
Explore the Area
The agent will contact you soon by
Listed by
Book home tour with the agent
Choose a date and whether you'd like a virtual or in-person tour with the agent.
Similar Properties Nearby
New Listings in Felbridge


Explore More Homes for Sale
Related Guides & Stories
Trusted by the World's Leading Brokers
The agents behind the world's most exceptional properties list with JamesEdition.
- Listings from Sotheby's, Christie's, BARNES, and Engel & Völkers
- Every listing reviewed before it goes live
- Connect directly with verified listing agents
By continuing you agree to our Terms and Privacy Policy.