House East Grinstead
- 5 Beds
- 2 Baths
- 2,616 Sqft
- 7,094 Sqft lot
- Updated: Yesterday
About the Property
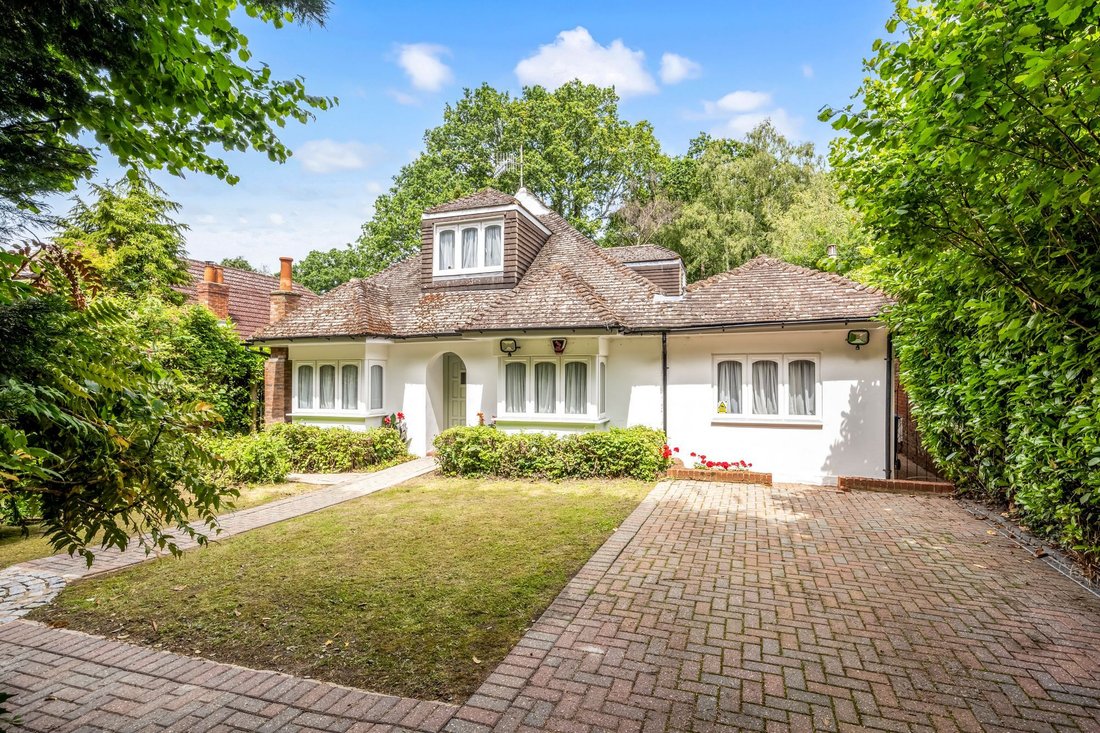
A spacious and well presented five bedroom detached family home, dating from the 1960s, which is situated in a quiet and private country lane. Having been extended over time, the property offers 2,624 Sq ft of versatile/multi generational living accommodation, comprising four reception rooms and two bathrooms. Further benefits include driveway parking, a 396 Sq ft brick-built outhouse and an ap
A spacious and well presented five bedroom detached family home, dating from the 1960s, which is situated in a quiet and private country lane. Having been extended over time, the property offers 2,624 Sq ft of versatile/multi generational living accommodation, comprising four reception rooms and two bathrooms. Further benefits include driveway parking, a 396 Sq ft brick-built outhouse and an approximately 0.22-acre plot. The property is being offered to the market with no onward chain, with the additional opportunity to purchase approximately 3.5 acres of adjoining land.
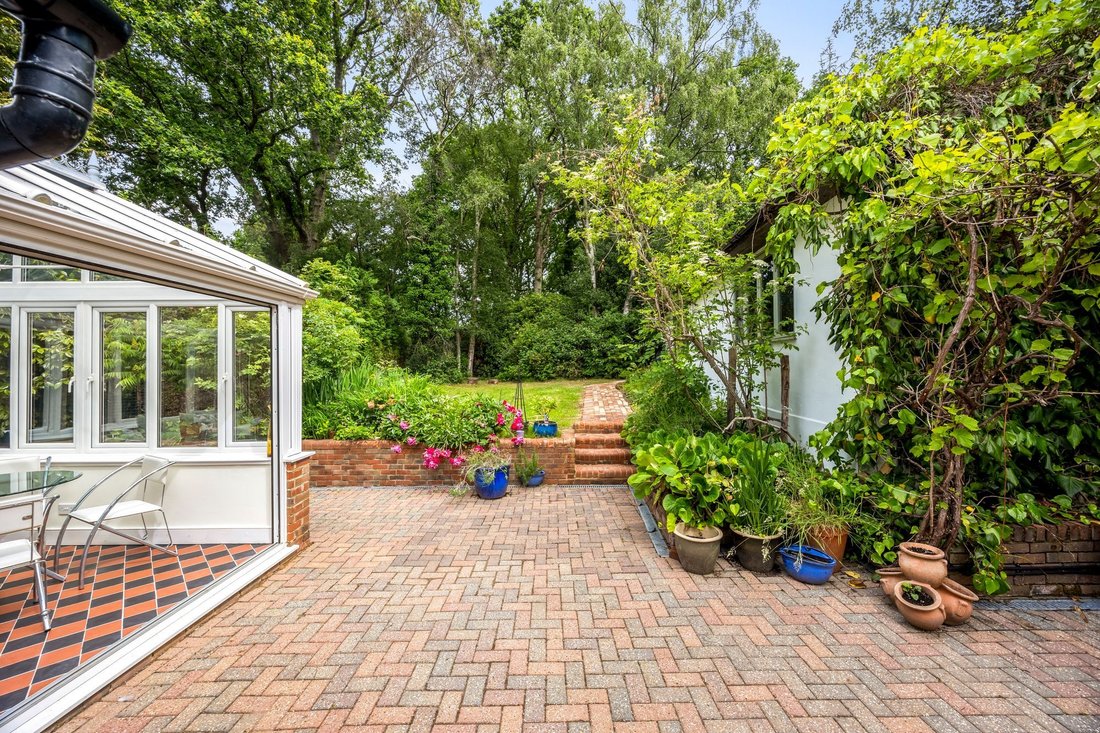
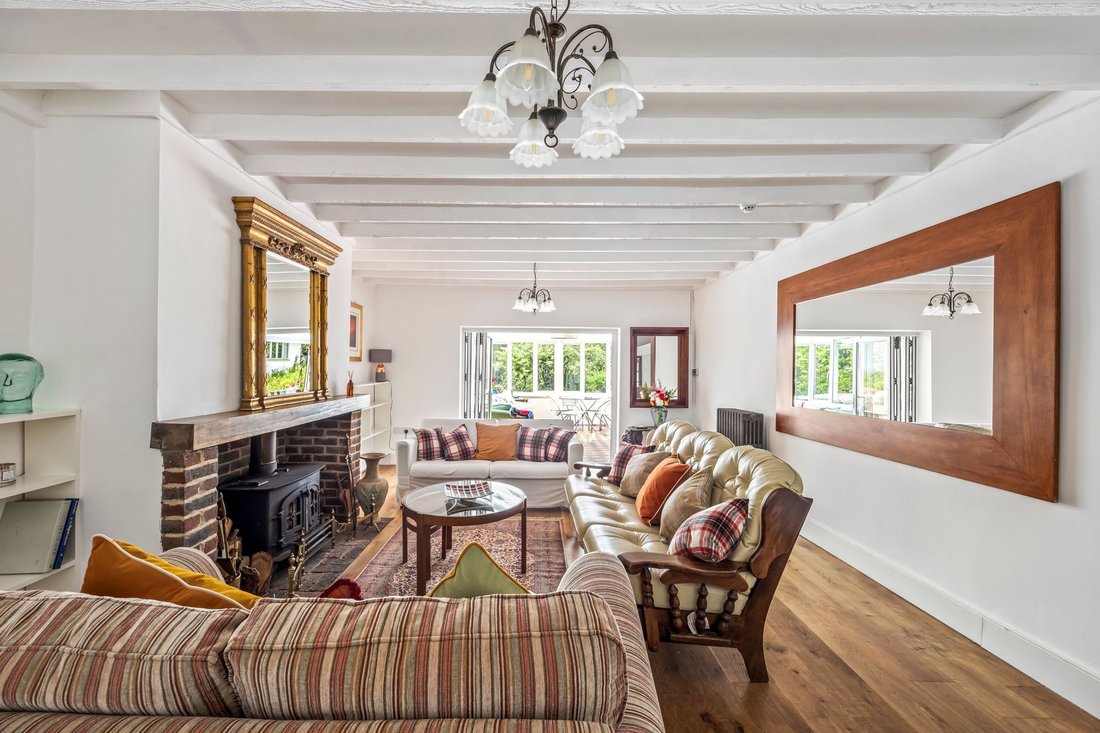
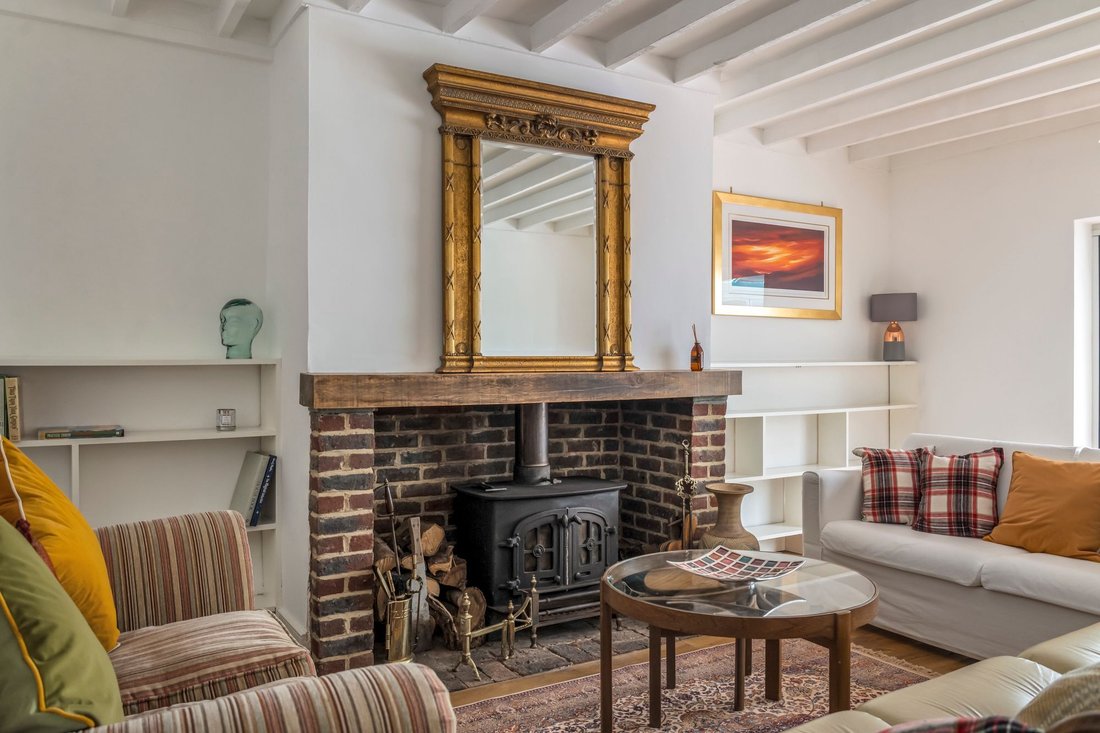
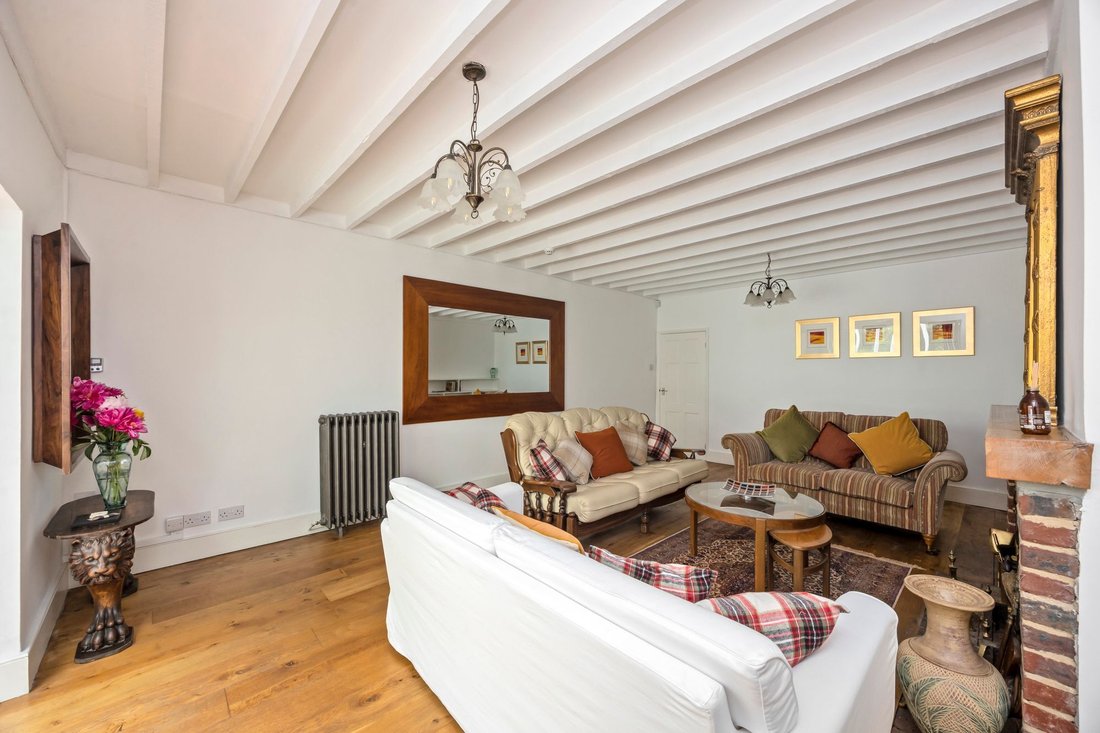
The living accommodation briefly comprises: entrance hall with an airing cupboard; study with a bay window to the front and log burner; dual aspect double bedroom with a bay window to the front and feature fireplace; 21ft sitting room with a log burner and bi-fold doors to the conservatory; conservatory with bi-fold doors leading to the garden; kitchen/breakfast room with a range of wall and base level units, electric oven, four-ring electric hob, gas Aga, granite worktops, fridge freezer, dishwasher and rear door access to the garden; downstairs shower room with a WC and wash hand basin; dining room with a log burner and bi-fold doors leading to the garden; walk-in larder. A utility room with a range of wall and base level units, plumbing for a washing machine and space for a tumble dryer concludes the ground floor.
The first floor consists of a landing with loft hatch access to the partially boarded loft; master bedroom with rear aspect views; double guest bedroom; family bathroom with a WC, wash hand basin, heated towel rail and bath. Two further bedrooms, both with window seats, complete the living accommodation.
Externally, the property benefits from driveway parking for several vehicles. Gated side access leads to the private rear garden, which is mainly laid to lawn and features a patio seating area adjoining the rear of the property. Mature hedges and established trees provide a high degree of seclusion and privacy. The garden extends across an approximately 0.22-acre plot, with a separate 396 Sq ft brick-built outhouse offering power, lighting and additional loft storage.
-
Property type
House
-
Price/sqft
$480
Features
- Garden
- Fireplace
- Walk In Closet
- Gate
- Laundry Room
- Privacy
- High Ceiling
- Stone Countertops
- Parking
Explore the Area
The agent will contact you soon by
Listed by
Book home tour with the agent
Choose a date and whether you'd like a virtual or in-person tour with the agent.
Trusted by the World's Leading Brokers
The agents behind the world's most exceptional properties list with JamesEdition.
- Listings from Sotheby's, Christie's, BARNES, and Engel & Völkers
- Every listing reviewed before it goes live
- Connect directly with verified listing agents
By continuing you agree to our Terms and Privacy Policy.