$5,233,944
London Road, Ascot, Berkshire
- 7 Beds
- 5 Baths
- 11,546 Sqft
- 5.5 Ac lot
- Updated: September 15
- 37
About the Property
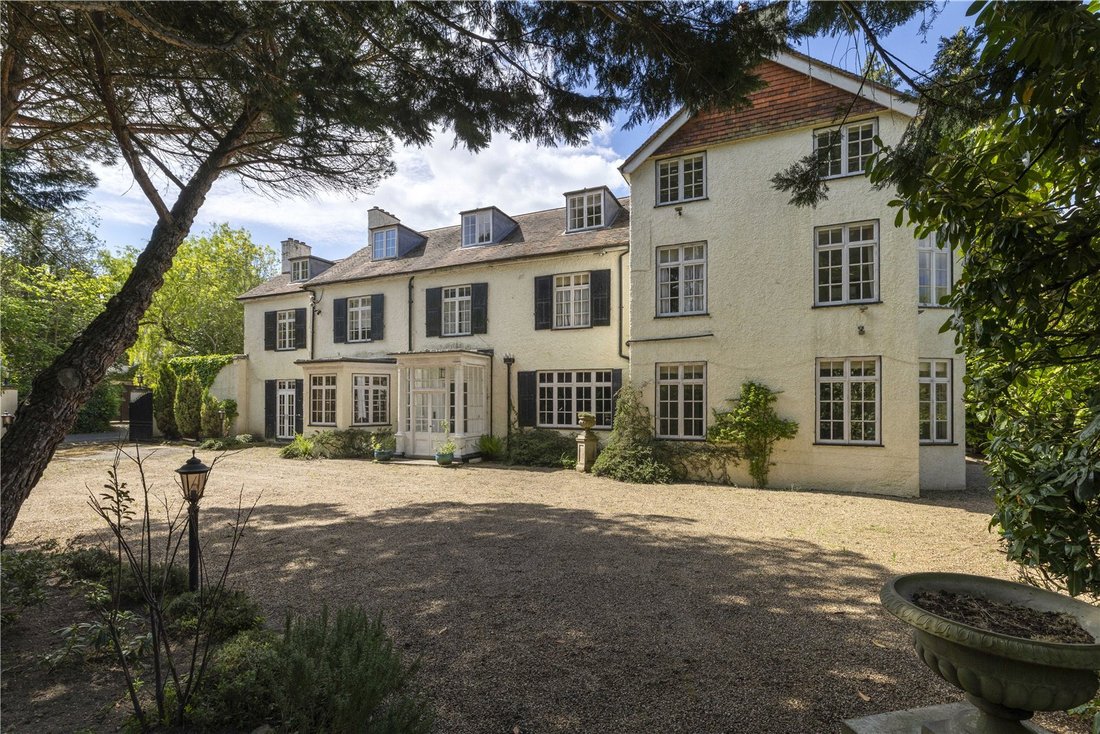
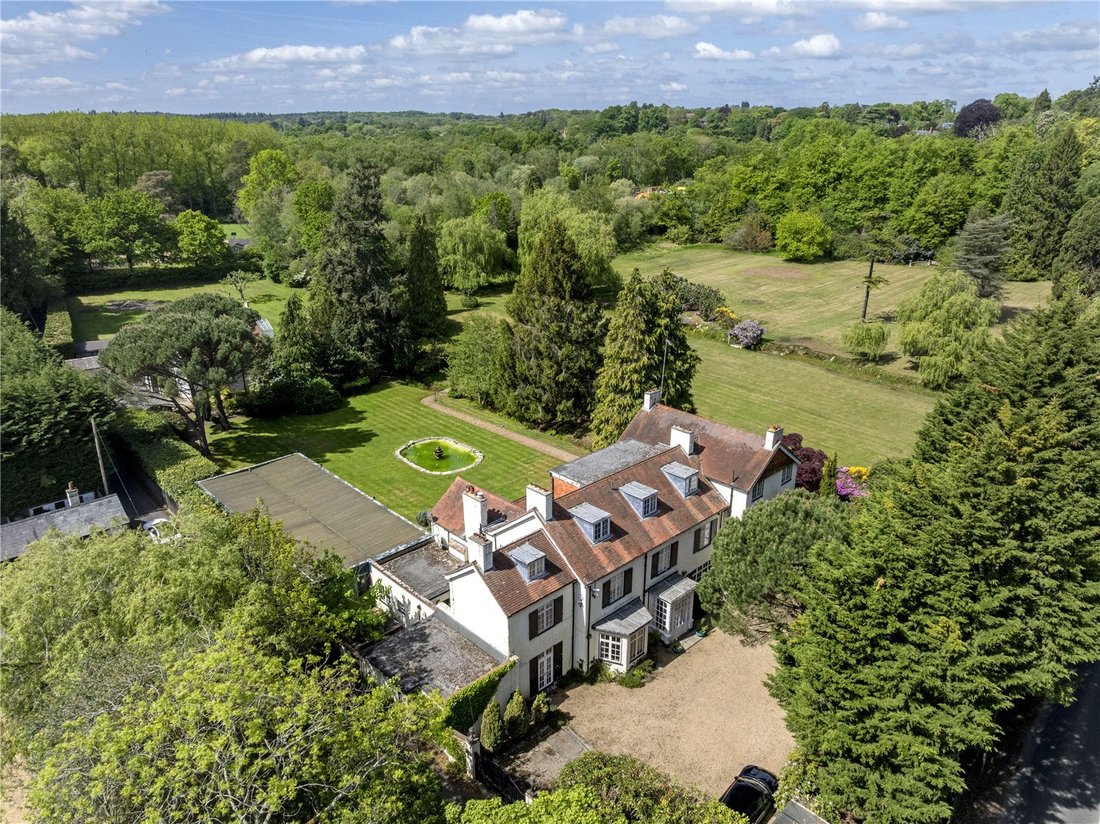
Wellsbridge House is a characterful family home with a separate cottage, believed to date from the late 1800s, sitting in beautiful grounds of about 5.5 acres. The property offers huge potential to either fully modernise or redevelop, subject to the necessary planning consents.
The main house is entered via a reception vestibule opening to an impressive reception hall with lovely oak pan
The main house is entered via a reception vestibule opening to an impressive reception hall with lovely oak pan
Wellsbridge House is a characterful family home with a separate cottage, believed to date from the late 1800s, sitting in beautiful grounds of about 5.5 acres. The property offers huge potential to either fully modernise or redevelop, subject to the necessary planning consents.
The main house is entered via a reception vestibule opening to an impressive reception hall with lovely oak panelled walls, ornate staircase, fireplace and wooden floor.
Situated off the reception hall there is a triple aspect drawing room with a fireplace at both ends, a formal dining room with oak panelling and a fireplace with carved mantel and a connecting sitting room. The kitchen has an adjoining breakfast room with access to the indoor swimming pool which is in need of refurbishment. To complete the ground floor there is a utility room, two cloakrooms, boiler room, store room and an inner courtyard where there is access to the annexe with a kitchen, sitting/bedroom and bathroom.
On the first floor there is a principal bedroom with dressing room and bathroom, four further bedrooms and three bathrooms. There are two additional bedrooms, a bathroom and study on the second floor.
The house is set behind electric gates which lead onto a gravelled driveway providing generous parking for several vehicles.
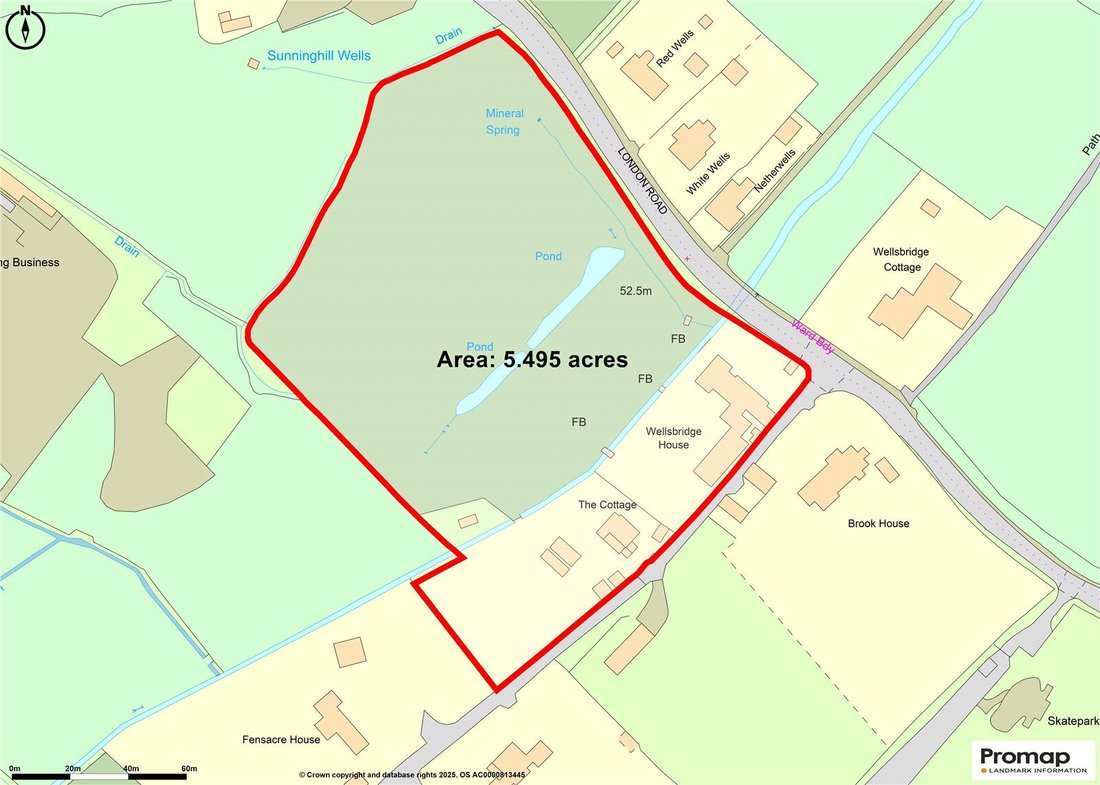
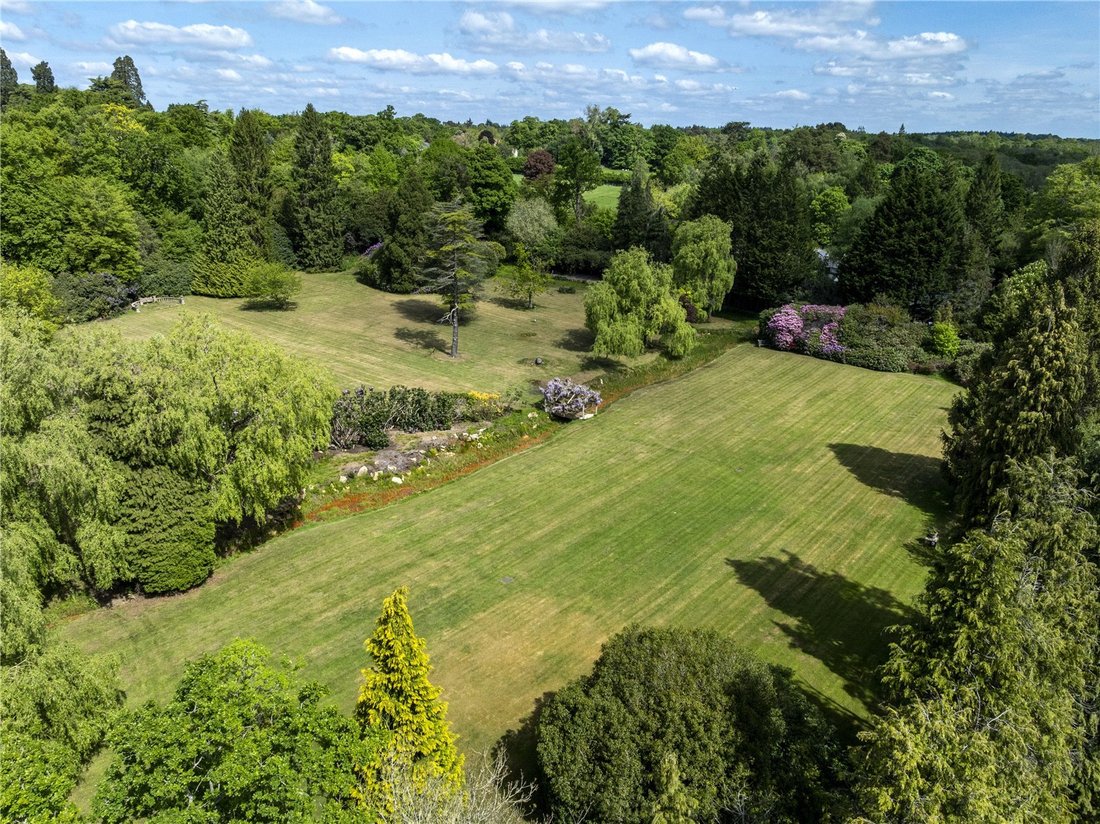
Wellsbridge House sits in about 5.5 acres of stunning gardens and grounds that create a parkland style setting offering a sense of privacy. There is a large expanse of well maintained lawn, an array of rhododenron bushes, mature trees and herbaceous borders. A stream runs through the garden with a small garden bridge and a feature pond.
Situated away from the main house is the detached cottage which has been completely refurbished comprising a sitting room, fully integrated kitchen, cloakroom, three bedrooms, bathroom, separate WC and a useful store room. There is an adjoining garage and additional stores. The cottage also has its own separate vehicular access from Coombe Lane.
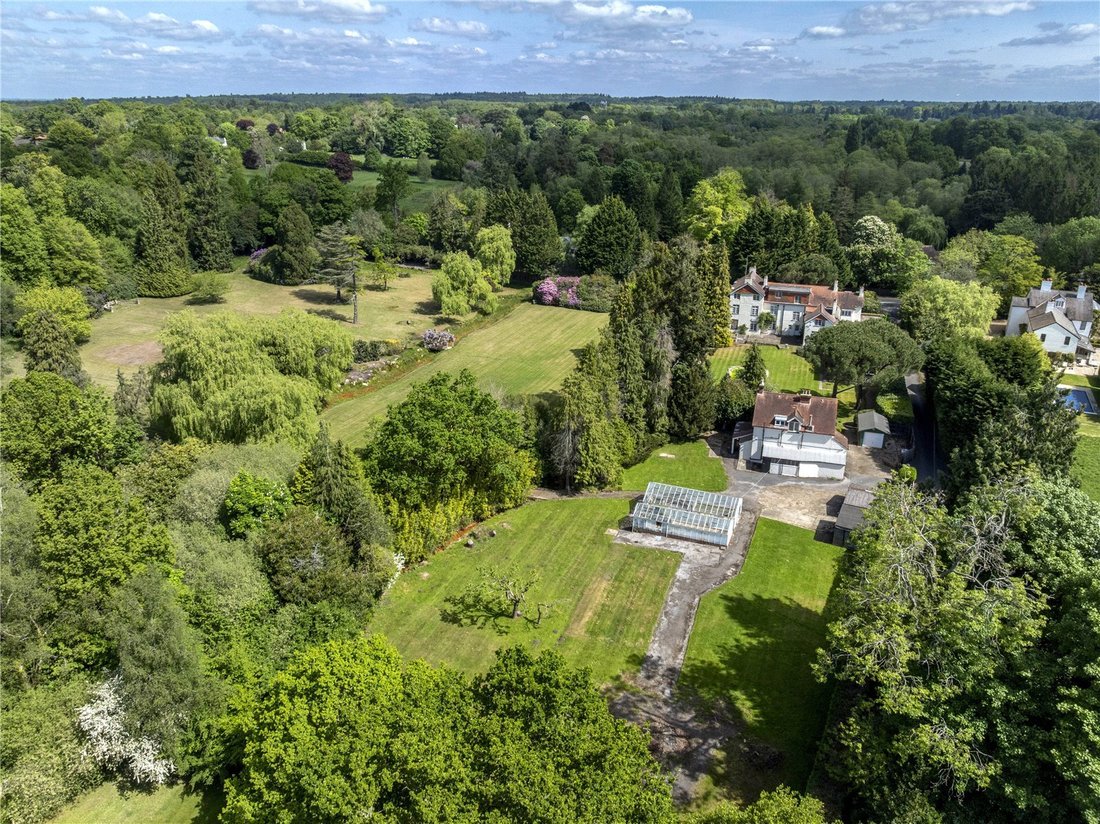
In addition there are a number of useful outbuildings including: garaging, stores/sheds and two large greenhouses.
Wellsbridge House is conveniently placed for Ascot High Street approximately 0.5 mile which offers an excellent range of local shops, restaurants and cafes. Ascot station is approximately 1.2 miles providing services to London (Waterloo).
By road, Ascot is convenient for Sunningdale approximately 2.2 miles, Virginia Water approximately 4.4 miles, Windsor approximately 7.4 miles, Camberley approximately 7 miles, Reading approximately 15.2 miles, Heathrow Airport approximately 10 miles, M3 approximately 4.3 miles and M25 approximately 6.8 miles. All distances are approximate.
There are a number of renowned schools including Hall Grove, Papplewick, Charters, Lambrook, Sunningdale, The Marist Schools, Heathfield School, St Georges and St Mary’s Schools in Ascot. Eton and Wellington Colleges are accessible as are the international options TASIS and ACS Egham.
A wealth of exceptional leisure amenities can be found in the area with golf at Wentworth, Sunningdale, Swinley Forest, Windlesham and The Berkshire; polo at The Royal County of Berkshire Polo Club and Guards Polo Club; horse racing at Ascot and Windsor; boating on the River at Windsor and Henley.
Highlights of the local calendar include Royal Ascot, the annual PGA Championship at Wentworth Golf Club and the Cartier International Polo at Smith’s Lawn.
The picturesque Virginia Water Lake and The Savill Gardens are both accessible with horse riding at Chobham and Horsell Commons and in Windsor Great Park.
Theatres and cinemas in the area include Cineworld Bracknell, Vue Cinema Camberely, New Victoria Theatre Woking, Yvonne Arnaud Theatre Guildford, Camberley Theatre and Theatre Royal Windsor.
Tenure: Freehold
Local Authority: Royal Borough of Windsor and Maidenhead
Tax Banding: H
Services: The property has mains electricity, gas and water. Private drainage.
Fixtures and Fittings: All items of fixtures and fittings, including carpets, curtains/blinds, light fittings and kitchen equipment are specifically excluded unless mentioned.
Energy Performance: A copy of the full Energy Performance Certificate is available upon request.
Viewing: Strictly by appointment with Savills.
The main house is entered via a reception vestibule opening to an impressive reception hall with lovely oak panelled walls, ornate staircase, fireplace and wooden floor.
Situated off the reception hall there is a triple aspect drawing room with a fireplace at both ends, a formal dining room with oak panelling and a fireplace with carved mantel and a connecting sitting room. The kitchen has an adjoining breakfast room with access to the indoor swimming pool which is in need of refurbishment. To complete the ground floor there is a utility room, two cloakrooms, boiler room, store room and an inner courtyard where there is access to the annexe with a kitchen, sitting/bedroom and bathroom.
On the first floor there is a principal bedroom with dressing room and bathroom, four further bedrooms and three bathrooms. There are two additional bedrooms, a bathroom and study on the second floor.
The house is set behind electric gates which lead onto a gravelled driveway providing generous parking for several vehicles.
Wellsbridge House sits in about 5.5 acres of stunning gardens and grounds that create a parkland style setting offering a sense of privacy. There is a large expanse of well maintained lawn, an array of rhododenron bushes, mature trees and herbaceous borders. A stream runs through the garden with a small garden bridge and a feature pond.
Situated away from the main house is the detached cottage which has been completely refurbished comprising a sitting room, fully integrated kitchen, cloakroom, three bedrooms, bathroom, separate WC and a useful store room. There is an adjoining garage and additional stores. The cottage also has its own separate vehicular access from Coombe Lane.
In addition there are a number of useful outbuildings including: garaging, stores/sheds and two large greenhouses.
Wellsbridge House is conveniently placed for Ascot High Street approximately 0.5 mile which offers an excellent range of local shops, restaurants and cafes. Ascot station is approximately 1.2 miles providing services to London (Waterloo).
By road, Ascot is convenient for Sunningdale approximately 2.2 miles, Virginia Water approximately 4.4 miles, Windsor approximately 7.4 miles, Camberley approximately 7 miles, Reading approximately 15.2 miles, Heathrow Airport approximately 10 miles, M3 approximately 4.3 miles and M25 approximately 6.8 miles. All distances are approximate.
There are a number of renowned schools including Hall Grove, Papplewick, Charters, Lambrook, Sunningdale, The Marist Schools, Heathfield School, St Georges and St Mary’s Schools in Ascot. Eton and Wellington Colleges are accessible as are the international options TASIS and ACS Egham.
A wealth of exceptional leisure amenities can be found in the area with golf at Wentworth, Sunningdale, Swinley Forest, Windlesham and The Berkshire; polo at The Royal County of Berkshire Polo Club and Guards Polo Club; horse racing at Ascot and Windsor; boating on the River at Windsor and Henley.
Highlights of the local calendar include Royal Ascot, the annual PGA Championship at Wentworth Golf Club and the Cartier International Polo at Smith’s Lawn.
The picturesque Virginia Water Lake and The Savill Gardens are both accessible with horse riding at Chobham and Horsell Commons and in Windsor Great Park.
Theatres and cinemas in the area include Cineworld Bracknell, Vue Cinema Camberely, New Victoria Theatre Woking, Yvonne Arnaud Theatre Guildford, Camberley Theatre and Theatre Royal Windsor.
Tenure: Freehold
Local Authority: Royal Borough of Windsor and Maidenhead
Tax Banding: H
Services: The property has mains electricity, gas and water. Private drainage.
Fixtures and Fittings: All items of fixtures and fittings, including carpets, curtains/blinds, light fittings and kitchen equipment are specifically excluded unless mentioned.
Energy Performance: A copy of the full Energy Performance Certificate is available upon request.
Viewing: Strictly by appointment with Savills.
-
Property type
House
-
Price/sqft
$453
-
Consumption
D
Features
- Garden
- Pool
- Terrace
- Garage
- Indoor Pool
- Cinema
- Fireplace
- 2D Floor Plan
- Gate
Features
Lot
- Privacy
Indoor
- High Ceiling
- Office
- Fireplace
- Kitchen island
- Gas Stovetop
- Cinema
- Indoor Pool
- Stone Countertops
Outdoor
- Terrace
- Parking
- Pool
- Garage
- Gate
- Garden
Explore the Area
London Road, Ascot, Berkshire, England
View on Google Maps
Price per sqft
Low
High

Joined 2 years ago
You have inquired about this property
The agent will contact you soon by
Listed by
6
Listings
2024
Joined
Book home tour with Charles Broadbent-Combe
Choose a date and whether you'd like a virtual or in-person tour with the agent.
Preferred date
Tour type

Savills - Country Department
33 Margaret Street, London, W1G 0JD, United Kingdom
View agency profile
Last updated
September 15
First listed
May 23, 2025
Listing reference
SNS240253
Similar Properties Nearby
New Listings in Ascot



Explore More Homes for Sale
Ascot property types
Ascot popular searches
- Panoramic / Scenic View properties in Ascot
- Properties with Elevator in Ascot
- Mountain View properties in Ascot
- Golf View properties in Ascot
- Duplex properties in Ascot
- Gated Community properties in Ascot
- New Builds properties in Ascot
- Properties with Sauna in Ascot
- Properties with Jacuzzi in Ascot
- Properties with Tennis Court in Ascot
- Renovated properties in Ascot
- Properties with Indoor Pool in Ascot
- Water View properties in Ascot
Related Guides & Stories
Trusted by the World's Leading Brokers
The agents behind the world's most exceptional properties list with JamesEdition.
- Listings from Sotheby's, Christie's, BARNES, and Engel & Völkers
- Every listing reviewed before it goes live
- Connect directly with verified listing agents
By continuing you agree to our Terms and Privacy Policy.