$6,098,717
Lodge Hill Road, Lower Bourne, Farnham, Surrey
- 8 Beds
- 5 Baths
- 8,307 Sqft
- 3.2 Ac lot
- Updated: July 8
-
139
Views for last 30 days
- 24
About the Property
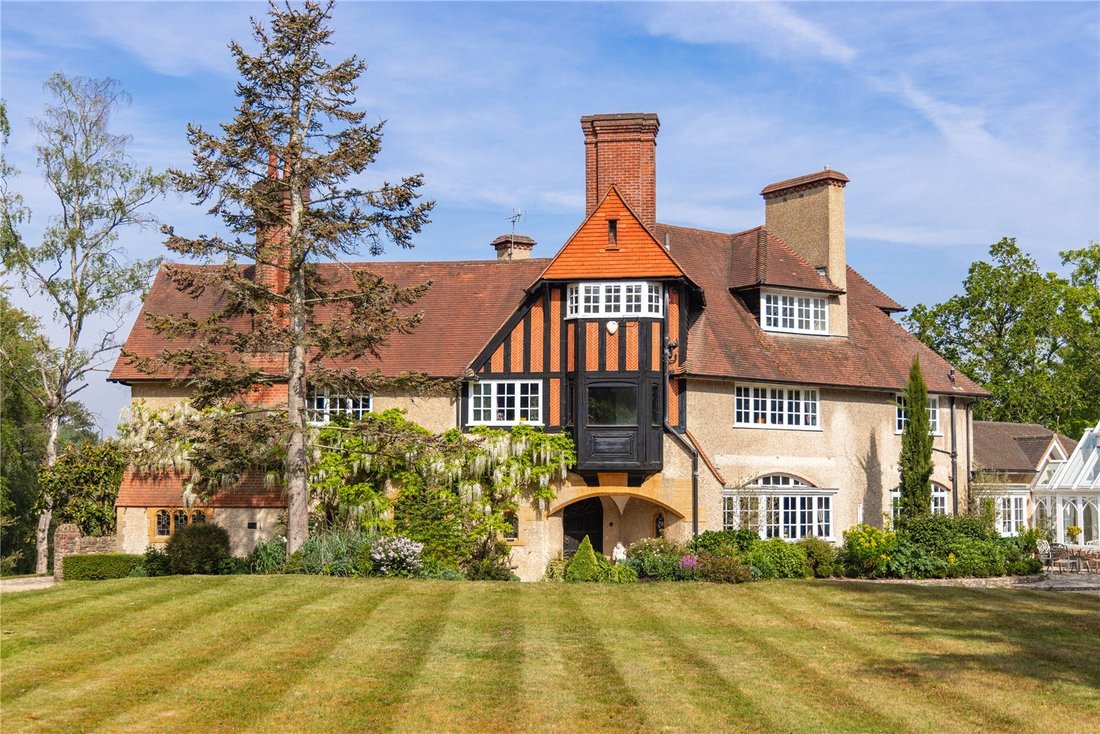
Designed by one of Farnham’s most significant architects, Harold Falkner, Merlewood is an exceptional residence offering a rare combination of architectural character, generous proportions and beautifully balanced accommodation.
Falkner was instrumental in shaping much of the town’s early 20th-century appearance and in preserving its historic character. As co-founder of The Farnham Societ
Falkner was instrumental in shaping much of the town’s early 20th-century appearance and in preserving its historic character. As co-founder of The Farnham Societ
Designed by one of Farnham’s most significant architects, Harold Falkner, Merlewood is an exceptional residence offering a rare combination of architectural character, generous proportions and beautifully balanced accommodation.
Falkner was instrumental in shaping much of the town’s early 20th-century appearance and in preserving its historic character. As co-founder of The Farnham Society in 1911, alongside Charles Borelli, he helped to influence architectural standards across the town, particularly in the Georgian-style shopfronts and town centre buildings reconstructed under their guidance.
The house has been restored to it’s original character and decorative style including the wood panelling by the current owners. A further extension using plans drawn up by Falkner himself have significantly increased the size of the kitchen, family room and basement to incorporate modern open plan living.
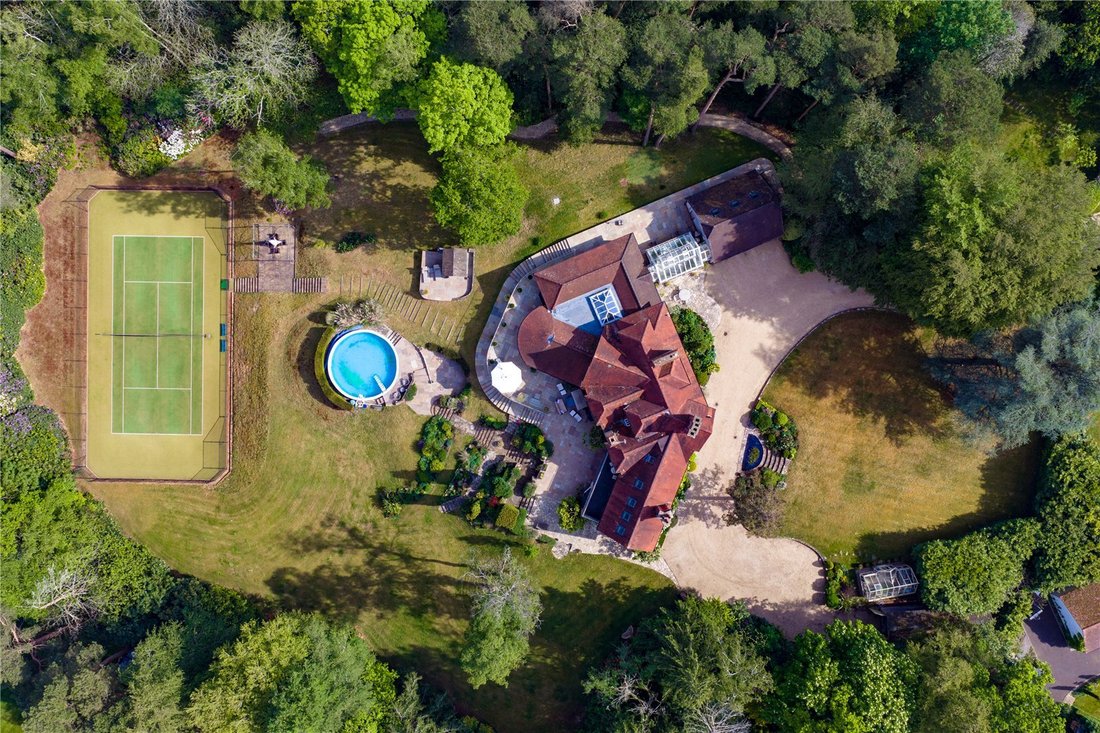
Set within mature, secluded grounds of around 3.2 acres, Merlewood presents an impressive façade with its varied rooflines, decorative timber gable and tall chimneys, giving an immediate sense of history and craftsmanship. A wealth of original Arts & Crafts features remain, including stained glass windows set in carved stone, ceramic ceilings, decorative friezes of leaves and flowers, and upstairs a spacious landing with access to an external balcony. The footprint of the house follows an angled, butterfly like shape, an intentional design by Falkner to create a natural sun trap and enhance natural light.
Approached through electric gates and a sweeping driveway that curves past landscaped lawns and established trees,
Merlewood enjoys an elevated position with far reaching woodland views that enhance its sense of privacy and calm.
Inside, the home unfolds across a wonderfully fluid ground floor, where elegant reception rooms radiate from the central entrance hall, complete with original cornicing and a feature fireplace. The main drawing room, with its large bay window, triple aspect and open fireplace, forms a grand yet inviting space—the perfect setting for both formal entertaining and relaxed family living. A cosy nook in the corner offers a delightful retreat for quiet reading or enjoying the garden views.
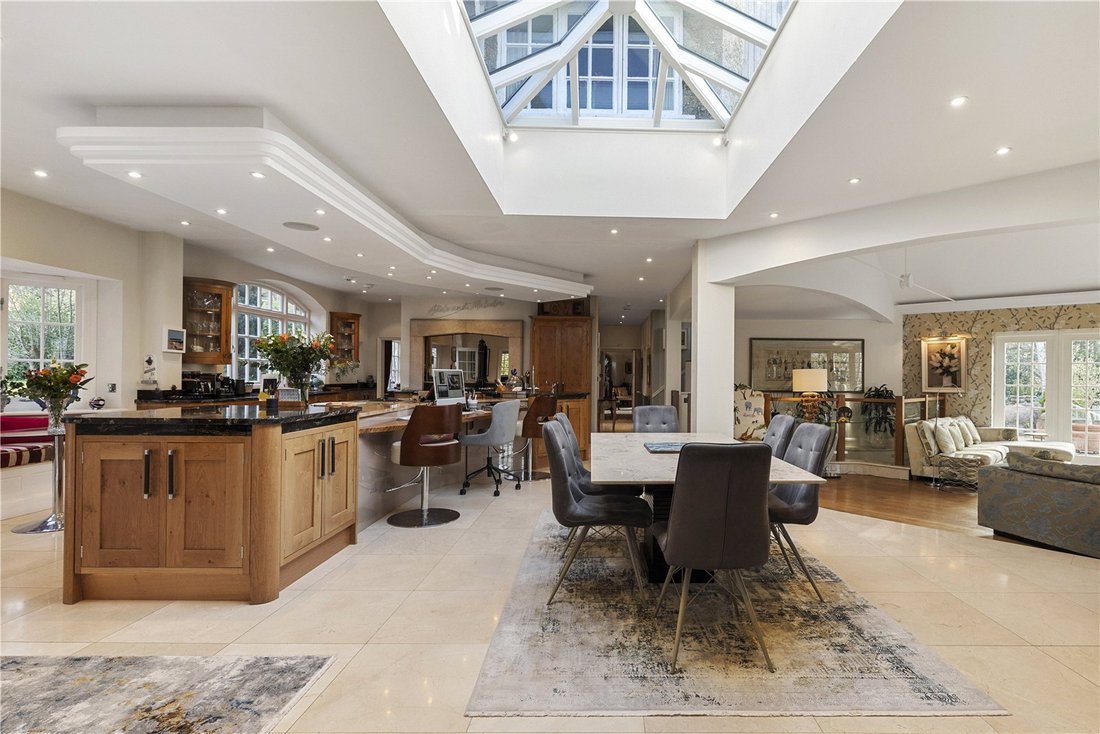
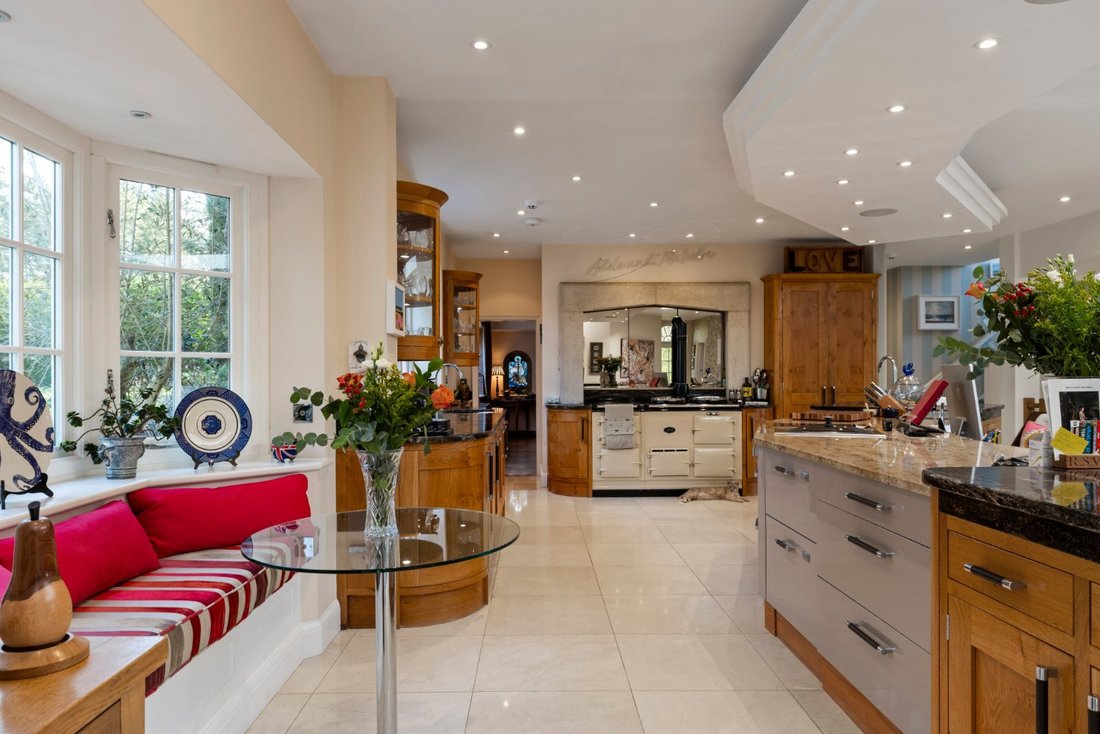
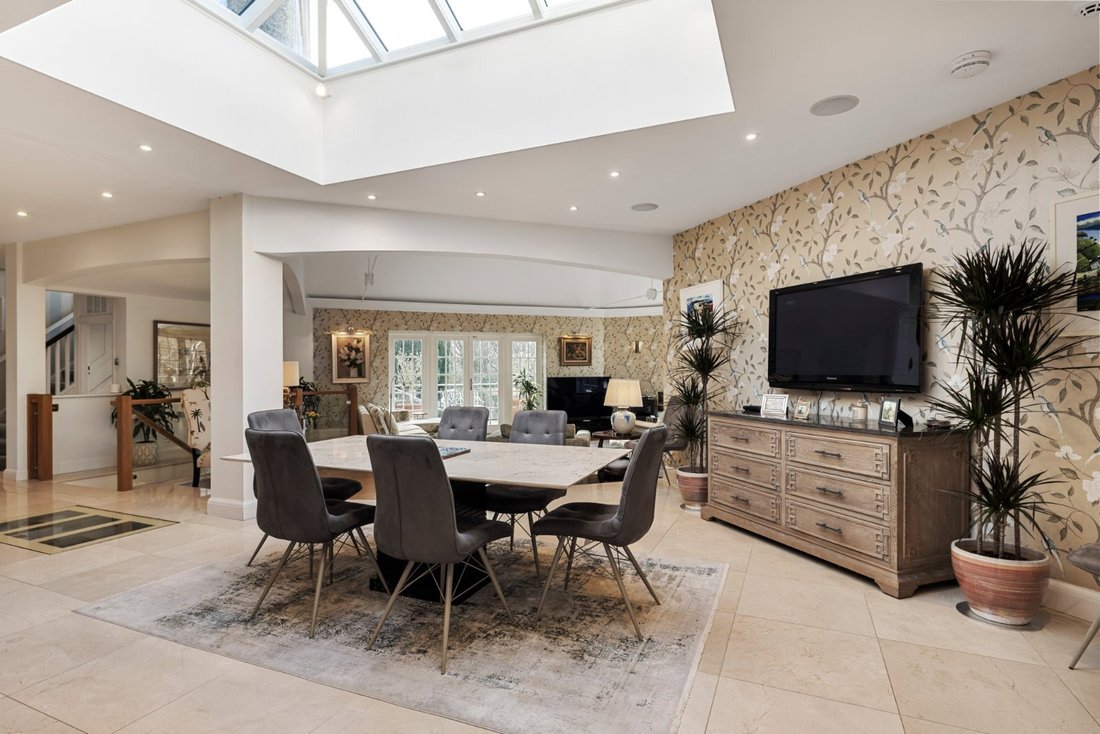
The heart of the home is the expansive kitchen and breakfast room, thoughtfully designed with generous preparation areas, an informal dining space and direct access to the utility room. Features include marble tiles, a breakfast bar, a pantry and integrated appliances including an AGA, induction hob, boiling water tap, filtered water tap, two dishwashers and a steamer. A glass trap door leads down to the original basement which has been converted by the current owners into a spacious wine cellar. A roof lantern and large bay window in the adjoining family room flood the space with natural light and frame beautiful views of the grounds, while French doors open onto the south westerly terrace, making this an ideal area for entertaining.
Off the kitchen, a beautifully light conservatory opens directly onto a terrace, creating an ideal spot to enjoy the morning sunshine. Thoughtfully designed, it also provides an elegant internal link between the house, the wooden framed car port and the single garage, seamlessly connecting the practical elements of the property while enhancing everyday convenience. Above the garage and carport is a versatile studio, ready wired and plumbed, ideal as an additional living or work space with an external staircase.
Adjoining the kitchen is the formal dining room, complete with an original intricate ceiling rose, stained glass window and feature fireplace. Two studies and a cloakroom complete the ground floor accommodation.
Accessed via stairs from the family room is a new basement level home cinema and gym/games room. This versatile space benefits from a shower room and bi folding doors opening onto the lower terrace.
Falkner was instrumental in shaping much of the town’s early 20th-century appearance and in preserving its historic character. As co-founder of The Farnham Society in 1911, alongside Charles Borelli, he helped to influence architectural standards across the town, particularly in the Georgian-style shopfronts and town centre buildings reconstructed under their guidance.
The house has been restored to it’s original character and decorative style including the wood panelling by the current owners. A further extension using plans drawn up by Falkner himself have significantly increased the size of the kitchen, family room and basement to incorporate modern open plan living.
Set within mature, secluded grounds of around 3.2 acres, Merlewood presents an impressive façade with its varied rooflines, decorative timber gable and tall chimneys, giving an immediate sense of history and craftsmanship. A wealth of original Arts & Crafts features remain, including stained glass windows set in carved stone, ceramic ceilings, decorative friezes of leaves and flowers, and upstairs a spacious landing with access to an external balcony. The footprint of the house follows an angled, butterfly like shape, an intentional design by Falkner to create a natural sun trap and enhance natural light.
Approached through electric gates and a sweeping driveway that curves past landscaped lawns and established trees,
Merlewood enjoys an elevated position with far reaching woodland views that enhance its sense of privacy and calm.
Inside, the home unfolds across a wonderfully fluid ground floor, where elegant reception rooms radiate from the central entrance hall, complete with original cornicing and a feature fireplace. The main drawing room, with its large bay window, triple aspect and open fireplace, forms a grand yet inviting space—the perfect setting for both formal entertaining and relaxed family living. A cosy nook in the corner offers a delightful retreat for quiet reading or enjoying the garden views.
The heart of the home is the expansive kitchen and breakfast room, thoughtfully designed with generous preparation areas, an informal dining space and direct access to the utility room. Features include marble tiles, a breakfast bar, a pantry and integrated appliances including an AGA, induction hob, boiling water tap, filtered water tap, two dishwashers and a steamer. A glass trap door leads down to the original basement which has been converted by the current owners into a spacious wine cellar. A roof lantern and large bay window in the adjoining family room flood the space with natural light and frame beautiful views of the grounds, while French doors open onto the south westerly terrace, making this an ideal area for entertaining.
Off the kitchen, a beautifully light conservatory opens directly onto a terrace, creating an ideal spot to enjoy the morning sunshine. Thoughtfully designed, it also provides an elegant internal link between the house, the wooden framed car port and the single garage, seamlessly connecting the practical elements of the property while enhancing everyday convenience. Above the garage and carport is a versatile studio, ready wired and plumbed, ideal as an additional living or work space with an external staircase.
Adjoining the kitchen is the formal dining room, complete with an original intricate ceiling rose, stained glass window and feature fireplace. Two studies and a cloakroom complete the ground floor accommodation.
Accessed via stairs from the family room is a new basement level home cinema and gym/games room. This versatile space benefits from a shower room and bi folding doors opening onto the lower terrace.
-
Property type
House
-
Price/sqft
$734
-
Consumption
D
Features
Features
Lot
Indoor
- High Ceiling
- Office
- Fireplace
- Kitchen island
- Bar
- Laundry Room
- Game Room
- Wine Cellar
- Cinema
- Basement
- Stone Countertops
- Fitness Center / Gym
Outdoor
Explore the Area
Lodge Hill Road, Lower Bourne, Farnham, Surrey, Lower Bourne (Farnham), England
View on Google Maps
Price per sqft
Low
High

Joined 2 years ago
You have inquired about this property
The agent will contact you soon by
Listed by
1
Listings
2025
Joined
Book home tour with Quinton Hutton
Choose a date and whether you'd like a virtual or in-person tour with the agent.
Preferred date
Tour type

Last updated
July 8
First listed
Jun 25
Listing reference
FAS260042
Similar Properties Nearby
New Listings in Lower Bourne (Farnham)


Explore More Homes for Sale
Lower Bourne (Farnham) property types
Lower Bourne (Farnham) popular searches
- Panoramic / Scenic View properties in Lower Bourne (Farnham)
- Properties with Terrace in Lower Bourne (Farnham)
- Properties with Bar in Lower Bourne (Farnham)
- Properties with Game Room in Lower Bourne (Farnham)
- Properties with Office in Lower Bourne (Farnham)
- Properties with Garden in Lower Bourne (Farnham)
- Privacy properties in Lower Bourne (Farnham)
- Modern properties in Lower Bourne (Farnham)
- Properties with Fitness Center / Gym in Lower Bourne (Farnham)
- Properties with Sauna in Lower Bourne (Farnham)
- Properties with Air Conditioning in Lower Bourne (Farnham)
- Properties with Wine Cellar in Lower Bourne (Farnham)
- Properties with Fireplace in Lower Bourne (Farnham)
- Properties with Pool in Lower Bourne (Farnham)
- Properties with Garage in Lower Bourne (Farnham)
- Properties with Balcony in Lower Bourne (Farnham)
- Properties with Tennis Court in Lower Bourne (Farnham)
- Properties with Open Kitchen in Lower Bourne (Farnham)
- Renovated properties in Lower Bourne (Farnham)
- Properties with Cinema in Lower Bourne (Farnham)
Related Guides & Stories
Trusted by the World's Leading Brokers
The agents behind the world's most exceptional properties list with JamesEdition.
- Listings from Sotheby's, Christie's, BARNES, and Engel & Völkers
- Every listing reviewed before it goes live
- Connect directly with verified listing agents
By continuing you agree to our Terms and Privacy Policy.