$3,649,693
Gong Hill Drive, Lower Bourne, Farnham, Surrey
- 6 Beds
- 3 Baths
- 5,335 Sqft
- 3.2 Ac lot
- Updated: September 15
About the Property
A rare opportunity to acquire a substantial and characterful home in one of Farnham’s most desirable settings positioned on the highly sought after Gong Hill Drive and set in around 3.2 acres of gardens and grounds.
Dating back to the 1920s, this charming home combines period character with generous proportions arranged over two floors and with many of the rooms enjoying views over the ga
Dating back to the 1920s, this charming home combines period character with generous proportions arranged over two floors and with many of the rooms enjoying views over the ga
A rare opportunity to acquire a substantial and characterful home in one of Farnham’s most desirable settings positioned on the highly sought after Gong Hill Drive and set in around 3.2 acres of gardens and grounds.
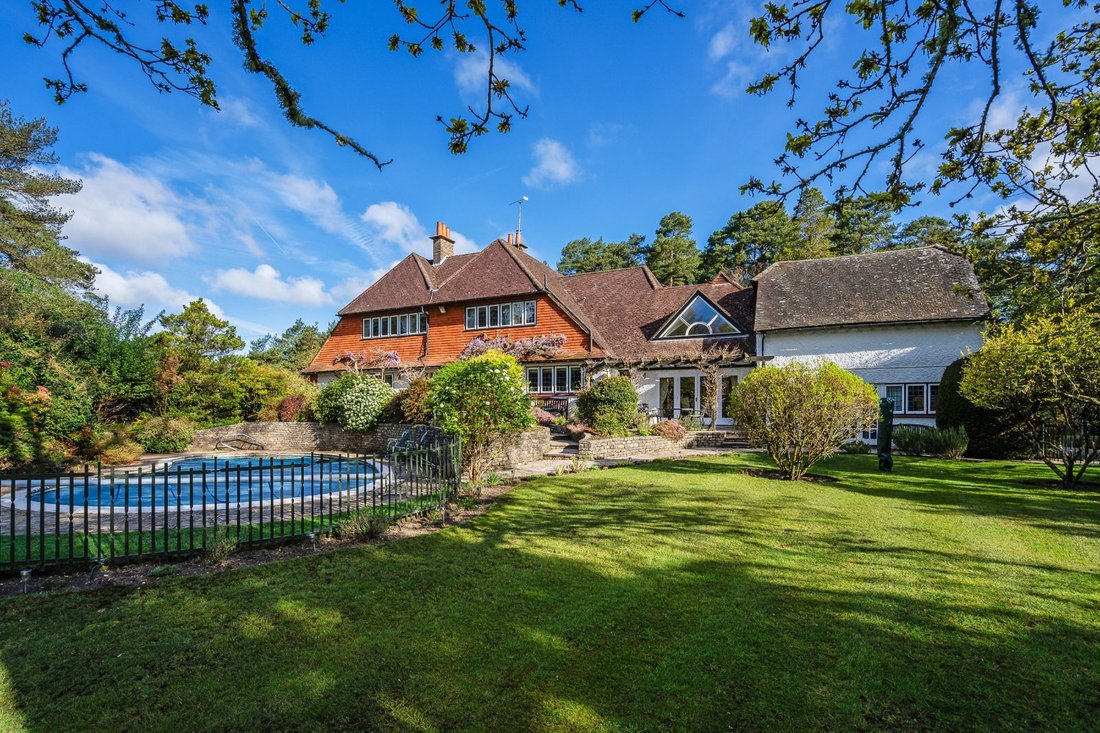
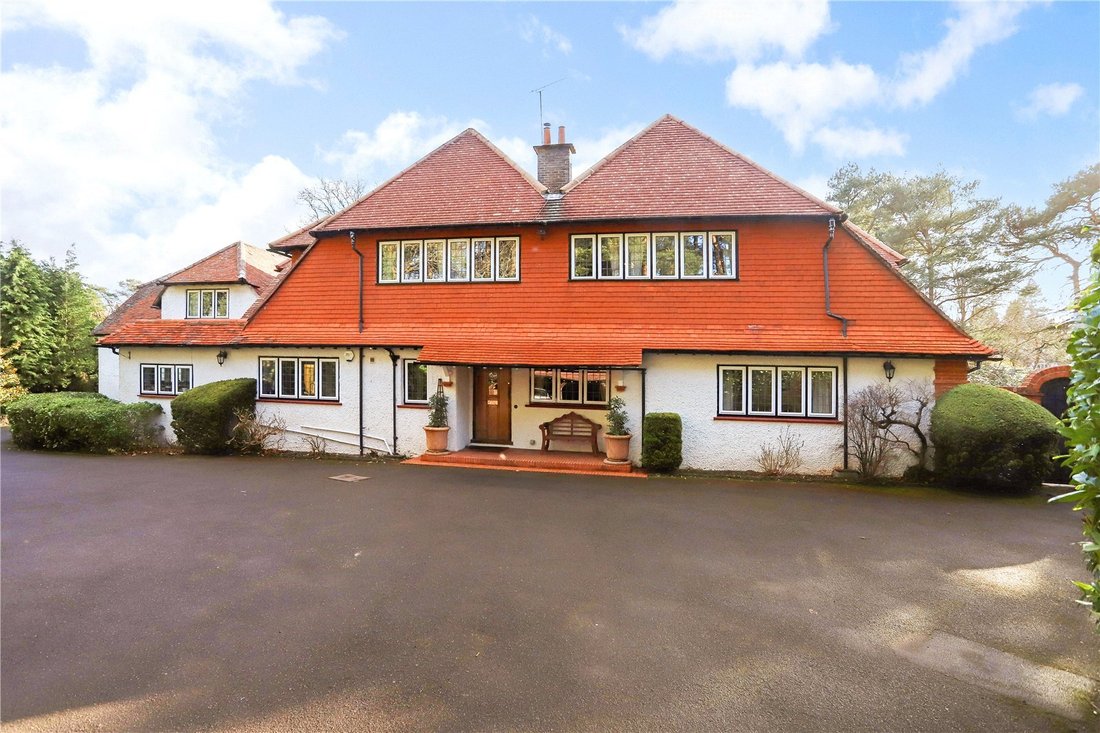
Dating back to the 1920s, this charming home combines period character with generous proportions arranged over two floors and with many of the rooms enjoying views over the gardens, grounds and the Bourne valley.
The property provides extensive and versatile accommodation across approximately 4,837 sq ft, with further outbuildings adding valuable additional space and in a setting perfect for outdoor dining, entertaining and family life
A welcoming and generous reception hall with fireplace gives access to the principal living spaces, each thoughtfully designed for modern family living while retaining the home’s original charm.
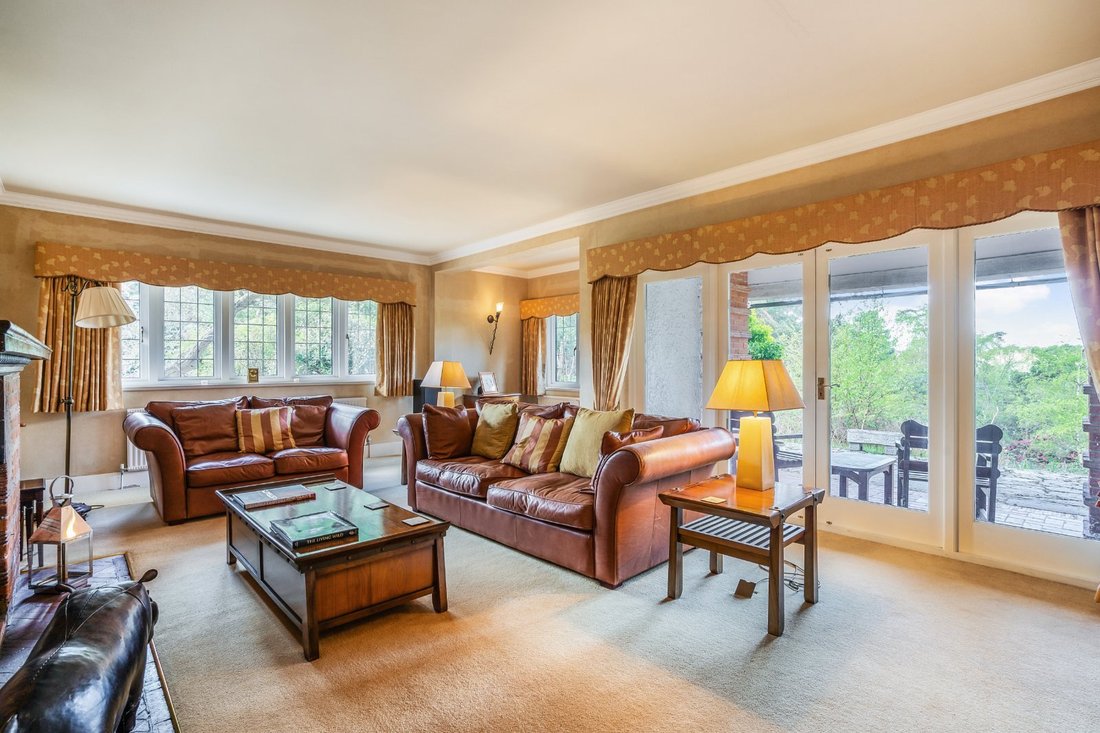
The majority of the reception rooms lead off the hall and include the drawing room with attractive fireplace and double doors that open onto a terrace, a dual aspect games room, a family room with access to the garden and a study with bespoke fitted storage, bookshelves and two desks.
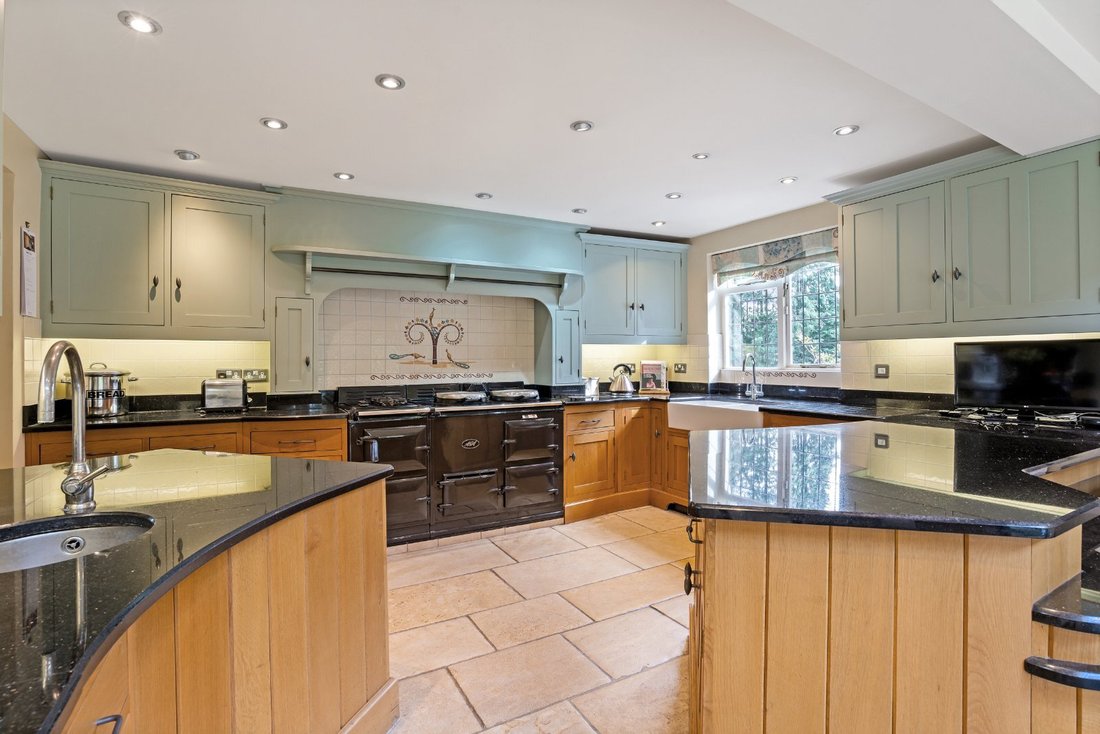

The kitchen is a feature of the home with a range of handmade oak and painted cabinetry, granite works surfaces and an AGA. Steps lead down to the light and airy breakfast room with vaulted ceiling, apex window and double doors leading out onto the terrace and loggia. Just off the kitchen is the utility room and a useful boot room. A cloakroom completes the ground floor accommodation.
A stunning wide oak staircase leads upstairs to a landing with built in storage and a further galleried landing. The principal suite is a real sanctuary with a dressing room with fitted wardrobes, en suite bathroom with separate shower and a sauna. There are four further bedrooms one with ensuite, a sixth bedroom/occasional sitting room offering a flexible additional space for hosting friends, family or multigenerational living and a family bathroom with separate shower.
Outside, Oakwood really comes to life with its south facing formal gardens, level lawns with established borders, an enclosed swimming pool (requiring renovation), mature woodland and views over the Bourne valley and beyond.
The private driveway leads to the integral twin garages with garden store, changing room, boiler room and covered log store and onwards to the front of the property where there is an oak-framed car port with parking for two cars, storage bay and EV charging point.
Please note, the photographs used are more than six months old.
Oakwood is perfectly positioned just moments from The Bourne village centre with its village store and post office, doctors surgery veterinary clinic and pubs. It is also known for its vibrant community atmosphere, tennis courts, church, cricket ground and village green.
Surrounded by National Trust countryside and the picturesque Bourne Woods, the area is ideal for walking, cycling, riding and a wide range of country pursuits. Golf clubs at Farnham and Hindhead, sailing at Frensham Pond, racket sports at the Bourne Club and David Lloyd Leisure and easy access to the south coast further enhance the lifestyle on offer.
The Georgian market town of Farnham lies just two miles away, offers an extensive range of branded and independent shops, supermarkets including Waitrose, M&S Simply Food and Sainsbury’s, coffee shops and eateries. The Maltings arts centre offers theatre, music, film and crafts events and Brightwells Yard has a selection of restaurants, bars and a six-screen cinema. Farnham Town Council hosts an array of seasonal events throughout the year.
There is highly regarded schooling nearby, including St Mary’s Infant School in Frensham, South Farnham School, Weydon School and a range of respected independent schools Edgeborough, More House and Frensham Heights in Frensham, Priors Field and Charterhouse in Godalming, Lord Wandsworth College in Long Sutton, Wellesley Prep in Eversley and Wellington College in Sandhurst.
Mainline stations at Farnham (2.1 miles) and Haslemere (9.7 miles) provide direct services to London Waterloo in under an hour. The A31 provides access to the A3, M25 and the national motorway network, as well as Heathrow, Gatwick and Southampton Airports.
Please note, all distances and times are approximate.
Service charge for Gong Hill Drive Residents Association of £385 per annum. This pays for road maintenance and tree.
Dating back to the 1920s, this charming home combines period character with generous proportions arranged over two floors and with many of the rooms enjoying views over the gardens, grounds and the Bourne valley.
The property provides extensive and versatile accommodation across approximately 4,837 sq ft, with further outbuildings adding valuable additional space and in a setting perfect for outdoor dining, entertaining and family life
A welcoming and generous reception hall with fireplace gives access to the principal living spaces, each thoughtfully designed for modern family living while retaining the home’s original charm.
The majority of the reception rooms lead off the hall and include the drawing room with attractive fireplace and double doors that open onto a terrace, a dual aspect games room, a family room with access to the garden and a study with bespoke fitted storage, bookshelves and two desks.
The kitchen is a feature of the home with a range of handmade oak and painted cabinetry, granite works surfaces and an AGA. Steps lead down to the light and airy breakfast room with vaulted ceiling, apex window and double doors leading out onto the terrace and loggia. Just off the kitchen is the utility room and a useful boot room. A cloakroom completes the ground floor accommodation.
A stunning wide oak staircase leads upstairs to a landing with built in storage and a further galleried landing. The principal suite is a real sanctuary with a dressing room with fitted wardrobes, en suite bathroom with separate shower and a sauna. There are four further bedrooms one with ensuite, a sixth bedroom/occasional sitting room offering a flexible additional space for hosting friends, family or multigenerational living and a family bathroom with separate shower.
Outside, Oakwood really comes to life with its south facing formal gardens, level lawns with established borders, an enclosed swimming pool (requiring renovation), mature woodland and views over the Bourne valley and beyond.
The private driveway leads to the integral twin garages with garden store, changing room, boiler room and covered log store and onwards to the front of the property where there is an oak-framed car port with parking for two cars, storage bay and EV charging point.
Please note, the photographs used are more than six months old.
Oakwood is perfectly positioned just moments from The Bourne village centre with its village store and post office, doctors surgery veterinary clinic and pubs. It is also known for its vibrant community atmosphere, tennis courts, church, cricket ground and village green.
Surrounded by National Trust countryside and the picturesque Bourne Woods, the area is ideal for walking, cycling, riding and a wide range of country pursuits. Golf clubs at Farnham and Hindhead, sailing at Frensham Pond, racket sports at the Bourne Club and David Lloyd Leisure and easy access to the south coast further enhance the lifestyle on offer.
The Georgian market town of Farnham lies just two miles away, offers an extensive range of branded and independent shops, supermarkets including Waitrose, M&S Simply Food and Sainsbury’s, coffee shops and eateries. The Maltings arts centre offers theatre, music, film and crafts events and Brightwells Yard has a selection of restaurants, bars and a six-screen cinema. Farnham Town Council hosts an array of seasonal events throughout the year.
There is highly regarded schooling nearby, including St Mary’s Infant School in Frensham, South Farnham School, Weydon School and a range of respected independent schools Edgeborough, More House and Frensham Heights in Frensham, Priors Field and Charterhouse in Godalming, Lord Wandsworth College in Long Sutton, Wellesley Prep in Eversley and Wellington College in Sandhurst.
Mainline stations at Farnham (2.1 miles) and Haslemere (9.7 miles) provide direct services to London Waterloo in under an hour. The A31 provides access to the A3, M25 and the national motorway network, as well as Heathrow, Gatwick and Southampton Airports.
Please note, all distances and times are approximate.
Service charge for Gong Hill Drive Residents Association of £385 per annum. This pays for road maintenance and tree.
-
Property type
House
-
Price/sqft
$684
-
Emissions
D
-
Consumption
D
Features
Explore the Area
Gong Hill Drive, Lower Bourne, Farnham, Surrey, Lower Bourne (Farnham), England
View on Google Maps
Price per sqft
Low
High

Joined 2 years ago
You have inquired about this property
The agent will contact you soon by
Listed by
2
Listings
2024
Joined
Book home tour with Rory McKenzie
Choose a date and whether you'd like a virtual or in-person tour with the agent.
Preferred date
Tour type

Savills - Country Department
33 Margaret Street, London, W1G 0JD, United Kingdom
View agency profile
Last updated
September 15
First listed
April 13
Listing reference
FAS210082
Similar Properties Nearby
New Listings in Lower Bourne (Farnham)


Explore More Homes for Sale
Lower Bourne (Farnham) property types
Lower Bourne (Farnham) popular searches
- Properties with Terrace in Lower Bourne (Farnham)
- Properties with Bar in Lower Bourne (Farnham)
- Properties with Office in Lower Bourne (Farnham)
- Properties with Garden in Lower Bourne (Farnham)
- Privacy properties in Lower Bourne (Farnham)
- Properties with Sauna in Lower Bourne (Farnham)
- Properties with Air Conditioning in Lower Bourne (Farnham)
- Properties with Jacuzzi in Lower Bourne (Farnham)
- Properties with Fireplace in Lower Bourne (Farnham)
- Properties with Pool in Lower Bourne (Farnham)
- Properties with Garage in Lower Bourne (Farnham)
- Properties with Balcony in Lower Bourne (Farnham)
- Properties with Tennis Court in Lower Bourne (Farnham)
- Properties with Cinema in Lower Bourne (Farnham)
Related Guides & Stories
Trusted by the World's Leading Brokers
The agents behind the world's most exceptional properties list with JamesEdition.
- Listings from Sotheby's, Christie's, BARNES, and Engel & Völkers
- Every listing reviewed before it goes live
- Connect directly with verified listing agents
By continuing you agree to our Terms and Privacy Policy.