$9,606,606
Lingfield Road, Wimbledon, London
- 7 Beds
- 6 Baths
- 5,683 Sqft
- Updated: September 15
- 22
About the Property
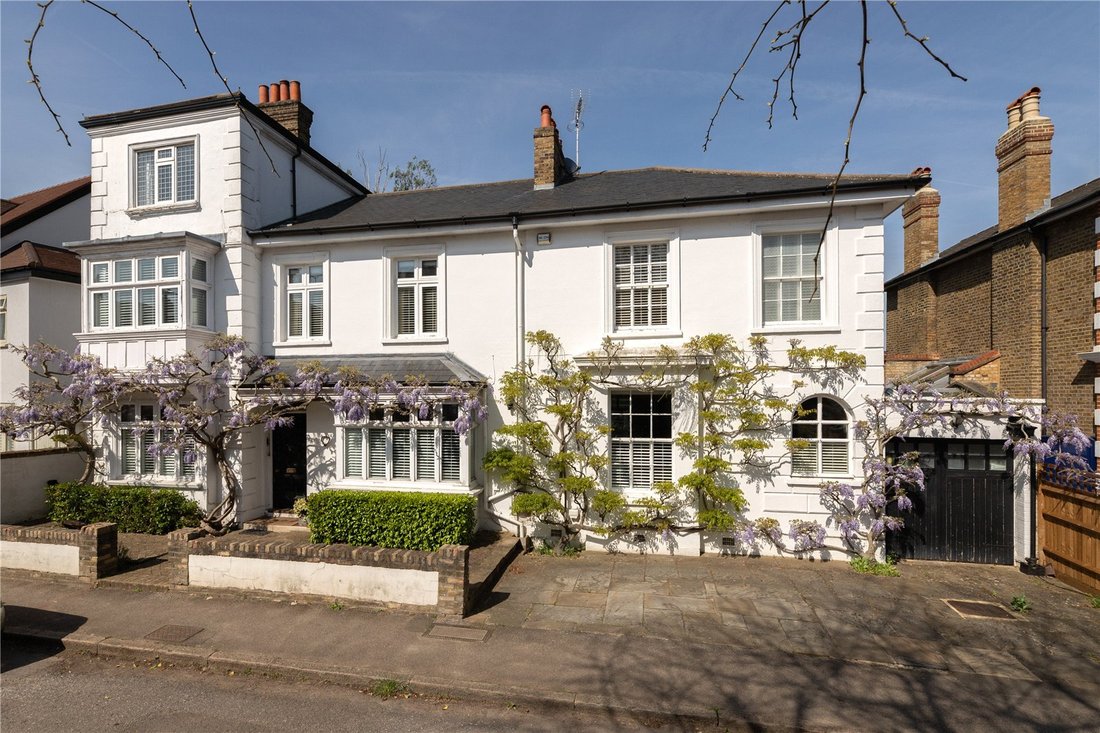
This wonderful detached period property was originally two houses and has been cleverly redesigned by the current owners to create a wonderful family home, whilst retaining period charm. The property has not been for sale in this finished form before.
The house opens into a wonderful reception hall, with elegant wood panelling and an open fire place with a stone surround.
To the front
The house opens into a wonderful reception hall, with elegant wood panelling and an open fire place with a stone surround.
To the front
This wonderful detached period property was originally two houses and has been cleverly redesigned by the current owners to create a wonderful family home, whilst retaining period charm. The property has not been for sale in this finished form before.
The house opens into a wonderful reception hall, with elegant wood panelling and an open fire place with a stone surround.
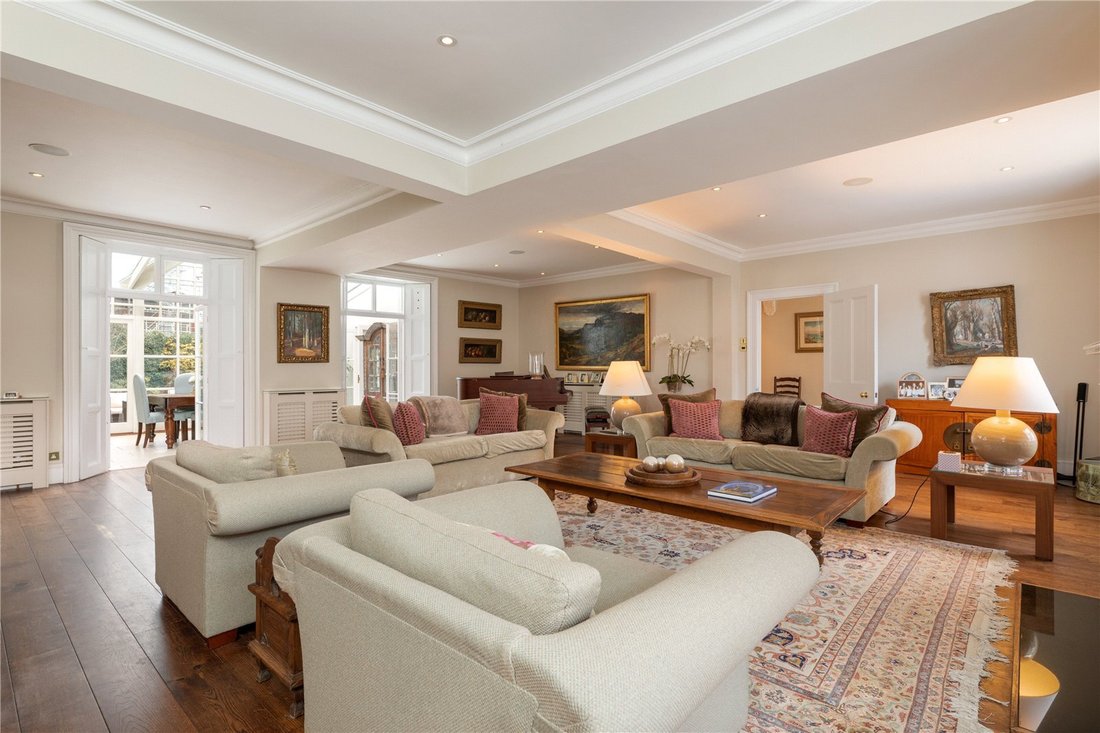
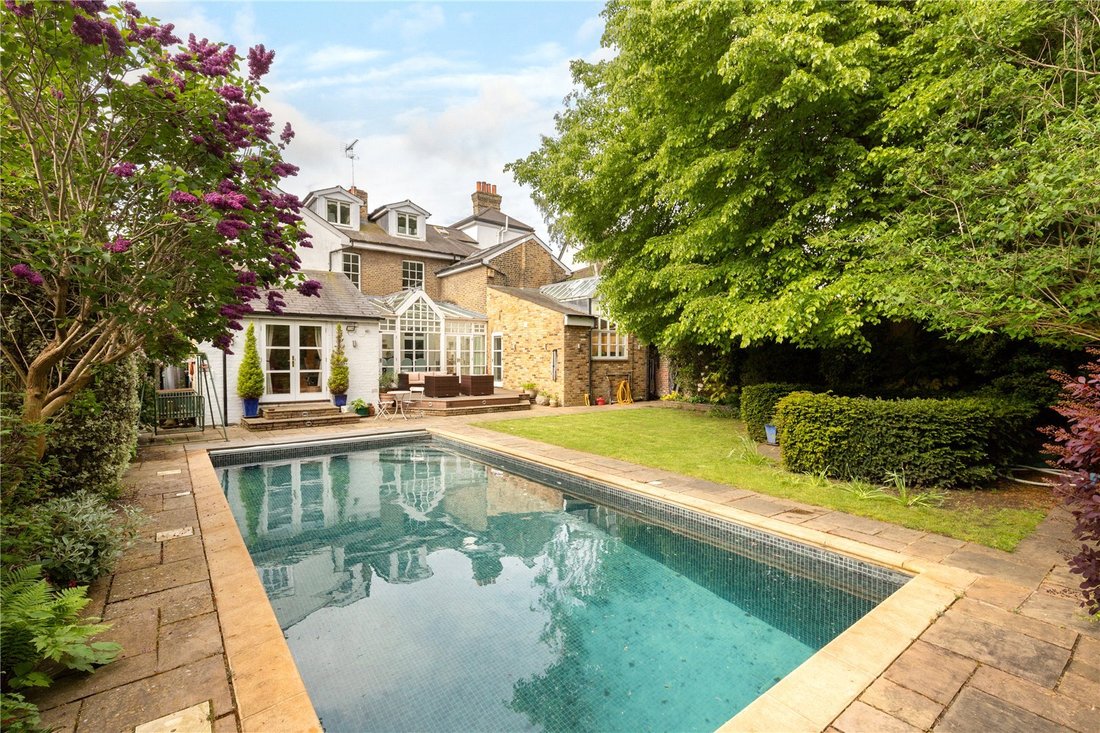
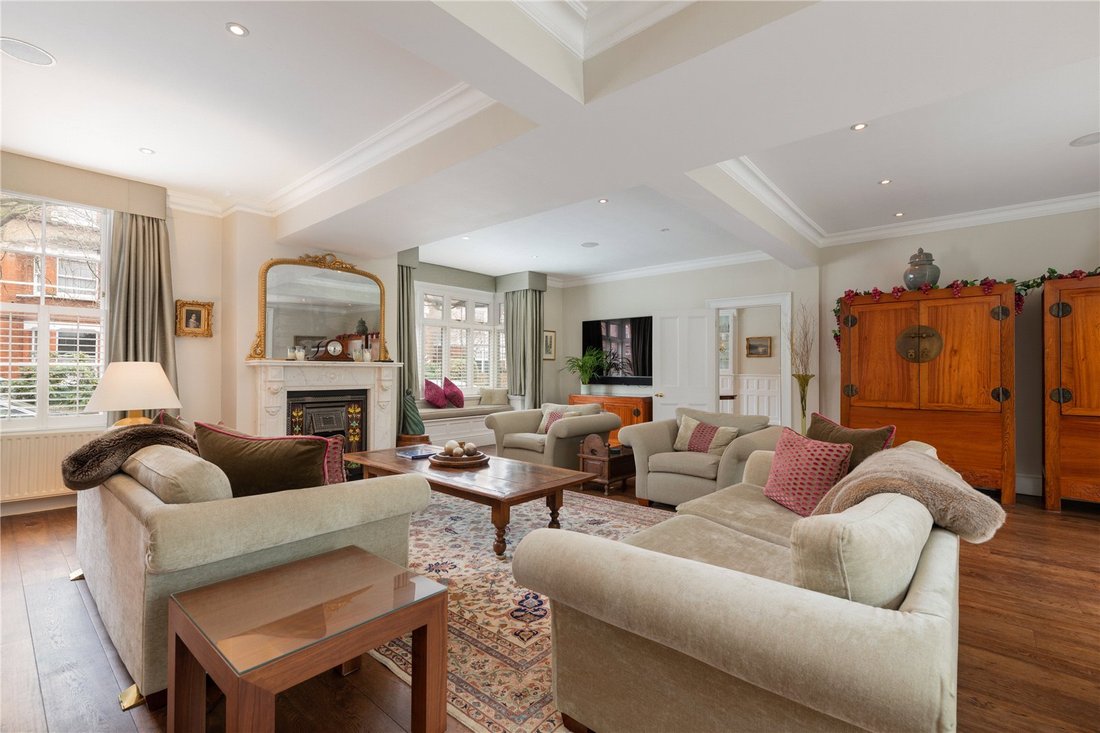
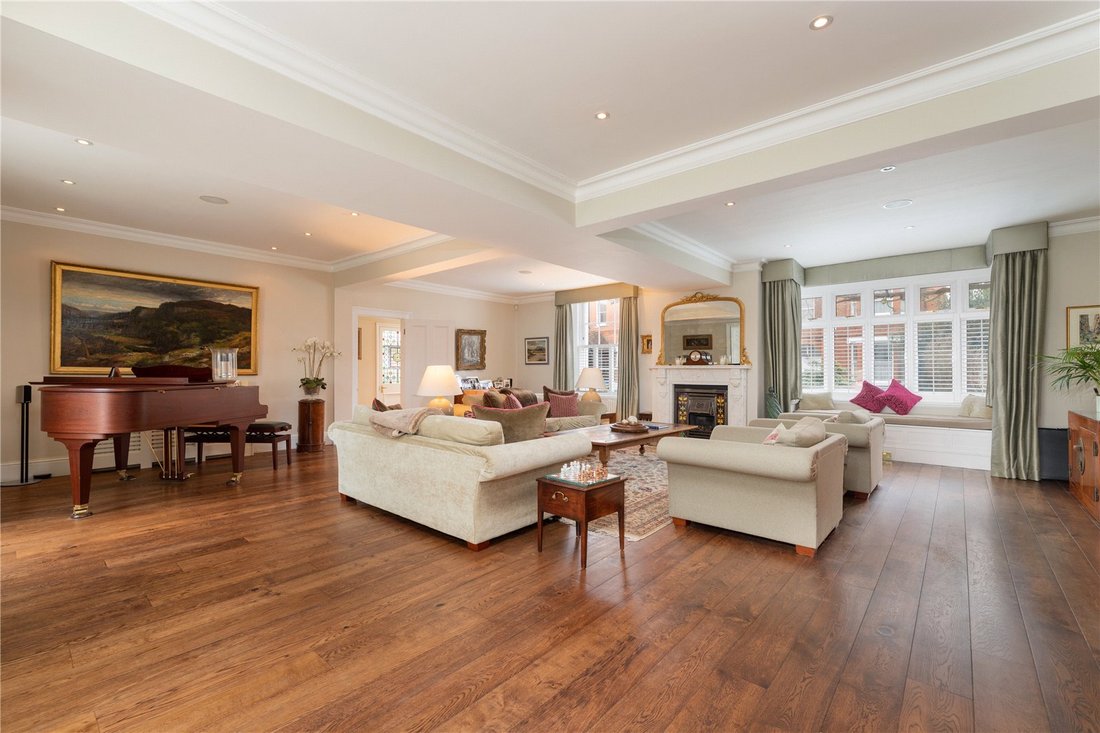
To the front is an impressive bay fronted double width reception room with a pretty window seat, built in surround sound and an attractive period fireplace. Two sets of French windows with original shutters lead to an elegant conservatory dining room, accessible from both the kitchen and the reception room. This beautiful dining space opens onto a decked terrace overlooking a well maintained mature rear garden with a superb outdoor pool with heavy duty Aquqguard safety cover and power ”swim jet.” All the pool machinery is stored in the brick outbuilding. A large study/TV area is located alongside with easy access to the garden and pool. A bespoke kitchen/breakfast area with a vaulted ceiling offers an extensive range of units and cupboards with stone work surfaces, and fully integrated appliances.
The house also benefits from a boot room, a utility space, a guest cloakroom and a gym.
On the first floor the principal bedroom suite features a fully fitted dressing room and a luxurious en suite shower room. To the rear is a generous guest bedroom with wonderful green views of the garden and a stylish en suite shower room. There are a further three double bedrooms, two with contemporary fitted wardrobes, a family bathroom and a modern (en suite) shower room.
On the top floor are an additional two double bedrooms, one with an en suite bathroom, a second bathroom, extensive accessible eaves and cupboard storage space. Further storage space can be found in the large cellars below.
Lingfield Road is one of Wimbledon’s most sought after streets located within 100 metres of the High Street and Wimbledon Common.
Wimbledon Village is renowned for its unique feel with a sense of having one foot in the country whilst being only 17 minutes by rail to the City. The High Street has a number of pretty shops, restaurants and bars with stables available for riding on the Common. The Common itself is over 1,200 acres and is perfect for walking, riding, cycling or golf at one of the three courses within the Common.
Wimbledon railway station is around 800 metres away with a regular link to central London. Locally are a number of excellent schools with Kings College School and Wimbledon High School both around 600 metres away.
Source of times: [hidden information]
Source of distances: Google Pedometer
All measurements are approximate
Agent’s Note: Savills would like to make potential purchasers aware that the property is within a conservation area. For further information visit [hidden information]
Conservation area
Driveway/off street parking
Swimming pool
Broadband
The house opens into a wonderful reception hall, with elegant wood panelling and an open fire place with a stone surround.
To the front is an impressive bay fronted double width reception room with a pretty window seat, built in surround sound and an attractive period fireplace. Two sets of French windows with original shutters lead to an elegant conservatory dining room, accessible from both the kitchen and the reception room. This beautiful dining space opens onto a decked terrace overlooking a well maintained mature rear garden with a superb outdoor pool with heavy duty Aquqguard safety cover and power ”swim jet.” All the pool machinery is stored in the brick outbuilding. A large study/TV area is located alongside with easy access to the garden and pool. A bespoke kitchen/breakfast area with a vaulted ceiling offers an extensive range of units and cupboards with stone work surfaces, and fully integrated appliances.
The house also benefits from a boot room, a utility space, a guest cloakroom and a gym.
On the first floor the principal bedroom suite features a fully fitted dressing room and a luxurious en suite shower room. To the rear is a generous guest bedroom with wonderful green views of the garden and a stylish en suite shower room. There are a further three double bedrooms, two with contemporary fitted wardrobes, a family bathroom and a modern (en suite) shower room.
On the top floor are an additional two double bedrooms, one with an en suite bathroom, a second bathroom, extensive accessible eaves and cupboard storage space. Further storage space can be found in the large cellars below.
Lingfield Road is one of Wimbledon’s most sought after streets located within 100 metres of the High Street and Wimbledon Common.
Wimbledon Village is renowned for its unique feel with a sense of having one foot in the country whilst being only 17 minutes by rail to the City. The High Street has a number of pretty shops, restaurants and bars with stables available for riding on the Common. The Common itself is over 1,200 acres and is perfect for walking, riding, cycling or golf at one of the three courses within the Common.
Wimbledon railway station is around 800 metres away with a regular link to central London. Locally are a number of excellent schools with Kings College School and Wimbledon High School both around 600 metres away.
Source of times: [hidden information]
Source of distances: Google Pedometer
All measurements are approximate
Agent’s Note: Savills would like to make potential purchasers aware that the property is within a conservation area. For further information visit [hidden information]
Conservation area
Driveway/off street parking
Swimming pool
Broadband
-
Property type
House
-
Price/sqft
$1,690
-
Consumption
E
Features
- Garden
- Pool
- Terrace
- Fireplace
- Equestrian
- Modern
- Fitness Center / Gym
- 2D Floor Plan
- Gas Stovetop
Features
Lot
Indoor
- High Ceiling
- Fireplace
- Gas Stovetop
- Bar
- Stone Countertops
- Fitness Center / Gym
Outdoor
Explore the Area
Lingfield Road, Wimbledon, London, Crooked Billet, Merton, England
View on Google Maps
Price per sqft
Low
High

Joined 2 years ago
You have inquired about this property
The agent will contact you soon by
Listed by
14
Listings
2024
Joined
Book home tour with Cory Askew
Choose a date and whether you'd like a virtual or in-person tour with the agent.
Preferred date
Tour type

Last updated
September 15
First listed
April 19, 2024
Listing reference
WMS210260
Similar Properties Nearby
New Listings in Crooked Billet



Explore More Homes for Sale
Crooked Billet property types
Crooked Billet popular searches
- Panoramic / Scenic View properties in Crooked Billet
- Properties with Terrace in Crooked Billet
- Properties with Bar in Crooked Billet
- Properties with Office in Crooked Billet
- Properties with Garden in Crooked Billet
- Properties with Outdoor Kitchen in Crooked Billet
- Duplex properties in Crooked Billet
- Gated Community properties in Crooked Billet
- Privacy properties in Crooked Billet
- High Altitude properties in Crooked Billet
- Modern properties in Crooked Billet
- Equestrian properties in Crooked Billet
- New Builds properties in Crooked Billet
- Properties with Fitness Center / Gym in Crooked Billet
- Properties with Library in Crooked Billet
- Properties with Wine Cellar in Crooked Billet
- Properties with Fireplace in Crooked Billet
- Properties with Pool in Crooked Billet
- Properties with Garage in Crooked Billet
- Properties with Balcony in Crooked Billet
- Properties with Open Kitchen in Crooked Billet
- Properties with Cinema in Crooked Billet
- Water View properties in Crooked Billet
Related Guides & Stories
Trusted by the World's Leading Brokers
The agents behind the world's most exceptional properties list with JamesEdition.
- Listings from Sotheby's, Christie's, BARNES, and Engel & Völkers
- Every listing reviewed before it goes live
- Connect directly with verified listing agents
By continuing you agree to our Terms and Privacy Policy.