$9,027,781
Single Family Attached Wimbledon Common
- 5 Beds
- 5 Baths
- 4,662 Sqft
- Updated: Yesterday
About the Property
Quote Ref: 853588 when calling
Dating back to 1880, 9 Southside Common was originally a substantial Victorian mansion before being divided into three individual properties in 1958. Located on arguably one of the most desirable roads in Wimbledon Village, the house occupies an enviable position overlooking Wimbledon Common, enjoying beautiful evening light and a wonderful sense of tranquil
Dating back to 1880, 9 Southside Common was originally a substantial Victorian mansion before being divided into three individual properties in 1958. Located on arguably one of the most desirable roads in Wimbledon Village, the house occupies an enviable position overlooking Wimbledon Common, enjoying beautiful evening light and a wonderful sense of tranquil
Quote Ref: 853588 when calling
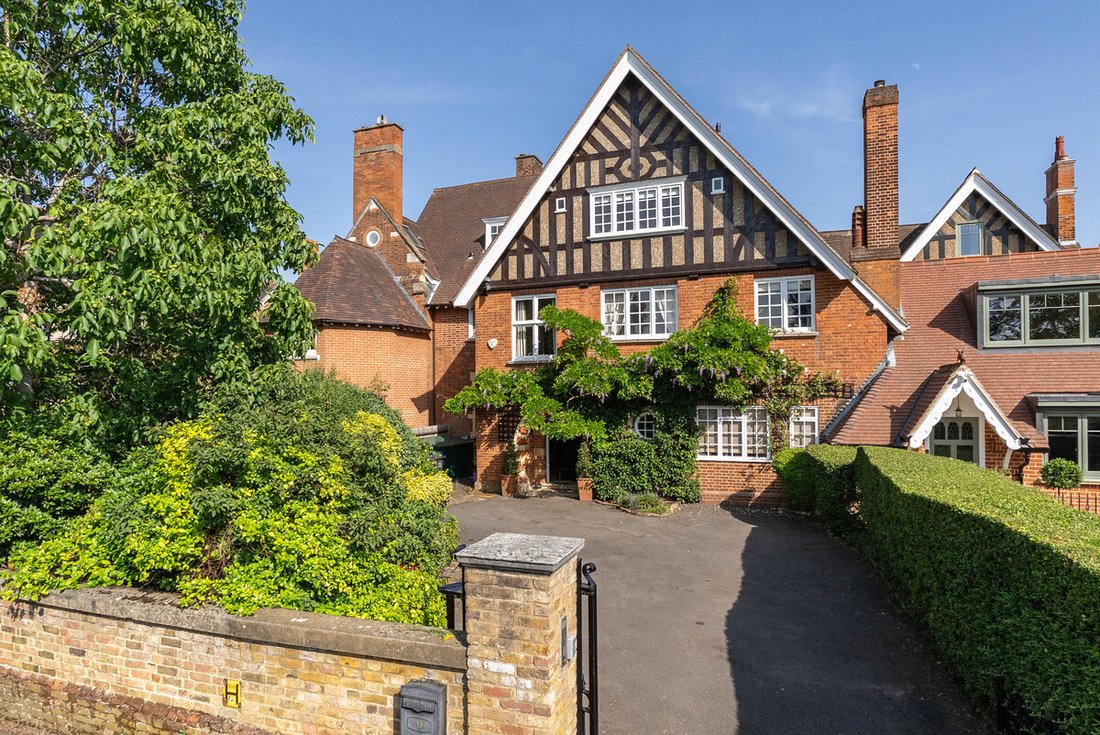
Dating back to 1880, 9 Southside Common was originally a substantial Victorian mansion before being divided into three individual properties in 1958. Located on arguably one of the most desirable roads in Wimbledon Village, the house occupies an enviable position overlooking Wimbledon Common, enjoying beautiful evening light and a wonderful sense of tranquillity as you are able to walk right out onto Wimbledon Common.
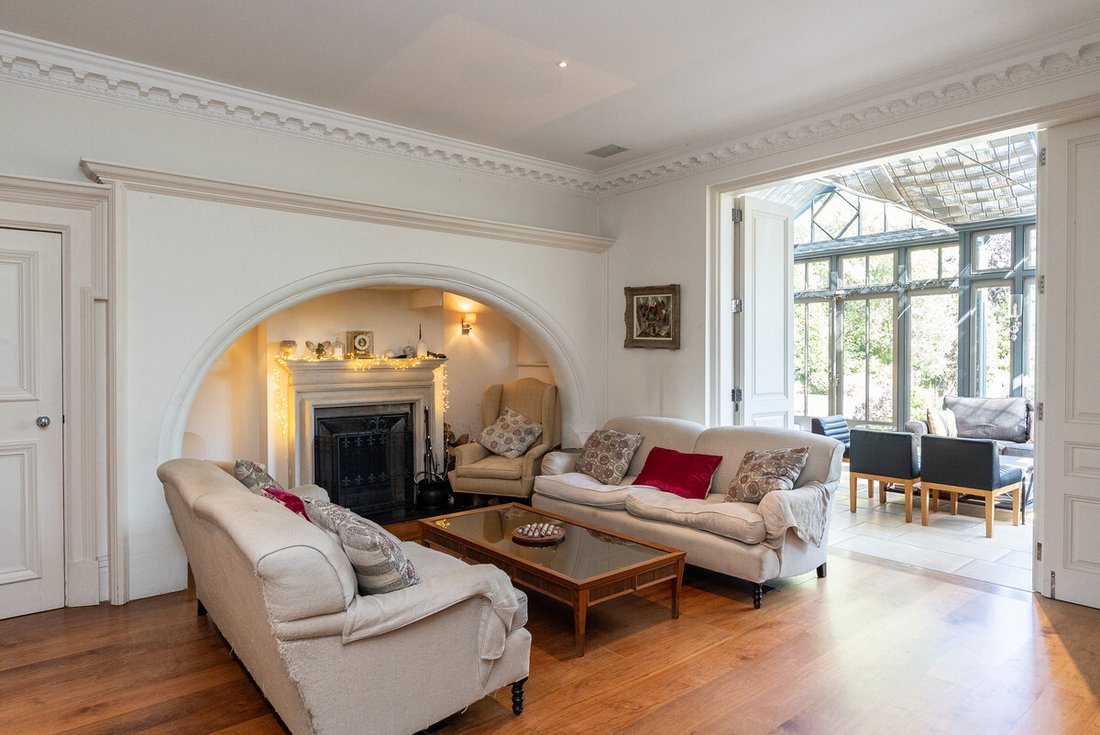
Extending to approximately 4,662 sq ft (including the eaves storage) the property is arranged over three floors, combining elegant period architecture with contemporary modern family living. The house has been beautifully refurbished by the current owners while retaining an abundance of original period characterful features including original fireplaces, cornicing and more while incorporating a range of modern comforts including air conditioning in the rear extension.
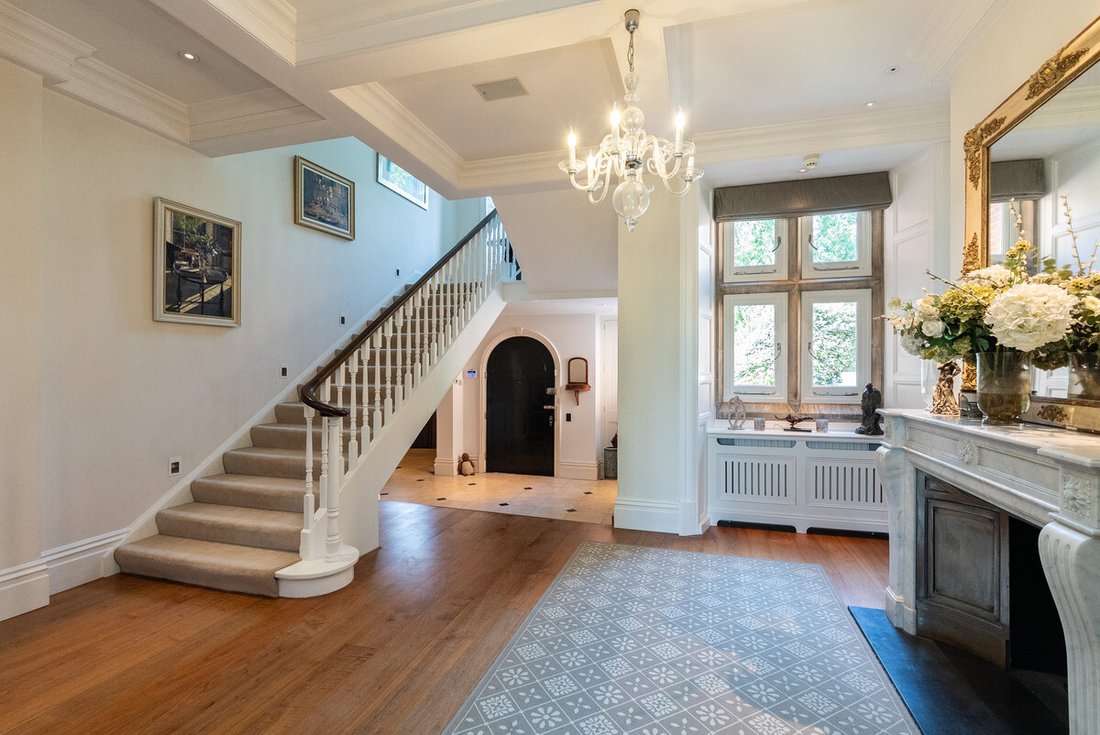
Throughout the property, the natural high ceilings and original cornicing draw your eyes up which creates a wonderful sense of space and grandeur throughout. The impressive original arched entrance dates back to 1880, and opens into a generous reception hall complete with the original staircase and fireplace, immediately setting the tone for the accommodation beyond.
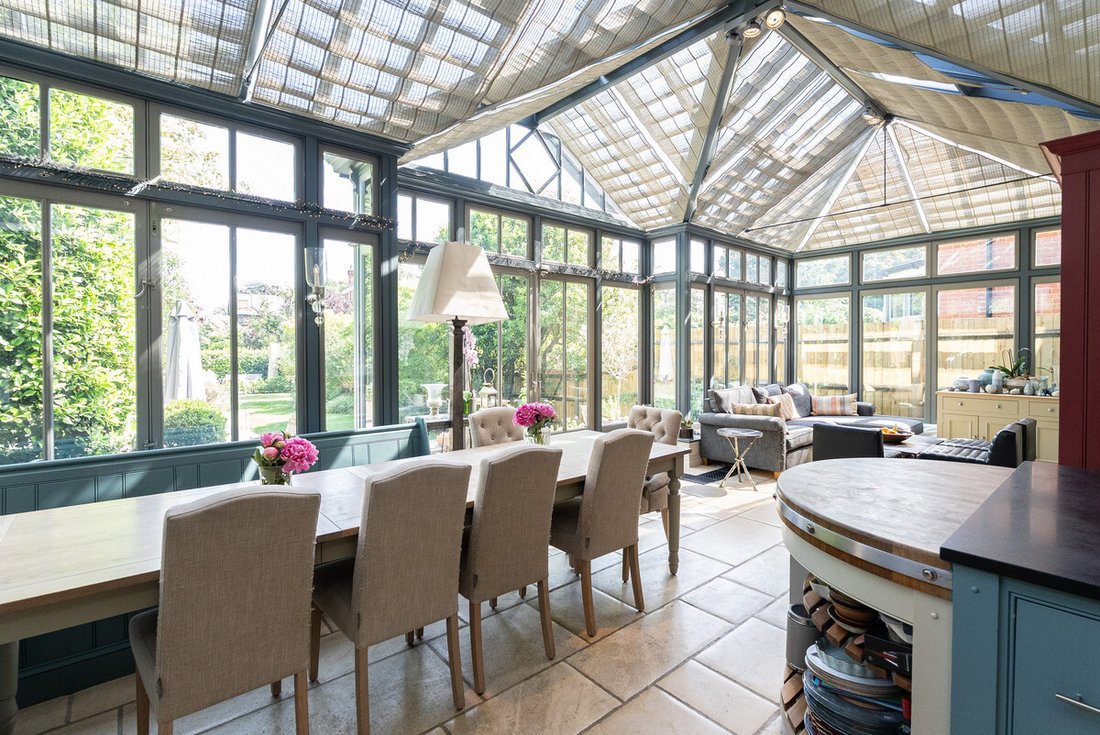
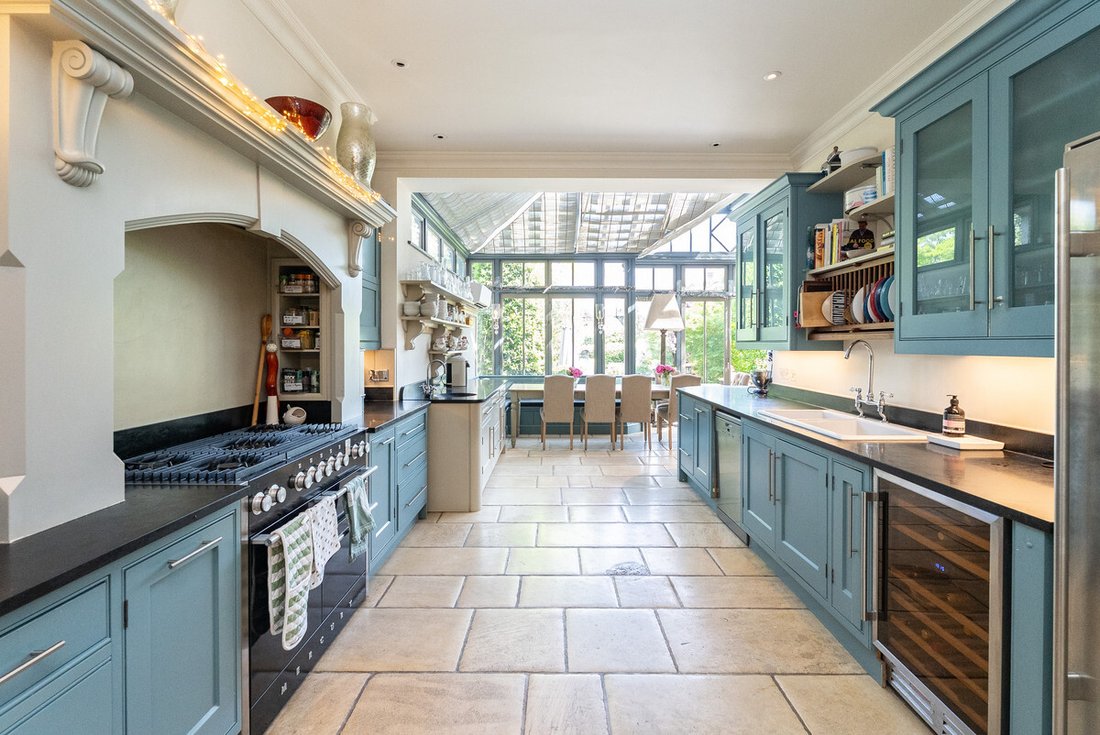
The ground floor offers a selection of well-proportioned reception spaces, including a dedicated study with bespoke fitted cabinetry and an elegant living room that doubles as a cinema room. The extended kitchen, dining and family room forms the heart of the home, featuring a bespoke Shaker-style kitchen crafted by Robinson & Cornish with the added comfort of air conditioning which has been vital this recent summer. The space opens directly onto a south facing terrace and an impressive garden extending beyond 100 feet, providing an ideal setting for outdoor entertaining and family life. There is also a separate studio room offering excellent versatility which can be used as a home office, gym or children’s recreational space.
Further enhancing the property’s practicality is a temperature-controlled wine cellar accessed from the entrance hall and benefiting from integrated air conditioning, providing ideal conditions for wine storage and other uses. The upper floors accommodate five generously proportioned bedrooms. The principal bedroom suite is particularly impressive, spanning the full width of the rear of the first floor and enjoying attractive views across the garden, together with the benefit of the morning light. The bedroom leads through to a sizeable bathroom, which in turn connects to a dedicated walk-in wardrobe creating a well-appointed private suite. An additional bedroom on this floor benefits from its own en-suite bathroom. The second floor provides three further bedrooms, two of which have en-suites, alongside an additional family bathroom and a separate utility room. Above on the third-floor is the ideal study area with far-reaching views across the city, with an access hatch into a substantial additional storage area within the eaves.
Externally, the property benefits from off-street parking for multiple vehicles accessed through a gated private entrance from the recently repaved shared driveway.
Subject to the necessary planning permissions, the property may also offer potential for further extension across the ground and third floors, presenting an exciting opportunity for a future owner seeking to create an even more substantial family home in time in this exceptional Wimbledon Village setting.
The property is conveniently located to Wimbledon Village with its array of boutiques, restaurants and cafes is within easy reach. Southside Common is close to the very well known Kings College School Wimbledon and other renowned schools are in the vicinity. Recreational facilities abound including golf courses, tennis and fitness clubs and riding stables close to the town centre with its comprehensive shopping facilities and Mainline and underground train services to central London.
-
Property type
Townhouse
-
Price/sqft
$1,936
Features
Features
Lot
Indoor
- High Ceiling
- Office
- Fireplace
- Air Conditioning
- Wine Cellar
- Cinema
- Fitness Center / Gym
Outdoor
Explore the Area
9 Southside Common, Wimbledon Common, SW19 4TL, Crooked Billet, Merton, England
View on Google Maps
Price per sqft
Low
High
Joined 8 months ago
You have inquired about this property
The agent will contact you soon by
Listed by
9
Listings
2026
Joined
Book home tour with Robert Holmes and Company
Choose a date and whether you'd like a virtual or in-person tour with the agent.
Preferred date
Tour type

Last updated
Yesterday
First listed
October 22
Listing reference
2172403465528594
Similar Properties Nearby
New Listings in Crooked Billet




Explore More Homes for Sale
Crooked Billet property types
Crooked Billet popular searches
- Panoramic / Scenic View properties in Crooked Billet
- Properties with Terrace in Crooked Billet
- Properties with Bar in Crooked Billet
- Properties with Game Room in Crooked Billet
- Properties with Office in Crooked Billet
- Properties with Garden in Crooked Billet
- Properties with Outdoor Kitchen in Crooked Billet
- Duplex properties in Crooked Billet
- Gated Community properties in Crooked Billet
- Privacy properties in Crooked Billet
- High Altitude properties in Crooked Billet
- Modern properties in Crooked Billet
- Equestrian properties in Crooked Billet
- New Builds properties in Crooked Billet
- Properties with Fitness Center / Gym in Crooked Billet
- Properties with Sauna in Crooked Billet
- Properties with Library in Crooked Billet
- Properties with Air Conditioning in Crooked Billet
- Properties with Wine Cellar in Crooked Billet
- Properties with Jacuzzi in Crooked Billet
- Properties with Fireplace in Crooked Billet
- Properties with Pool in Crooked Billet
- Properties with Garage in Crooked Billet
- Properties with Balcony in Crooked Billet
- Mansion properties in Crooked Billet
- Properties with Open Kitchen in Crooked Billet
- Renovated properties in Crooked Billet
- Properties with Cinema in Crooked Billet
- Water View properties in Crooked Billet
Related Guides & Stories
Trusted by the World's Leading Brokers
The agents behind the world's most exceptional properties list with JamesEdition.
- Listings from Sotheby's, Christie's, BARNES, and Engel & Völkers
- Every listing reviewed before it goes live
- Connect directly with verified listing agents
By continuing you agree to our Terms and Privacy Policy.