$6,497,122
House, Woodlands Road, Great Shelford, Cambridge, Cambridgeshire
- 5 Beds
- 5 Baths
- Updated: June 17
-
16
Views for last 30 days
- 7
About the Property
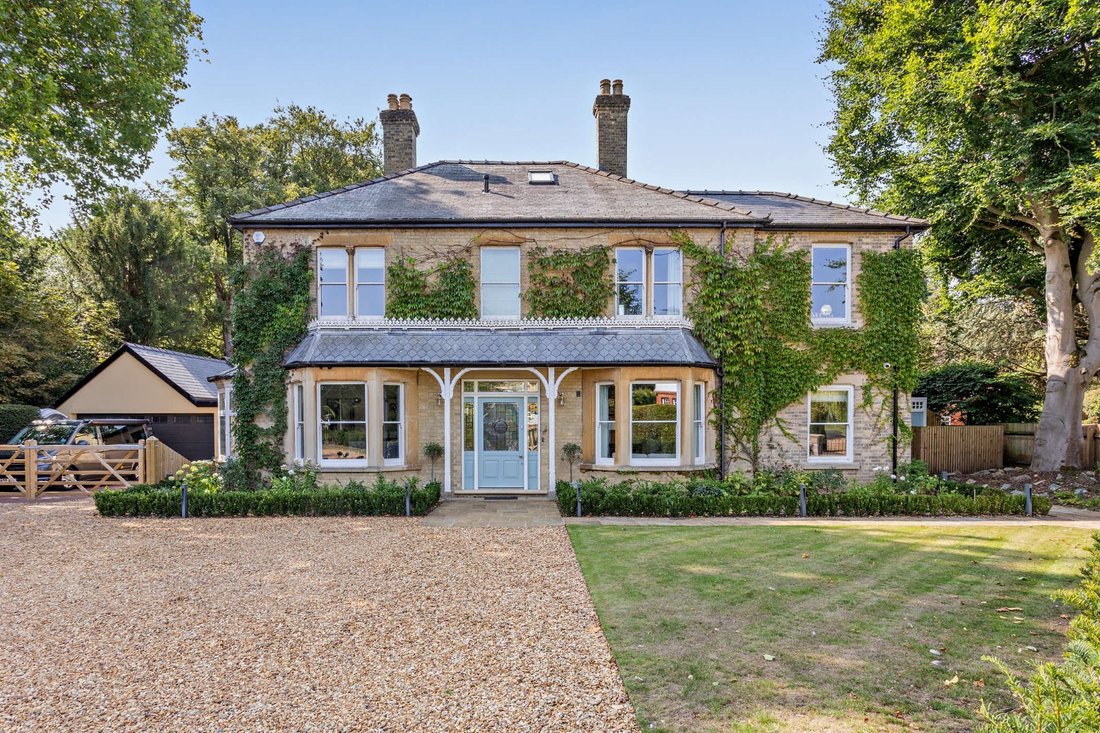
Riversdale is a substantial Edwardian family house dating from 1903 which has been extended and completely restyled to a contemporary design by the current owners. On entering the property via the grand entrance hall, your view is automatically drawn to the views across the exquisite rear gardens via a full length glazed window. Herringbone flooring with underfloor heating have been fitted. To the
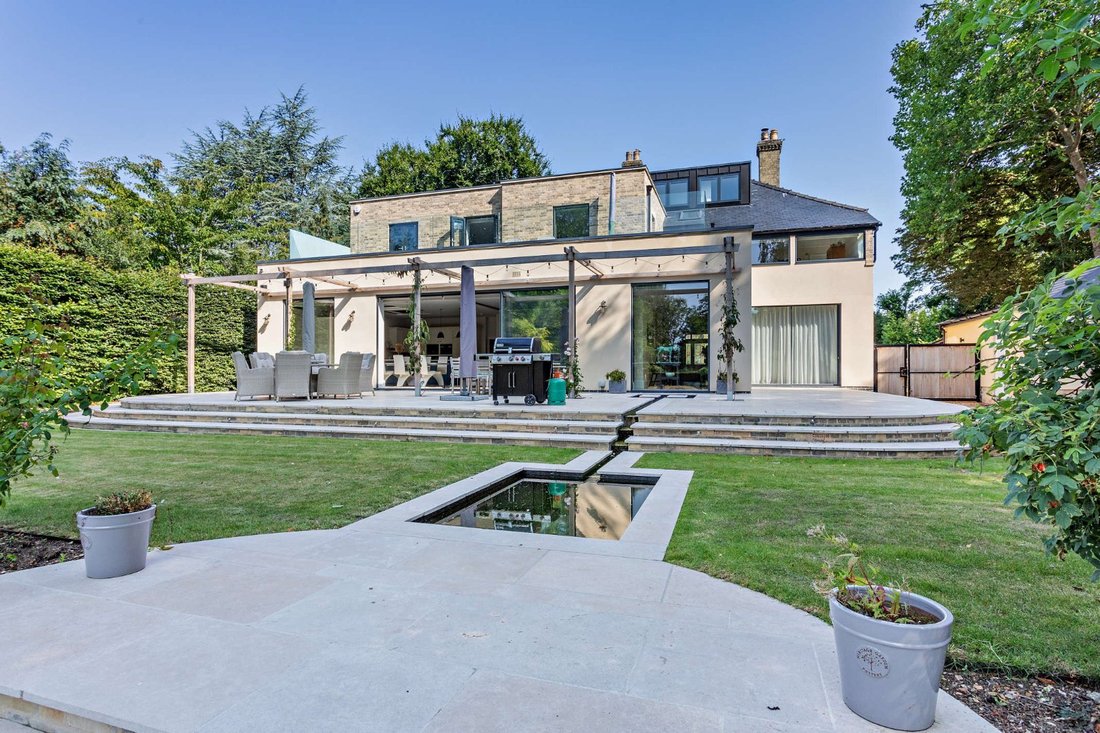
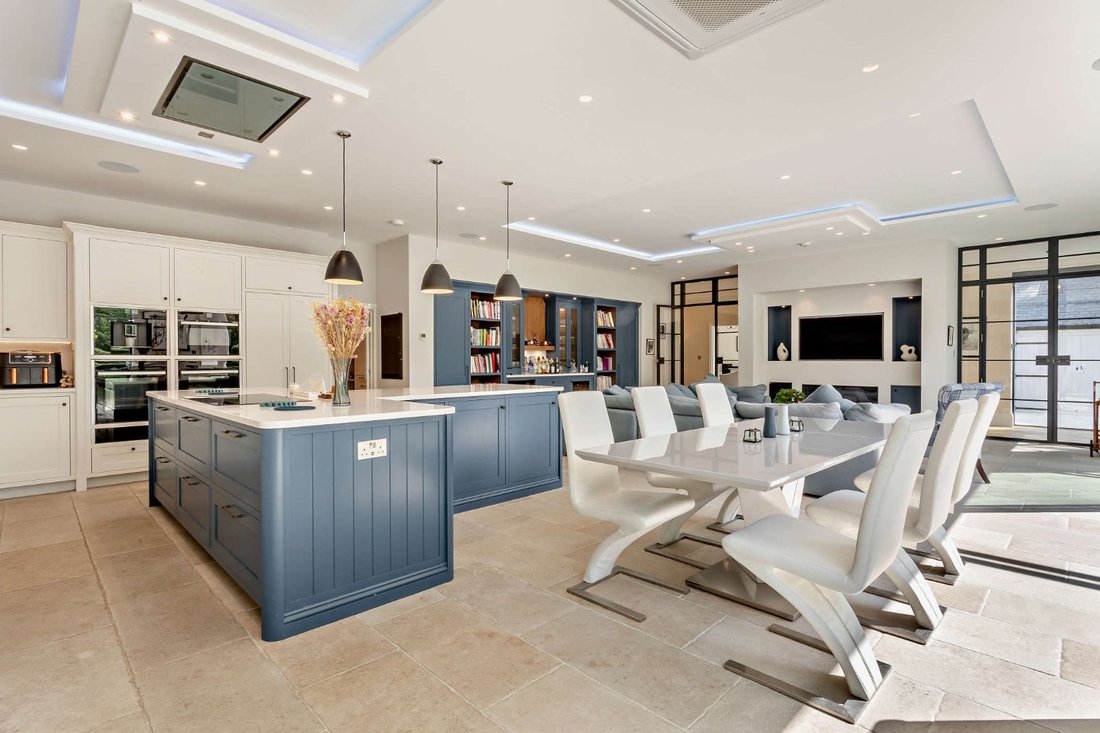
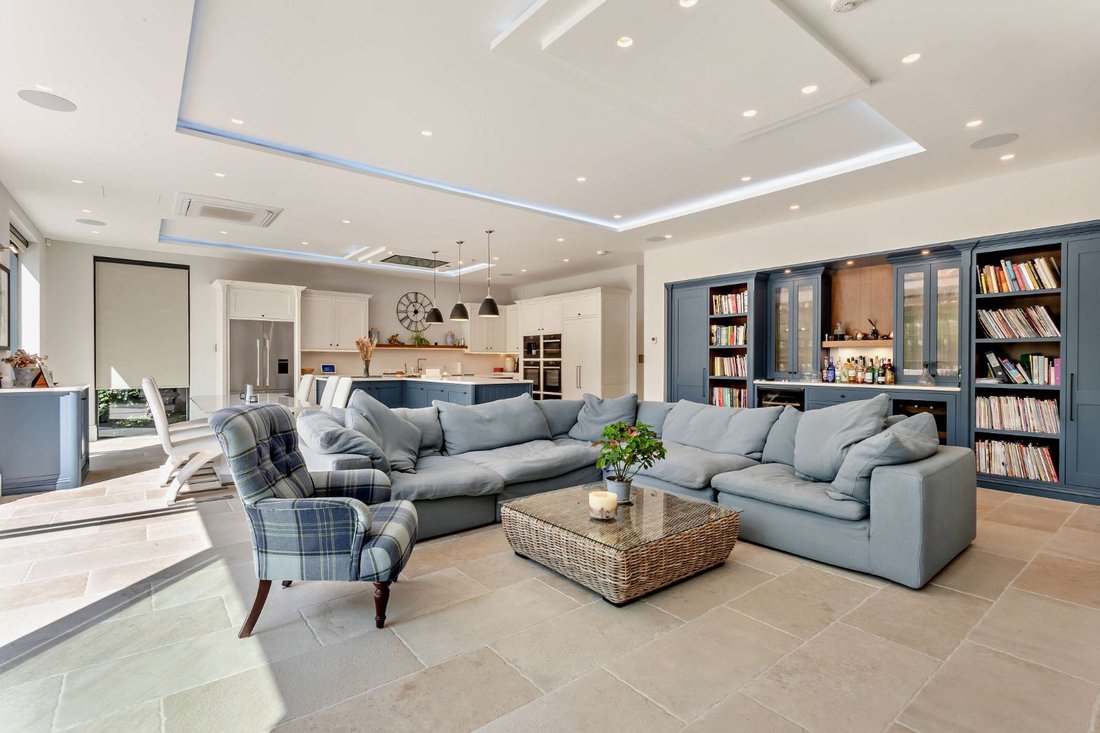
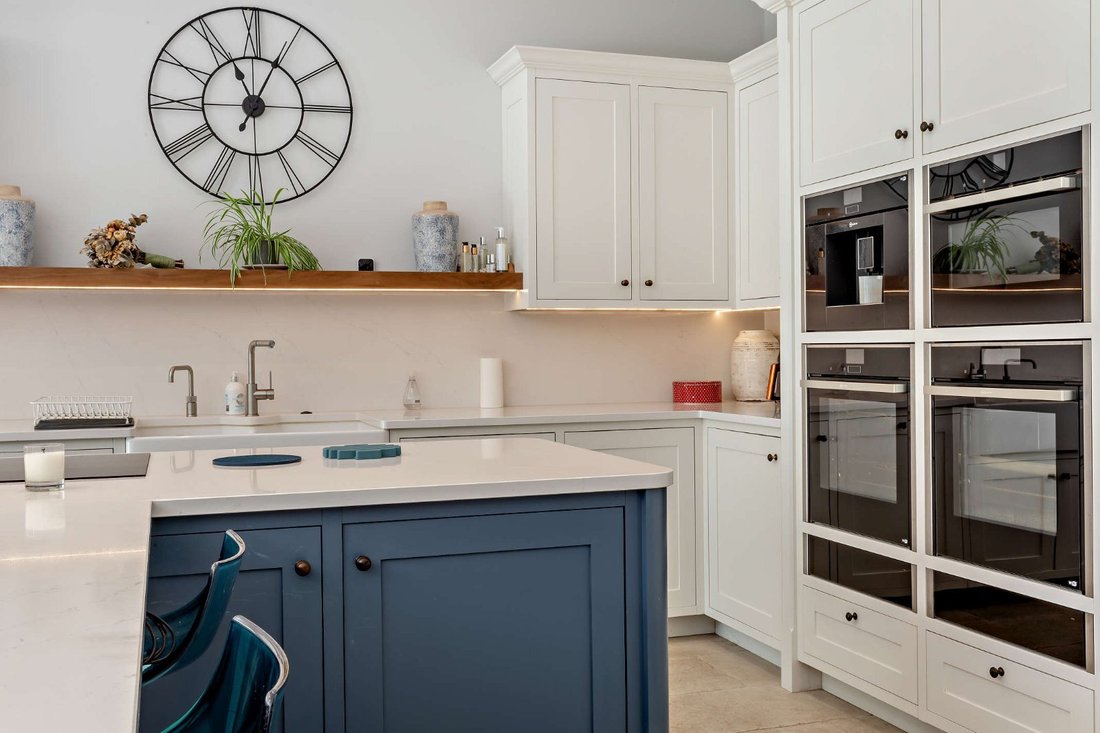
Riversdale is a substantial Edwardian family house dating from 1903 which has been extended and completely restyled to a contemporary design by the current owners. On entering the property via the grand entrance hall, your view is automatically drawn to the views across the exquisite rear gardens via a full length glazed window. Herringbone flooring with underfloor heating have been fitted. To the left a well-proportioned dining room has bespoke handmade cabinets. A Library with bespoke bookshelves and led lighting is located opposite and leads through to a study with fitted cabinetry and air conditioning. Both have feature fireplaces with multi fuel burners. Continuing along the entrance hall a sound proofed cinema room has tiered cinema seating, ambient lighting and a surround sound system. Opposite, the drawing room has views via sliding patio doors to the rear and a marble fireplace with wood burner. Of particular note, the kitchen breakfast room spans across most of the back of the property and has an excellent range of bespoke kitchen cabinets with integrated appliances, and recessed shelving with drinks cabinet. A T shaped central island incorporates the breakfast bar with granite surfacess. Features also include an insinkerator and hot tap. A comfortable seating area has a real flame gas fire, a built in TV and granite topped bar area. Sliding doors lead out to a wide stepped terrace. The utility room has been thoughtfully designed to include white goods with extensive storage a basin and space for additional freezer and dishwasher. Beyond is the communications room. There is also a cloakroom. From the hallway there is a magnificent spiral staircase with glazed dome leading to the first floor. The principal bedroom suite includes handmade wardrobes, tv point and integrated blinds. Steps lead to the exterior wrap around balcony with resin decking and extensive views across the gardens. A superb en suite includes a freestanding bath, underfloor heating, walk in shower. The separate dressing room/sixth bedroom has bespoke wardrobes and shelving and has an adjacent family bathroom. There are a further three bedrooms and bathrooms on this level. Separate stairs lead to the top floor with another bedroom and shower room, air conditioning and eves storage.
-
Property type
House
-
Consumption
C
Features
Explore the Area
Woodlands Road, Great Shelford, Cambridge, Cambridgeshire, England
View on Google Maps
Price per sqft
Low
High

Joined 9 months ago
You have inquired about this property
The agent will contact you soon by
Listed by
5
Listings
2025
Joined
Book home tour with Mark Davies
Choose a date and whether you'd like a virtual or in-person tour with the agent.
Preferred date
Tour type

Strutt & Parker – Cambridge
B1, Clarendon Road, Cambridge, CB2 8EE, United Kingdom
View agency profile
Last updated
June 17
First listed
Jun 10
Listing reference
CAM250070
Similar Properties Nearby
New Listings in Great Shelford


Explore More Homes for Sale
Related Guides & Stories
Trusted by the World's Leading Brokers
The agents behind the world's most exceptional properties list with JamesEdition.
- Listings from Sotheby's, Christie's, BARNES, and Engel & Völkers
- Every listing reviewed before it goes live
- Connect directly with verified listing agents
By continuing you agree to our Terms and Privacy Policy.