$6,545,315
House, Westbourne Park Road, London
- 5 Beds
- 3 Baths
- 2,988 Sqft
- Updated: April 9
-
7
Views for last 30 days
- 3
About the Property
Catching the eye on a curved corner plot along a quiet stretch of Westbourne Park Road, this stucco-fronted townhouse reinterprets a heritage footprint through a modern lens. Behind its portico entrance, five expansive floors unfold – shaped by the building’s distinctive footprint – with clean-lines, cool-toned materials and plenty of outdoor space.
There’s an uplifting first impression t
There’s an uplifting first impression t
Catching the eye on a curved corner plot along a quiet stretch of Westbourne Park Road, this stucco-fronted townhouse reinterprets a heritage footprint through a modern lens. Behind its portico entrance, five expansive floors unfold – shaped by the building’s distinctive footprint – with clean-lines, cool-toned materials and plenty of outdoor space.
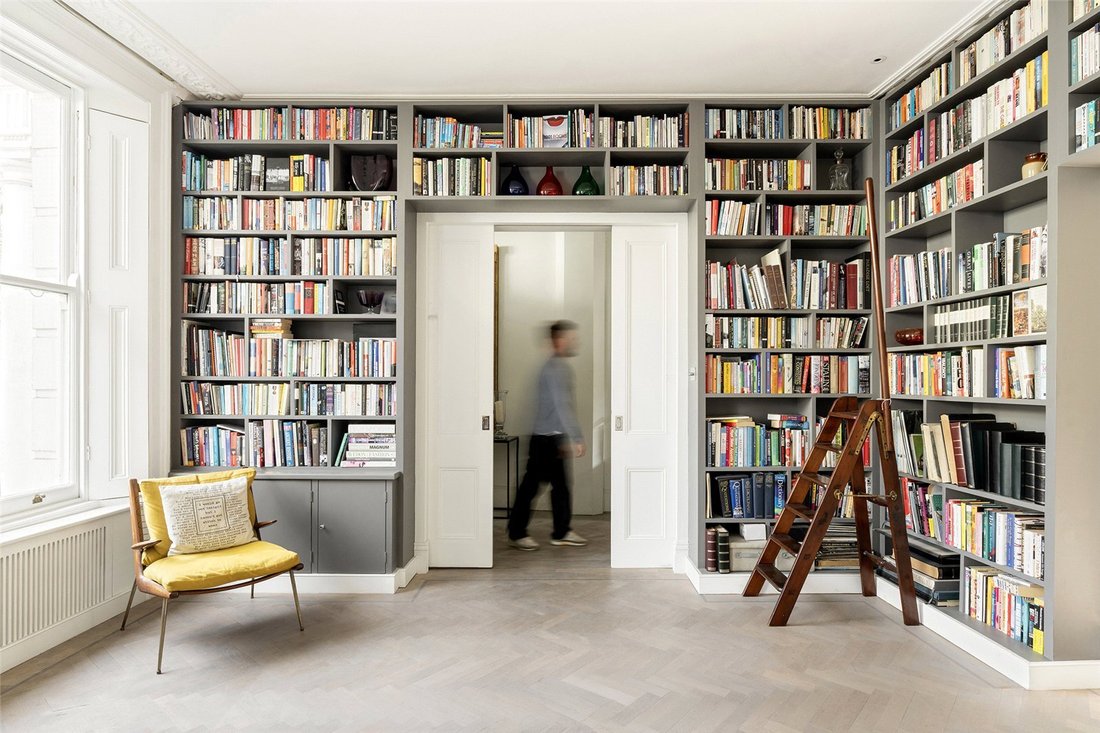
There’s an uplifting first impression to the home, with sliding pocket doors that open into a capacious double reception room. Pale engineered parquet floors run underfoot, while whitewashed walls stretch up high to the intricate ceiling cornicing. A pair of large shuttered sash windows filter reams of natural light throughout the space, highlighting the floor-to-ceiling library shelving that wraps around the room.
Beyond, an archway introduces an elegant, more intimate living space, where botanical motifs soften the scheme. Full-height French windows open onto a sunlit terrace, with a cast-iron staircase descending to a private patio garden. Framed by climbing greenery, it’s tailor-made for summertime entertaining.
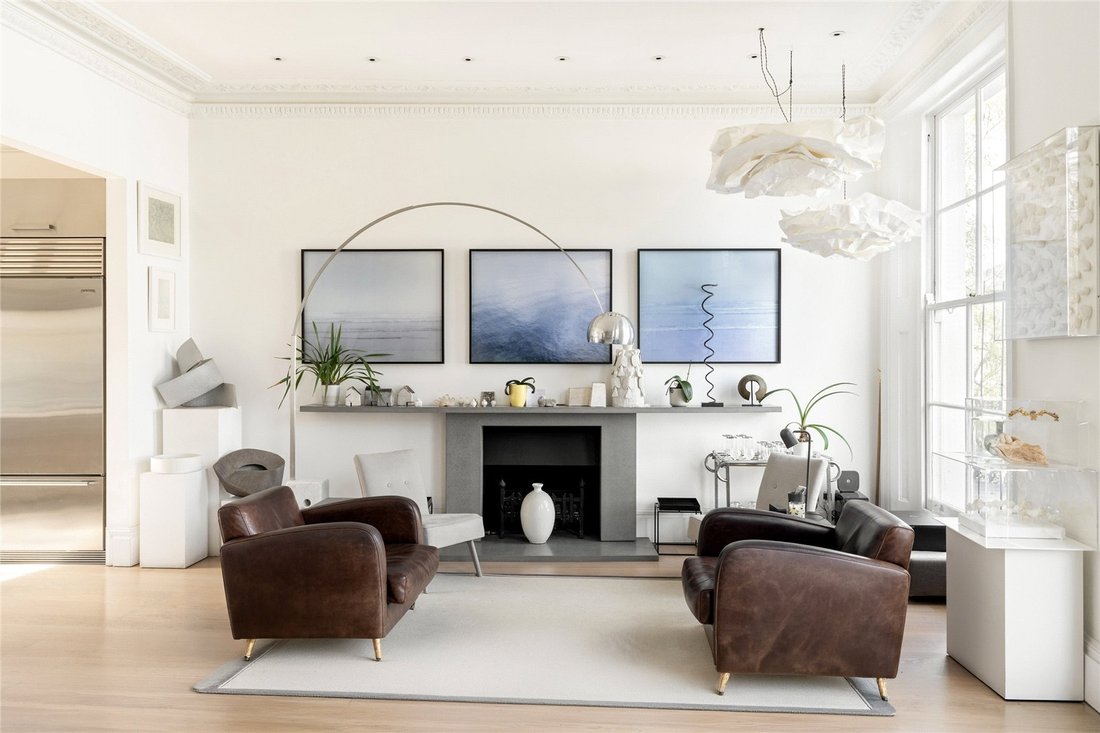
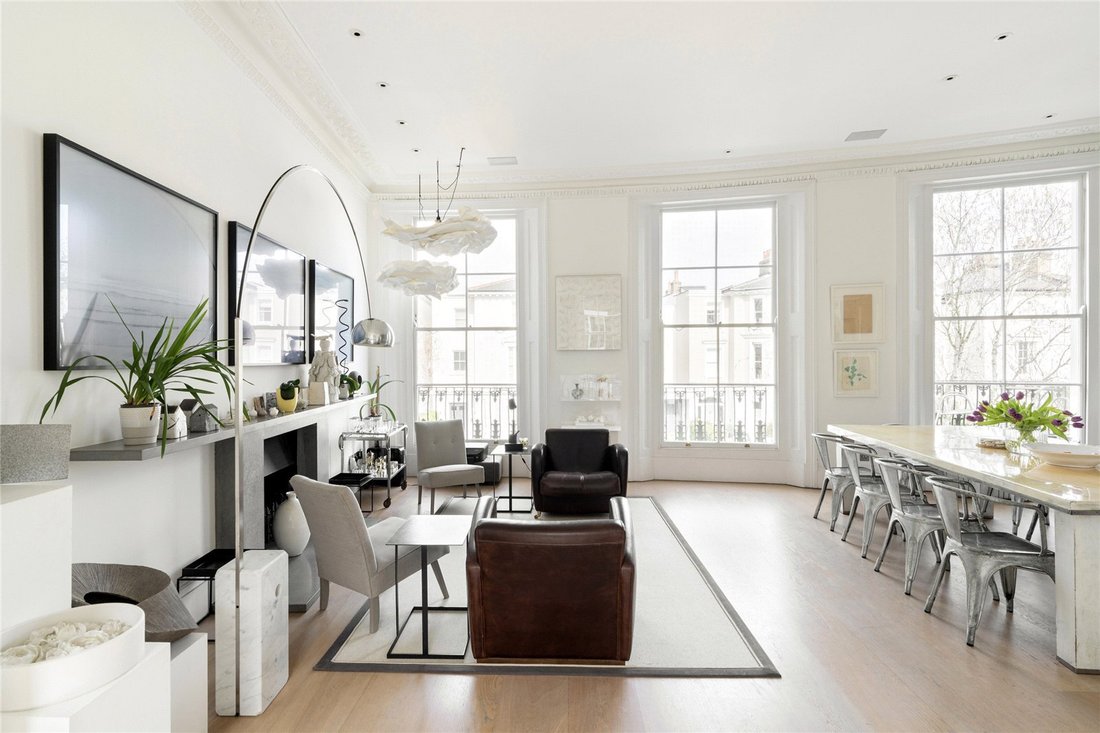
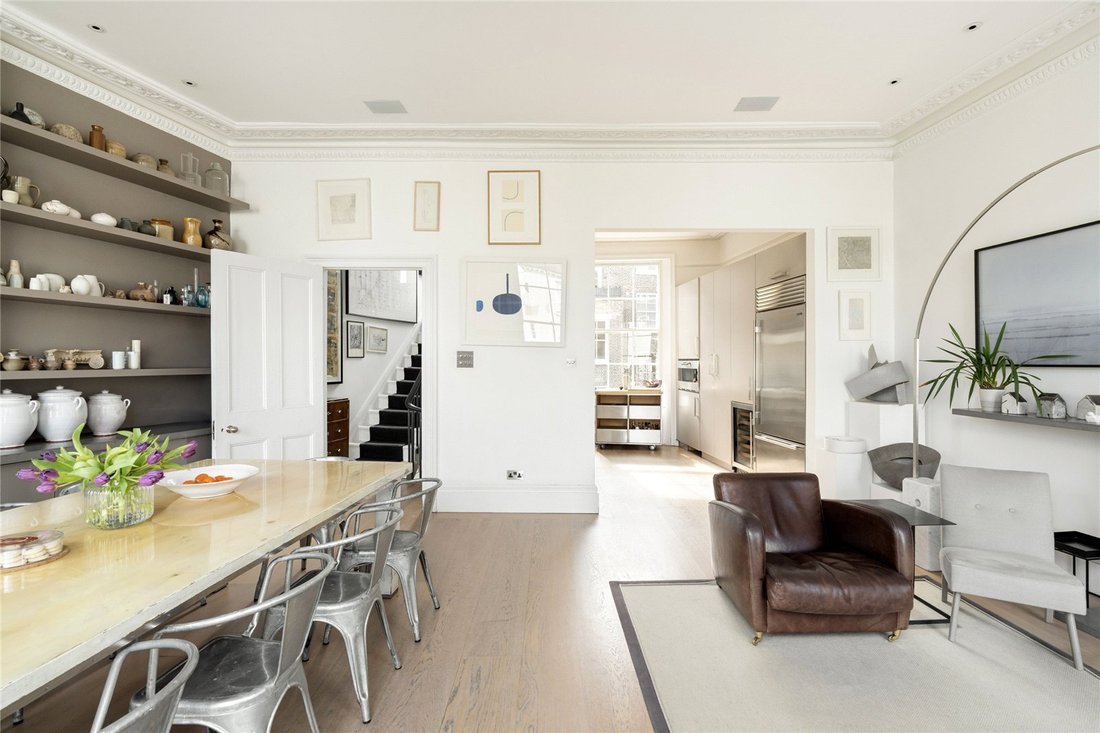
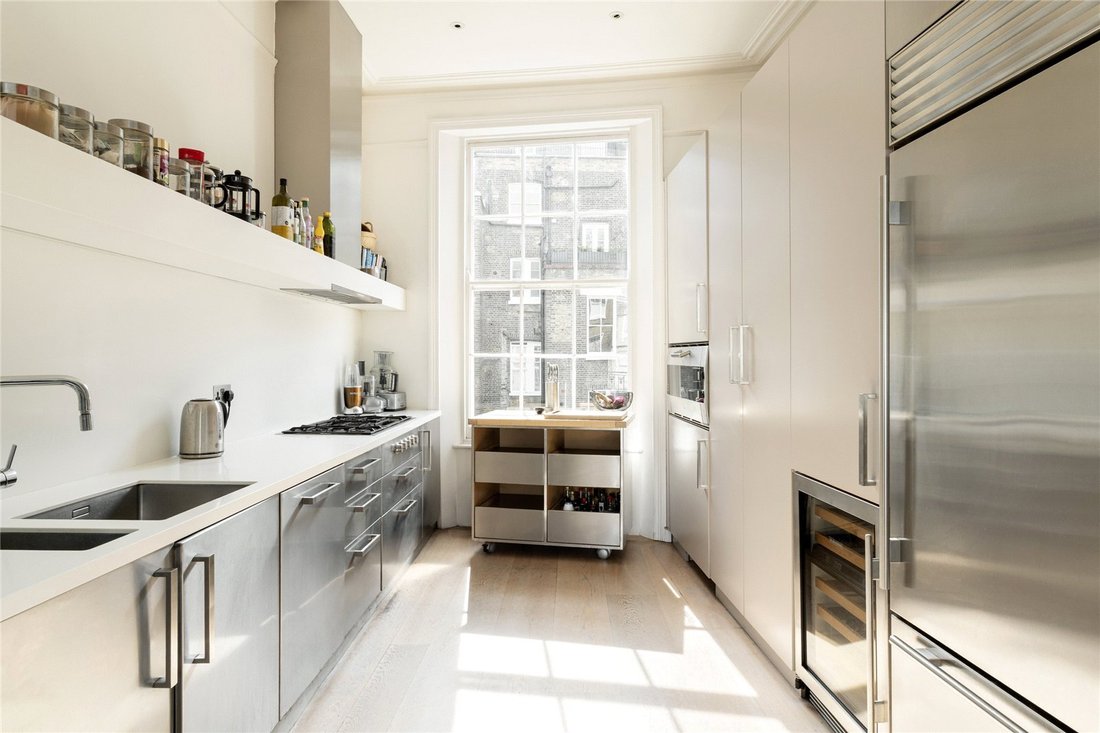
The home’s social heart is spread across the first floor – a welcoming, open-plan kitchen, dining and living room. A trio of floor-to-ceiling sash windows illuminate the space, which has a streamlined feel across a minimalist grey fireplace, open shelving and integrated spotlighting. The galley kitchen is zoned beyond, showcasing an industrial aesthetic edge with its stainless steel cabinetry and hi-spec appliances.
Calm and considered, the principal bedroom suite continues the home’s pared-back interior persuasion. Mirrored wardrobes amplify light and provide generous storage, with a refined en suite bathroom featuring a bathtub and concealed rainfall shower.
Three further bedrooms span the upper floors, each bright and voluminous, served by a family bathroom. On the lower-ground level, a self-contained studio offers flexibility, complete with its own kitchen, reception space, bedroom and bathroom — ideal for guests or staff.
Springboarding you to the best of Notting Hill. Westbourne Park Road is just minutes from the vibrant thoroughfare of Portobello Market, with its antiques shops and weekly food market – plus London’s oldest working picture house, the iconic Electric Cinema. Wellness is prioritised throughout the neighbourhood, from workouts at Soulcycle, Barrecore and Bodyism, to organic produce at Ben’s, Daylesford and Notting Hill Fish + Meat shop. Come evening, you’re spoilt for choice when it comes to fine dining and gastropub fare: The Ledbury, The Pelican and The Cow are all within easy strolling distance from your front door.
Westbourne Park - 12 mins
There’s an uplifting first impression to the home, with sliding pocket doors that open into a capacious double reception room. Pale engineered parquet floors run underfoot, while whitewashed walls stretch up high to the intricate ceiling cornicing. A pair of large shuttered sash windows filter reams of natural light throughout the space, highlighting the floor-to-ceiling library shelving that wraps around the room.
Beyond, an archway introduces an elegant, more intimate living space, where botanical motifs soften the scheme. Full-height French windows open onto a sunlit terrace, with a cast-iron staircase descending to a private patio garden. Framed by climbing greenery, it’s tailor-made for summertime entertaining.
The home’s social heart is spread across the first floor – a welcoming, open-plan kitchen, dining and living room. A trio of floor-to-ceiling sash windows illuminate the space, which has a streamlined feel across a minimalist grey fireplace, open shelving and integrated spotlighting. The galley kitchen is zoned beyond, showcasing an industrial aesthetic edge with its stainless steel cabinetry and hi-spec appliances.
Calm and considered, the principal bedroom suite continues the home’s pared-back interior persuasion. Mirrored wardrobes amplify light and provide generous storage, with a refined en suite bathroom featuring a bathtub and concealed rainfall shower.
Three further bedrooms span the upper floors, each bright and voluminous, served by a family bathroom. On the lower-ground level, a self-contained studio offers flexibility, complete with its own kitchen, reception space, bedroom and bathroom — ideal for guests or staff.
Springboarding you to the best of Notting Hill. Westbourne Park Road is just minutes from the vibrant thoroughfare of Portobello Market, with its antiques shops and weekly food market – plus London’s oldest working picture house, the iconic Electric Cinema. Wellness is prioritised throughout the neighbourhood, from workouts at Soulcycle, Barrecore and Bodyism, to organic produce at Ben’s, Daylesford and Notting Hill Fish + Meat shop. Come evening, you’re spoilt for choice when it comes to fine dining and gastropub fare: The Ledbury, The Pelican and The Cow are all within easy strolling distance from your front door.
Westbourne Park - 12 mins
-
Property type
House
-
Price/sqft
$2,190
-
Emissions
E
-
Consumption
D
Features
Explore the Area
Westbourne Park Road, London, Bayswater, Westminster, England
View on Google Maps
Price per sqft
Low
High

Joined 1 year ago
You have inquired about this property
The agent will contact you soon by
Listed by
3
Listings
2025
Joined
Book home tour with Stuart Bennett
Choose a date and whether you'd like a virtual or in-person tour with the agent.
Preferred date
Tour type

Domus Nova was founded in the nineties as Notting Hill’s first boutique agency specialising in design-led homes. S
Domus Nova was founded in the nineties as Notting Hill’s first boutique agency specialising in design-led homes. Since then, it has refined the process of finding, selling and letting exceptional properties. Partnering with esteemed global agency BARNES International in 2025, Domus Nova continues to enhance its network and reach, while championing an independent mindset and tailored approach. Drawing on years of experience, local knowledge and a shared passion for design and architecture, its team of experts carefully curate a portfolio of London and Ibiza’s most sought-after properties. Presenting them with editorial sensibility to its discerning international clientele, Domus Nova’s founding principles are clear; a seamless and personal experience that showcases the architectural merit of its homes.
Last updated
April 9
First listed
Apr 9
Listing reference
BAY260079
Similar Properties Nearby
New Listings in Bayswater



Explore More Homes for Sale
Bayswater property types
Bayswater popular searches
- Panoramic / Scenic View properties in Bayswater
- Properties with Terrace in Bayswater
- Properties with Bar in Bayswater
- Properties with Game Room in Bayswater
- Properties with Office in Bayswater
- Properties with Elevator in Bayswater
- City View properties in Bayswater
- Properties with Garden in Bayswater
- Properties with Outdoor Kitchen in Bayswater
- Duplex properties in Bayswater
- Gated Community properties in Bayswater
- Privacy properties in Bayswater
- Investment Property properties in Bayswater
- Modern properties in Bayswater
- New Builds properties in Bayswater
- Properties with Fitness Center / Gym in Bayswater
- Properties with Sauna in Bayswater
- Properties with Steam Room in Bayswater
- Properties with Library in Bayswater
- Properties with Air Conditioning in Bayswater
- Properties with Wine Cellar in Bayswater
- Properties with Jacuzzi in Bayswater
- Properties with Fireplace in Bayswater
- Properties with Pool in Bayswater
- Properties with Garage in Bayswater
- Properties with Balcony in Bayswater
- Properties with Tennis Court in Bayswater
- Mansion properties in Bayswater
- Properties with Open Kitchen in Bayswater
- Renovated properties in Bayswater
- Properties with Cinema in Bayswater
- Water View properties in Bayswater
Related Guides & Stories
Trusted by the World's Leading Brokers
The agents behind the world's most exceptional properties list with JamesEdition.
- Listings from Sotheby's, Christie's, BARNES, and Engel & Völkers
- Every listing reviewed before it goes live
- Connect directly with verified listing agents
By continuing you agree to our Terms and Privacy Policy.