


$5,239,074
Hyde Park Gardens Mews, London
- 5 Beds
- 2 Baths
- 1,865 Sqft
- Updated: September 15
- 14
About the Property
Arranged over three floors, the house benefits from windows to both the front and rear, allowing an abundance of natural light throughout. The interiors have been finished to a high standard, combining contemporary design with practical living spaces ideally suited to modern family life.
The majority of the ground floor is dedicated to a superb open-plan reception, dining and kitchen area
The majority of the ground floor is dedicated to a superb open-plan reception, dining and kitchen area
Arranged over three floors, the house benefits from windows to both the front and rear, allowing an abundance of natural light throughout. The interiors have been finished to a high standard, combining contemporary design with practical living spaces ideally suited to modern family life.
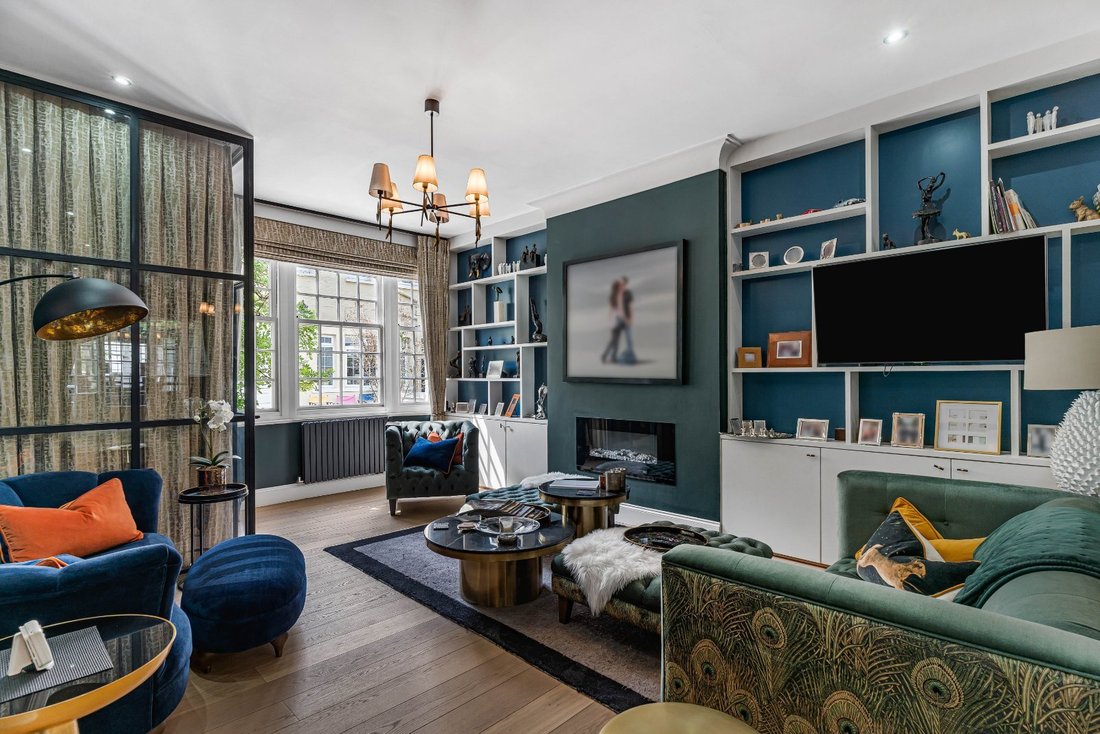
The majority of the ground floor is dedicated to a superb open-plan reception, dining and kitchen area, creating an ideal space for both everyday living and entertaining. This leads directly onto a private patio garden. To the front of the house, the original garage has been converted to provide a useful utility room and guest cloakroom.
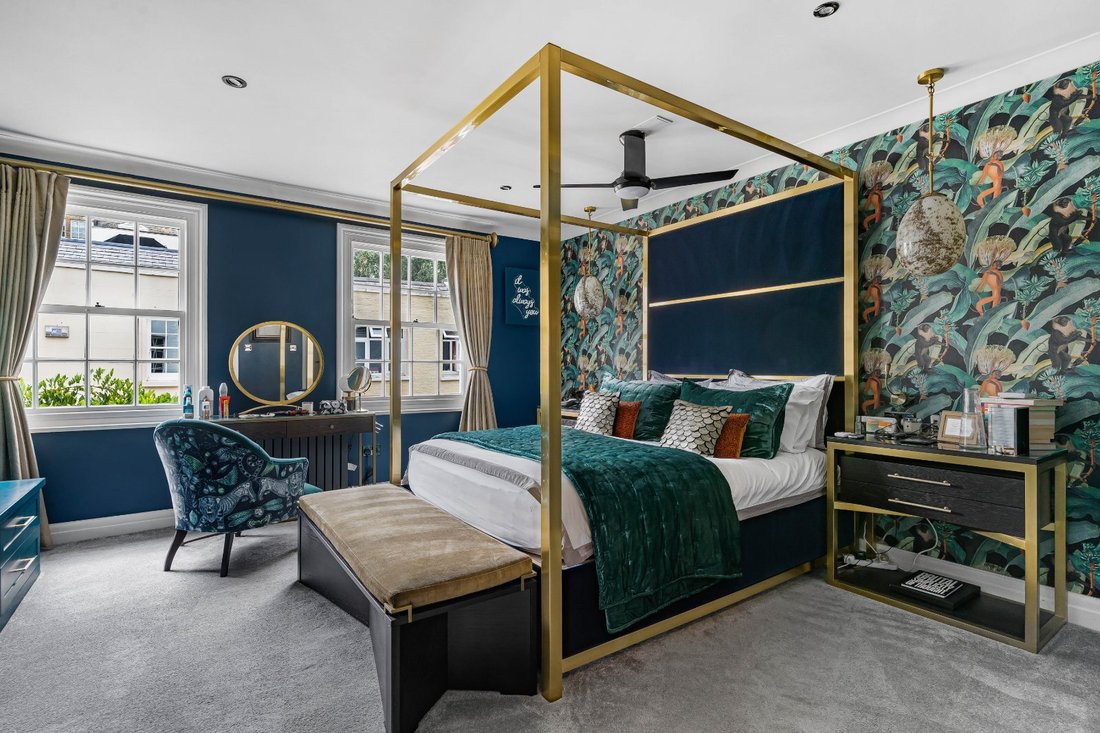
The first floor comprises three well-proportioned bedrooms and two stylish bathrooms, including one en suite. The second floor offers two further bedrooms, a sauna and access to a fabulous roof terrace, providing an attractive additional space for relaxation and outdoor entertaining.
This is a rare opportunity to acquire a stylish and versatile family home in one of the Hyde Park Estate’s most charming and sought-after mews addresses.
Hyde Park Gardens Mews is arguably the most sought-after mews on the Hyde Park Estate, offering a quiet haven moments from the open green spaces of Hyde Park. Hyde Park Gardens Mews is located in the heart of Connaught Village.
The transport links are excellent from nearby Lancaster Gate Underground Station (approximately 250 metres), Paddington Underground Station (approximately 500 metres) and London Paddington railway station (approximately 500 metres).
Please note, all distances are approximate and provided by Copilot.
The majority of the ground floor is dedicated to a superb open-plan reception, dining and kitchen area, creating an ideal space for both everyday living and entertaining. This leads directly onto a private patio garden. To the front of the house, the original garage has been converted to provide a useful utility room and guest cloakroom.
The first floor comprises three well-proportioned bedrooms and two stylish bathrooms, including one en suite. The second floor offers two further bedrooms, a sauna and access to a fabulous roof terrace, providing an attractive additional space for relaxation and outdoor entertaining.
This is a rare opportunity to acquire a stylish and versatile family home in one of the Hyde Park Estate’s most charming and sought-after mews addresses.
Hyde Park Gardens Mews is arguably the most sought-after mews on the Hyde Park Estate, offering a quiet haven moments from the open green spaces of Hyde Park. Hyde Park Gardens Mews is located in the heart of Connaught Village.
The transport links are excellent from nearby Lancaster Gate Underground Station (approximately 250 metres), Paddington Underground Station (approximately 500 metres) and London Paddington railway station (approximately 500 metres).
Please note, all distances are approximate and provided by Copilot.
-
Property type
House
-
Price/sqft
$2,809
-
Consumption
D
Features
Explore the Area
Hyde Park Gardens Mews, London, Westminster, England
View on Google Maps
Price per sqft
Low
High

Joined 6 months ago
You have inquired about this property
The agent will contact you soon by
Listed by
9
Listings
2026
Joined
Book home tour with Nick Verdi
Choose a date and whether you'd like a virtual or in-person tour with the agent.
Preferred date
Tour type

Savills - Mayfair & St James’s
36 North Audley Street, London, W1K 6ZJ, United Kingdom
View agency profile
Last updated
September 15
First listed
August 11
Listing reference
MAS210084
Similar Properties Nearby
New Listings in Hyde Park


Explore More Homes for Sale
Hyde Park property types
Hyde Park popular searches
- Panoramic / Scenic View properties in Hyde Park
- Properties with Terrace in Hyde Park
- Properties with Bar in Hyde Park
- Properties with Game Room in Hyde Park
- Properties with Office in Hyde Park
- Properties with Elevator in Hyde Park
- City View properties in Hyde Park
- Properties with Garden in Hyde Park
- Properties with Outdoor Kitchen in Hyde Park
- Duplex properties in Hyde Park
- Gated Community properties in Hyde Park
- Privacy properties in Hyde Park
- Investment Property properties in Hyde Park
- Modern properties in Hyde Park
- New Builds properties in Hyde Park
- Properties with Fitness Center / Gym in Hyde Park
- Properties with Sauna in Hyde Park
- Properties with Steam Room in Hyde Park
- Properties with Library in Hyde Park
- Properties with Air Conditioning in Hyde Park
- Properties with Wine Cellar in Hyde Park
- Properties with Jacuzzi in Hyde Park
- Properties with Fireplace in Hyde Park
- Properties with Pool in Hyde Park
- Properties with Garage in Hyde Park
- Properties with Balcony in Hyde Park
- Mansion properties in Hyde Park
- Properties with Open Kitchen in Hyde Park
- Renovated properties in Hyde Park
- Properties with Cinema in Hyde Park
- Water View properties in Hyde Park
Related Guides & Stories
Trusted by the World's Leading Brokers
The agents behind the world's most exceptional properties list with JamesEdition.
- Listings from Sotheby's, Christie's, BARNES, and Engel & Völkers
- Every listing reviewed before it goes live
- Connect directly with verified listing agents
By continuing you agree to our Terms and Privacy Policy.