$3,547,366
House, Traitors Ford Lane, Sibford Gower, Banbury, Oxfordshire
- 6 Beds
- 5 Baths
- 4,911 Sqft
- 2.0 Ac lot
- Updated: May 13
-
20
Views for last 30 days
- 2
About the Property
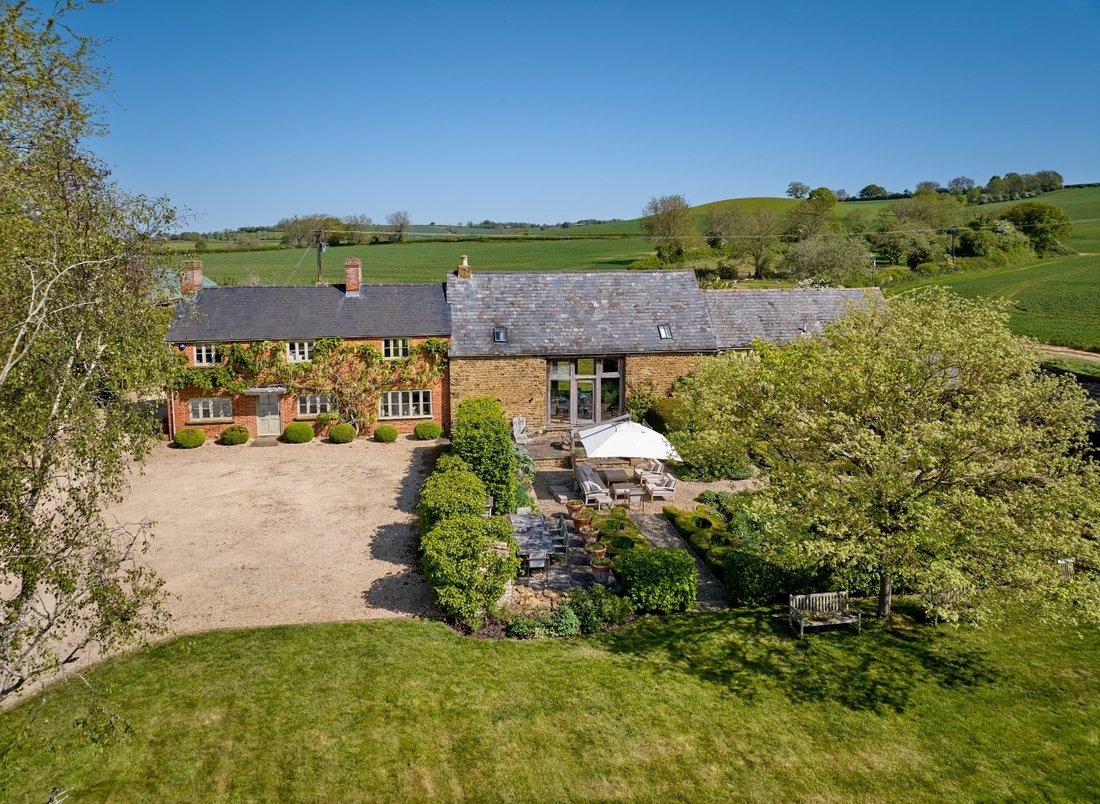
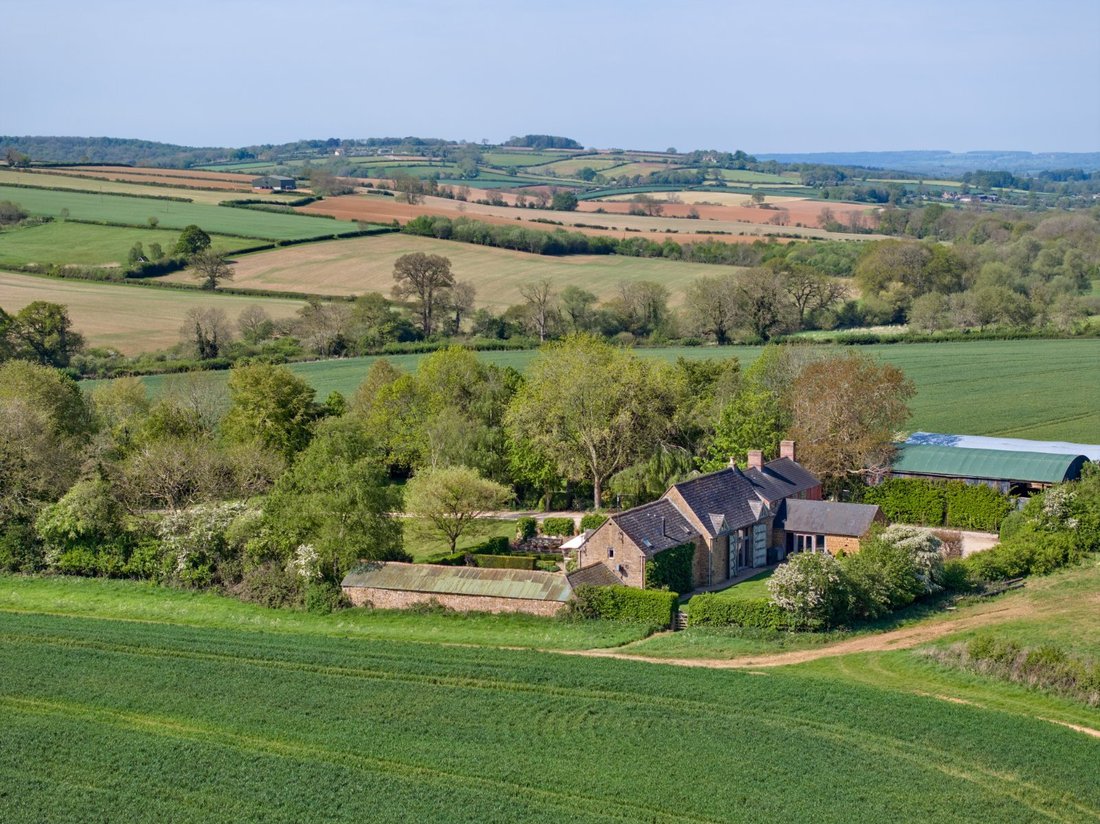
Lower Atchill Farm is a wonderful country house set in the North Cotswolds Area of Outstanding Natural Beauty. The highest standard of quality runs throughout the house which has been remodelled with great imagination and flair by the current owners, effectively combining the character of the original building, with sensitive, contemporary design and the use of natural materials.
Under f
Under f
Lower Atchill Farm is a wonderful country house set in the North Cotswolds Area of Outstanding Natural Beauty. The highest standard of quality runs throughout the house which has been remodelled with great imagination and flair by the current owners, effectively combining the character of the original building, with sensitive, contemporary design and the use of natural materials.
Under floor heating; state of the art kitchen and bathrooms; a mood lighting system and extensive use of stone, oak and glass all combine to provide and create a light spacious and unique family home.
Modern detailing includes self cleaning glass in all the windows; single key lock in all the external doors throughout the property; six heating zones all with individual mobile thermostats, mood lighting system in all the principal reception rooms; wiring installed for Bang & Olufsen sound system in the kitchen, breakfast room, barn and surround sound multimedia in the drawing room.
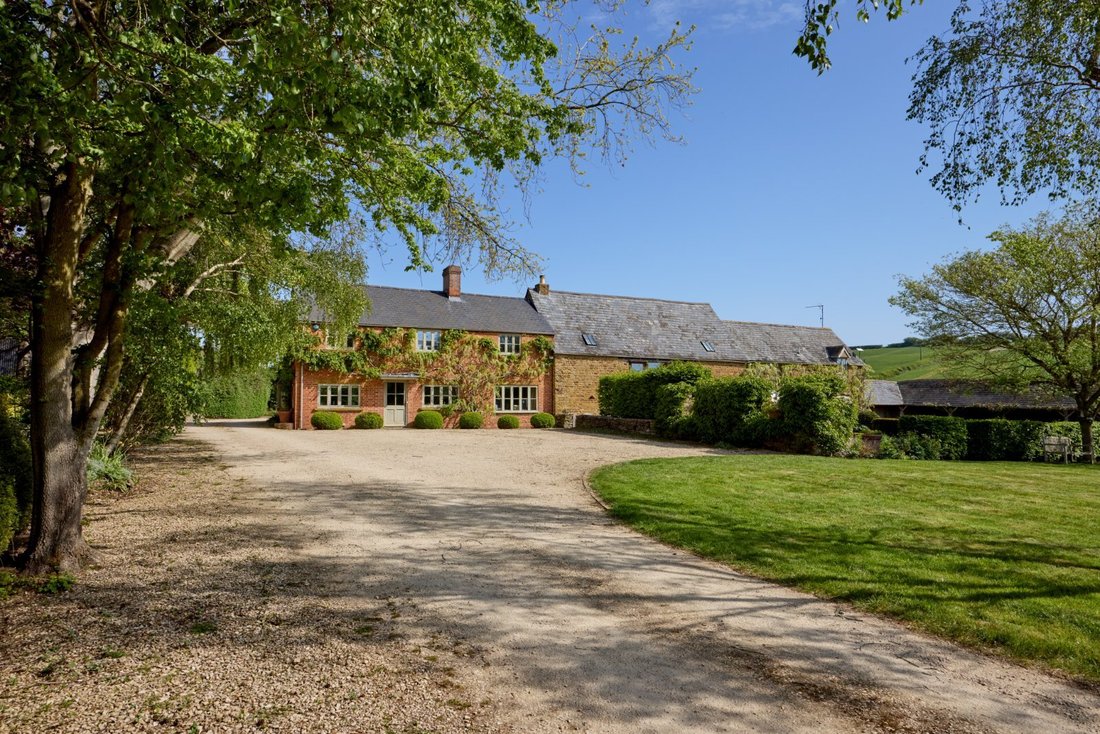
The main house is accessed by a semi glazed door under a porch to the reception hall with stairs rising to the first floor; honey-coloured limestone flooring and a modern downstairs cloakroom running off with carved stone basin. A door opens to a study/sitting room with views down the drive and access to the laundry room and boiler/plant room.
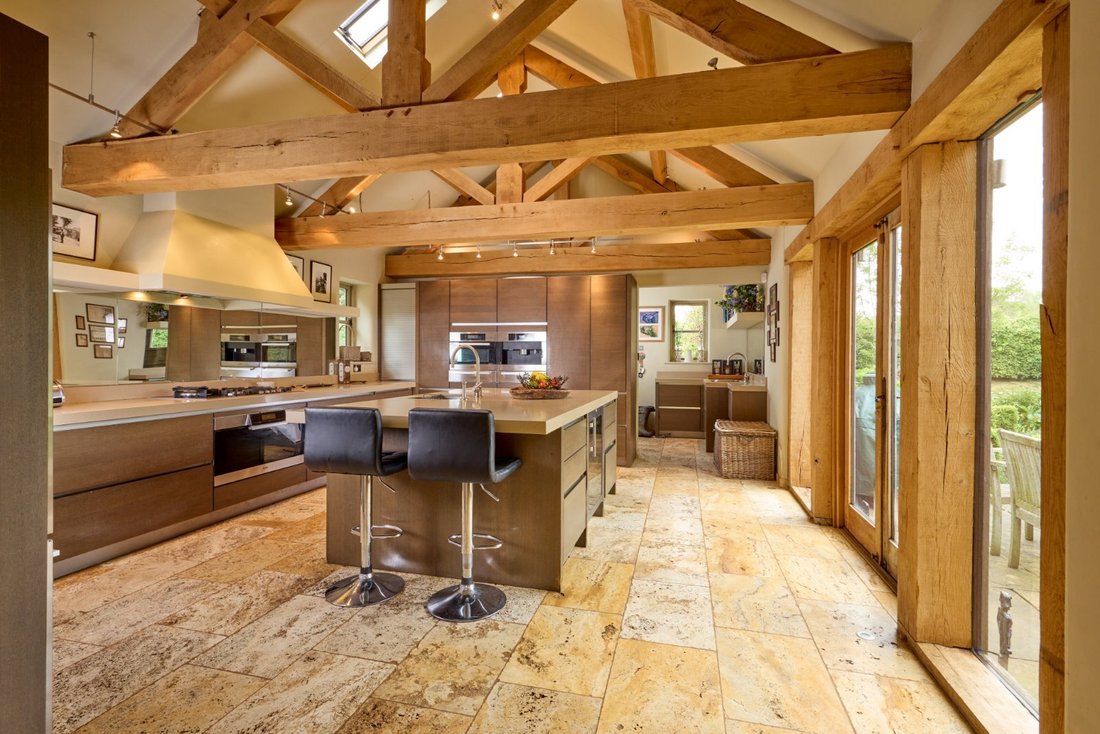
From the reception hall, the limestone flooring continues through to the dining room, with exposed ceiling timbers and an open fireplace. The kitchen/breakfast room is of green oak A-frame construction and features a quality German fitted kitchen centred around a work island housing the wine fridge, dishwasher and underslung sink. There are Caeserstone work surfaces throughout both kitchen and utility/pantry. Double doors open to the rear garden and flower meadow. Integrated Miele appliances include dual oven/microwave; extra large oven with induction hob; built-in coffee machine and low level dual temperature wine fridge. There is space and plumbing for an American style fridge freezer. To the rear, is a utility/pantry room with a stable door opening to the rear parking area and a second cloakroom.
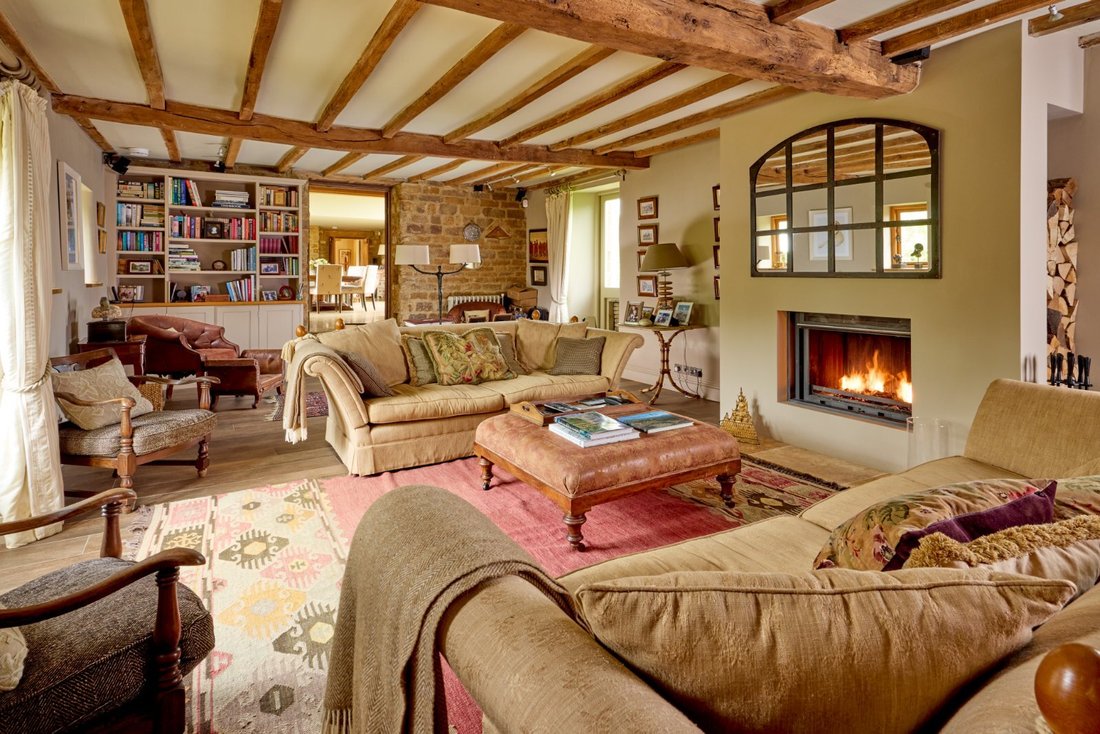
The Barn/Family room forms the central part of the property - ideal for entertaining. Part of the room is open to the high eaves with large green oak barn doors opening to the front and rear gardens enjoying lovely country side views. To one end is a sitting area with insert open fireplace built in to the exposed stone wall. Bespoke green oak stairs with glass panel balustrade, rise to the mezzanine study area with views to the outside. From here, there is access to bedrooms 4 and 5 both with modern en-suite bath/shower rooms - ideal for guests or teenage accommodation.
Double doors from the Barn/Family room open to a comfortable drawing room with raised insert open fireplace with log store behind. An attractive panelled wall to one end has integral cupboards which provide hidden space for a large flat screen TV. French doors to the parterre garden.
From the reception hall, stairs rise to the Principal suite; family bathroom and two further bedrooms. The main bedroom is approached through a dressing room with a wide range of fitted cupboards and has triangular glazed panels inset into the roof truss overlooking the barn room below. A large modern en-suite has both a bath and a wet room area.
Outside
Lower Atchill Farm is approached through an electric oak gate via a long private drive from a quiet country lane and offers unrivalled privacy with rural views in every aspect. The drive leads to a wide gravel parking area to the front of the property and continues to the rear with access to the kitchen/utility room ideal for unloading shopping.
Adjacent, to the west is a pony paddock area with post and rail fencing. To the south is a very attractive parterre garden with lavender and gravel pathways. A yew hedge separates this formal garden from herbaceous borders, an adjoining eating terrace and pleached hornbeam hedge. Overlooking this garden is a former byre/open bay cart shed adjoined to a timber store/workshop with water treatment plant and boiler. An archway leads to the rear wild flower meadow with a timber loose box.
Under floor heating; state of the art kitchen and bathrooms; a mood lighting system and extensive use of stone, oak and glass all combine to provide and create a light spacious and unique family home.
Modern detailing includes self cleaning glass in all the windows; single key lock in all the external doors throughout the property; six heating zones all with individual mobile thermostats, mood lighting system in all the principal reception rooms; wiring installed for Bang & Olufsen sound system in the kitchen, breakfast room, barn and surround sound multimedia in the drawing room.
The main house is accessed by a semi glazed door under a porch to the reception hall with stairs rising to the first floor; honey-coloured limestone flooring and a modern downstairs cloakroom running off with carved stone basin. A door opens to a study/sitting room with views down the drive and access to the laundry room and boiler/plant room.
From the reception hall, the limestone flooring continues through to the dining room, with exposed ceiling timbers and an open fireplace. The kitchen/breakfast room is of green oak A-frame construction and features a quality German fitted kitchen centred around a work island housing the wine fridge, dishwasher and underslung sink. There are Caeserstone work surfaces throughout both kitchen and utility/pantry. Double doors open to the rear garden and flower meadow. Integrated Miele appliances include dual oven/microwave; extra large oven with induction hob; built-in coffee machine and low level dual temperature wine fridge. There is space and plumbing for an American style fridge freezer. To the rear, is a utility/pantry room with a stable door opening to the rear parking area and a second cloakroom.
The Barn/Family room forms the central part of the property - ideal for entertaining. Part of the room is open to the high eaves with large green oak barn doors opening to the front and rear gardens enjoying lovely country side views. To one end is a sitting area with insert open fireplace built in to the exposed stone wall. Bespoke green oak stairs with glass panel balustrade, rise to the mezzanine study area with views to the outside. From here, there is access to bedrooms 4 and 5 both with modern en-suite bath/shower rooms - ideal for guests or teenage accommodation.
Double doors from the Barn/Family room open to a comfortable drawing room with raised insert open fireplace with log store behind. An attractive panelled wall to one end has integral cupboards which provide hidden space for a large flat screen TV. French doors to the parterre garden.
From the reception hall, stairs rise to the Principal suite; family bathroom and two further bedrooms. The main bedroom is approached through a dressing room with a wide range of fitted cupboards and has triangular glazed panels inset into the roof truss overlooking the barn room below. A large modern en-suite has both a bath and a wet room area.
Outside
Lower Atchill Farm is approached through an electric oak gate via a long private drive from a quiet country lane and offers unrivalled privacy with rural views in every aspect. The drive leads to a wide gravel parking area to the front of the property and continues to the rear with access to the kitchen/utility room ideal for unloading shopping.
Adjacent, to the west is a pony paddock area with post and rail fencing. To the south is a very attractive parterre garden with lavender and gravel pathways. A yew hedge separates this formal garden from herbaceous borders, an adjoining eating terrace and pleached hornbeam hedge. Overlooking this garden is a former byre/open bay cart shed adjoined to a timber store/workshop with water treatment plant and boiler. An archway leads to the rear wild flower meadow with a timber loose box.
-
Property type
House
-
Price/sqft
$722
-
Consumption
E
Features
Explore the Area
Traitors Ford Lane, Sibford Gower, Banbury, Oxfordshire, Warwickshire, England
View on Google Maps
Price per sqft
Low
High

Joined 9 months ago
You have inquired about this property
The agent will contact you soon by
Listed by
1
Listings
2025
Joined
Book home tour with Simon Merton
Choose a date and whether you'd like a virtual or in-person tour with the agent.
Preferred date
Tour type

Strutt & Parker – Moreton
Fosse House High Street, Moreton-In-Marsh, Gloucestershire, GL56 0LH, United Kingdom
View agency profile
Last updated
May 13
First listed
May 13
Listing reference
BNY130289
Similar Properties Nearby
New Listings in Warwickshire




Explore More Homes for Sale
Warwickshire cities
- Homes for sale in Warwick
- Homes for sale in Leamington Spa
- Homes for sale in Rugby
- Homes for sale in Kenilworth
- Homes for sale in Dunchurch
- Homes for sale in Beausale
- Homes for sale in Bubbenhall
- Homes for sale in Cherington
- Homes for sale in Clifton upon Dunsmore
- Homes for sale in Coughton
- Homes for sale in Fenny Compton
- Homes for sale in Fillongley
- Homes for sale in Great Wolford
- Homes for sale in Harbury
- Homes for sale in Newton Regis
- Homes for sale in Priors Hardwick
- Homes for sale in Radford Semele
- Homes for sale in Stoneleigh
- Homes for sale in Stratford-upon-Avon
- Homes for sale in Tanworth in Arden
Warwickshire property types
Warwickshire popular searches
- Panoramic / Scenic View properties in Warwickshire
- Properties with Terrace in Warwickshire
- Properties with Bar in Warwickshire
- Properties with Game Room in Warwickshire
- Properties with Office in Warwickshire
- River View properties in Warwickshire
- Properties with Elevator in Warwickshire
- Mountain View properties in Warwickshire
- Properties with Garden in Warwickshire
- Properties with Outdoor Kitchen in Warwickshire
- Gated Community properties in Warwickshire
- Privacy properties in Warwickshire
- Modern properties in Warwickshire
- Equestrian properties in Warwickshire
- New Builds properties in Warwickshire
- Properties with Fitness Center / Gym in Warwickshire
- Properties with Sauna in Warwickshire
- Properties with Steam Room in Warwickshire
- Properties with Library in Warwickshire
- Properties with Air Conditioning in Warwickshire
- Properties with Wine Cellar in Warwickshire
- Properties with Jacuzzi in Warwickshire
- Properties with Fireplace in Warwickshire
- Properties with Pool in Warwickshire
- Properties with Garage in Warwickshire
- Properties with Balcony in Warwickshire
- Properties with Tennis Court in Warwickshire
- Properties with Open Kitchen in Warwickshire
- Renovated properties in Warwickshire
- Properties with Cinema in Warwickshire
- Water View properties in Warwickshire
Warwickshire neighborhoods
- Homes for sale in Bascote
- Homes for sale in Corley Ash
- Homes for sale in Darlingscott
- Homes for sale in Ladbroke
- Homes for sale in Lower Tysoe
- Homes for sale in Mappleborough Green
- Homes for sale in Radway
- Homes for sale in Tattle Bank
- Homes for sale in Upper Brailes
- Homes for sale in Upper Tysoe
- Homes for sale in Winderton
- Homes for sale in Wixford
- Homes for sale in Wood Bevington
Related Guides & Stories
Trusted by the World's Leading Brokers
The agents behind the world's most exceptional properties list with JamesEdition.
- Listings from Sotheby's, Christie's, BARNES, and Engel & Völkers
- Every listing reviewed before it goes live
- Connect directly with verified listing agents
By continuing you agree to our Terms and Privacy Policy.