$6,565,422
House, St Luke's Road, London
- 5 Beds
- 4 Baths
- 3,328 Sqft
- Updated: June 24
- 16
About the Property
Standing out from its neighbours, the matte-black façade of this imposing five-floor home hints at what awaits inside. Muted tones and reclaimed materials bring an urban undercurrent to the period architecture, which features recent design interventions by Mirva Yoshinari and Coupedeville Architects. At once practical and stylish, approved plans allow for a further basement floor and utility area,
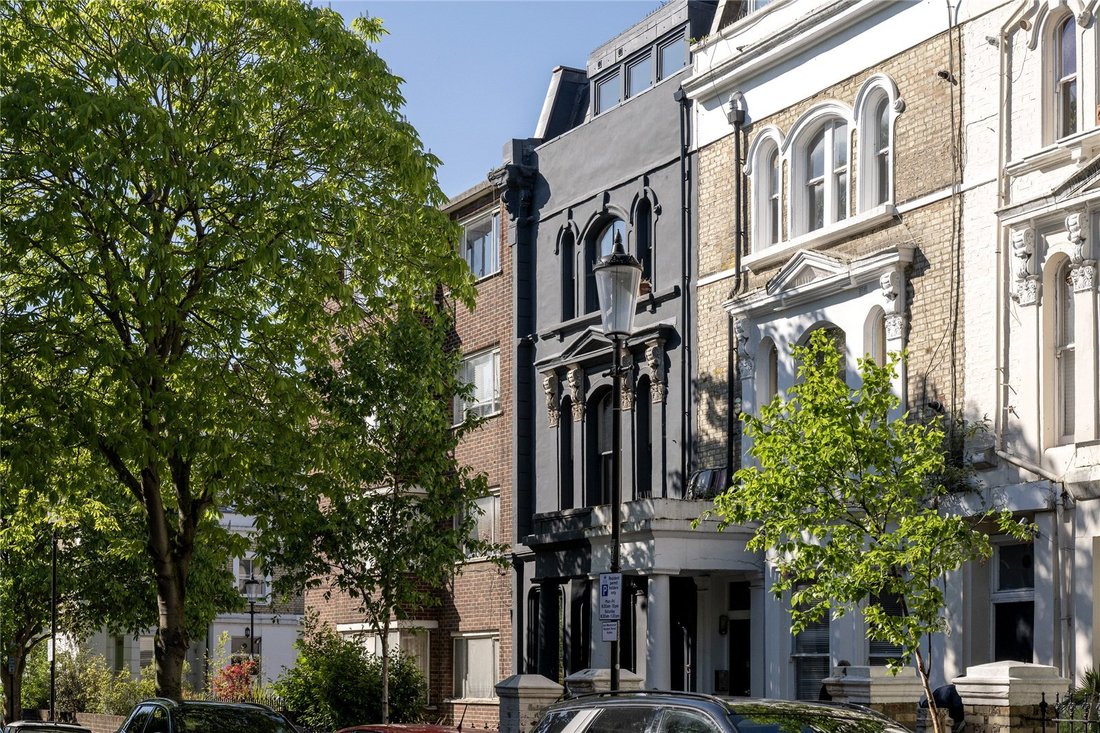
Standing out from its neighbours, the matte-black façade of this imposing five-floor home hints at what awaits inside. Muted tones and reclaimed materials bring an urban undercurrent to the period architecture, which features recent design interventions by Mirva Yoshinari and Coupedeville Architects. At once practical and stylish, approved plans allow for a further basement floor and utility area, meaning St Lukes Road has the potential to be a truly one-of-a-kind offering.
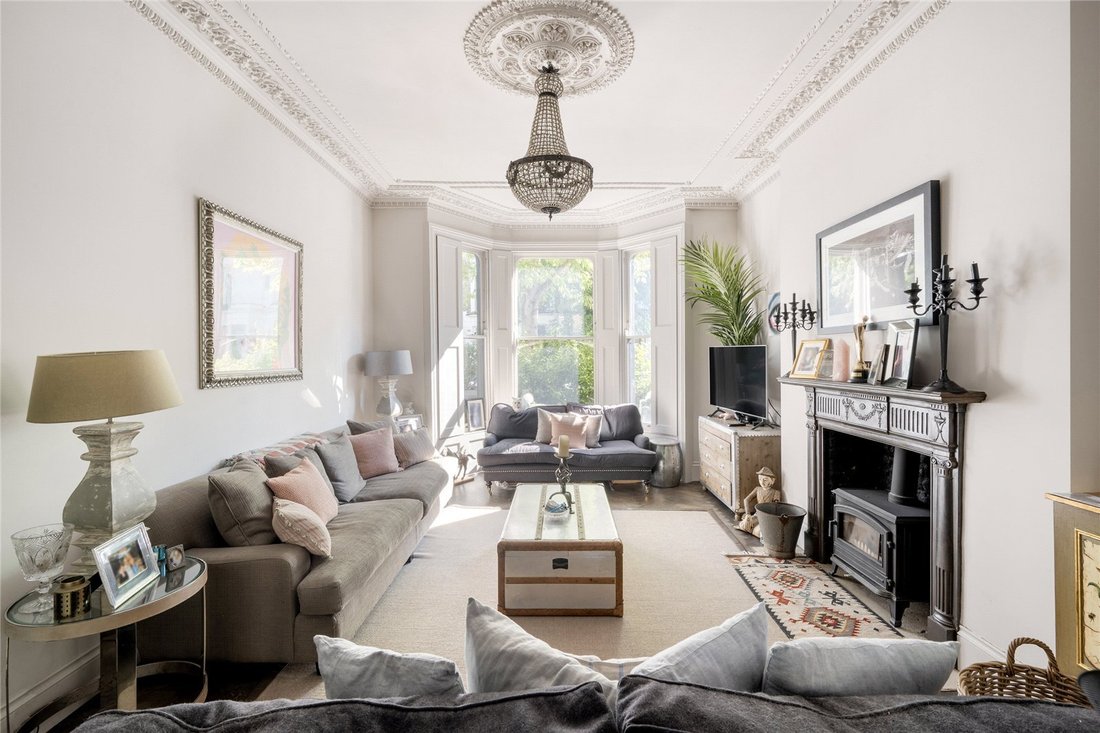
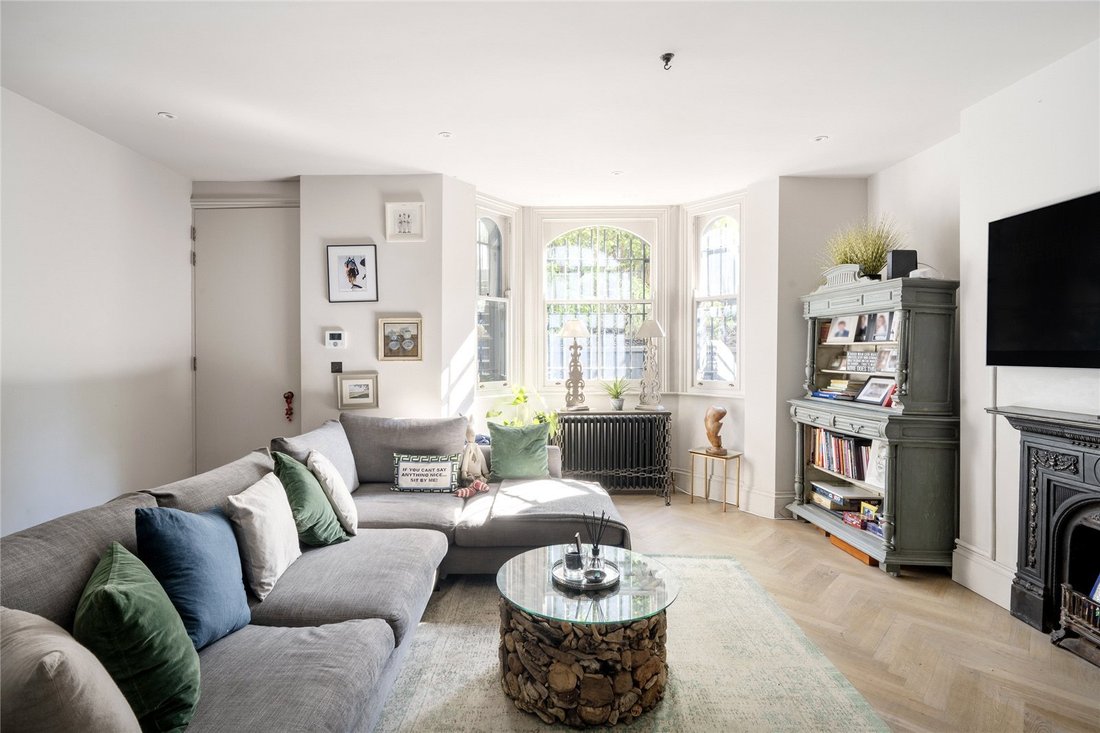
Entering on the raised ground floor, chequerboard tiles lead the way to a double reception room where ornate coving and ceiling roses retain a sense of grandeur and polish. Twin fireplaces – one with the addition of a wood burner – provide focal points to either half of the room, while a shuttered bay window enjoys a leafy outlook onto the tree-lined street. Currently set up as a formal sitting room and study, the space is sub-divided by partition doors and comes with access to an enclosed terrace at the rear.
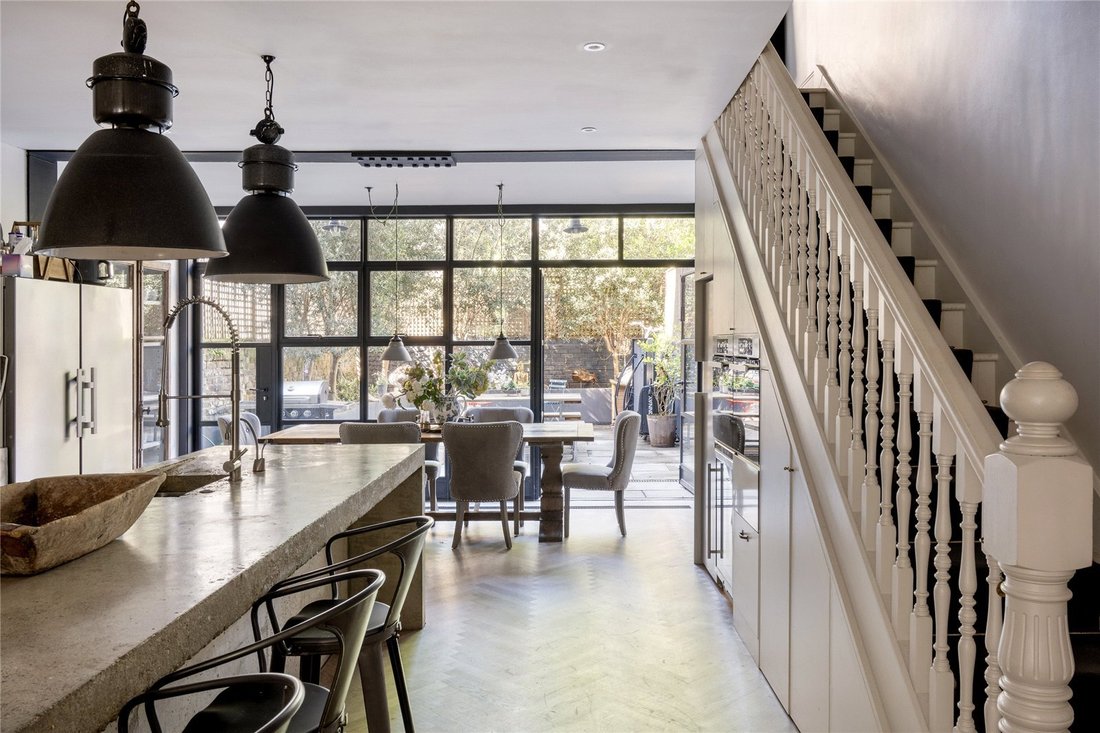
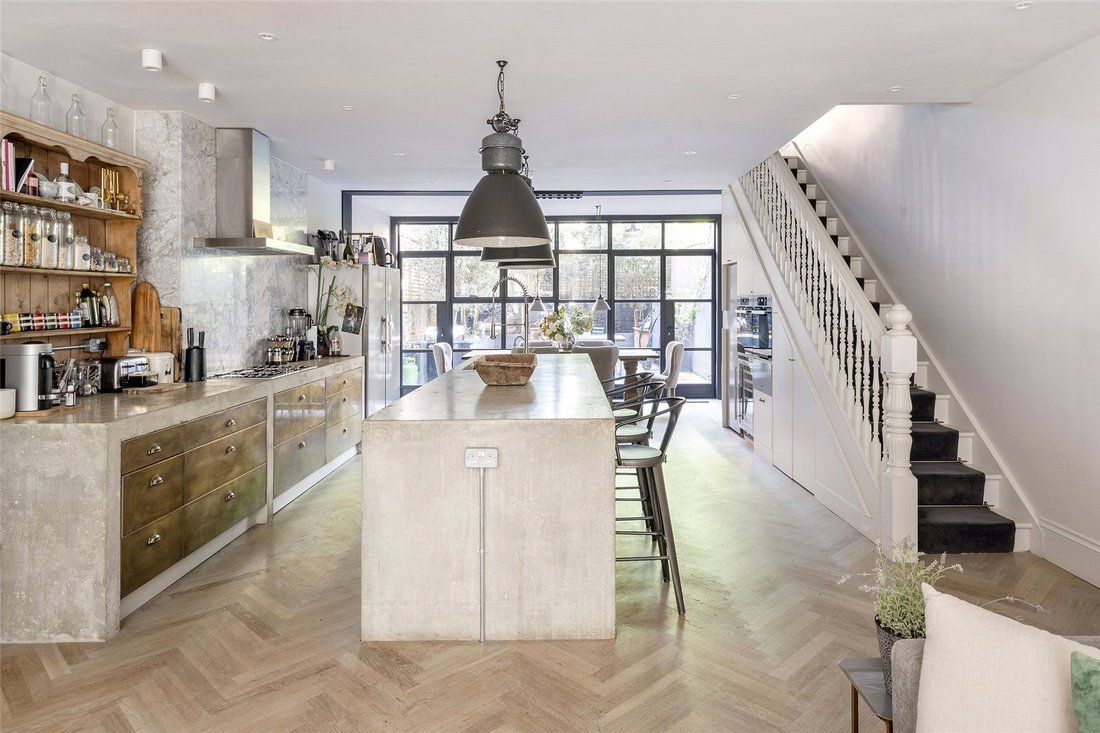
The hub of the home – the standout kitchen, family and dining room – is found at garden level. A polished concrete island acts as the centrepiece, complemented by other industrial touches including burnished metal drawers and reclaimed pendant lighting. Integrated Miele appliances take care of the practicalities, while a full wall of Crittall windows brightens the space and opens onto a paved garden. Elsewhere, two balconies – on the ground and second floors – and a panoramic roof terrace with unrivalled views extend the outside footprint considerably.
Up on the first floor, the principal bedroom is inviting; a mature tree just beyond the large sash windows provides a calming backdrop. Aged mirrored glass adds an elegant finish to both the fitted wardrobes and the atmospheric en suite, which is further elevated by dark wood panelling and a claw-foot bathtub.
Four additional bedrooms are arranged over the second and third floors – two are served by a family bathroom, and two come with an en suite apiece. Saving the best until last, the aforementioned roof terrace is an enviable addition – a spectacular spot to take in the far-reaching views over Notting Hill and beyond.
Location
In walking distance to All Saints Road, Portobello Road and Golborne Road, locations don’t come much better than this. On the doorstep, neighbourhood restaurants Empire Empire, Ria’s and Conscience Kitchen, as well as lively local pub The Pelican. For special occasions, other hotspots including Dorian, The Ledbury and Straker’s are also close by. Spend the weekends treasure hunting at Notting Hill’s renowned antiques markets or unwinding in Kensington Gardens.
Westbourne Park – 4 mins (Circle, Hammersmith & City)
Entering on the raised ground floor, chequerboard tiles lead the way to a double reception room where ornate coving and ceiling roses retain a sense of grandeur and polish. Twin fireplaces – one with the addition of a wood burner – provide focal points to either half of the room, while a shuttered bay window enjoys a leafy outlook onto the tree-lined street. Currently set up as a formal sitting room and study, the space is sub-divided by partition doors and comes with access to an enclosed terrace at the rear.
The hub of the home – the standout kitchen, family and dining room – is found at garden level. A polished concrete island acts as the centrepiece, complemented by other industrial touches including burnished metal drawers and reclaimed pendant lighting. Integrated Miele appliances take care of the practicalities, while a full wall of Crittall windows brightens the space and opens onto a paved garden. Elsewhere, two balconies – on the ground and second floors – and a panoramic roof terrace with unrivalled views extend the outside footprint considerably.
Up on the first floor, the principal bedroom is inviting; a mature tree just beyond the large sash windows provides a calming backdrop. Aged mirrored glass adds an elegant finish to both the fitted wardrobes and the atmospheric en suite, which is further elevated by dark wood panelling and a claw-foot bathtub.
Four additional bedrooms are arranged over the second and third floors – two are served by a family bathroom, and two come with an en suite apiece. Saving the best until last, the aforementioned roof terrace is an enviable addition – a spectacular spot to take in the far-reaching views over Notting Hill and beyond.
Location
In walking distance to All Saints Road, Portobello Road and Golborne Road, locations don’t come much better than this. On the doorstep, neighbourhood restaurants Empire Empire, Ria’s and Conscience Kitchen, as well as lively local pub The Pelican. For special occasions, other hotspots including Dorian, The Ledbury and Straker’s are also close by. Spend the weekends treasure hunting at Notting Hill’s renowned antiques markets or unwinding in Kensington Gardens.
Westbourne Park – 4 mins (Circle, Hammersmith & City)
-
Property type
House
-
Price/sqft
$1,972
-
Consumption
D
Features
Explore the Area
St Luke's Road, London, Ladbroke Grove, Kensington And Chelsea, England
View on Google Maps
Price per sqft
Low
High
Listed by
19
Listings
2025
Joined
Book home tour with Giles Barrett
Choose a date and whether you'd like a virtual or in-person tour with the agent.
Preferred date
Tour type

Domus Nova was founded in the nineties as Notting Hill’s first boutique agency specialising in design-led homes. S
Domus Nova was founded in the nineties as Notting Hill’s first boutique agency specialising in design-led homes. Since then, it has refined the process of finding, selling and letting exceptional properties. Partnering with esteemed global agency BARNES International in 2025, Domus Nova continues to enhance its network and reach, while championing an independent mindset and tailored approach. Drawing on years of experience, local knowledge and a shared passion for design and architecture, its team of experts carefully curate a portfolio of London and Ibiza’s most sought-after properties. Presenting them with editorial sensibility to its discerning international clientele, Domus Nova’s founding principles are clear; a seamless and personal experience that showcases the architectural merit of its homes.
Last updated
June 24
First listed
March 27
Listing reference
NOT200318
Similar Properties Nearby
New Listings in Ladbroke Grove





Explore More Homes for Sale
Ladbroke Grove property types
Ladbroke Grove popular searches
- Panoramic / Scenic View properties in Ladbroke Grove
- Properties with Terrace in Ladbroke Grove
- Properties with Bar in Ladbroke Grove
- Properties with Office in Ladbroke Grove
- River View properties in Ladbroke Grove
- Properties with Elevator in Ladbroke Grove
- City View properties in Ladbroke Grove
- Properties with Garden in Ladbroke Grove
- Properties with Outdoor Kitchen in Ladbroke Grove
- Duplex properties in Ladbroke Grove
- Privacy properties in Ladbroke Grove
- Investment Property properties in Ladbroke Grove
- Modern properties in Ladbroke Grove
- New Builds properties in Ladbroke Grove
- Properties with Fitness Center / Gym in Ladbroke Grove
- Properties with Sauna in Ladbroke Grove
- Properties with Library in Ladbroke Grove
- Properties with Air Conditioning in Ladbroke Grove
- Properties with Wine Cellar in Ladbroke Grove
- Properties with Jacuzzi in Ladbroke Grove
- Properties with Fireplace in Ladbroke Grove
- Properties with Pool in Ladbroke Grove
- Properties with Garage in Ladbroke Grove
- Properties with Balcony in Ladbroke Grove
- Properties with Tennis Court in Ladbroke Grove
- Mansion properties in Ladbroke Grove
- Properties with Open Kitchen in Ladbroke Grove
- Renovated properties in Ladbroke Grove
- Properties with Cinema in Ladbroke Grove
- Water View properties in Ladbroke Grove
Related Guides & Stories
Trusted by the World's Leading Brokers
The agents behind the world's most exceptional properties list with JamesEdition.
- Listings from Sotheby's, Christie's, BARNES, and Engel & Völkers
- Every listing reviewed before it goes live
- Connect directly with verified listing agents
By continuing you agree to our Terms and Privacy Policy.