$8,258,129
Barlby Road, London
- 5 Beds
- 5 Baths
- 4,578 Sqft
- Updated: Yesterday
- 4
About the Property
Set discreetly behind private gates on Barlby Road, this outstanding contemporary villa extends to approximately 4,578 sq ft and offers a rare combination of architectural excellence, exceptional entertaining space and luxurious family living. Designed by renowned architects Powell Tuck Associates, the house is arranged across three expansive levels and showcases a bold contemporary aesthetic, com
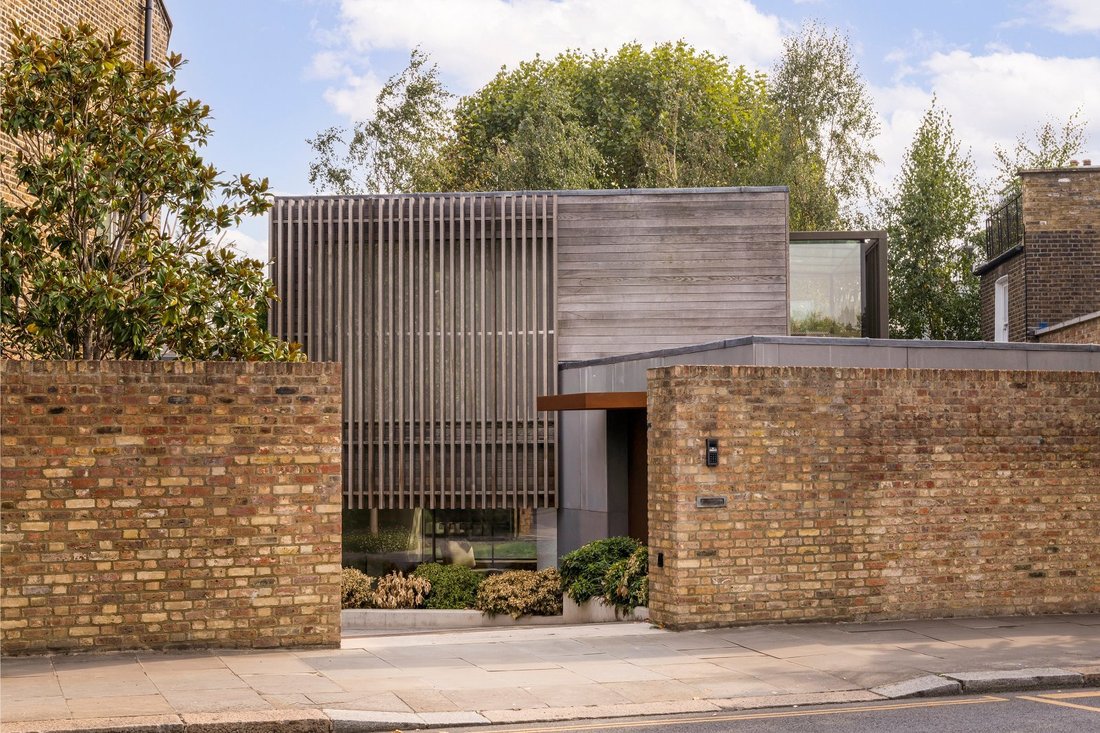
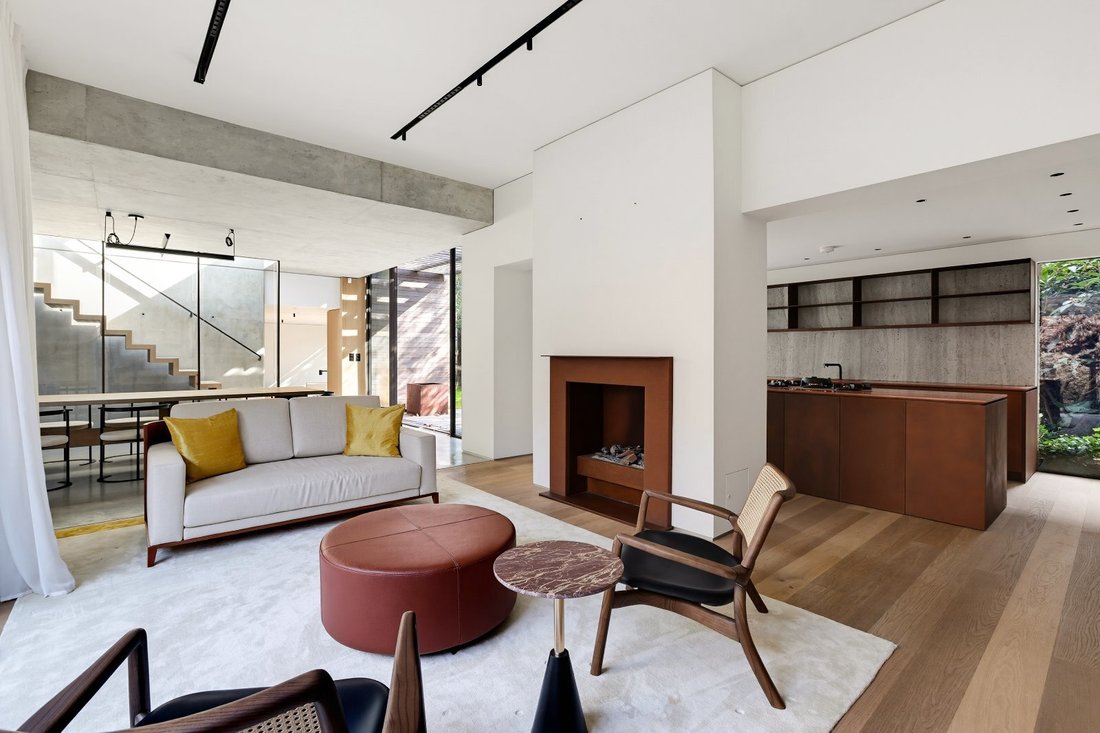
Set discreetly behind private gates on Barlby Road, this outstanding contemporary villa extends to approximately 4,578 sq ft and offers a rare combination of architectural excellence, exceptional entertaining space and luxurious family living. Designed by renowned architects Powell Tuck Associates, the house is arranged across three expansive levels and showcases a bold contemporary aesthetic, complemented by bespoke finishes and carefully curated materials throughout.
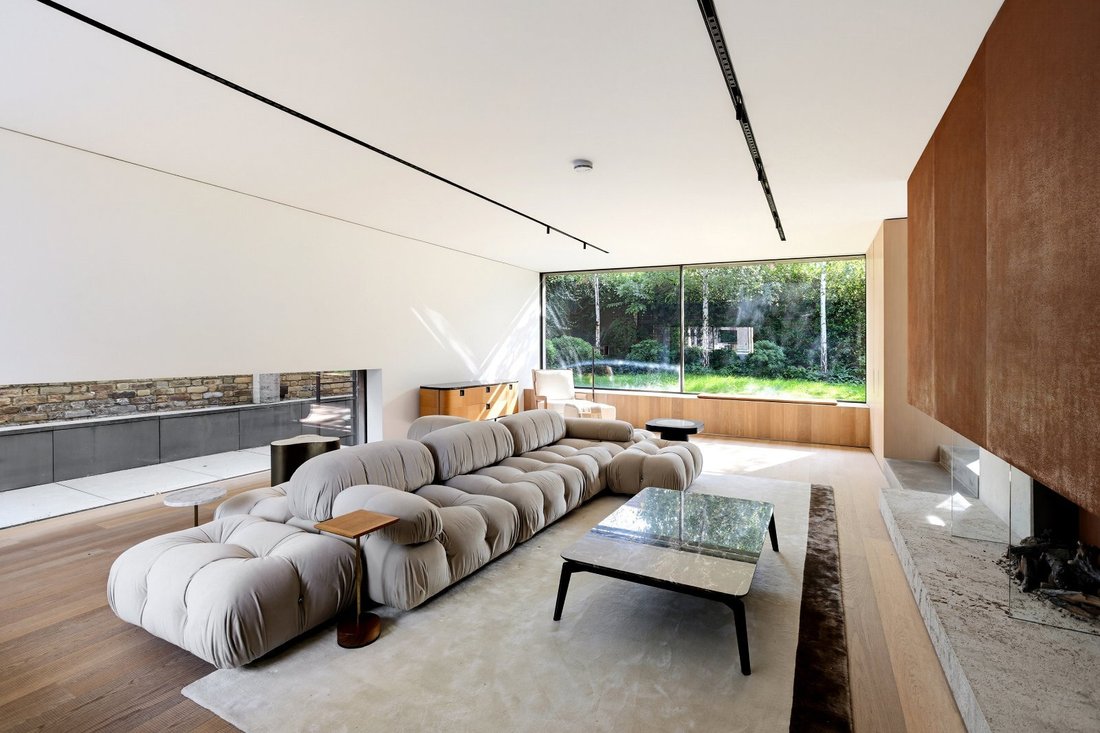
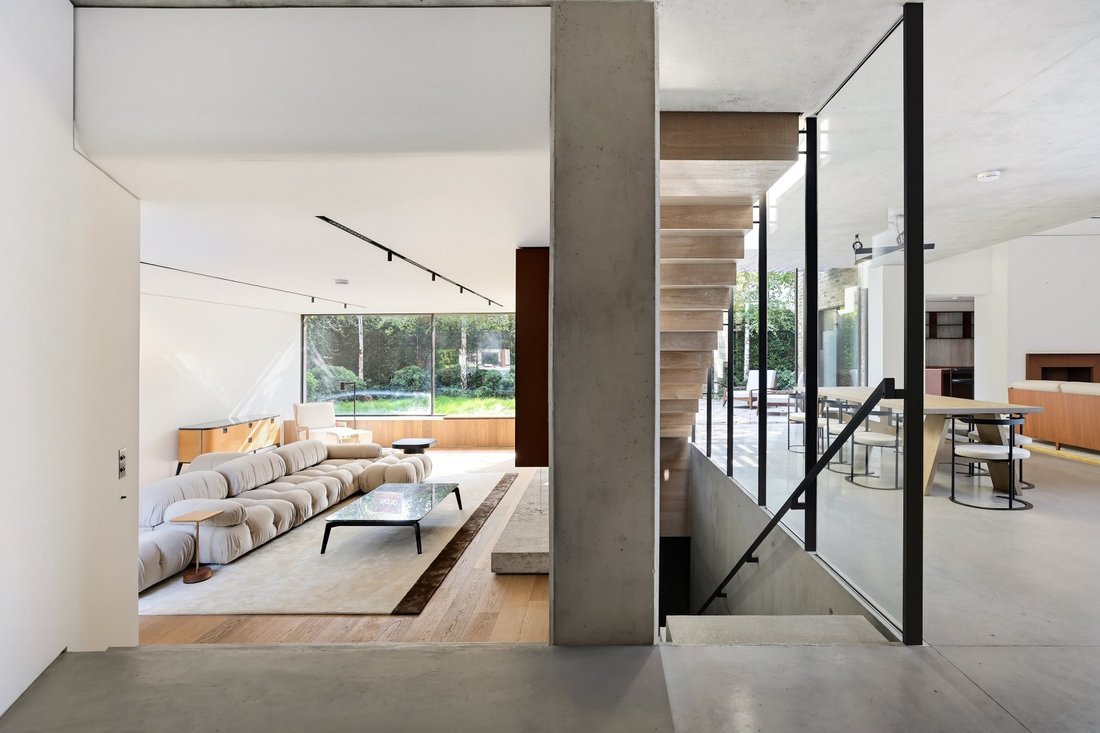
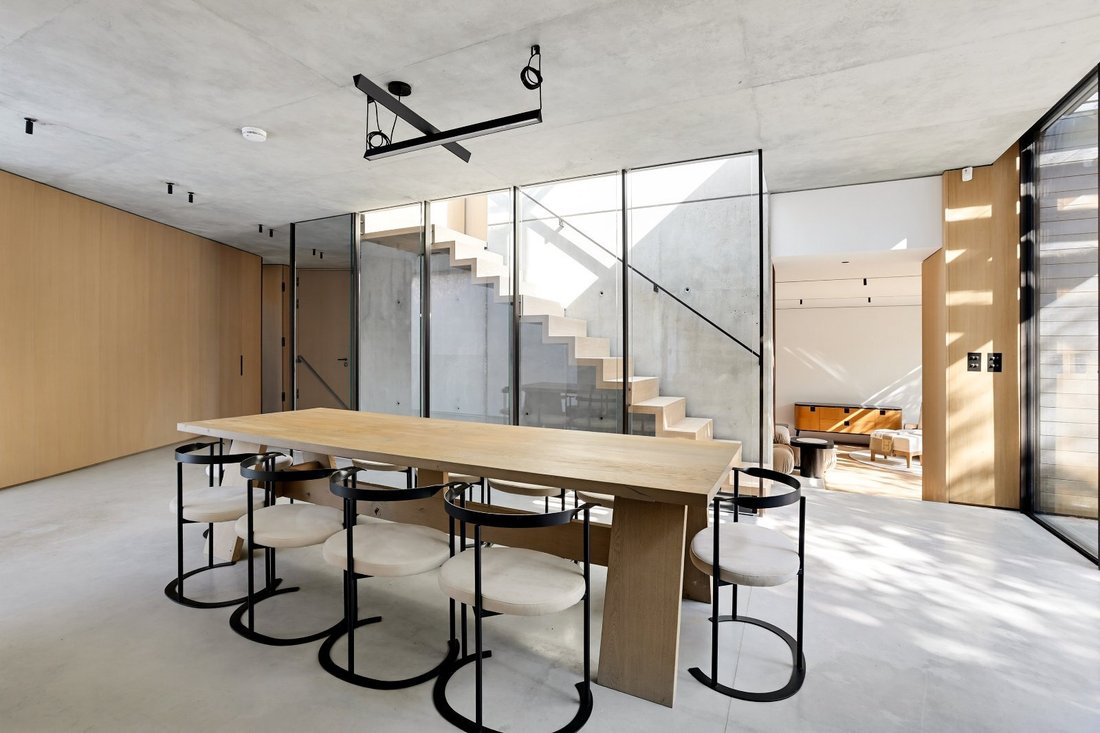
At the heart of the home is a spectacular open-plan kitchen, reception and dining space with ceiling heights exceeding 3 metres. Flooded with natural light, the principal living area seamlessly connects to a beautifully landscaped south-facing garden, creating an exceptional setting for both everyday family life and large-scale entertaining. A striking bespoke kitchen, centred around a travertine island and complemented by premium integrated appliances, sits alongside generous dining and reception areas, while floor-to-ceiling glazing enhances the sense of volume and connection to the outdoor spaces.
The lower ground floor provides extensive additional accommodation, including a private cinema room, gym, utility space and four bedrooms, creating exceptional flexibility for families, guests and home working. Patio areas on this level further enhance the indoor-outdoor flow of the house. Occupying the first floor, the impressive principal suite benefits from a dressing room and a luxurious private bathroom, providing a peaceful retreat from the main living spaces.
Further highlights include bespoke interiors, off-street parking, a self-contained annexe and a highly private setting within a gated compound. Despite its tranquillity, the property is ideally positioned within easy reach of Portobello Road, Notting Hill’s celebrated boutiques and restaurants, and directly opposite the exclusive Ladbroke Hall.
The property is held under a combination of two freehold titles and one leasehold title – Please contact Savills for further information
The property is ideally located for the renowned amenities of Portobello Road (approximately 0.7 miles) and the boutiques, cafés and restaurants of Notting Hill. Directly opposite sits the exclusive Ladbroke Hall, while excellent transport links provide swift access to Central London, the City and Heathrow Airport. The area also benefits from a range of local parks, schools and leisure facilities, making it particularly well suited to family living.
Barlby Road is well positioned for excellent transport connections across West London and beyond.
Ladbroke Grove Underground Station (Circle & Hammersmith & City lines) – approximately 0.4 miles
Latimer Road Underground Station (Circle & Hammersmith & City lines) – approximately 0.6 miles
Westbourne Park Underground Station (Circle & Hammersmith & City lines) – approximately 0.8 miles
Notting Hill Gate Underground Station (Central, Circle & District lines) – approximately 1.3 miles
Paddington Station (National Rail, Elizabeth line, Heathrow Express and multiple Underground lines) – approximately 2.0 miles
At the heart of the home is a spectacular open-plan kitchen, reception and dining space with ceiling heights exceeding 3 metres. Flooded with natural light, the principal living area seamlessly connects to a beautifully landscaped south-facing garden, creating an exceptional setting for both everyday family life and large-scale entertaining. A striking bespoke kitchen, centred around a travertine island and complemented by premium integrated appliances, sits alongside generous dining and reception areas, while floor-to-ceiling glazing enhances the sense of volume and connection to the outdoor spaces.
The lower ground floor provides extensive additional accommodation, including a private cinema room, gym, utility space and four bedrooms, creating exceptional flexibility for families, guests and home working. Patio areas on this level further enhance the indoor-outdoor flow of the house. Occupying the first floor, the impressive principal suite benefits from a dressing room and a luxurious private bathroom, providing a peaceful retreat from the main living spaces.
Further highlights include bespoke interiors, off-street parking, a self-contained annexe and a highly private setting within a gated compound. Despite its tranquillity, the property is ideally positioned within easy reach of Portobello Road, Notting Hill’s celebrated boutiques and restaurants, and directly opposite the exclusive Ladbroke Hall.
The property is held under a combination of two freehold titles and one leasehold title – Please contact Savills for further information
The property is ideally located for the renowned amenities of Portobello Road (approximately 0.7 miles) and the boutiques, cafés and restaurants of Notting Hill. Directly opposite sits the exclusive Ladbroke Hall, while excellent transport links provide swift access to Central London, the City and Heathrow Airport. The area also benefits from a range of local parks, schools and leisure facilities, making it particularly well suited to family living.
Barlby Road is well positioned for excellent transport connections across West London and beyond.
Ladbroke Grove Underground Station (Circle & Hammersmith & City lines) – approximately 0.4 miles
Latimer Road Underground Station (Circle & Hammersmith & City lines) – approximately 0.6 miles
Westbourne Park Underground Station (Circle & Hammersmith & City lines) – approximately 0.8 miles
Notting Hill Gate Underground Station (Central, Circle & District lines) – approximately 1.3 miles
Paddington Station (National Rail, Elizabeth line, Heathrow Express and multiple Underground lines) – approximately 2.0 miles
-
Property type
House
-
Price/sqft
$1,803
-
Consumption
C
Features
- Garden
- Fireplace
- Fitness Center / Gym
- Modern
- Cinema
- Open Kitchen
- 2D Floor Plan
- Basement
- Gate
Features
Lot
Indoor
- High Ceiling
- Fireplace
- Kitchen island
- Gas Stovetop
- Bar
- Cinema
- Open Kitchen
- Basement
- Fitness Center / Gym
Outdoor
Explore the Area
Barlby Road, London, Ladbroke Grove, Kensington And Chelsea, England
View on Google Maps
Price per sqft
Low
High

Joined 2 months ago
You have inquired about this property
The agent will contact you soon by
Listed by
12
Listings
2026
Joined
Book home tour with Callum Hodgson
Choose a date and whether you'd like a virtual or in-person tour with the agent.
Preferred date
Tour type

Last updated
Yesterday
First listed
November 10
Listing reference
NOH260186
Similar Properties Nearby
New Listings in Ladbroke Grove

Explore More Homes for Sale
Ladbroke Grove property types
Ladbroke Grove popular searches
- Panoramic / Scenic View properties in Ladbroke Grove
- Properties with Terrace in Ladbroke Grove
- Properties with Bar in Ladbroke Grove
- Properties with Office in Ladbroke Grove
- Properties with Elevator in Ladbroke Grove
- City View properties in Ladbroke Grove
- Properties with Garden in Ladbroke Grove
- Properties with Outdoor Kitchen in Ladbroke Grove
- Duplex properties in Ladbroke Grove
- Privacy properties in Ladbroke Grove
- Investment Property properties in Ladbroke Grove
- Modern properties in Ladbroke Grove
- New Builds properties in Ladbroke Grove
- Properties with Fitness Center / Gym in Ladbroke Grove
- Properties with Sauna in Ladbroke Grove
- Properties with Steam Room in Ladbroke Grove
- Properties with Library in Ladbroke Grove
- Properties with Air Conditioning in Ladbroke Grove
- Properties with Wine Cellar in Ladbroke Grove
- Properties with Jacuzzi in Ladbroke Grove
- Properties with Fireplace in Ladbroke Grove
- Properties with Pool in Ladbroke Grove
- Properties with Garage in Ladbroke Grove
- Properties with Balcony in Ladbroke Grove
- Properties with Tennis Court in Ladbroke Grove
- Mansion properties in Ladbroke Grove
- Properties with Open Kitchen in Ladbroke Grove
- Renovated properties in Ladbroke Grove
- Properties with Cinema in Ladbroke Grove
- Properties with Indoor Pool in Ladbroke Grove
- Water View properties in Ladbroke Grove
Related Guides & Stories
Trusted by the World's Leading Brokers
The agents behind the world's most exceptional properties list with JamesEdition.
- Listings from Sotheby's, Christie's, BARNES, and Engel & Völkers
- Every listing reviewed before it goes live
- Connect directly with verified listing agents
By continuing you agree to our Terms and Privacy Policy.