$2,523,585
House, Ripe Lane, Ripe, Lewes, East Sussex
- 5 Beds
- 3 Baths
- 4,568 Sqft
- Updated: July 7
-
20
Views for last 30 days
- 2
About the Property
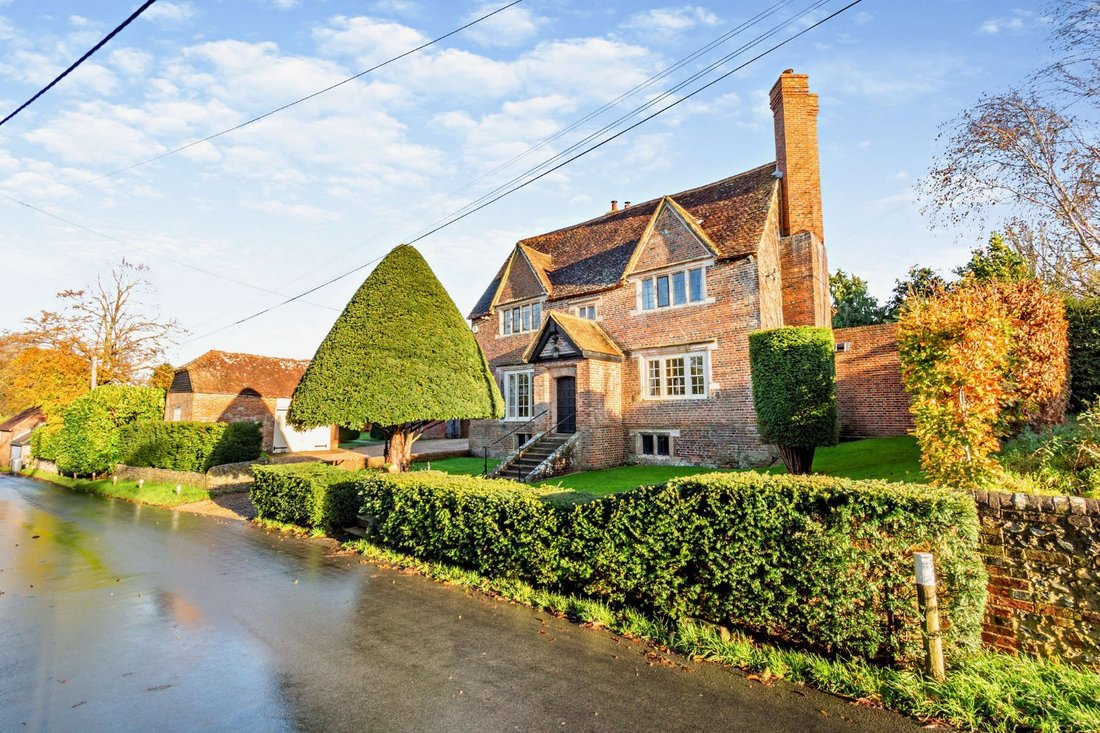
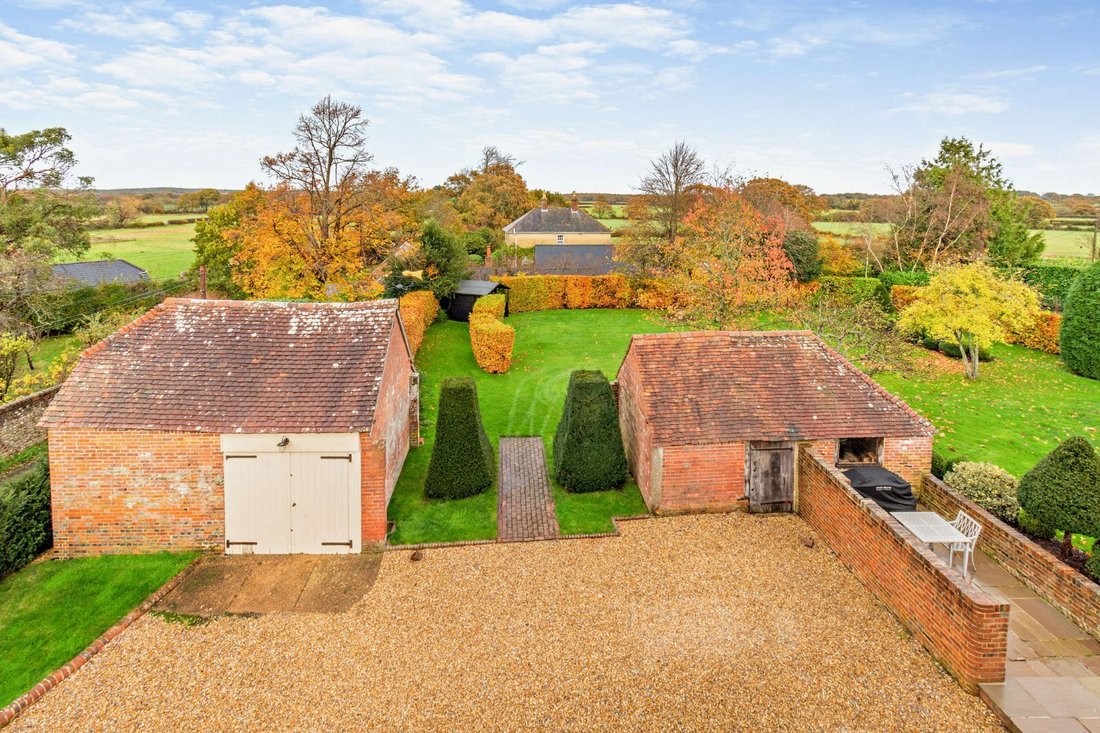
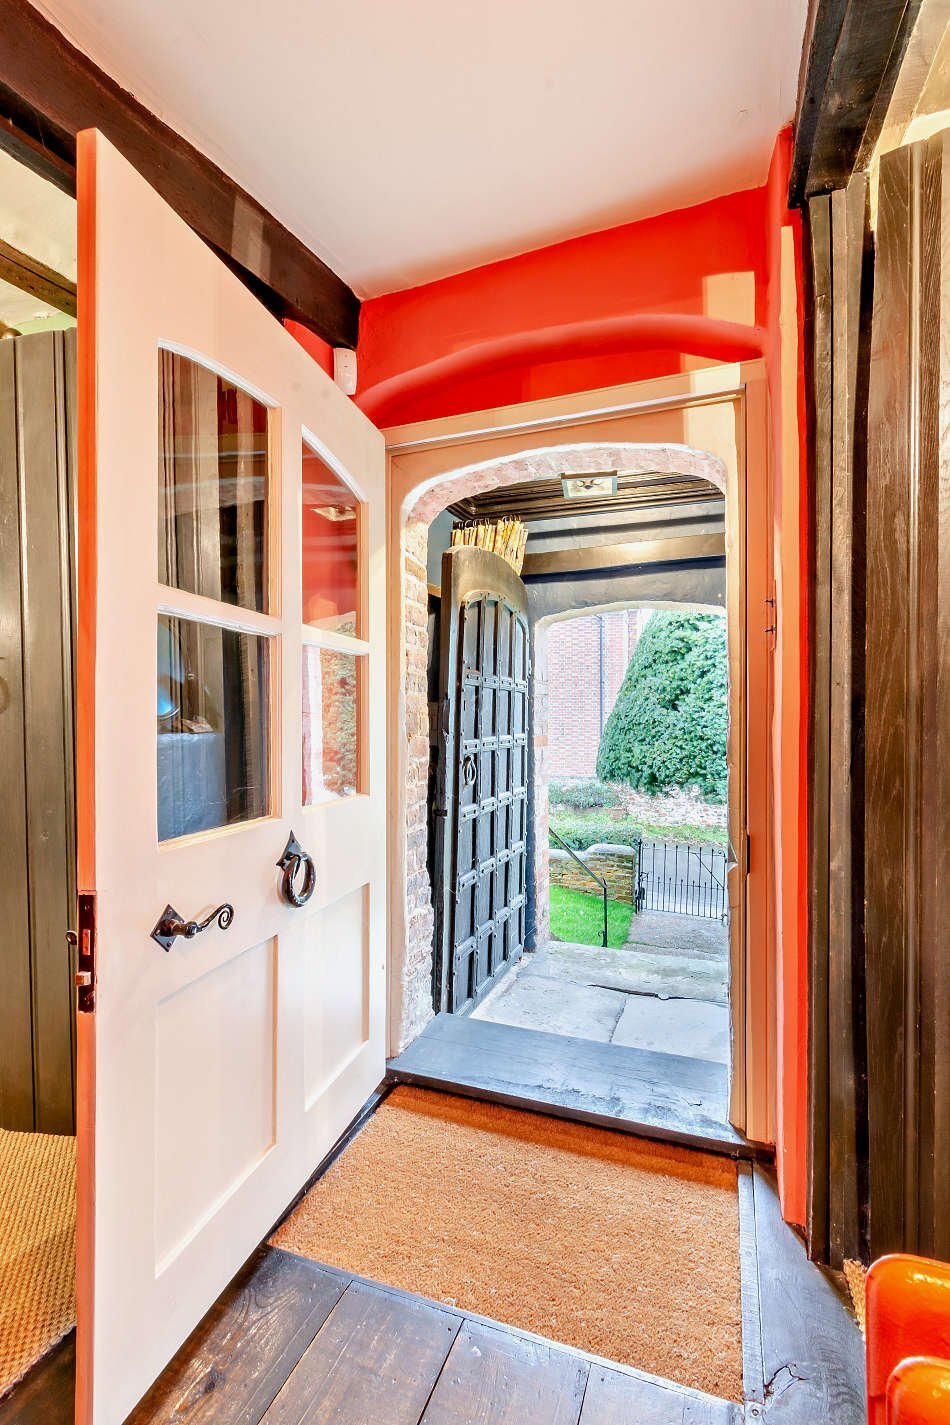
Eckington House is a magnificent Grade II* Listed home which is thought to date circa 1620 to 1640. The property offers handsome red brick elevations and 4,000 sq. ft of beautifully presented accommodation. Original details including exposed timber beams and impressive fireplaces sit alongside understated modern décor and fittings.
The two main reception rooms at the front of the house ar
The two main reception rooms at the front of the house ar
Eckington House is a magnificent Grade II* Listed home which is thought to date circa 1620 to 1640. The property offers handsome red brick elevations and 4,000 sq. ft of beautifully presented accommodation. Original details including exposed timber beams and impressive fireplaces sit alongside understated modern décor and fittings.
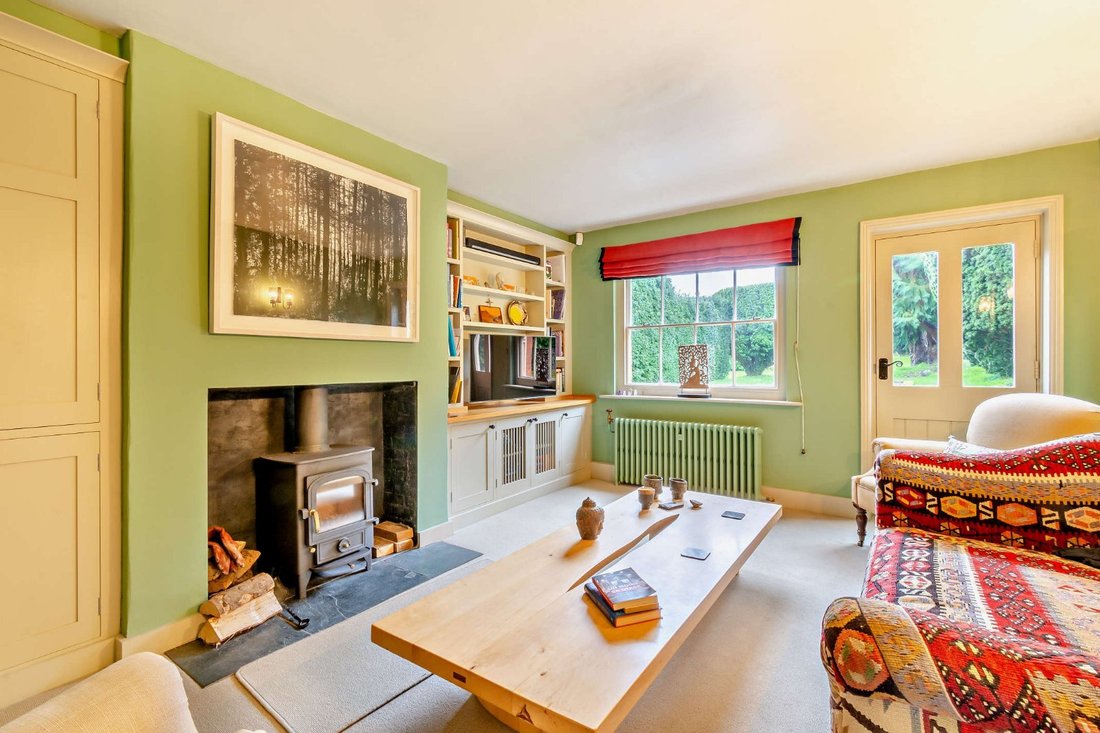
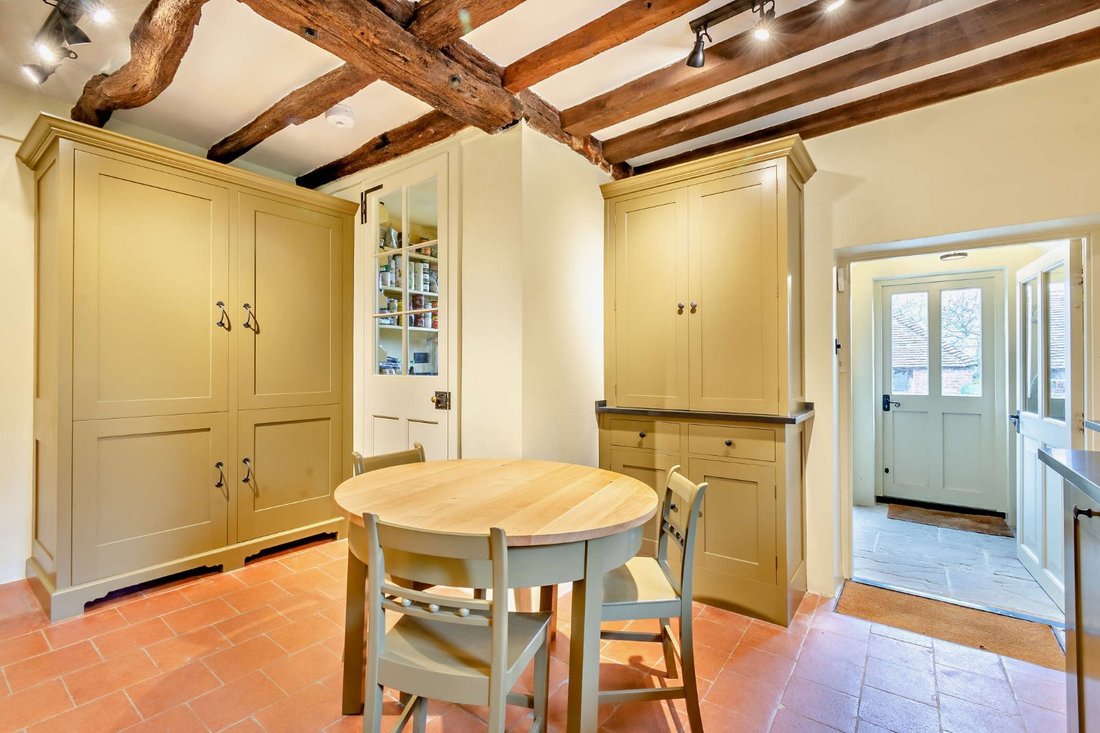
The two main reception rooms at the front of the house are the similarly proportioned drawing room and dining room. The drawing room has a dual aspect and a grand fireplace with a multi-fuel log burner, while the dining room also features a multi-fuel stove. The inner hall leads to the library with its stylish colour scheme, fitted shelving and door opening onto the rear garden, as well as to the comfortable sitting room with fireplace and multi-fuel stove, which also opens to the garden. The kitchen and breakfast room has space for a breakfast table for informal dining, as well as fitted units to base and wall level, integrated appliances and an (off peak electricity) electric Aga. The pantry, boot room, utility and cellar all provide further space for home storage and appliances.
The first floor having an impressive landing. The principal suite with stunning beamed ceiling, multi-fuel stove and generous en-suite bathroom, three further double bedrooms, one of which having en suite bathroom with over-bath shower. A family bathroom completes this floor, while stairs continue to the second floor to a large studio space amidst the timber roof eaves and a study area and a dressing area.
The two main reception rooms at the front of the house are the similarly proportioned drawing room and dining room. The drawing room has a dual aspect and a grand fireplace with a multi-fuel log burner, while the dining room also features a multi-fuel stove. The inner hall leads to the library with its stylish colour scheme, fitted shelving and door opening onto the rear garden, as well as to the comfortable sitting room with fireplace and multi-fuel stove, which also opens to the garden. The kitchen and breakfast room has space for a breakfast table for informal dining, as well as fitted units to base and wall level, integrated appliances and an (off peak electricity) electric Aga. The pantry, boot room, utility and cellar all provide further space for home storage and appliances.
The first floor having an impressive landing. The principal suite with stunning beamed ceiling, multi-fuel stove and generous en-suite bathroom, three further double bedrooms, one of which having en suite bathroom with over-bath shower. A family bathroom completes this floor, while stairs continue to the second floor to a large studio space amidst the timber roof eaves and a study area and a dressing area.
-
Property type
House
-
Price/sqft
$552
Features
- Garden
- Fireplace
- Water View
- Library
- 2D Floor Plan
- Gas Stovetop
- Office
- High Ceiling
- Stone Countertops
Explore the Area
Ripe Lane, Ripe, Lewes, East Sussex, Ripe (Chalvington with Ripe), England
View on Google Maps
Price per sqft
Low
High
Listed by
12
Listings
2025
Joined
Book home tour with Gary Marples
Choose a date and whether you'd like a virtual or in-person tour with the agent.
Preferred date
Tour type

Strutt & Parker – Lewes
201 High Street, Lewes, East Sussex, BN7 2NR, United Kingdom
View agency profile
Last updated
July 7
First listed
Jul 3
Listing reference
LEW220130
Similar Properties Nearby
New Listings in Ripe (Chalvington with Ripe)


Explore More Homes for Sale
Ripe (Chalvington with Ripe) property types
Ripe (Chalvington with Ripe) popular searches
- Properties with Terrace in Ripe (Chalvington with Ripe)
- Properties with Bar in Ripe (Chalvington with Ripe)
- Properties with Office in Ripe (Chalvington with Ripe)
- Properties with Garden in Ripe (Chalvington with Ripe)
- Modern properties in Ripe (Chalvington with Ripe)
- Equestrian properties in Ripe (Chalvington with Ripe)
- Properties with Library in Ripe (Chalvington with Ripe)
- Properties with Air Conditioning in Ripe (Chalvington with Ripe)
- Properties with Fireplace in Ripe (Chalvington with Ripe)
- Properties with Pool in Ripe (Chalvington with Ripe)
- Properties with Garage in Ripe (Chalvington with Ripe)
- Properties with Open Kitchen in Ripe (Chalvington with Ripe)
- Renovated properties in Ripe (Chalvington with Ripe)
- Properties with Cinema in Ripe (Chalvington with Ripe)
- Water View properties in Ripe (Chalvington with Ripe)
Related Guides & Stories
Trusted by the World's Leading Brokers
The agents behind the world's most exceptional properties list with JamesEdition.
- Listings from Sotheby's, Christie's, BARNES, and Engel & Völkers
- Every listing reviewed before it goes live
- Connect directly with verified listing agents
By continuing you agree to our Terms and Privacy Policy.