$2,515,387
House, Mill Lane, Ripe, Lewes, East Sussex
- 5 Beds
- 2 Baths
- 5.31 Ac lot
- Updated: June 8
- 2
About the Property
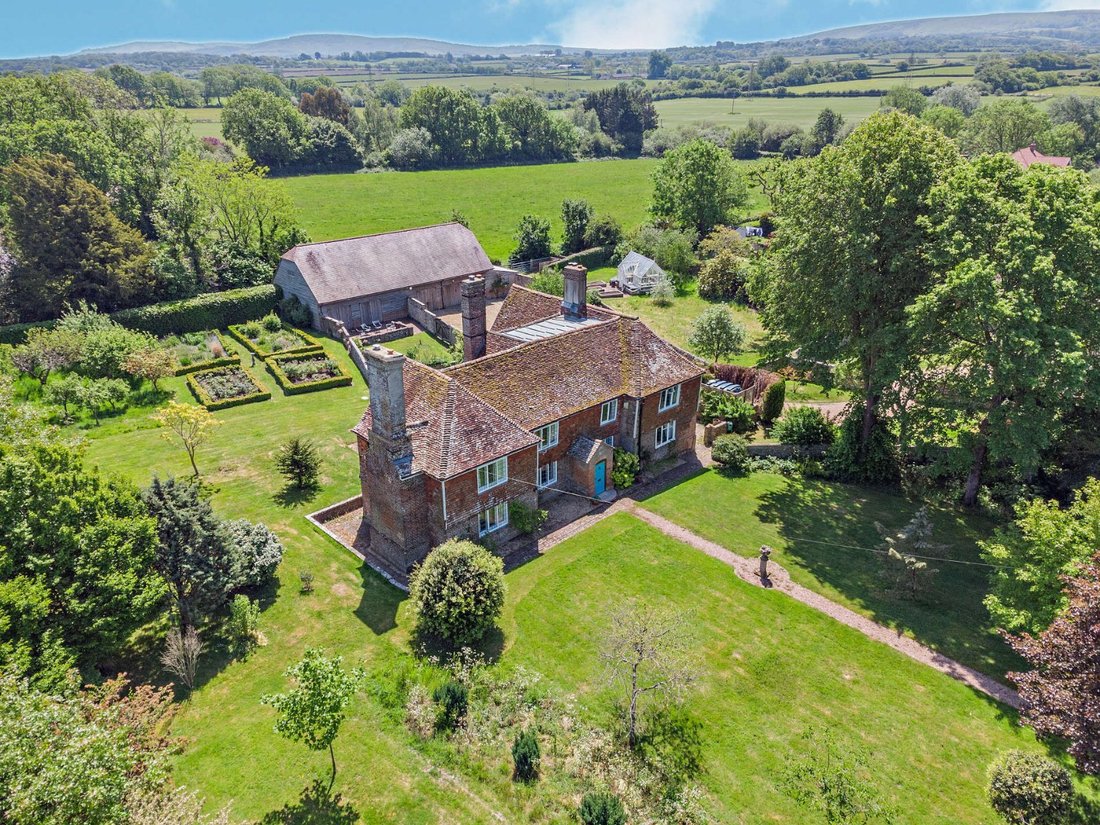
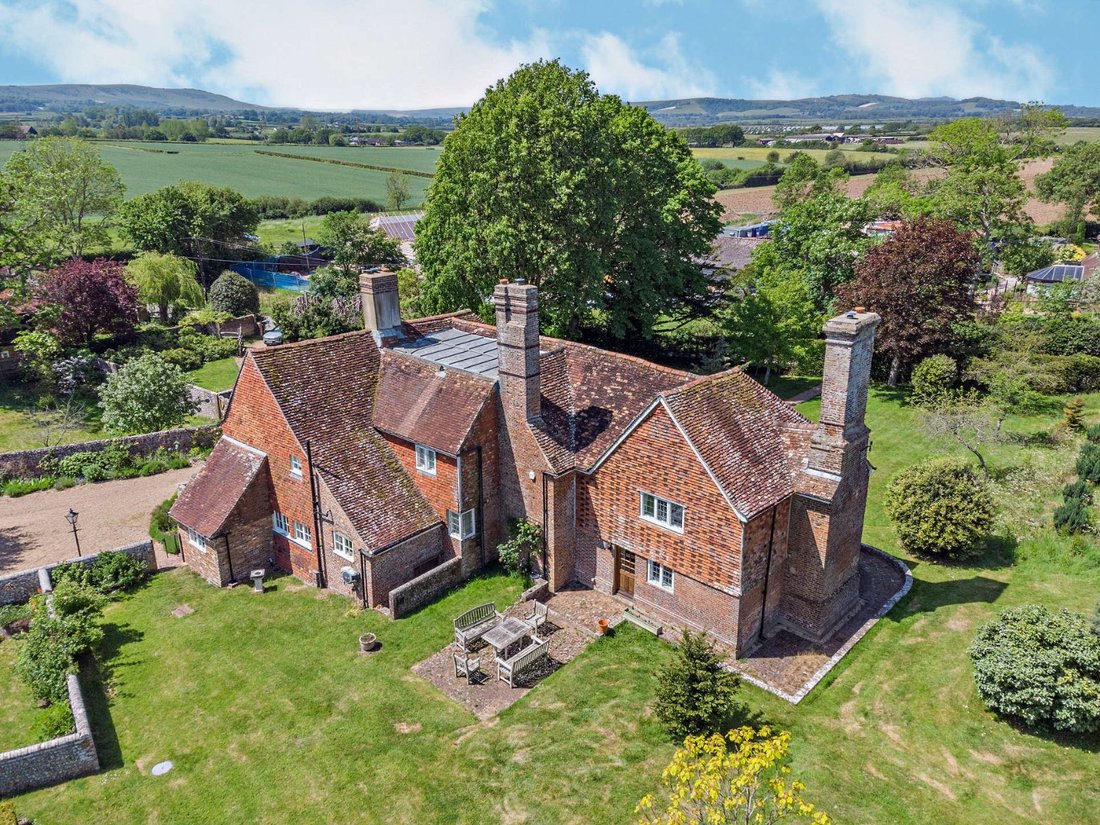
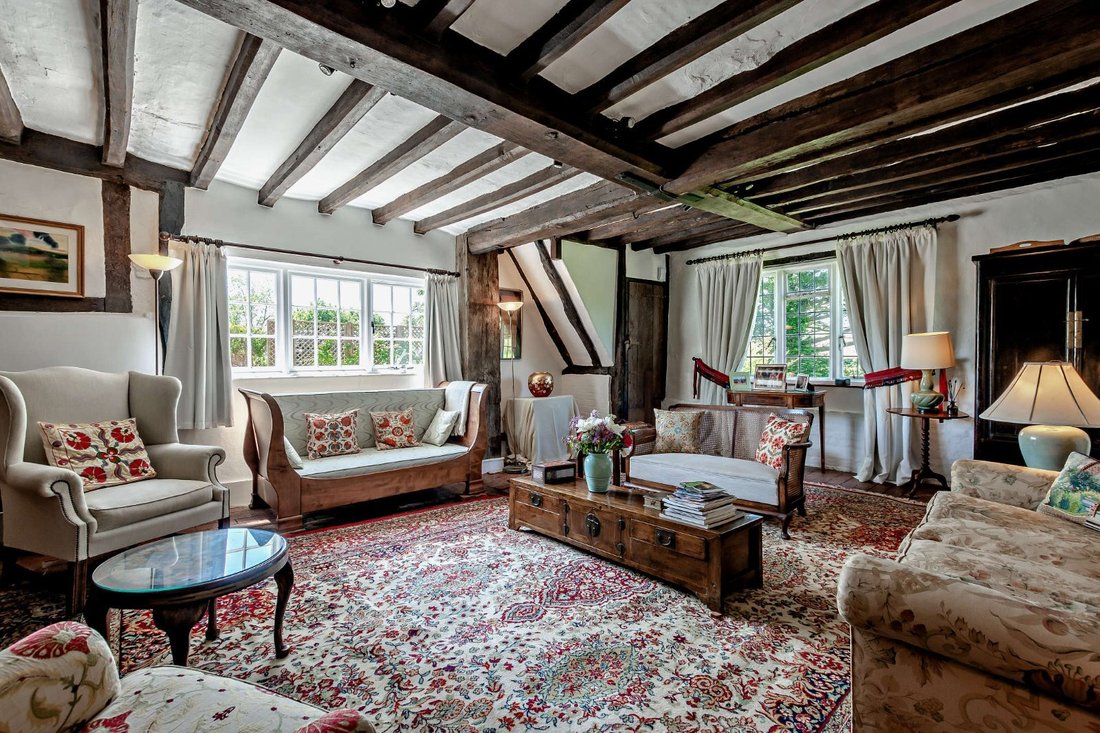
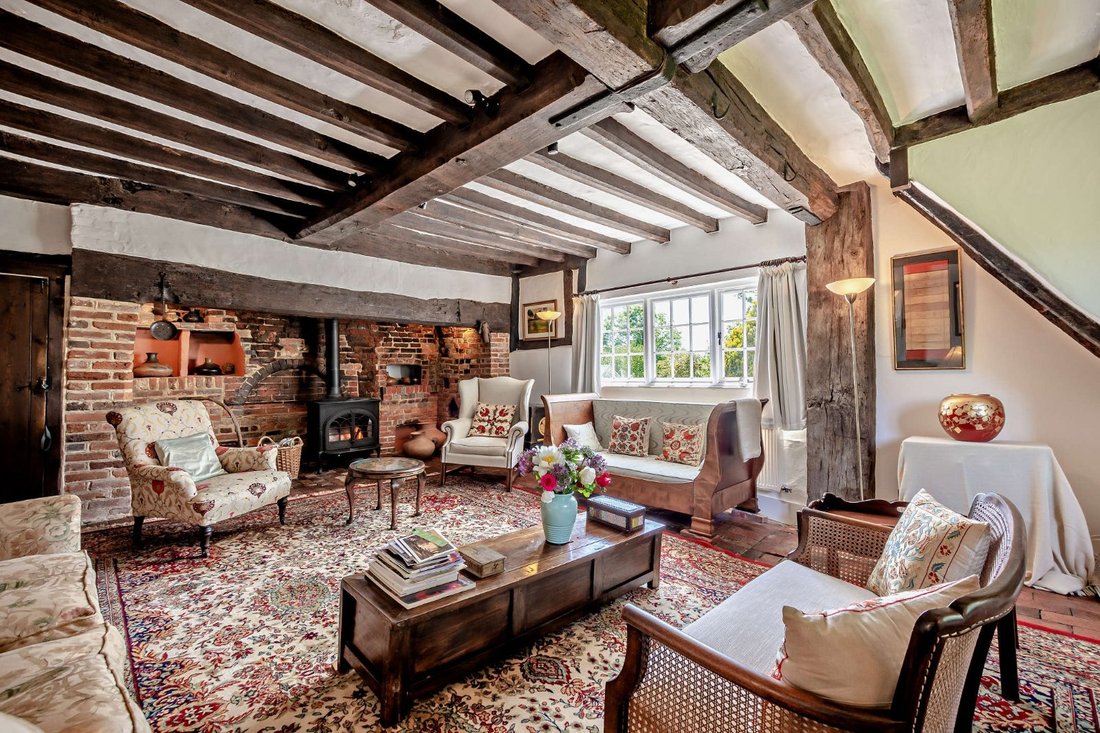
Mill Farm is an exceptional example of a traditional Sussex farmhouse, displaying handsome brick and tile-hung elevations beneath a classic peg-tiled roof. The property provides almost 4,000 sq ft of principal accommodation, rich in beautifully preserved period features including exposed beams, quarry-tiled flooring and substantial inglenook fireplaces with inset wood-burning stoves.
The
The
Mill Farm is an exceptional example of a traditional Sussex farmhouse, displaying handsome brick and tile-hung elevations beneath a classic peg-tiled roof. The property provides almost 4,000 sq ft of principal accommodation, rich in beautifully preserved period features including exposed beams, quarry-tiled flooring and substantial inglenook fireplaces with inset wood-burning stoves.
The ground floor layout is ideally suited to both entertaining and modern family life. A generous entrance porch opens into a spacious central dining hall, forming an impressive principal reception area. From here, doors lead to a dual-aspect drawing room and a comfortable snug. The farmhouse kitchen and breakfast room is fitted with a traditional Aga, bespoke wooden cabinetry and access to a practical utility room and useful cellar. A large study provides an ideal environment for home working, enjoying attractive views across the gardens.
On the first floor, the property offers five well-proportioned bedrooms. The principal bedroom is accessed via a short flight of steps from the landing and is accompanied by a striking contemporary bathroom featuring a freestanding bath and exposed period timbers. The remaining bedrooms continue the characterful theme of the home, some with vaulted ceilings and exposed beams, and are served by an elegant family bathroom with a roll-top bath and separate walk-in shower.
The ground floor layout is ideally suited to both entertaining and modern family life. A generous entrance porch opens into a spacious central dining hall, forming an impressive principal reception area. From here, doors lead to a dual-aspect drawing room and a comfortable snug. The farmhouse kitchen and breakfast room is fitted with a traditional Aga, bespoke wooden cabinetry and access to a practical utility room and useful cellar. A large study provides an ideal environment for home working, enjoying attractive views across the gardens.
On the first floor, the property offers five well-proportioned bedrooms. The principal bedroom is accessed via a short flight of steps from the landing and is accompanied by a striking contemporary bathroom featuring a freestanding bath and exposed period timbers. The remaining bedrooms continue the characterful theme of the home, some with vaulted ceilings and exposed beams, and are served by an elegant family bathroom with a roll-top bath and separate walk-in shower.
-
Property type
House
Features
- Garden
- Fireplace
- Equestrian
- 2D Floor Plan
- Basement
- Gate
- Office
- High Ceiling
- Stone Countertops
Explore the Area
Mill Lane, Ripe, Lewes, East Sussex, Ripe (Chalvington with Ripe), England
View on Google Maps
Price per sqft
Low
High
Listed by
11
Listings
2025
Joined
Book home tour with Gary Marples
Choose a date and whether you'd like a virtual or in-person tour with the agent.
Preferred date
Tour type

Strutt & Parker – Lewes
Suite 1, Balcombe Pit Barns Glynde, Lewes, East Sussex, BN8 6SH, United Kingdom
View agency profile
Last updated
June 8
First listed
June 8
Listing reference
LEW260102
Similar Properties Nearby
New Listings in Ripe (Chalvington with Ripe)


Explore More Homes for Sale
Ripe (Chalvington with Ripe) property types
Ripe (Chalvington with Ripe) popular searches
- Properties with Terrace in Ripe (Chalvington with Ripe)
- Properties with Office in Ripe (Chalvington with Ripe)
- Properties with Elevator in Ripe (Chalvington with Ripe)
- Properties with Garden in Ripe (Chalvington with Ripe)
- Modern properties in Ripe (Chalvington with Ripe)
- Equestrian properties in Ripe (Chalvington with Ripe)
- Properties with Fitness Center / Gym in Ripe (Chalvington with Ripe)
- Properties with Fireplace in Ripe (Chalvington with Ripe)
- Properties with Garage in Ripe (Chalvington with Ripe)
- Properties with Vineyard / Winery in Ripe (Chalvington with Ripe)
- Properties with Cinema in Ripe (Chalvington with Ripe)
Related Guides & Stories
Trusted by the World's Leading Brokers
The agents behind the world's most exceptional properties list with JamesEdition.
- Listings from Sotheby's, Christie's, BARNES, and Engel & Völkers
- Every listing reviewed before it goes live
- Connect directly with verified listing agents
By continuing you agree to our Terms and Privacy Policy.