$3,122,620
House, Merston, Chichester, West Sussex
- 6 Beds
- 5 Baths
- 5,410 Sqft
- 1.34 Ac lot
- Updated: April 9
- 3
About the Property
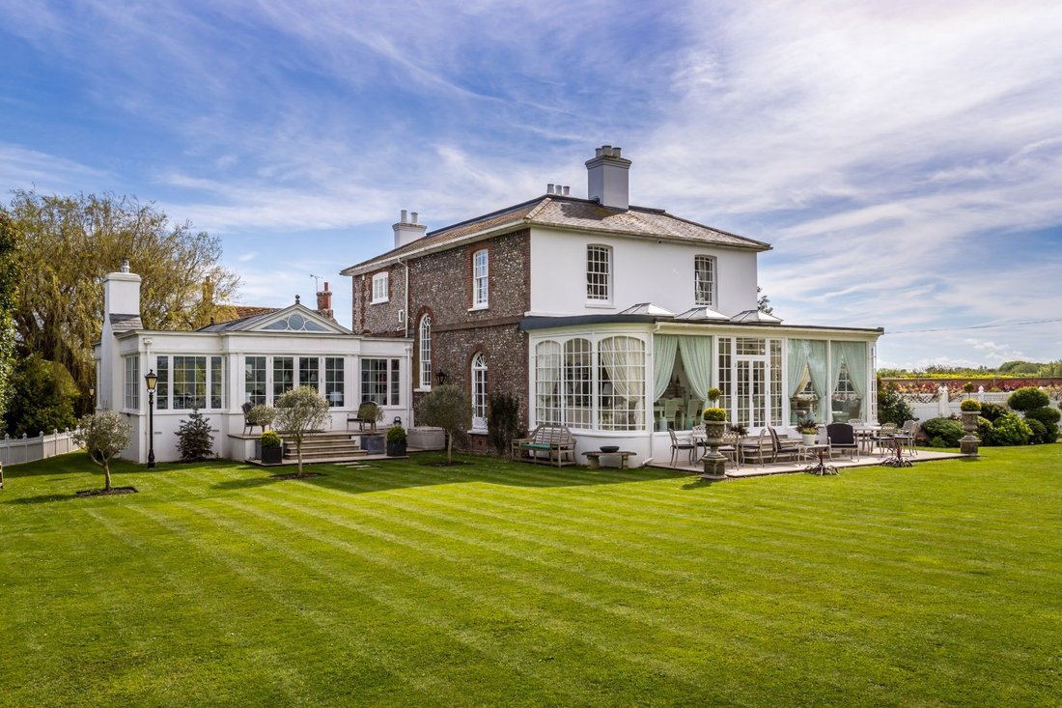
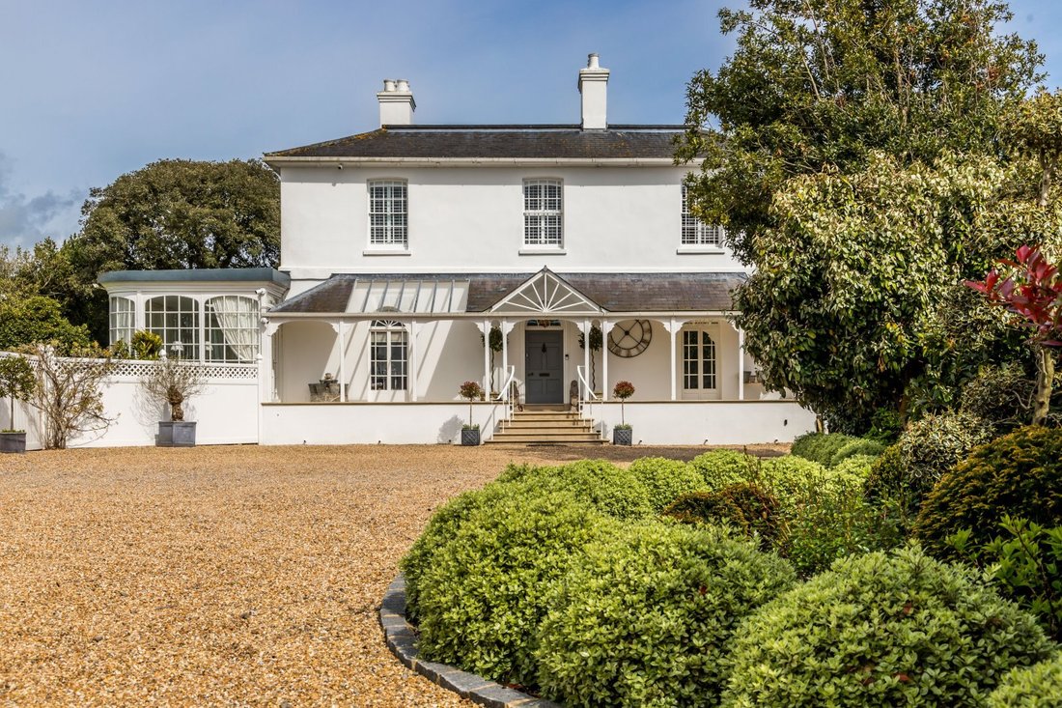
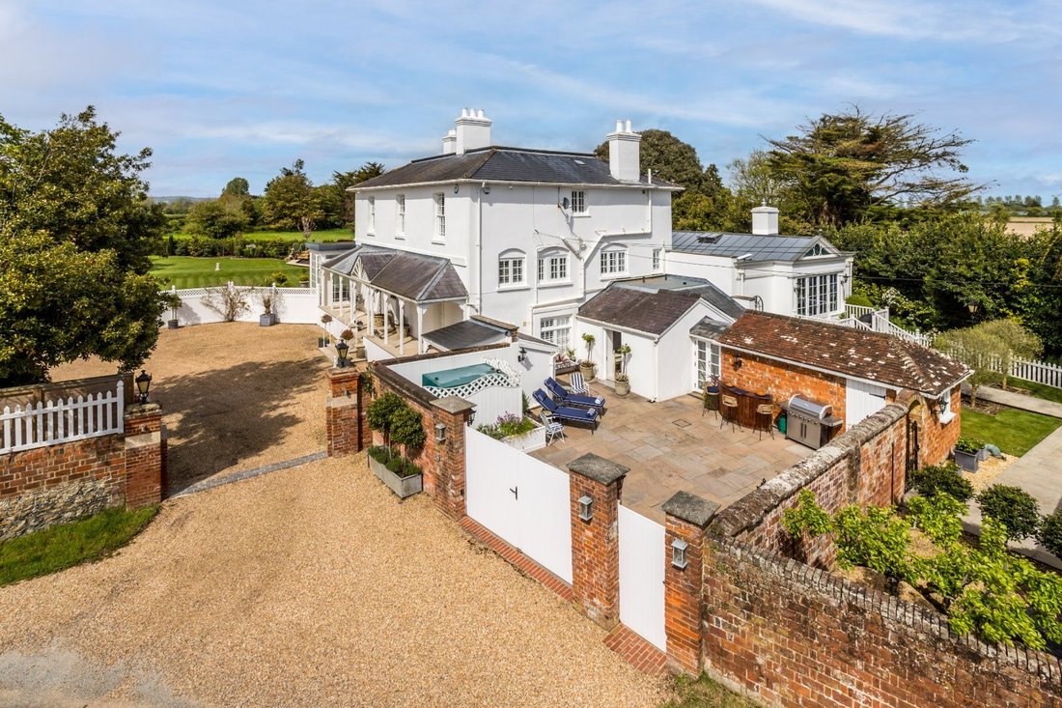
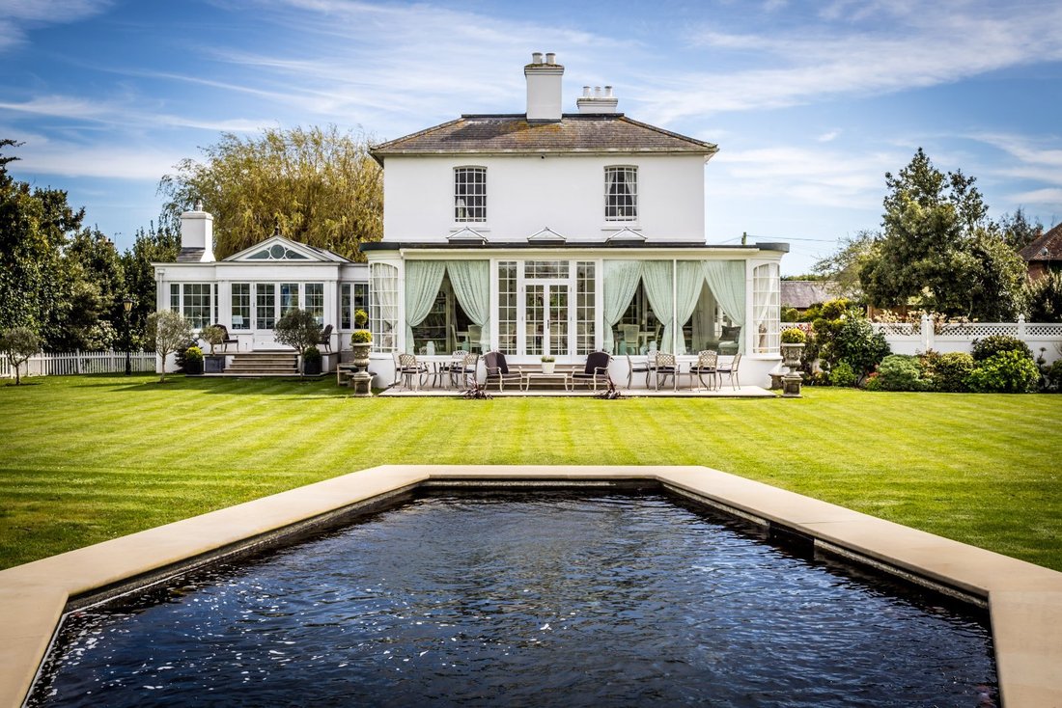
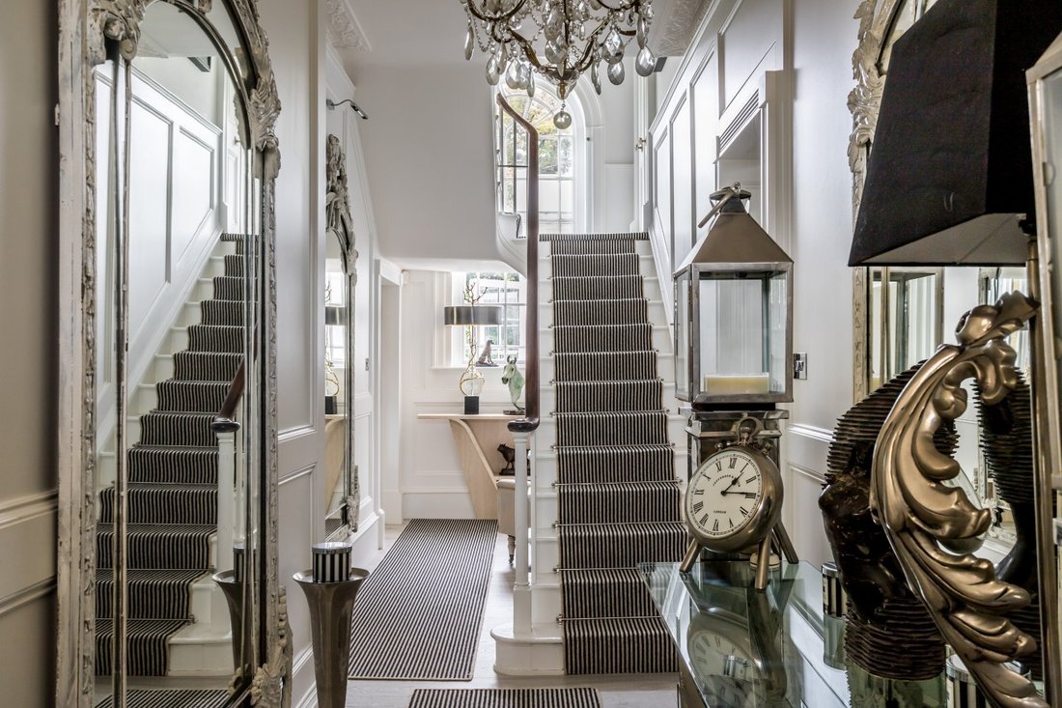
With stunning architectural design, the composition of Merston House has evolved to the current day configuration which offers 4,549 sq. ft of sympathetically enhanced and elegantly styled accommodation, with a charming verandah at the entrance portal creating a grand sense of arrival. Providing an opulent home perfectly suited to entertaining, whilst also offering the comfort of a modern living e
With stunning architectural design, the composition of Merston House has evolved to the current day configuration which offers 4,549 sq. ft of sympathetically enhanced and elegantly styled accommodation, with a charming verandah at the entrance portal creating a grand sense of arrival. Providing an opulent home perfectly suited to entertaining, whilst also offering the comfort of a modern living environment, the property showcases period detail and ornamentation alongside contemporary interior design. Reception areas comprise adjacent drawing and sitting rooms with feature fireplaces and French doors which open to the impressive dining room, which is filled with natural light, provides a splendid setting to host guests and affords a seamless transition to the garden. The convivial heart of the home is provided by a superb orangery encompassing a high quality kitchen featuring a vast island unit, and relaxed dining and casual seating zones, with an expansive glass roof creating a sociable space with views to the skies.
The ambience continues in the bedroom accommodation with Merston House offering seven deluxe rooms and six stylishly-designed bath/shower rooms. Set over three levels, these sleeping quarters provide luxury, versatility and a hospitable welcome for overnight guests.
Planning has been granted for a detached triple car garage block. Details can be viewed on the Chichester District Council website, Ref 0/22/01168/DOM.
The ambience continues in the bedroom accommodation with Merston House offering seven deluxe rooms and six stylishly-designed bath/shower rooms. Set over three levels, these sleeping quarters provide luxury, versatility and a hospitable welcome for overnight guests.
Planning has been granted for a detached triple car garage block. Details can be viewed on the Chichester District Council website, Ref 0/22/01168/DOM.
-
Property type
House
-
Price/sqft
$577
-
Consumption
F
Features
Explore the Area
Merston, Chichester, West Sussex, Oving, England
View on Google Maps
Price per sqft
Low
High

Joined 10 months ago
You have inquired about this property
The agent will contact you soon by
Listed by
15
Listings
2025
Joined
Book home tour with Paul Machell
Choose a date and whether you'd like a virtual or in-person tour with the agent.
Preferred date
Tour type

Strutt & Parker – Chichester
31 North Street, Chichester, West Sussex, PO19 1LY, United Kingdom
View agency profile
Last updated
April 9
First listed
April 9
Listing reference
CHI240003
Similar Properties Nearby
New Listings in Oving


Explore More Homes for Sale
Oving popular searches
- Properties with Terrace in Oving
- Properties with Bar in Oving
- Properties with Game Room in Oving
- Properties with Office in Oving
- Properties with Garden in Oving
- Properties with Outdoor Kitchen in Oving
- Coastal properties in Oving
- Privacy properties in Oving
- Modern properties in Oving
- Properties with Air Conditioning in Oving
- Properties with Jacuzzi in Oving
- Properties with Fireplace in Oving
- Properties with Pool in Oving
- Properties with Balcony in Oving
- Properties with Tennis Court in Oving
- Properties with Open Kitchen in Oving
- Water View properties in Oving
Oving neighborhoods
Related Guides & Stories
Trusted by the World's Leading Brokers
The agents behind the world's most exceptional properties list with JamesEdition.
- Listings from Sotheby's, Christie's, BARNES, and Engel & Völkers
- Every listing reviewed before it goes live
- Connect directly with verified listing agents
By continuing you agree to our Terms and Privacy Policy.