
12 Bedroom Not Specified for Sale in Chichester
- 12 Beds
- Updated: November 7
About the Property
An established holiday let business with planning consent to expand
THE OPPORTUNITY
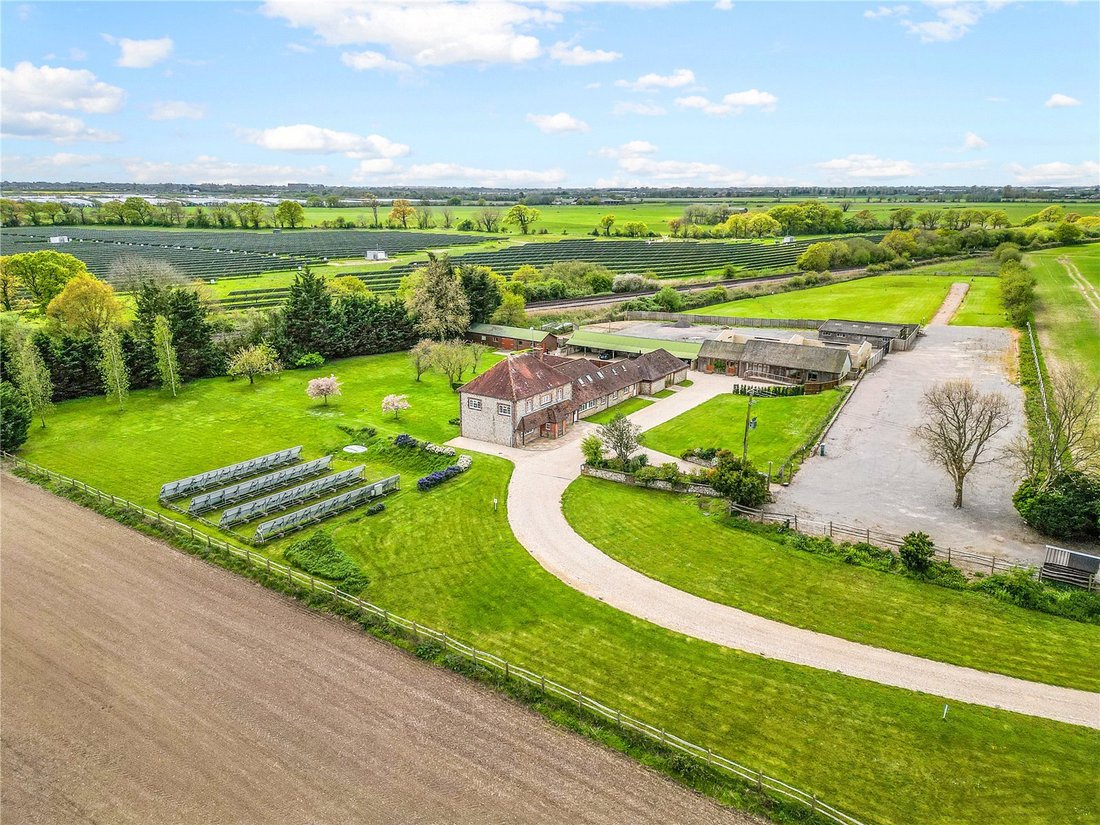
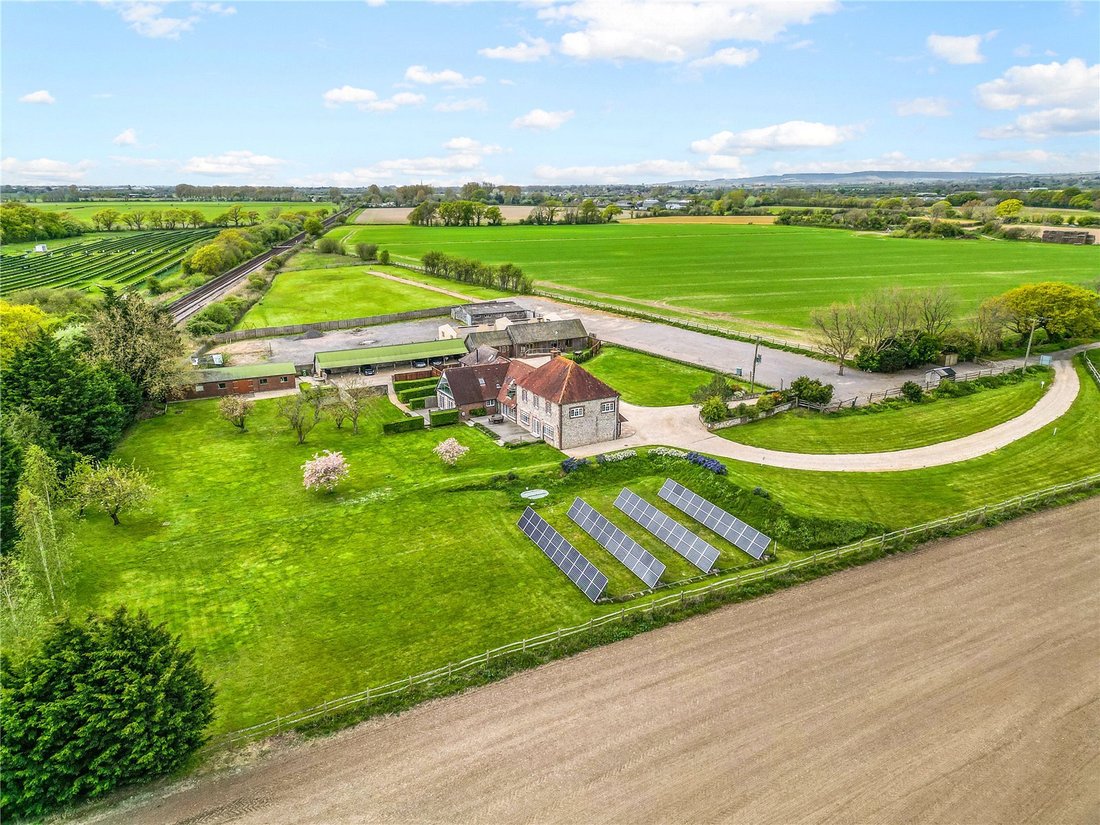
Flintstone Farmhouse and Cottages is an established holiday let business on 5.77 acres in Aldingbourne, West Sussex. It is offered freehold with the business as a going concern. The sale includes five self-contained letting units, a four-bedroom farmhouse for the owner or a manager, a full set of sup
An established holiday let business with planning consent to expand
THE OPPORTUNITY
Flintstone Farmhouse and Cottages is an established holiday let business on 5.77 acres in Aldingbourne, West Sussex. It is offered freehold with the business as a going concern. The sale includes five self-contained letting units, a four-bedroom farmhouse for the owner or a manager, a full set of support buildings and a 20kW solar installation.
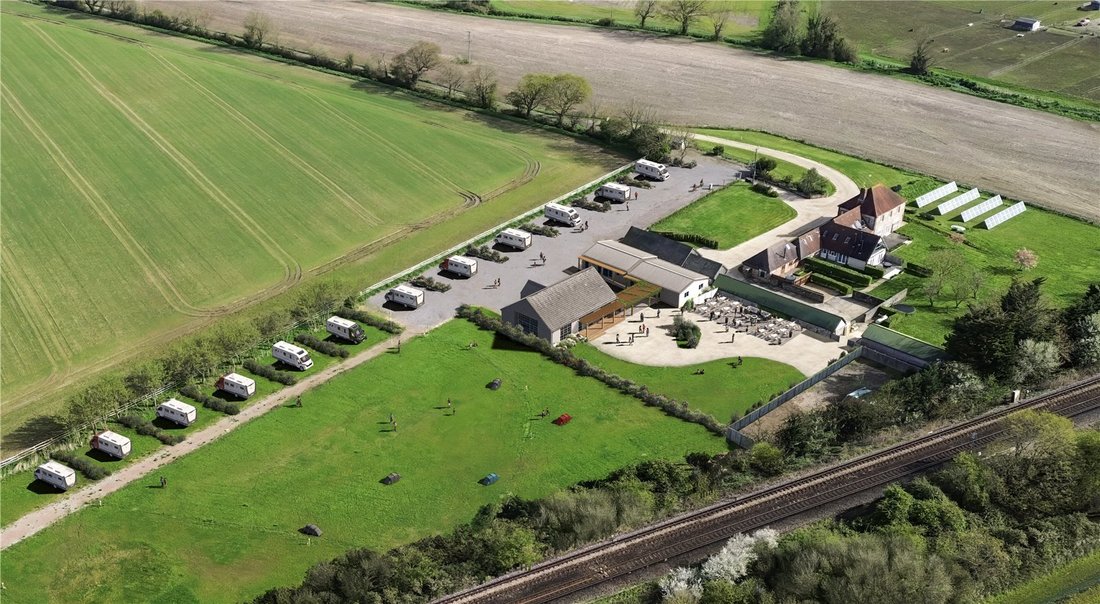
Full planning permission is already in place. A buyer can add events, touring and camping income to the existing holiday let revenue without having to go through planning first.
TRADING
The business recorded turnover of £93,443 and a net profit of £59,534 in the year to 31 March 2026. Operating costs are low, with total overheads of around £34,000 in the last full year.
The business is currently run by the owners without a salaried manager.
Full accounts are available to seriously interested parties after viewing. Forward bookings, the website, the domain and booking platform listings can be transferred by agreement.
THE FARMHOUSE
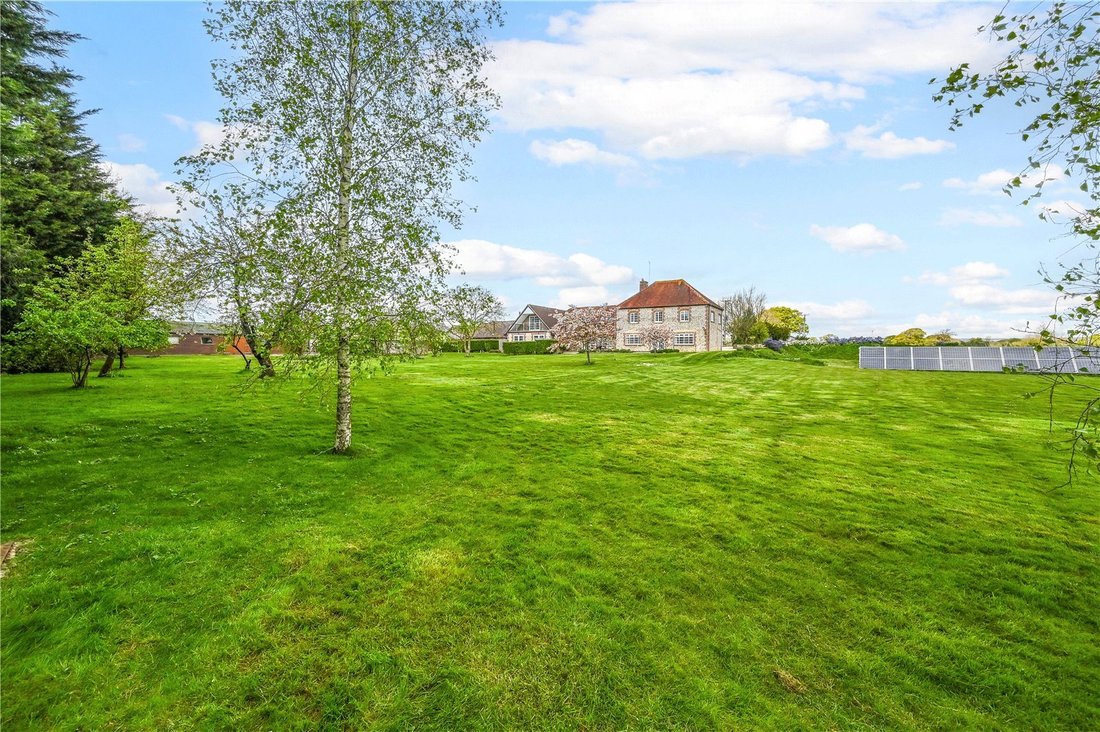
The farmhouse is a restored brick and flint house dating from circa 1900, and it works as the owner’s or a manager’s home on site. The ground floor has a sitting room with a log burner and adjoining snug, and an open-plan kitchen with a central island and utility area. Upstairs are four double bedrooms: a principal bedroom with dressing area and en-suite, a guest bedroom with en-suite and balcony, and two further doubles sharing a family bathroom with a roll-top bath.
THE LETTING UNITS
The five letting units together provide ten bedrooms plus a mezzanine. Four were converted from the original Victorian outbuildings, and The Lodge was built in 2013. Each is fully self-contained with its own kitchen, bathroom facilities and private outside space, and the landscaping keeps each guest group private.
• The Cottage: three bedrooms, open-plan kitchen/dining/family room, raised decking
• The Lodge: three bedrooms, en-suite principal bedroom, private garden
• The Loft: two-bedroom first-floor apartment with balcony
• The Barn: one bedroom plus mezzanine, vaulted ceiling, wood-burning stove
• The Garden Room: one bedroom with en-suite, decked terrace
PLANNING CONSENT – REF 23/02367/FUL
Chichester District Council has granted full planning permission for:
• Demolition of the existing barn and construction of a larger function barn for up to 100 guests
• Conversion of an existing building into a commercial kitchen and storage facility
• Conversion of an existing building into a shower and toilet block
• Motorhome and camping hookups
Full details are on the Chichester District Council planning portal under the reference above.
OPERATIONAL INFRASTRUCTURE
• A dedicated laundry for changeovers
• An open-plan studio suitable for staff accommodation
• A large workshop and extensive storage
• A substantial carport
• Landscaped grounds laid out to keep each unit private
• 20kW solar PV earning approximately £11,248 a year under the Feed-in Tariff
ALTERNATIVE USES
The site has attracted interest as a potential wedding venue, glamping and touring, wellness and creative retreats, corporate away-days, and specialist care or respite provision. Uses outside the current consent would need their own planning advice.
LOCATION AND DEMAND
The estate sits between Chichester and Arundel, at the edge of the South Downs National Park. Year-round visitor demand comes from:
• Goodwood: Festival of Speed, Revival, horse racing and the Goodwood estate
• Fontwell Park racecourse
• Chichester Festival Theatre and Pallant House Gallery
• Arundel Castle and Cathedral
• The Witterings and Chichester Harbour
Barnham station is close by, with direct services to London Victoria.
Access is along a private track from the main road, over which the estate has a right of way. There is a railway line running behind the property.
FURTHER INFORMATION
Tenure: Freehold
Business rates: the holiday cottages are business-rated, with Small Business Rate Relief currently applied
Council tax: Farmhouse, Band G
Services: mains electricity and water, private treatment plant drainage, LPG gas
PLANNING PERMISSION
Full planning permission has been granted for several enhancements to the property:
• Demolition of the existing barn and construction of a larger structure to accommodate up to 100 guests for special occasions.
• Conversion of one building into a modern shower and toilet block for guest convenience.
• Transformation of another building into a commercial kitchen and storage facility for event catering.
• Approval for motorhome and camping hookups, offering varied accommodation options for events.
For full planning details, refer to Chichester District Council planning portal with the planning Reference: No: 23/02367/FUL
VIEWING
Strictly by appointment through Fine & Country Chichester. Please do not approach the business directly.
-
Property type
Other
Features
- Garden
- Terrace
- Fireplace
- Water View
- Open Kitchen
- Modern
- 2D Floor Plan
- Panoramic / Scenic View
- Office
Lot
- Panoramic / Scenic View
- Water View
- Privacy
- Modern
Indoor
- High Ceiling
- Office
- Fireplace
- Kitchen island
- Gas Stovetop
- Laundry Room
- Open Kitchen
Outdoor
Explore the Area
The agent will contact you soon by
Listed by
Book home tour with the agent
Choose a date and whether you'd like a virtual or in-person tour with the agent.

Similar Properties Nearby
New Listings in Oving


Explore More Homes for Sale
Oving property types
Oving popular searches
- Properties with Terrace in Oving
- Properties with Bar in Oving
- Properties with Game Room in Oving
- Properties with Office in Oving
- Properties with Garden in Oving
- Properties with Outdoor Kitchen in Oving
- Coastal properties in Oving
- Privacy properties in Oving
- Modern properties in Oving
- Properties with Air Conditioning in Oving
- Properties with Fireplace in Oving
- Properties with Pool in Oving
- Properties with Balcony in Oving
- Properties with Open Kitchen in Oving
- Water View properties in Oving
Oving neighborhoods
Related Guides & Stories
Trusted by the World's Leading Brokers
The agents behind the world's most exceptional properties list with JamesEdition.
- Listings from Sotheby's, Christie's, BARNES, and Engel & Völkers
- Every listing reviewed before it goes live
- Connect directly with verified listing agents
By continuing you agree to our Terms and Privacy Policy.