$2,648,578
House, Maze Hill, St. Leonards On Sea, East Sussex
- 4 Beds
- 2 Baths
- 3,338 Sqft
- Updated: December 1, 2025
- 12
About the Property
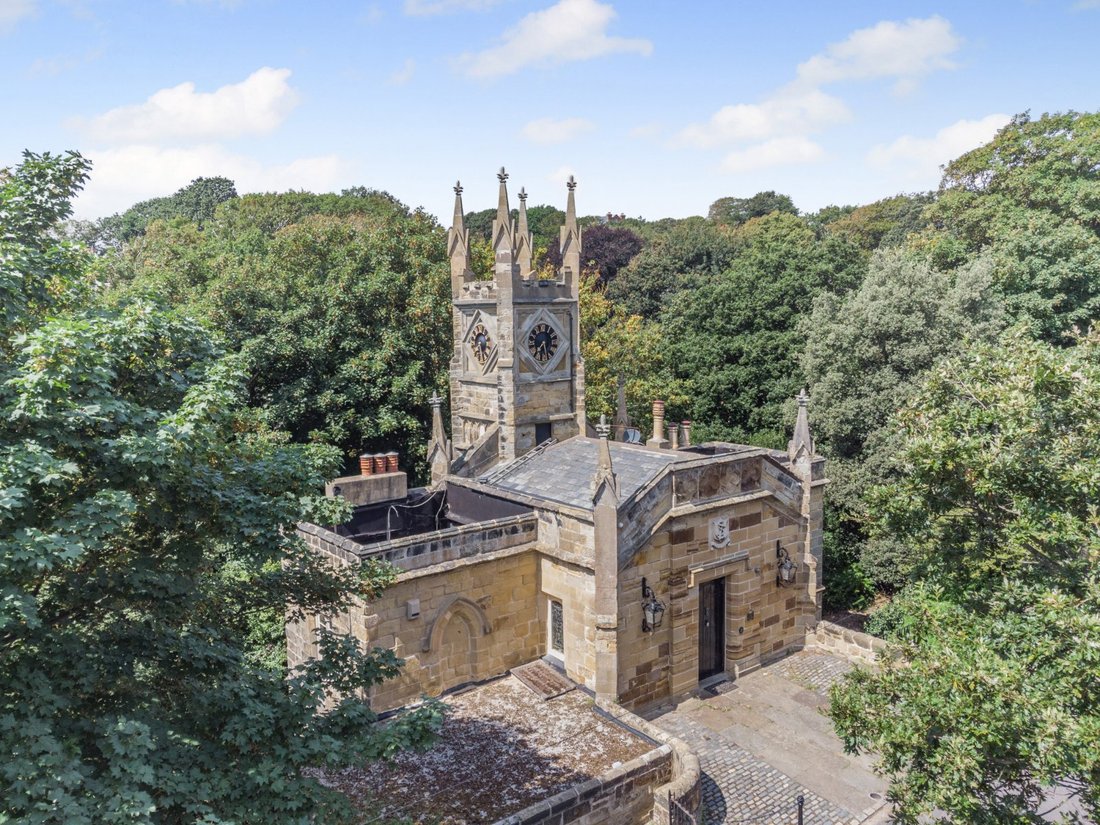
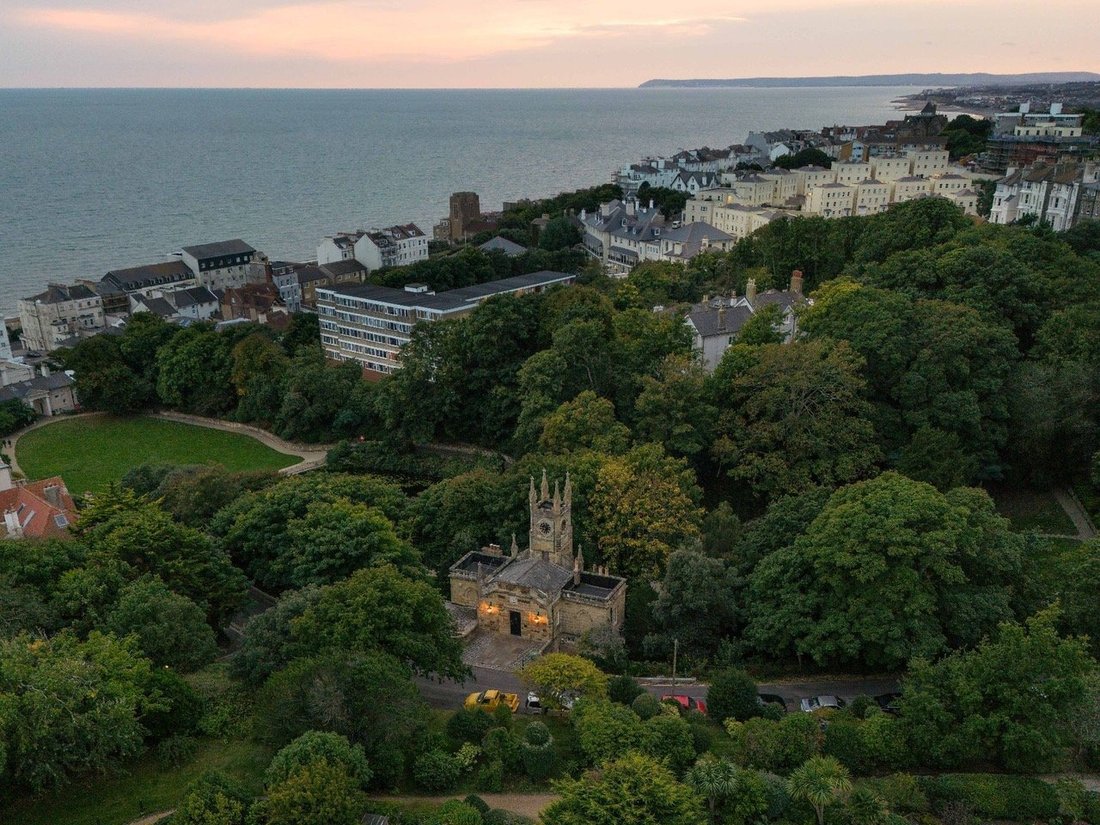
The Clock House is a thoroughly impressive Grade II* Listed property in the Gothic Revival style, offering over 3,300 sq ft of beautifully appointed accommodation.
Striking architectural details include ornamental parapets, sandstone ashlar elevations, arched windows, and is crowned by a handsome clock tower.
Inside, the property’s unique character continues with striking inter
Striking architectural details include ornamental parapets, sandstone ashlar elevations, arched windows, and is crowned by a handsome clock tower.
Inside, the property’s unique character continues with striking inter
The Clock House is a thoroughly impressive Grade II* Listed property in the Gothic Revival style, offering over 3,300 sq ft of beautifully appointed accommodation.
Striking architectural details include ornamental parapets, sandstone ashlar elevations, arched windows, and is crowned by a handsome clock tower.
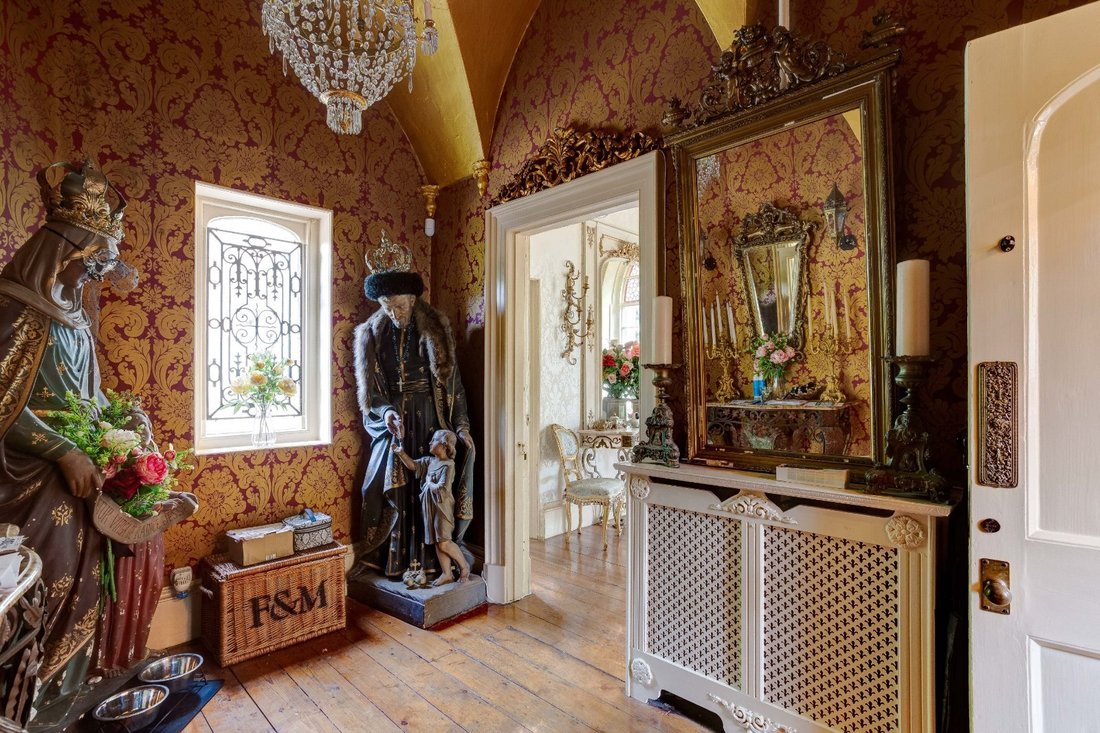
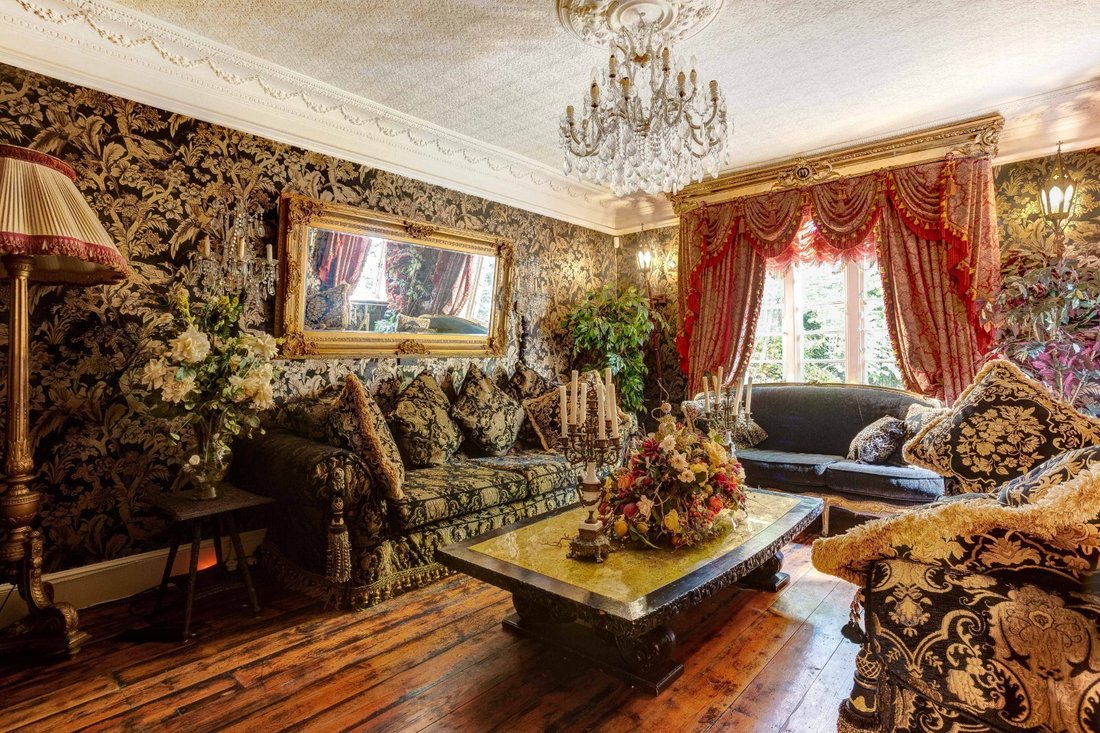
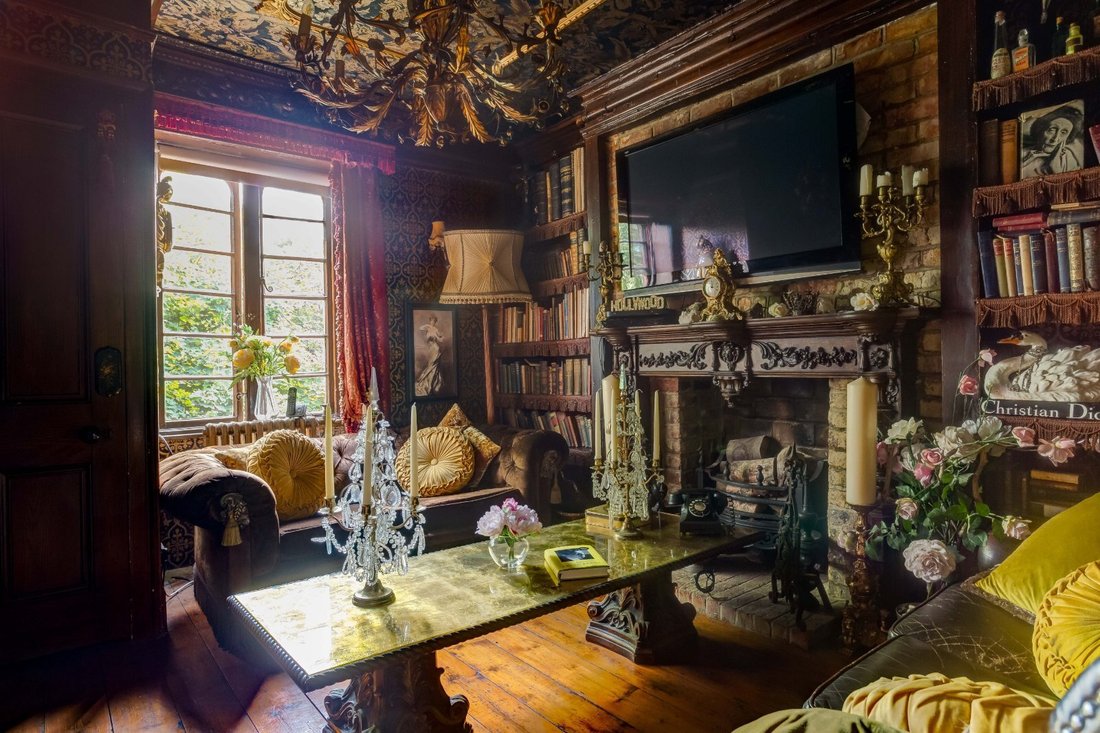
Inside, the property’s unique character continues with striking interiors featuring patterned wallpaper, stunning chandelier light fittings, impressive fireplaces, and ornate carvings, cornicing, and other decorative details.
On the lower ground floor, the entrance provides access to the lower hallway with its flagstone flooring, which continues into the formal dining room, with its arched windows and rear lobby, which welcomes plenty of natural light and features French doors opening onto the garden. The ground floor also has a well-equipped kitchen with fitted storage to base and wall level, a central island, integrated appliances and a Rayburn range cooker. The utility room and two vaulted stores provide further space for appliances and home storage, while the ground floor also has one double bedroom, which could be used as a study or a further reception room if required.
A turned staircase leads to the ground floor, where there are two beautifully presented double bedrooms, a bathroom and a comfortable sitting room with elegant styling and a splendid fireplace. The stairs continue to the first floor, which features the generous principal bedroom with its stunning alcove seating area with a triple aspect, featuring tall arched windows which afford views across the garden.
Adjoining the principal bedroom there is also a snug and a dressing room with a shower and access to a WC. The main entrance at street level opens to the first floor, where there is a welcoming entrance hall and access to the staircase, leading down to the main accommodation.
Striking architectural details include ornamental parapets, sandstone ashlar elevations, arched windows, and is crowned by a handsome clock tower.
Inside, the property’s unique character continues with striking interiors featuring patterned wallpaper, stunning chandelier light fittings, impressive fireplaces, and ornate carvings, cornicing, and other decorative details.
On the lower ground floor, the entrance provides access to the lower hallway with its flagstone flooring, which continues into the formal dining room, with its arched windows and rear lobby, which welcomes plenty of natural light and features French doors opening onto the garden. The ground floor also has a well-equipped kitchen with fitted storage to base and wall level, a central island, integrated appliances and a Rayburn range cooker. The utility room and two vaulted stores provide further space for appliances and home storage, while the ground floor also has one double bedroom, which could be used as a study or a further reception room if required.
A turned staircase leads to the ground floor, where there are two beautifully presented double bedrooms, a bathroom and a comfortable sitting room with elegant styling and a splendid fireplace. The stairs continue to the first floor, which features the generous principal bedroom with its stunning alcove seating area with a triple aspect, featuring tall arched windows which afford views across the garden.
Adjoining the principal bedroom there is also a snug and a dressing room with a shower and access to a WC. The main entrance at street level opens to the first floor, where there is a welcoming entrance hall and access to the staircase, leading down to the main accommodation.
-
Property type
House
-
Price/sqft
$793
Features
- Garden
- Fireplace
- Water View
- 2D Floor Plan
- Gas Stovetop
- Kitchen island
- High Ceiling
Explore the Area
Maze Hill, St. Leonards-on-Sea, East Sussex, West Marina, Hastings, England
View on Google Maps
Price per sqft
Low
High
Listed by
11
Listings
2025
Joined
Book home tour with Gary Marples
Choose a date and whether you'd like a virtual or in-person tour with the agent.
Preferred date
Tour type

Strutt & Parker – Lewes
Suite 1, Balcombe Pit Barns Glynde, Lewes, East Sussex, BN8 6SH, United Kingdom
View agency profile
Last updated
December 1, 2025
First listed
December 1, 2025
Listing reference
LEW250118
Trusted by the World's Leading Brokers
The agents behind the world's most exceptional properties list with JamesEdition.
- Listings from Sotheby's, Christie's, BARNES, and Engel & Völkers
- Every listing reviewed before it goes live
- Connect directly with verified listing agents
By continuing you agree to our Terms and Privacy Policy.