$1,655,063
Grand Double Fronted Edwardian Home Overlooking Private Markwick Gardens. Offering 5/6 Bedrooms, 2/3
- 5 Beds
- 3 Baths
- Updated: October 1
- 1
About the Property
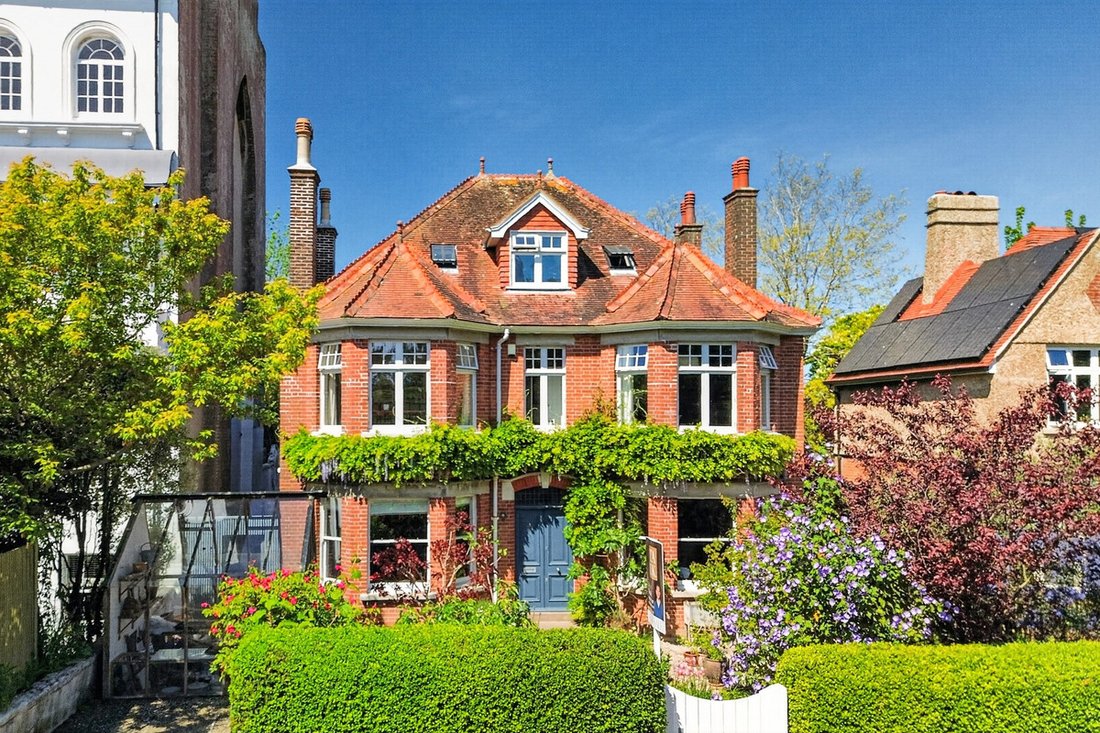
A rare opportunity to acquire a truly impressive five/six-bedroom Edwardian double-fronted red brick home, set on one of St Leonards’ most prestigious roads and enjoying a wonderful outlook over the private Markwick Gardens.
This substantial property offers beautifully proportioned accommodation with two/three elegant reception rooms and a superb extended kitchen/dining room, creating a f
This substantial property offers beautifully proportioned accommodation with two/three elegant reception rooms and a superb extended kitchen/dining room, creating a f
A rare opportunity to acquire a truly impressive five/six-bedroom Edwardian double-fronted red brick home, set on one of St Leonards’ most prestigious roads and enjoying a wonderful outlook over the private Markwick Gardens.
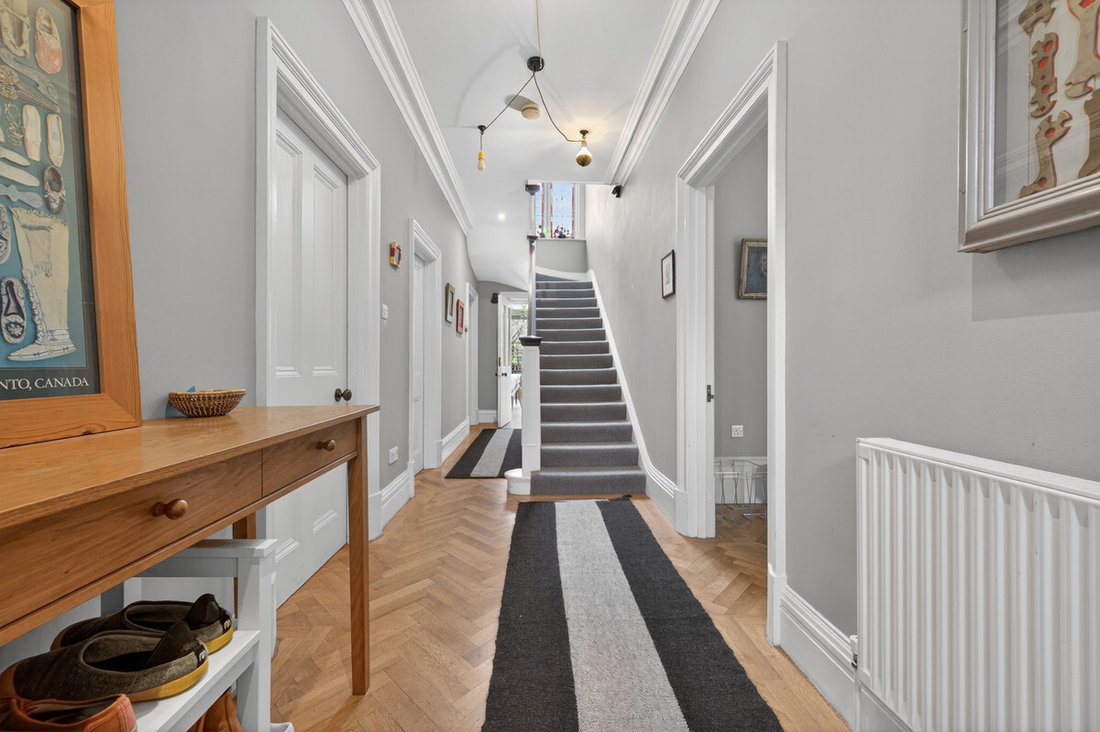
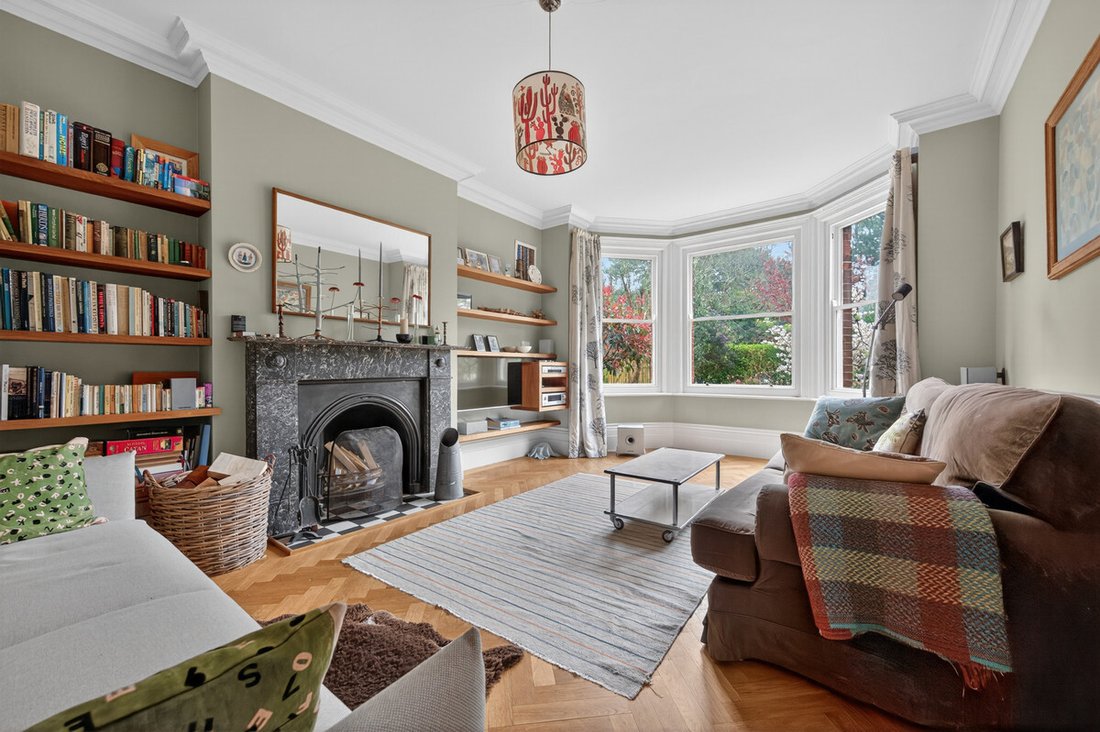
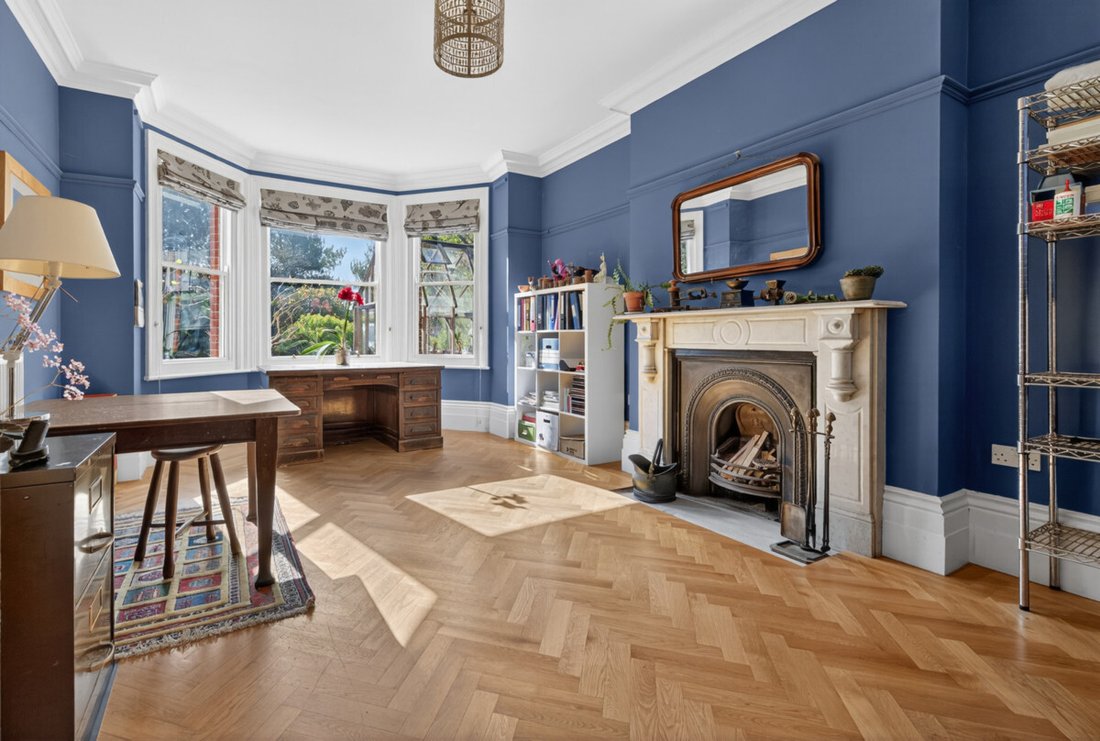
This substantial property offers beautifully proportioned accommodation with two/three elegant reception rooms and a superb extended kitchen/dining room, creating a fantastic family home with excellent versatility. The property is packed with character, with a wealth of original features including ornate cornicing, marble fireplaces and beautiful parquet flooring across much of the ground floor.
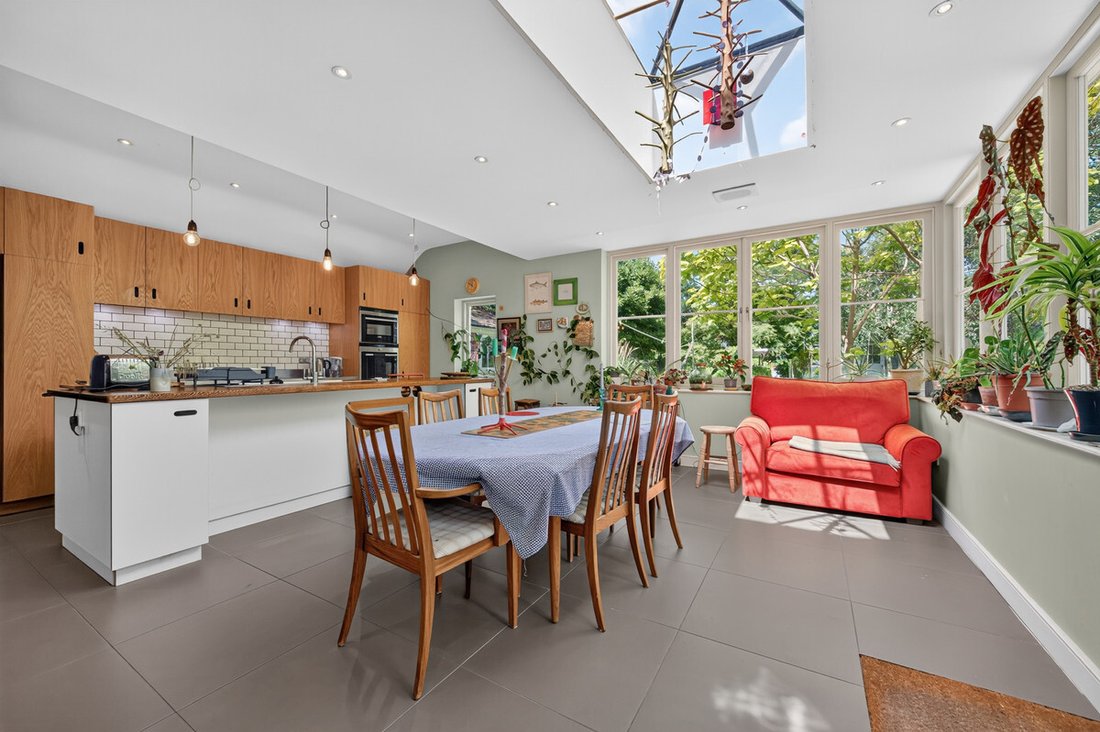
The extended kitchen/dining space is a real highlight, combining a stylish mid-century contemporary feel with a design that remains sympathetic to the home’s original architecture.
Outside, the property continues to impress with a beautifully established front garden, a driveway, and an enclosed rear garden. A versatile workshop adds further appeal, while double doors to the rear provide vehicle access from Tower Road West.
Despite its peaceful position, the house is just a short distance from St Leonards popular independent shops, cafés, restaurants and galleries, as well as the beach and Warrior Square station, making it as convenient as it is well placed. This is a house of genuine quality in a prime position - substantial, characterful and unusually well balanced for both family life and entertaining.
Disclaimer:
Important information
These particulars have been prepared with reasonable care and are intended to provide a general description of the property. They do not form part of any offer or contract. Measurements, distances and floor plans are approximate and are provided for guidance only. Unless otherwise stated, services, heating systems and appliances have not been tested by the agent. Items shown in photographs are not necessarily included in the sale; inclusions should be confirmed through the conveyancing process.
Some images may have been enhanced using AI to help potential buyers visualise the property beyond the current furnishings. These images are illustrative and may not reflect the property’s current appearance.
Prospective buyers should arrange appropriate inspections, surveys and legal enquiries before committing to purchase. Please contact the agent if you require clarification of any information.
This substantial property offers beautifully proportioned accommodation with two/three elegant reception rooms and a superb extended kitchen/dining room, creating a fantastic family home with excellent versatility. The property is packed with character, with a wealth of original features including ornate cornicing, marble fireplaces and beautiful parquet flooring across much of the ground floor.
The extended kitchen/dining space is a real highlight, combining a stylish mid-century contemporary feel with a design that remains sympathetic to the home’s original architecture.
Outside, the property continues to impress with a beautifully established front garden, a driveway, and an enclosed rear garden. A versatile workshop adds further appeal, while double doors to the rear provide vehicle access from Tower Road West.
Despite its peaceful position, the house is just a short distance from St Leonards popular independent shops, cafés, restaurants and galleries, as well as the beach and Warrior Square station, making it as convenient as it is well placed. This is a house of genuine quality in a prime position - substantial, characterful and unusually well balanced for both family life and entertaining.
Disclaimer:
Important information
These particulars have been prepared with reasonable care and are intended to provide a general description of the property. They do not form part of any offer or contract. Measurements, distances and floor plans are approximate and are provided for guidance only. Unless otherwise stated, services, heating systems and appliances have not been tested by the agent. Items shown in photographs are not necessarily included in the sale; inclusions should be confirmed through the conveyancing process.
Some images may have been enhanced using AI to help potential buyers visualise the property beyond the current furnishings. These images are illustrative and may not reflect the property’s current appearance.
Prospective buyers should arrange appropriate inspections, surveys and legal enquiries before committing to purchase. Please contact the agent if you require clarification of any information.
-
Property type
House
Explore the Area
Markwick Terrace, St. Leonards, TN38, West Marina, Hastings, England
View on Google Maps
Price per sqft
Low
High
Joined 5 months ago
You have inquired about this property
The agent will contact you soon by
Listed by
118
Listings
2026
Joined
Book home tour with the agent
Choose a date and whether you'd like a virtual or in-person tour with the agent.
Preferred date
Tour type
Last updated
October 1
First listed
July 1
Listing reference
003390_RX741171
Similar Properties Nearby
New Listings in West Marina


Explore More Homes for Sale
West Marina property types
West Marina popular searches
Related Guides & Stories
Trusted by the World's Leading Brokers
The agents behind the world's most exceptional properties list with JamesEdition.
- Listings from Sotheby's, Christie's, BARNES, and Engel & Völkers
- Every listing reviewed before it goes live
- Connect directly with verified listing agents
By continuing you agree to our Terms and Privacy Policy.