$2,635,305
House, Fryern Road, Storrington, Pulborough, West Sussex
- 4 Beds
- 3 Baths
- 3,965 Sqft
- 7.5 Ac lot
- Updated: August 6
- 4
About the Property
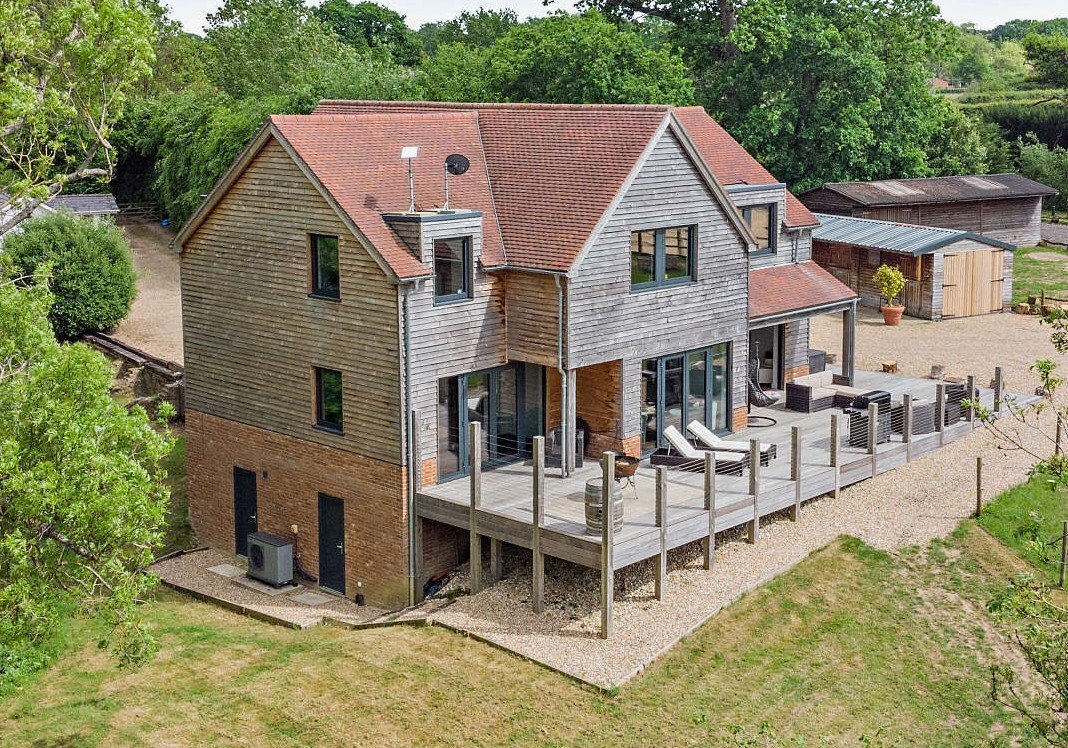
The Acorn is a beautifully presented four-bedroom home offering 2,727 sq ft of accommodation arranged over two floors, together with a detached four-bedroom bungalow, providing a further 1,238 sq ft of well presented accommodation. Approached via a 100m private driveway, the main house features delightful weatherboarded elevations, while inside the interiors are stylishly appointed with sleek, con
The Acorn is a beautifully presented four-bedroom home offering 2,727 sq ft of accommodation arranged over two floors, together with a detached four-bedroom bungalow, providing a further 1,238 sq ft of well presented accommodation. Approached via a 100m private driveway, the main house features delightful weatherboarded elevations, while inside the interiors are stylishly appointed with sleek, contemporary fittings throughout.
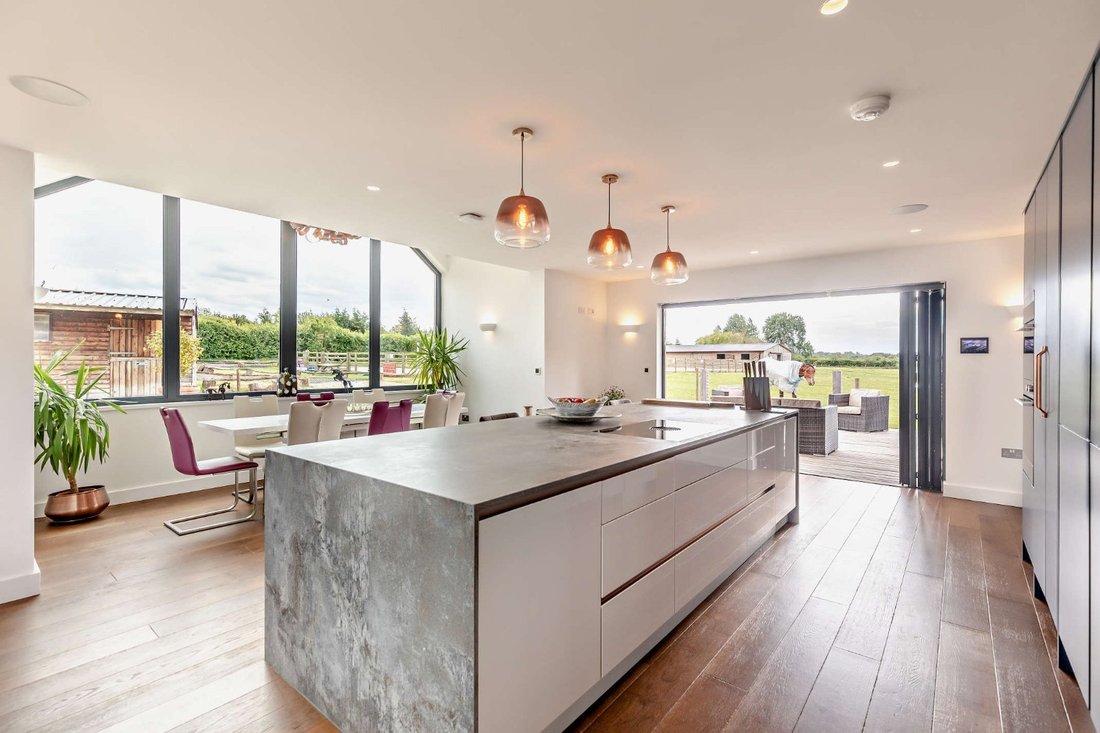
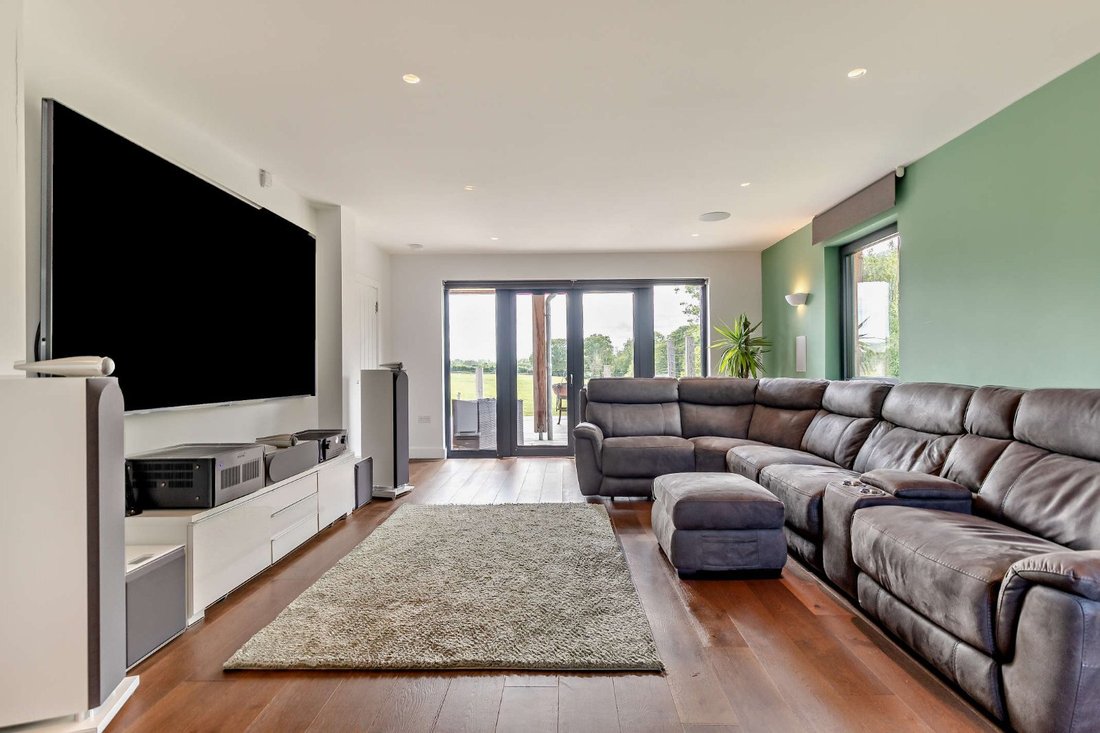
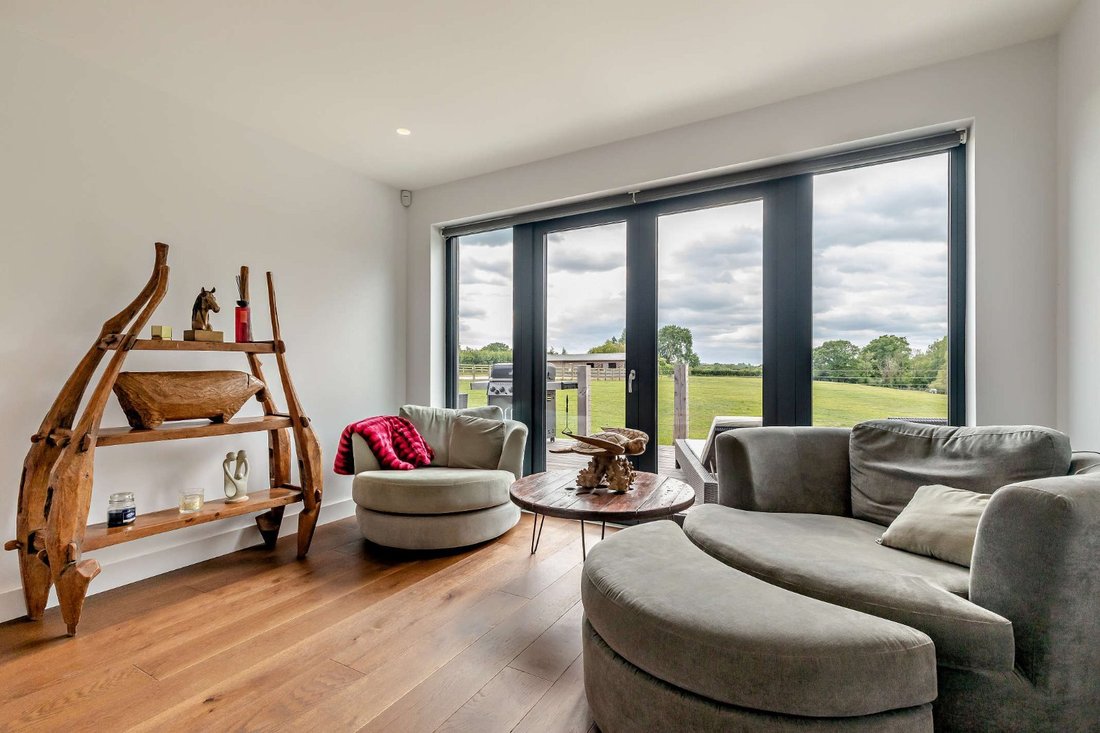
The heart of the home is the impressive open-plan kitchen and dining room, featuring a tall gable-end south-facing window and west-facing bi-fold doors opening onto the rear decking and overlooking the fields beyond. There is ample space for a large family dining table, while the kitchen is fitted with minimalist modern units, a central island with a breakfast bar and integrated appliances. The ground floor also includes a private study at the front, and at the rear, a sitting area and a generous sitting room, both with French doors opening onto the decking.
A turned staircase rises to the first-floor landing, from which four well-appointed double bedrooms can be accessed. These include the luxurious principal bedroom suite, which benefits from wonderful views to the South Downs and is complete with a dressing area and en suite shower room. A further bedroom benefits from an en suite shower room, while the floor is also served by a spacious family bathroom with a freestanding bathtub and separate shower.
The detached annexe provides an additional 1,200 sq ft of accommodation arranged across a single level. It comprises a sitting room, dining room, kitchen and four bedrooms, together with a family bathroom.
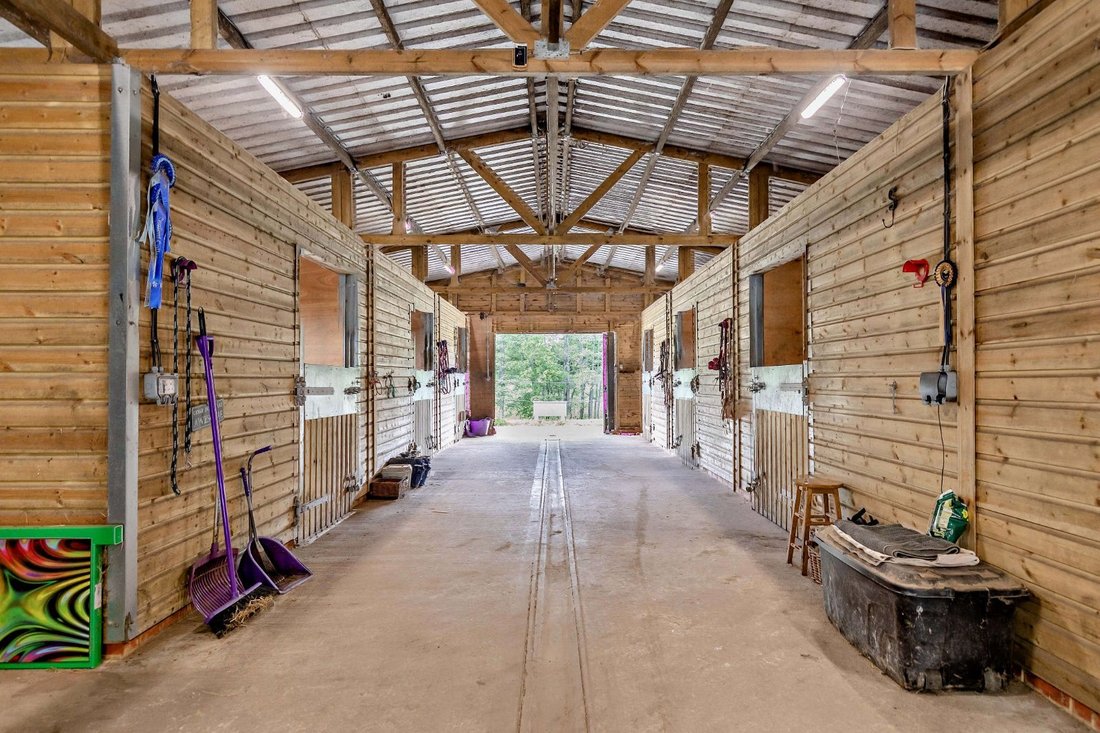
The property also benefits from substantial equestrian facilities, including an American barn with six stables, hay storage, wash down bay and a secure tack room, also an agricultural barn, two field shelters, a 50m x 20m ménage and extensive paddocks with electric fencing. There is also a large garaging block providing further storage and parking. The gardens include a substantial decked terrace extending across the rear of the house, with well drained open grounds beyond that are ideally suited for grazing pasture.
The tree lined stream and open views are a stand-out feature of this property for those seeking their own piece of the beautiful Sussex countryside.
Location
The property is situated on the edge of the thriving village of Storrington, which offers a range of facilities including a Waitrose supermarket and wide variety of local shops and businesses. Being part of the South Downs National Park, the immediate area provides many miles of spectacular walking, cycling and bridle paths. For more comprehensive shopping and recreational needs the seaside town of Worthing is just under 10 miles to the south, and the historic market town of Horsham just over 14 miles to the north.
The A24 is close by for access to the coast and national motorway networks, and there is an excellent selection of schools in the area including Rydon Community College, The Weald, Steyning Grammar, Windlesham House School, Lancing College, Christ’s Hospital and Seaford College. Gatwick Airport is about 31 miles and, for rail connections to London, Pulborough station is about five miles away and Billingshurst station about eight miles, both providing services to London Victoria (in about 77 minutes and 72 minutes respectively).
The heart of the home is the impressive open-plan kitchen and dining room, featuring a tall gable-end south-facing window and west-facing bi-fold doors opening onto the rear decking and overlooking the fields beyond. There is ample space for a large family dining table, while the kitchen is fitted with minimalist modern units, a central island with a breakfast bar and integrated appliances. The ground floor also includes a private study at the front, and at the rear, a sitting area and a generous sitting room, both with French doors opening onto the decking.
A turned staircase rises to the first-floor landing, from which four well-appointed double bedrooms can be accessed. These include the luxurious principal bedroom suite, which benefits from wonderful views to the South Downs and is complete with a dressing area and en suite shower room. A further bedroom benefits from an en suite shower room, while the floor is also served by a spacious family bathroom with a freestanding bathtub and separate shower.
The detached annexe provides an additional 1,200 sq ft of accommodation arranged across a single level. It comprises a sitting room, dining room, kitchen and four bedrooms, together with a family bathroom.
The property also benefits from substantial equestrian facilities, including an American barn with six stables, hay storage, wash down bay and a secure tack room, also an agricultural barn, two field shelters, a 50m x 20m ménage and extensive paddocks with electric fencing. There is also a large garaging block providing further storage and parking. The gardens include a substantial decked terrace extending across the rear of the house, with well drained open grounds beyond that are ideally suited for grazing pasture.
The tree lined stream and open views are a stand-out feature of this property for those seeking their own piece of the beautiful Sussex countryside.
Location
The property is situated on the edge of the thriving village of Storrington, which offers a range of facilities including a Waitrose supermarket and wide variety of local shops and businesses. Being part of the South Downs National Park, the immediate area provides many miles of spectacular walking, cycling and bridle paths. For more comprehensive shopping and recreational needs the seaside town of Worthing is just under 10 miles to the south, and the historic market town of Horsham just over 14 miles to the north.
The A24 is close by for access to the coast and national motorway networks, and there is an excellent selection of schools in the area including Rydon Community College, The Weald, Steyning Grammar, Windlesham House School, Lancing College, Christ’s Hospital and Seaford College. Gatwick Airport is about 31 miles and, for rail connections to London, Pulborough station is about five miles away and Billingshurst station about eight miles, both providing services to London Victoria (in about 77 minutes and 72 minutes respectively).
-
Property type
House
-
Price/sqft
$664
-
Emissions
B
-
Consumption
B
Features
- Garden
- Terrace
- Modern
- Equestrian
- 2D Floor Plan
- Office
- Outdoor Living Space
- Kitchen island
- Bar
Features
Lot
- Equestrian
- Modern
Indoor
- Office
- Kitchen island
- Bar
- Stone Countertops
Outdoor
- Terrace
- Parking
- Outdoor Living Space
- Garden
Explore the Area
Fryern Road, Storrington, Pulborough, West Sussex, England
View on Google Maps
Price per sqft
Low
High

Joined 10 months ago
You have inquired about this property
The agent will contact you soon by
Listed by
19
Listings
2025
Joined
Book home tour with Ken Roberts
Choose a date and whether you'd like a virtual or in-person tour with the agent.
Preferred date
Tour type

Strutt & Parker – Horsham
35 Carfax, Horsham, West Sussex, RH12 1EE, United Kingdom
View agency profile
Last updated
August 6
First listed
May 20
Listing reference
GFD260100
Trusted by the World's Leading Brokers
The agents behind the world's most exceptional properties list with JamesEdition.
- Listings from Sotheby's, Christie's, BARNES, and Engel & Völkers
- Every listing reviewed before it goes live
- Connect directly with verified listing agents
By continuing you agree to our Terms and Privacy Policy.