House Pulborough
- 4 Beds
- 3 Baths
- 3,327 Sqft
- 14,284 Sqft lot
- Updated: September 17
About the Property
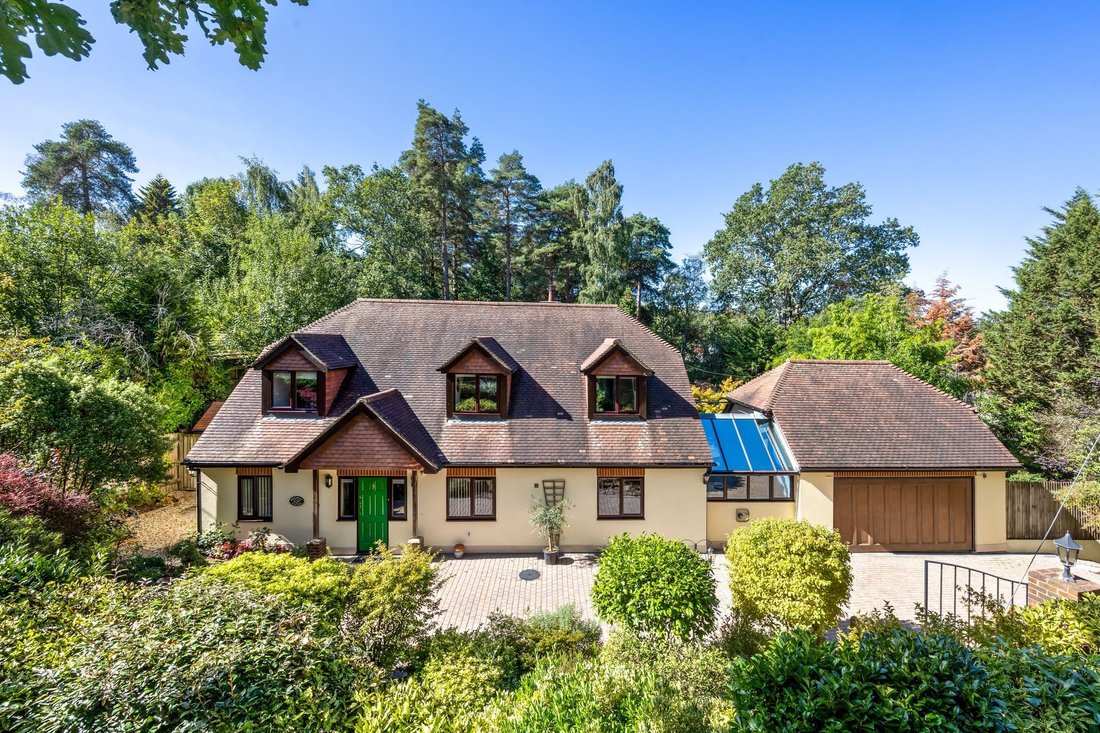
Set in the sought-after location of Bracken Lane, on the edge of the picturesque village of Storrington, this impressive and versatile home provides spacious and flexible accommodation, offering a wealth of possibilities to suit a variety of lifestyle needs.
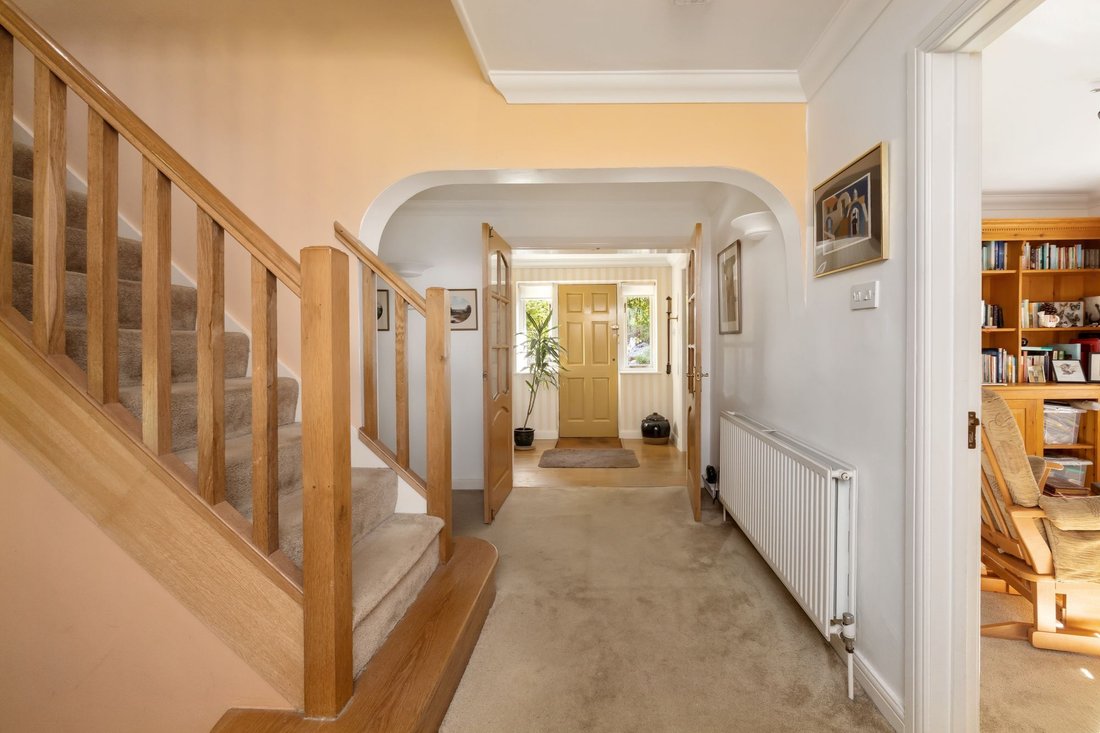
On entering the property, you are welcomed by a spacious entrance hall with a generous cloakroom. To the rear of the house, the well
Set in the sought-after location of Bracken Lane, on the edge of the picturesque village of Storrington, this impressive and versatile home provides spacious and flexible accommodation, offering a wealth of possibilities to suit a variety of lifestyle needs.
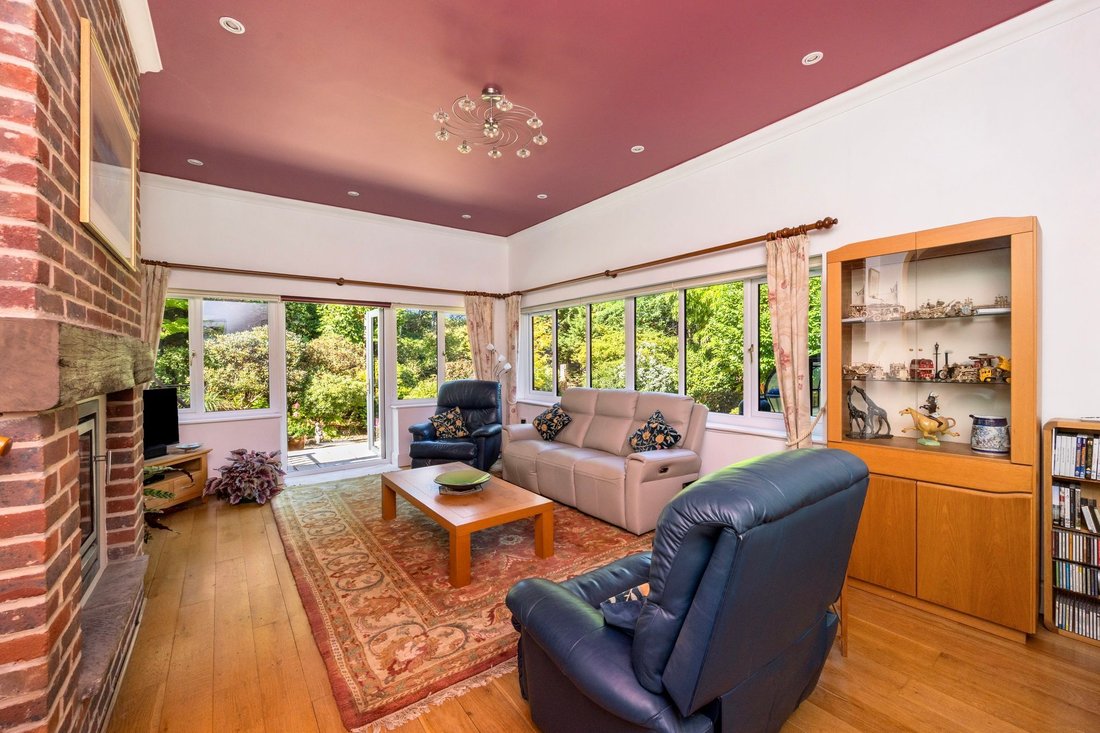
On entering the property, you are welcomed by a spacious entrance hall with a generous cloakroom. To the rear of the house, the well-proportioned sitting room features a wood-burning stove, while the adjoining dining room doors opening onto the raised decked area of the garden, creating a wonderful connection between the house and outside space. The inner hallway provides access to the principal reception rooms, while a further reception room enjoys views over the garden and leads through to a separate office. An additional study offers a versatile space that could equally be used as a cosy snug.
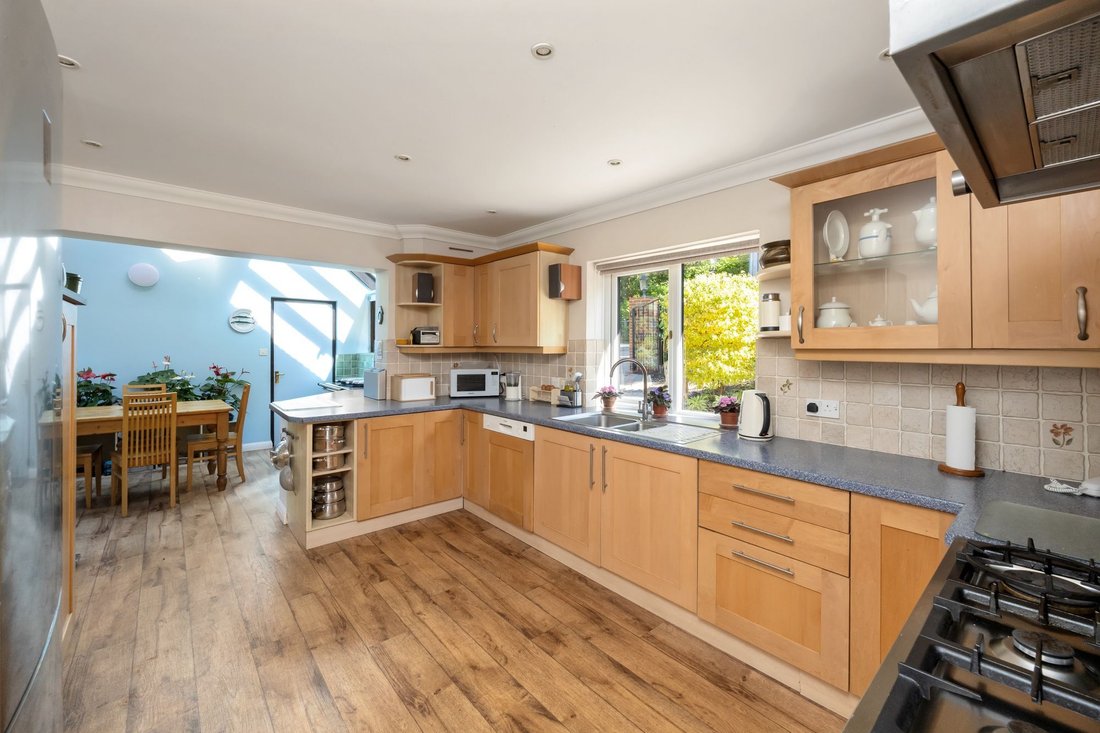
The comprehensively fitted kitchen features a range of wall and base units together with a range cooker and leads through to the particularly attractive, glass-vaulted breakfast room. With its Aga and far-reaching outlook over both the front and rear gardens, this is a delightful space in which to enjoy everyday family life. A courtesy door provides direct access to the integral double garage. A useful utility room provides space and plumbing for both a washing machine and tumble dryer.
On the first floor, the generous principal bedroom features a range of fitted wardrobes and a well-appointed en-suite bathroom, complete with twin wash hand basins, a separate shower and a bath. Overlooking the garden, the bedroom also features double doors opening onto a private balcony. Bedroom two also benefits from an en-suite shower room, while bedrooms three and four are served by the family bathroom.
The property offers an excellent combination of space, flexibility and practicality, with the potential to adapt the accommodation to suit changing needs. The beautifully landscaped gardens are a particular highlight and complement the house wonderfully.
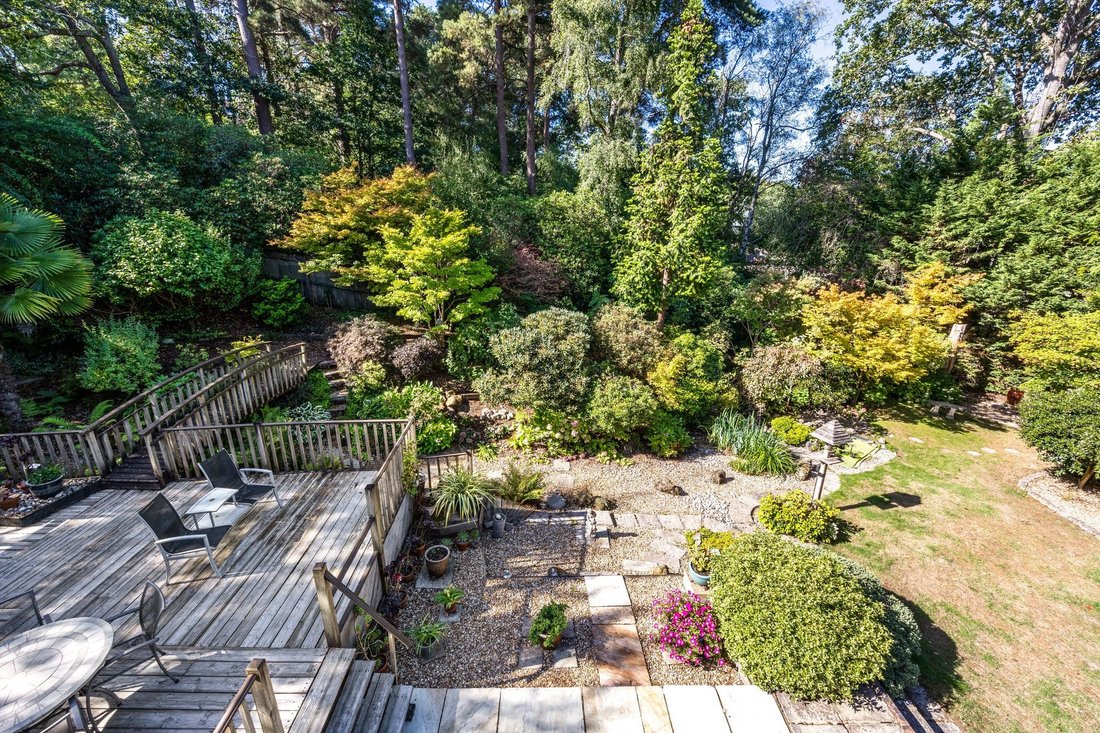
A beautifully established and thoughtfully landscaped garden, offering a wonderful sense of privacy, tranquillity and connection with nature. The grounds are surrounded by mature trees and dense planting, creating a secluded woodland feel while providing a wealth of colour, texture and seasonal interest. A particular feature is the expansive timber entertaining deck, elevated above the garden and accessed by steps and timber walkways. With ample space for outdoor dining, seating and entertaining, it provides a superb vantage point from which to enjoy the surrounding greenery. The garden also benefits from a covered growing area/greenhouse, alongside further paved seating areas and attractive timber screening.
To the front of the property, mature shrubs provide a good degree of privacy, with gated access opening onto a driveway providing ample parking. The property also benefits from a useful double garage with power, lights and a valuable first-floor storage area.
Overall, this is a spacious and highly adaptable family home, occupying an enviable position in a sought-after location and complemented by beautifully landscaped gardens.
“Mansell McTaggart for themselves and the vendors/landlords of this property, whose agents they are, give notice that: (1) These particulars are produced in good faith and are set out as a general guide only and do not constitute any part of a contract. (2) All descriptions, dimensions, references to condition and necessary permission for use and occupation, and other details are given without responsibility. (3) Any intending purchasers/tenants should not rely on them as statements or representations of fact, but must satisfy themselves by inspection or otherwise as to the correctness of each of them. (4) In accordance with the Digital Markets, Competition and Consumers Act 2024, all known material information regarding the property (including Part A, B, and C information) has been provided to the best of our knowledge. (5) No person in the employment of Mansell McTaggart has any authority to make or give any representation or warranty whatsoever in relation to this property.”
-
Property type
House
-
Price/sqft
$371
Features
- Garden
- Terrace
- Garage
- Fireplace
- Washer Dryer
- Office
- Gas Stovetop
- Privacy
- High Ceiling
Lot
- Privacy
Indoor
- High Ceiling
- Office
- Fireplace
- Gas Stovetop
- Washer Dryer
Outdoor
- Terrace
- Balcony
- Parking
- Garage
- Garden
Explore the Area
The agent will contact you soon by
Listed by
Book home tour with the agent
Choose a date and whether you'd like a virtual or in-person tour with the agent.
Similar Properties Nearby
New Listings in Storrington


Explore More Homes for Sale
Storrington property types
Storrington popular searches
Storrington neighborhoods
Related Guides & Stories
Trusted by the World's Leading Brokers
The agents behind the world's most exceptional properties list with JamesEdition.
- Listings from Sotheby's, Christie's, BARNES, and Engel & Völkers
- Every listing reviewed before it goes live
- Connect directly with verified listing agents
By continuing you agree to our Terms and Privacy Policy.