$1,973,211
House, Bourne Lane, Salehurst, East Sussex
- 4 Beds
- 3 Baths
- 2,473 Sqft
- 1.3 Ac lot
- Updated: January 27
- 1
About the Property
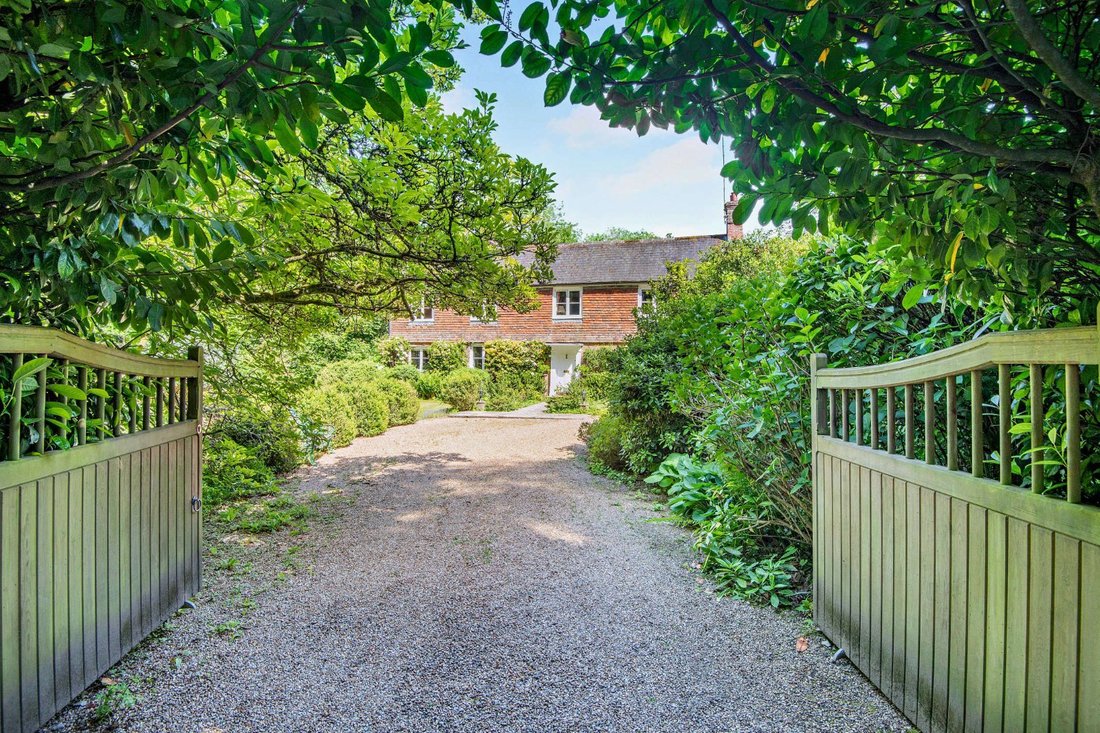
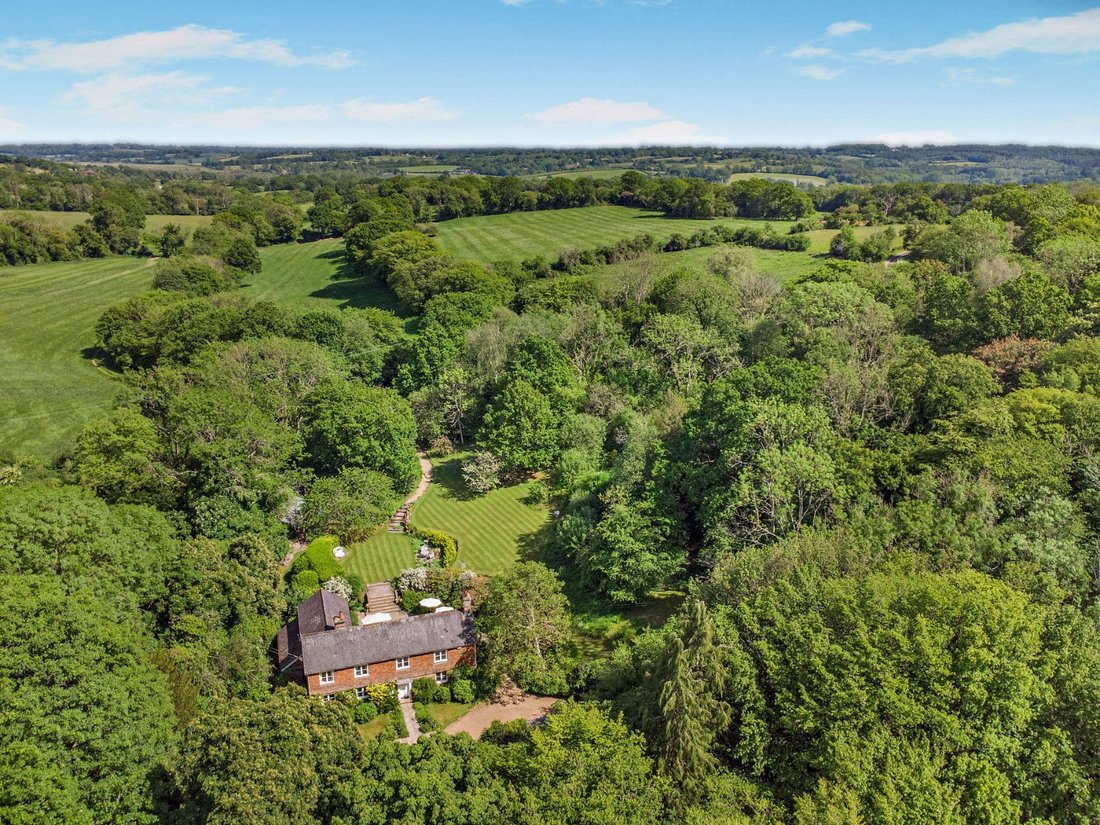
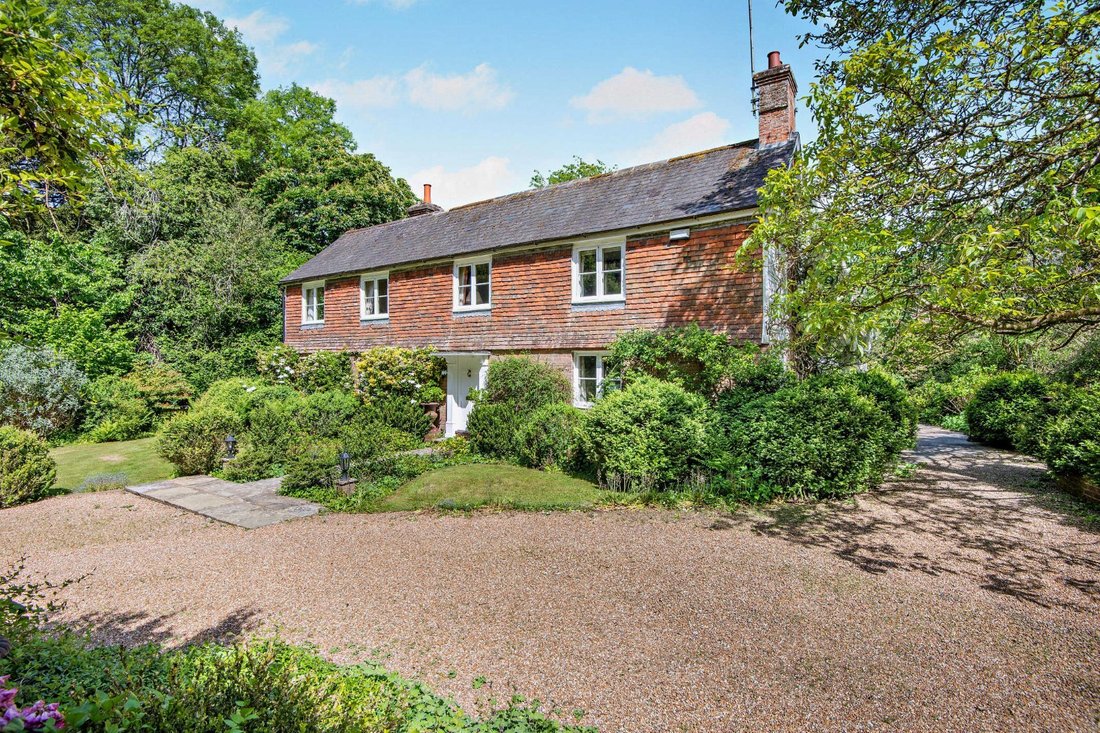
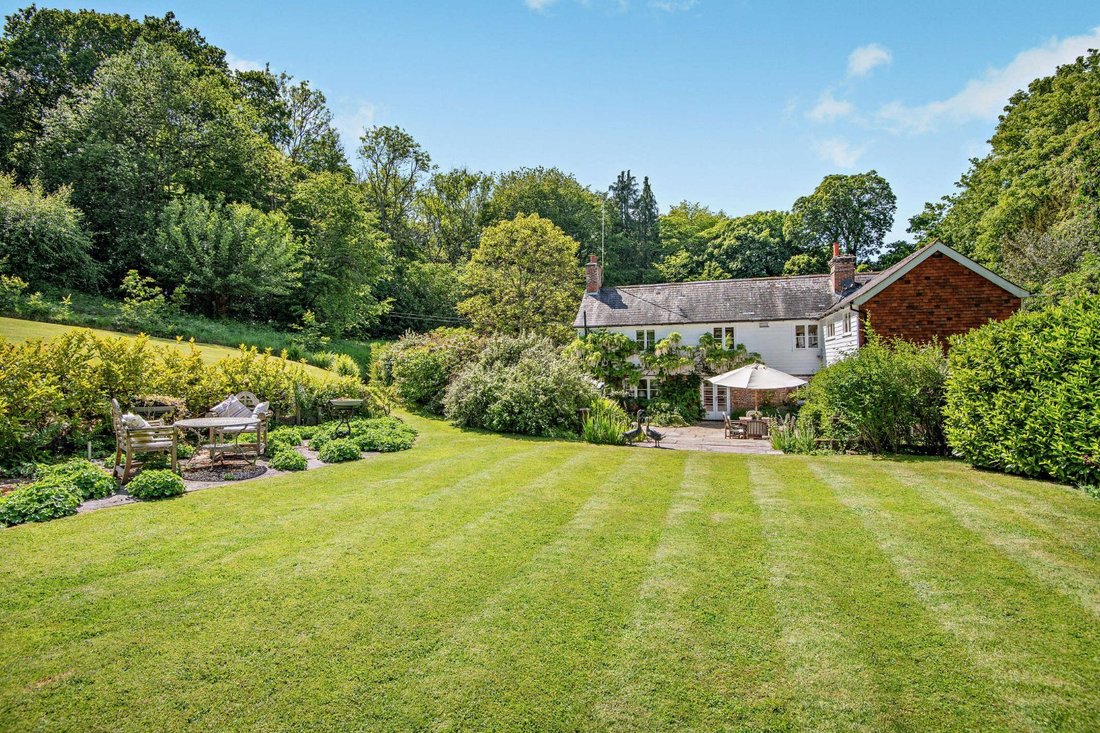
Bourne Farmhouse is an attractive double-fronted period family home offering almost 2,500 sq ft of light-filled, flexible accommodation arranged in an L-shape over two floors. The property sensitively combines modern amenities, quality fixtures and fittings, and elegant neutral décor with period features, including exposed wall and ceiling beams and original fireplaces.
The accommodation
The accommodation
Bourne Farmhouse is an attractive double-fronted period family home offering almost 2,500 sq ft of light-filled, flexible accommodation arranged in an L-shape over two floors. The property sensitively combines modern amenities, quality fixtures and fittings, and elegant neutral décor with period features, including exposed wall and ceiling beams and original fireplaces.
The accommodation flows from a welcoming through reception hall with slate-tiled flooring, a useful cloakroom, stairs rising to the first floor and French doors to the rear terrace. On one side of the hall, the generous triple aspect sitting room has an original raised open fireplace with bressummer beam over. On the other side, a door opens into the remaining L-shaped inter-connecting accommodation with quarry-tiled flooring throughout. The dual aspect drawing room has a feature fireplace and a door to the extensive 37ft+ kitchen/dining room. The kitchen offers a range of wall and base units, complementary work surfaces and splashbacks, a Belfast sink, Aga and
modern integrated appliances. It opens into a dining room with space for a large table, a door to a small reception room with an inter-connecting fitted utility room with Belfast sink, French doors to the rear terrace, and double doors to a fully-glazed triple aspect conservatory with access to the terrace.
The generous L-shaped first floor landing has space for a study area and gives access to the property’s four bedrooms and a family bathroom. The principal bedroom has a walk-in store/dressing room and an en suite shower room. One of the remaining bedrooms benefits from an en suite bathroom with freestanding bath.
The accommodation flows from a welcoming through reception hall with slate-tiled flooring, a useful cloakroom, stairs rising to the first floor and French doors to the rear terrace. On one side of the hall, the generous triple aspect sitting room has an original raised open fireplace with bressummer beam over. On the other side, a door opens into the remaining L-shaped inter-connecting accommodation with quarry-tiled flooring throughout. The dual aspect drawing room has a feature fireplace and a door to the extensive 37ft+ kitchen/dining room. The kitchen offers a range of wall and base units, complementary work surfaces and splashbacks, a Belfast sink, Aga and
modern integrated appliances. It opens into a dining room with space for a large table, a door to a small reception room with an inter-connecting fitted utility room with Belfast sink, French doors to the rear terrace, and double doors to a fully-glazed triple aspect conservatory with access to the terrace.
The generous L-shaped first floor landing has space for a study area and gives access to the property’s four bedrooms and a family bathroom. The principal bedroom has a walk-in store/dressing room and an en suite shower room. One of the remaining bedrooms benefits from an en suite bathroom with freestanding bath.
-
Property type
House
-
Price/sqft
$797
-
Consumption
E
Explore the Area
Bourne Lane, Salehurst, East Sussex, Rother, England
View on Google Maps
Price per sqft
Low
High

Joined 10 months ago
You have inquired about this property
The agent will contact you soon by
Listed by
14
Listings
2025
Joined
Book home tour with Adrian Passingham
Choose a date and whether you'd like a virtual or in-person tour with the agent.
Preferred date
Tour type

Strutt & Parker – Lewes
Suite 1, Balcombe Pit Barns Glynde, Lewes, East Sussex, BN8 6SH, United Kingdom
View agency profile
Last updated
January 27
First listed
January 27
Listing reference
LEW250186
Similar Properties Nearby
New Listings in Rother



Explore More Homes for Sale
Rother property types
Rother popular searches
- Panoramic / Scenic View properties in Rother
- Sea View properties in Rother
- Properties with Terrace in Rother
- Properties with Bar in Rother
- Properties with Game Room in Rother
- Properties with Office in Rother
- Properties with Elevator in Rother
- Mountain View properties in Rother
- Properties with Garden in Rother
- Properties with Outdoor Kitchen in Rother
- Coastal properties in Rother
- Privacy properties in Rother
- Hilltop properties in Rother
- Modern properties in Rother
- Equestrian properties in Rother
- New Builds properties in Rother
- Properties with Fitness Center / Gym in Rother
- Properties with Sauna in Rother
- Properties with Wine Cellar in Rother
- Properties with Jacuzzi in Rother
- Properties with Fireplace in Rother
- Properties with Pool in Rother
- Properties with Garage in Rother
- Properties with Balcony in Rother
- Properties with Tennis Court in Rother
- Properties with Vineyard / Winery in Rother
- Properties with Open Kitchen in Rother
- Renovated properties in Rother
- Properties with Cinema in Rother
- Beachfront properties in Rother
- Properties with Indoor Pool in Rother
- Water View properties in Rother
Rother neighborhoods
- Homes for sale in Great Wigsell
- Homes for sale in Padgham
- Homes for sale in Udiam
- Homes for sale in Vinehall
- Homes for sale in Brays Hill
- Homes for sale in Robertsbridge
- Homes for sale in Bowlers Town
- Homes for sale in Lidham Hill
- Homes for sale in Northiam
- Homes for sale in Ashburnham
- Homes for sale in Brede
- Homes for sale in Broad Oak
- Homes for sale in Cackle Street
- Homes for sale in Cripps Corner
- Homes for sale in East Guldeford
- Homes for sale in Etchingham
- Homes for sale in Fairlight Cove
- Homes for sale in Friars Hill
- Homes for sale in Guestling Green
- Homes for sale in Hollingrove
- Homes for sale in Johns Cross
- Homes for sale in Jurys Gap
- Homes for sale in Millcorner
- Homes for sale in Sprays Bridge
- Homes for sale in Swailes Green
- Homes for sale in Twelve Oaks
- Homes for sale in Vinehall Street
- Homes for sale in Woods Place
Related Guides & Stories
Trusted by the World's Leading Brokers
The agents behind the world's most exceptional properties list with JamesEdition.
- Listings from Sotheby's, Christie's, BARNES, and Engel & Völkers
- Every listing reviewed before it goes live
- Connect directly with verified listing agents
By continuing you agree to our Terms and Privacy Policy.