$2,346,394
Denes House
- 6 Beds
- Updated: Today
About the Property
A elegant and generously proportioned Grade II listed family house set in the pretty hilltop village of Burwash enjoying generous Georgian proportions and romantic 180 degree views of the undulating High Weald National Landscape.
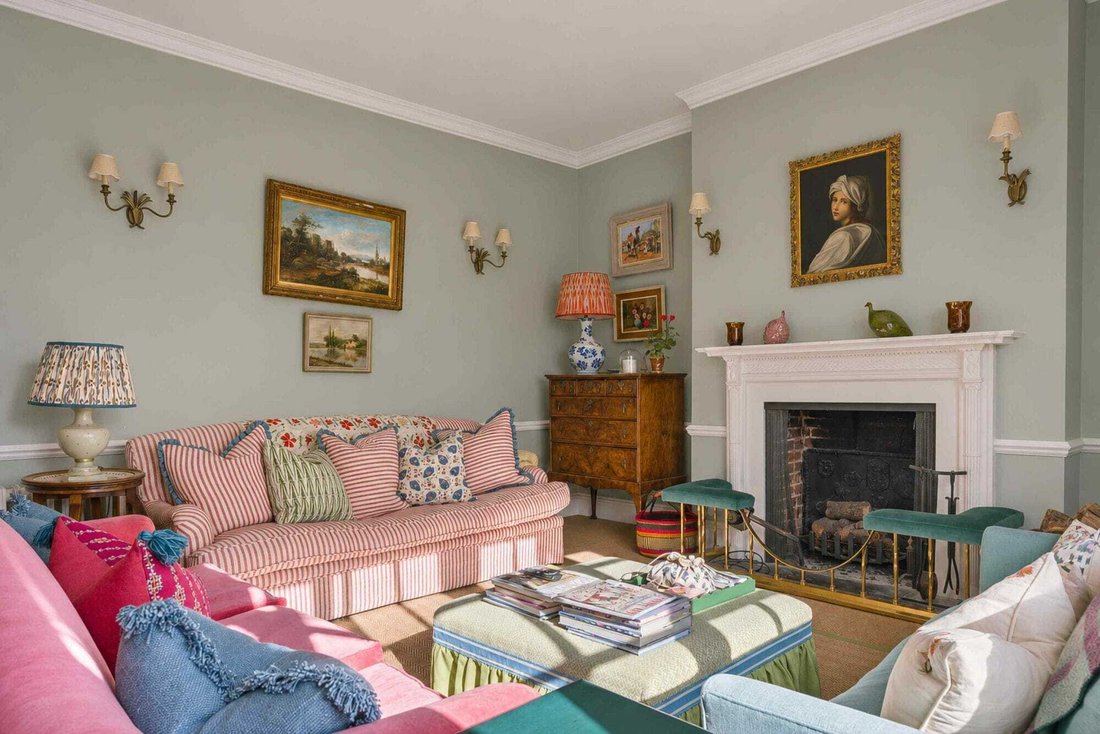
The current owners have successfully preserved and enhanced the original features of the house whilst creating a beautiful home with a lovely atmosphere.
Denes Ho
The current owners have successfully preserved and enhanced the original features of the house whilst creating a beautiful home with a lovely atmosphere.
Denes Ho
A elegant and generously proportioned Grade II listed family house set in the pretty hilltop village of Burwash enjoying generous Georgian proportions and romantic 180 degree views of the undulating High Weald National Landscape.
The current owners have successfully preserved and enhanced the original features of the house whilst creating a beautiful home with a lovely atmosphere.
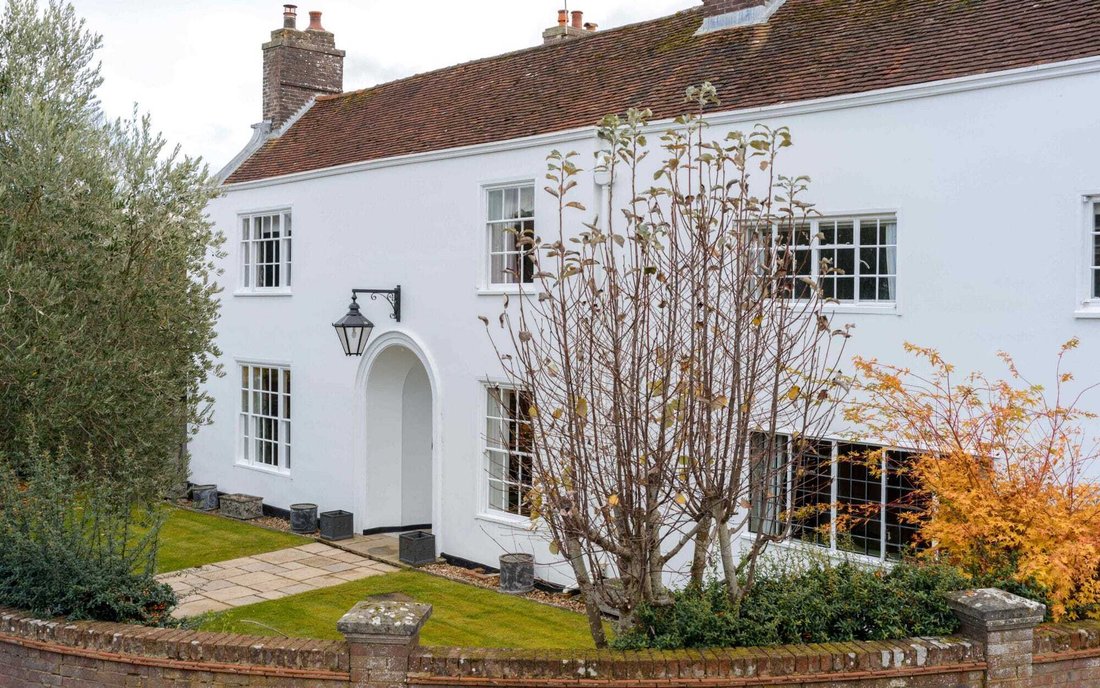
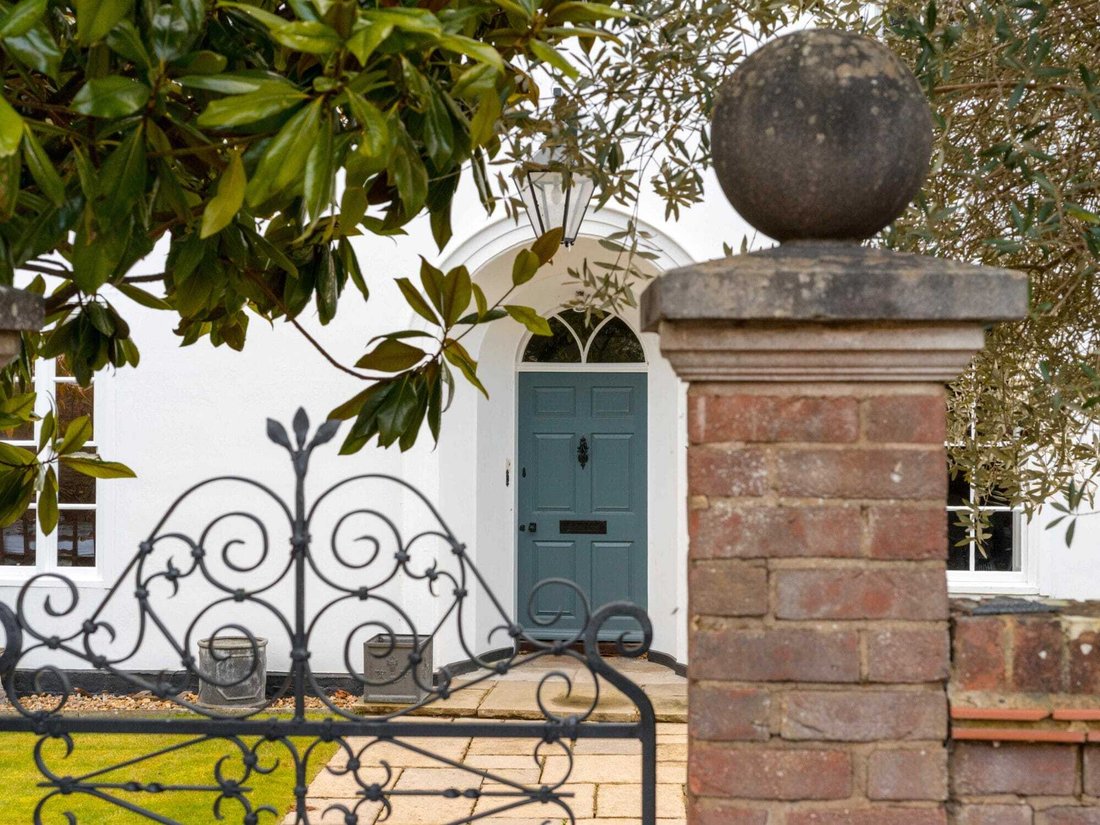
Denes House is set back behind its walled front garden, accessed via a smart cast iron gate. The front of the house is classic Georgian, with white stucco façade, fanlight, and handsome sash windows. Its interiors are equally impressive featuring generous proportions with high ceilings, period details including pretty original fireplaces in most rooms, and stunning far-reaching views. The interiors are markedly bright and airy, including in the welcoming central reception hall which is lit from above.
Contemporary 21st century comforts are also fully covered. Since purchasing the house, the current owners have conducted a series of sensitive restoration and maintenance works including rewiring where required, replumbing including installing new boiler and cast-iron radiators throughout, new cast iron guttering, and comprehensive redecoration. They have also upgraded the bathrooms throughout, transformed the old kitchen into a lovely sitting room, and created a spacious new kitchen and breakfast room extension at the back of the house which makes the most of stunning Southerly views.
Downstairs
The front door opens into a vestibule with glazed door leading into a charming classical reception hall with characterful flagstoned floor, curved, period staircase and central skylight above. The dual aspect dining room sits to one side painted in pretty powder pink with ornate chimneypiece, logburner, with space for a very large table for hosting large groups (the space also comfortable accommodates the vendor’s piano and large sideboard). The generous drawing room sits across the hall at the back of the house with open fire plaster ceiling rose, and French windows onto a terrace giving fantastic Southerly views over the garden and across the High Weald stretching for miles into the distance. A study with a logburner and walls lined with smart custom bookshelves provides a quiet separate work space. There is also a dual aspect informal sitting room/playroom with plenty of inbuilt storage cupboards.
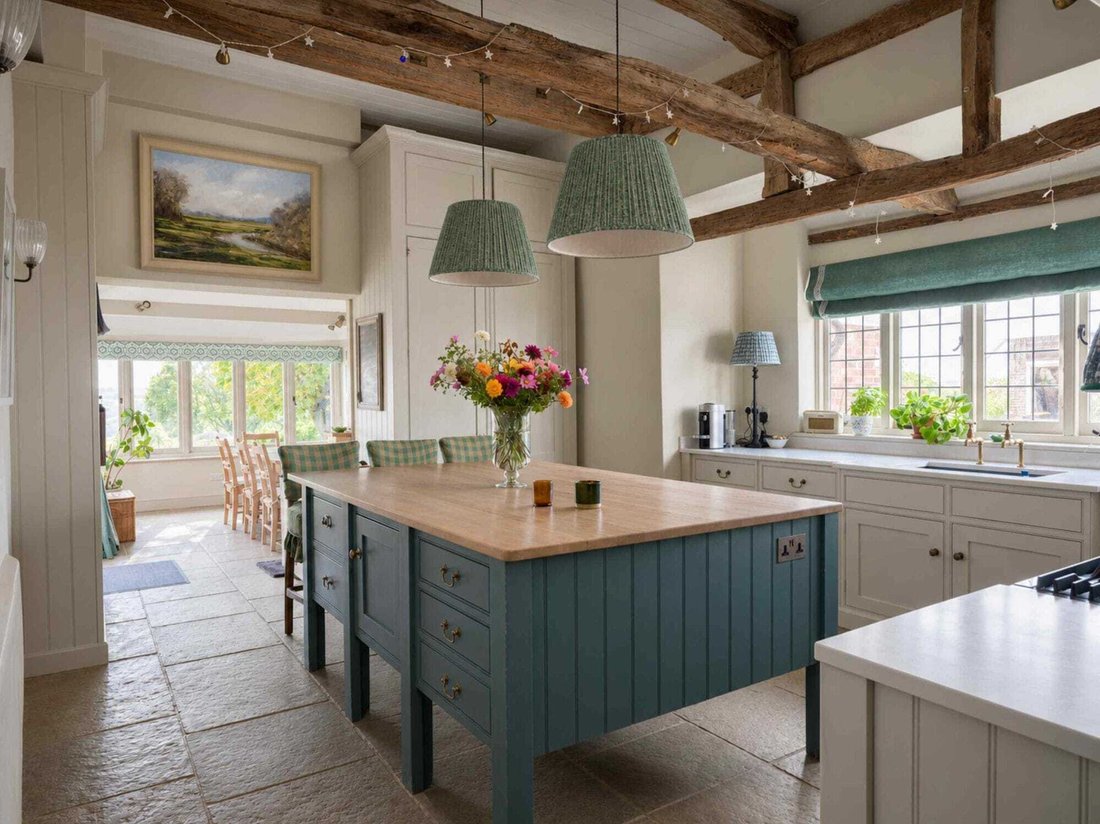
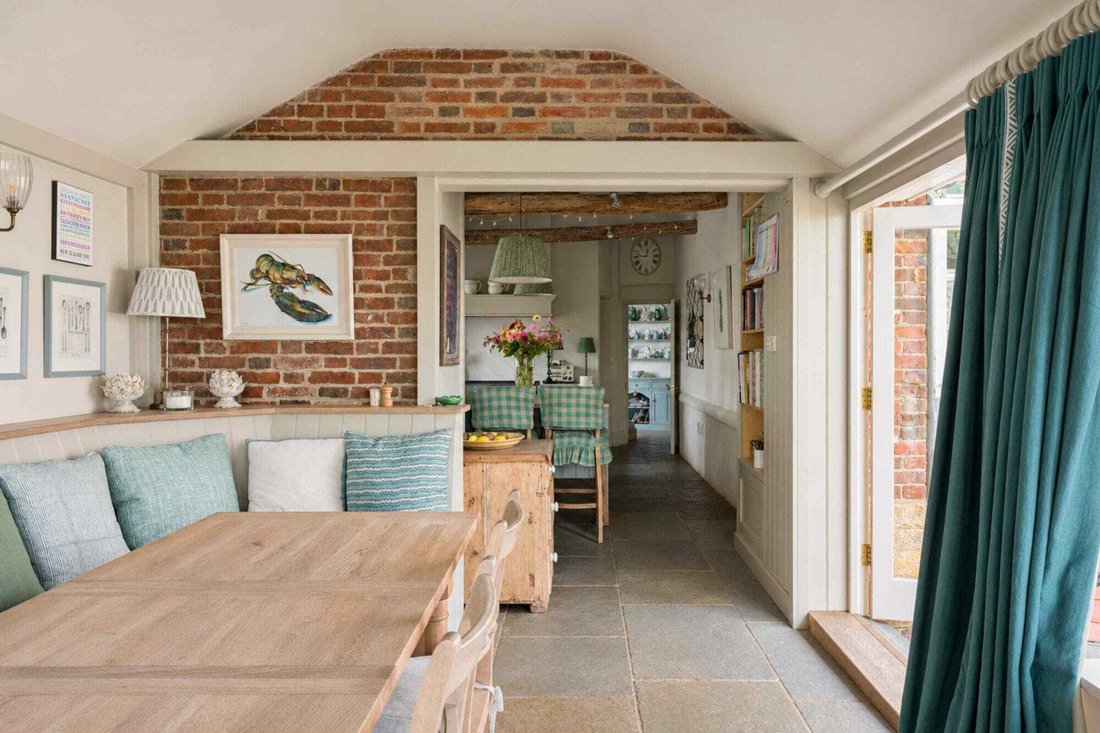
The current owners converted a former period workshop and conservatory to create a beautifully appointed large and bright family kitchen and breakfast room extension. Sensitive to the historic atmosphere of the house, the new space feels very much in keeping with the rest of the property. The kitchen is a great space for gathering and a real hub of the house with an extra high ceiling, practical flagstone floor, separate pantry, and bespoke fitted timber cabinetry from local Sussex firm Willow Tree, including a huge island, integrated fridge and freezer, and inbuilt bookshelves. The adjoining triple aspect breakfast room can happily accommodate large parties for casual suppers with inbuilt banquet seating and smart rows of wooden casement windows, as well as French windows which open onto an outdoor terrace and garden.
The new kitchen and breakfast room are conveniently located at the back of the house next to the West hall, which gives easy access to the courtyard and parking at the side of the house, as well as to a boot room and to the utility/laundry room, both with inbuilt painted cabinetry housing plenty of storage. There is also additional coat hanging space and a separate downstairs loo in the East Hall at the other end of the house. A generous cellar provides additional storage.
Upstairs
The curved, period main staircase leads to galleried landing and with a central skylight above and bedrooms fanning off to each side (there is also a separate back staircase). Each of the six bedrooms is a generous double with great ceiling height and most have lovely views. All of the bathrooms have been upgraded by the current owners to a high standard. The spacious and bright principal bedroom has a period fireplace and shares the same fantastic southerly view as the drawing room below it. It has a spoiling adjoining bathroom with walk-in shower smart freestanding cast iron bath, and twin basins. There is also a separate adjoining dressing room with painted inbuilt wardrobes and a view of the Norman church.
Three further bedrooms sit across the hall, each with period fireplace and inbuilt wardrobe, one of these rooms also has an adjoining snug/dressing room. There are two family bathrooms on the first floor, one with a bath and separate walk-in shower and the other with a bath/shower. There is also an additional separate upstairs loo. The second floor houses the fifth and sixth bedrooms, each in their own separate wing and accessed by their own staircase. The fifth bedroom has a large adjoining dressing room and storage cupboards. The sixth bedroom has access to additional storage in the eaves.
Outbuilding and Parking
The house comes with its own separate period timber framed barn which is accessed via a courtyard to the side of the house (the courtyard is shared with next door Ivy House and Ivy Cottage.) The barn is part clad with weatherboarding and tile hanging which provides garaging for one car and also provides a useful machinery workshop/garden store.
There is also additional parking for two cars available to the side of the house. Further to this, the current owners have planning permission granted to create two additional off-street car parking spaces (resubmission of application granted permission under ref: RR/2019/2355/P), which would bring the total number of off-street parking spaces to five. In addition to parking at Denes House, there is also unrestricted parking for guests and visitors alike, on Burwash High Street.
Garden
The wonderful, landscaped garden is one of the main attractions at Denes House. Despite being in a village, the garden is a great size and remarkably private. Largely surrounded by a high brick wall, and has plenty of space for growing families and the green-fingered to enjoy.
The front garden is walled with flower borders and a central path leading to the front door flanked with lawns to either side. The main south facing garden lies to the back of the house. Despite being in a popular village the garden at Denes House is notably private and not overlooked, which adds to its appeal. A wide stone terrace runs along the rear elevation and is accessed directly from the kitchen/breakfast room and the drawing room, making it ideal for outdoor dining in the warmer months and to take in the views at any time of year. This overlooks a well-maintained lawn and a separate seating area with stone steps leading down to further lawn flanked with wisteria, raised beds ideal for growing cut flowers and vegetables, and borders planted with roses and clipped shrubs giving colour and structure through different seasons. To the eastern side of house there is a charming old fashioned rose garden with views of the Norman church spire and a large fruit cage. The garden also contains some wonderful trees including mature horse chestnut and walnut trees, as well as some pretty specimen trees.
The current owners have successfully preserved and enhanced the original features of the house whilst creating a beautiful home with a lovely atmosphere.
Denes House is set back behind its walled front garden, accessed via a smart cast iron gate. The front of the house is classic Georgian, with white stucco façade, fanlight, and handsome sash windows. Its interiors are equally impressive featuring generous proportions with high ceilings, period details including pretty original fireplaces in most rooms, and stunning far-reaching views. The interiors are markedly bright and airy, including in the welcoming central reception hall which is lit from above.
Contemporary 21st century comforts are also fully covered. Since purchasing the house, the current owners have conducted a series of sensitive restoration and maintenance works including rewiring where required, replumbing including installing new boiler and cast-iron radiators throughout, new cast iron guttering, and comprehensive redecoration. They have also upgraded the bathrooms throughout, transformed the old kitchen into a lovely sitting room, and created a spacious new kitchen and breakfast room extension at the back of the house which makes the most of stunning Southerly views.
Downstairs
The front door opens into a vestibule with glazed door leading into a charming classical reception hall with characterful flagstoned floor, curved, period staircase and central skylight above. The dual aspect dining room sits to one side painted in pretty powder pink with ornate chimneypiece, logburner, with space for a very large table for hosting large groups (the space also comfortable accommodates the vendor’s piano and large sideboard). The generous drawing room sits across the hall at the back of the house with open fire plaster ceiling rose, and French windows onto a terrace giving fantastic Southerly views over the garden and across the High Weald stretching for miles into the distance. A study with a logburner and walls lined with smart custom bookshelves provides a quiet separate work space. There is also a dual aspect informal sitting room/playroom with plenty of inbuilt storage cupboards.
The current owners converted a former period workshop and conservatory to create a beautifully appointed large and bright family kitchen and breakfast room extension. Sensitive to the historic atmosphere of the house, the new space feels very much in keeping with the rest of the property. The kitchen is a great space for gathering and a real hub of the house with an extra high ceiling, practical flagstone floor, separate pantry, and bespoke fitted timber cabinetry from local Sussex firm Willow Tree, including a huge island, integrated fridge and freezer, and inbuilt bookshelves. The adjoining triple aspect breakfast room can happily accommodate large parties for casual suppers with inbuilt banquet seating and smart rows of wooden casement windows, as well as French windows which open onto an outdoor terrace and garden.
The new kitchen and breakfast room are conveniently located at the back of the house next to the West hall, which gives easy access to the courtyard and parking at the side of the house, as well as to a boot room and to the utility/laundry room, both with inbuilt painted cabinetry housing plenty of storage. There is also additional coat hanging space and a separate downstairs loo in the East Hall at the other end of the house. A generous cellar provides additional storage.
Upstairs
The curved, period main staircase leads to galleried landing and with a central skylight above and bedrooms fanning off to each side (there is also a separate back staircase). Each of the six bedrooms is a generous double with great ceiling height and most have lovely views. All of the bathrooms have been upgraded by the current owners to a high standard. The spacious and bright principal bedroom has a period fireplace and shares the same fantastic southerly view as the drawing room below it. It has a spoiling adjoining bathroom with walk-in shower smart freestanding cast iron bath, and twin basins. There is also a separate adjoining dressing room with painted inbuilt wardrobes and a view of the Norman church.
Three further bedrooms sit across the hall, each with period fireplace and inbuilt wardrobe, one of these rooms also has an adjoining snug/dressing room. There are two family bathrooms on the first floor, one with a bath and separate walk-in shower and the other with a bath/shower. There is also an additional separate upstairs loo. The second floor houses the fifth and sixth bedrooms, each in their own separate wing and accessed by their own staircase. The fifth bedroom has a large adjoining dressing room and storage cupboards. The sixth bedroom has access to additional storage in the eaves.
Outbuilding and Parking
The house comes with its own separate period timber framed barn which is accessed via a courtyard to the side of the house (the courtyard is shared with next door Ivy House and Ivy Cottage.) The barn is part clad with weatherboarding and tile hanging which provides garaging for one car and also provides a useful machinery workshop/garden store.
There is also additional parking for two cars available to the side of the house. Further to this, the current owners have planning permission granted to create two additional off-street car parking spaces (resubmission of application granted permission under ref: RR/2019/2355/P), which would bring the total number of off-street parking spaces to five. In addition to parking at Denes House, there is also unrestricted parking for guests and visitors alike, on Burwash High Street.
Garden
The wonderful, landscaped garden is one of the main attractions at Denes House. Despite being in a village, the garden is a great size and remarkably private. Largely surrounded by a high brick wall, and has plenty of space for growing families and the green-fingered to enjoy.
The front garden is walled with flower borders and a central path leading to the front door flanked with lawns to either side. The main south facing garden lies to the back of the house. Despite being in a popular village the garden at Denes House is notably private and not overlooked, which adds to its appeal. A wide stone terrace runs along the rear elevation and is accessed directly from the kitchen/breakfast room and the drawing room, making it ideal for outdoor dining in the warmer months and to take in the views at any time of year. This overlooks a well-maintained lawn and a separate seating area with stone steps leading down to further lawn flanked with wisteria, raised beds ideal for growing cut flowers and vegetables, and borders planted with roses and clipped shrubs giving colour and structure through different seasons. To the eastern side of house there is a charming old fashioned rose garden with views of the Norman church spire and a large fruit cage. The garden also contains some wonderful trees including mature horse chestnut and walnut trees, as well as some pretty specimen trees.
-
Property type
House
Features
Explore the Area
Joined 2 months ago
You have inquired about this property
The agent will contact you soon by
Listed by
19
Listings
2026
Joined
Book home tour with the agent
Choose a date and whether you'd like a virtual or in-person tour with the agent.
Preferred date
Tour type
Last updated
Today
First listed
November 6
Listing reference
-
Trusted by the World's Leading Brokers
The agents behind the world's most exceptional properties list with JamesEdition.
- Listings from Sotheby's, Christie's, BARNES, and Engel & Völkers
- Every listing reviewed before it goes live
- Connect directly with verified listing agents
By continuing you agree to our Terms and Privacy Policy.