$4,638,428
High Street, Otford, Sevenoaks, Kent
- 5 Beds
- 5 Baths
- 7,580 Sqft
- 4.66 Ac lot
- Updated: September 15
- 40
About the Property
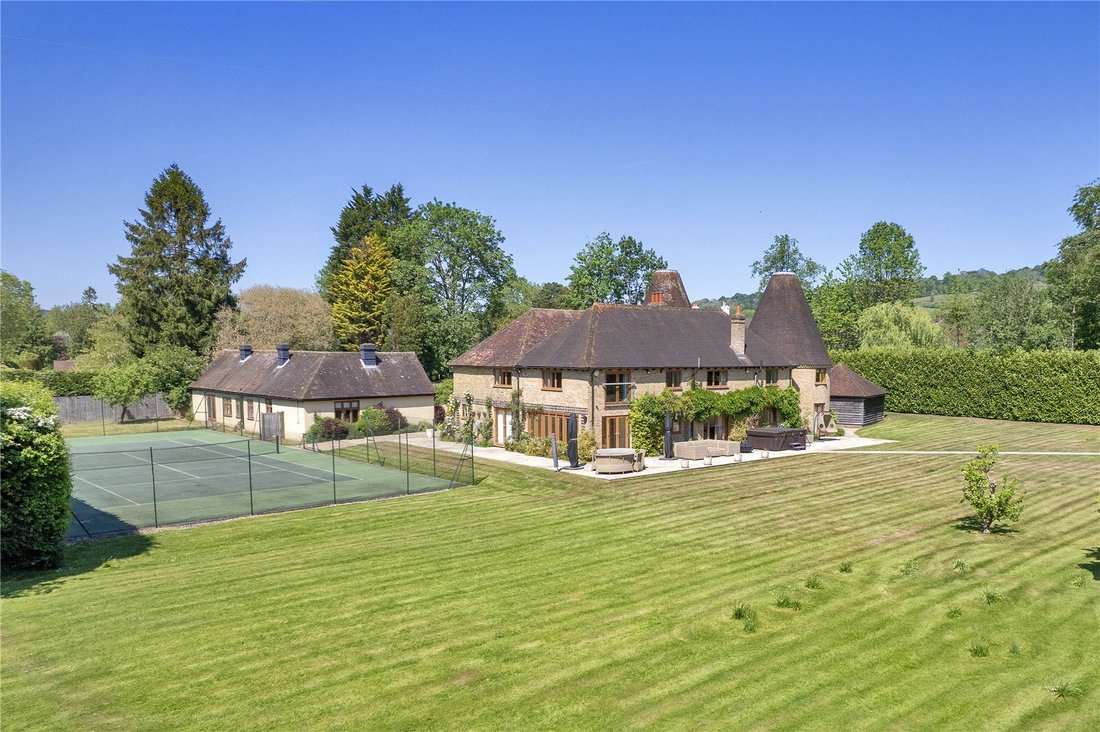
The Oast House is a delightful period property, believed to date in part, from the 19th Century, with brick elevations enhanced by wisteria and climbing roses all under a slate tiled roof. This superb family home has been well maintained throughout and offers versatile accommodation of excellent proportions amounting to in excess 5,200 sq ft. arranged over three floors. The main house is complemen
The Oast House is a delightful period property, believed to date in part, from the 19th Century, with brick elevations enhanced by wisteria and climbing roses all under a slate tiled roof. This superb family home has been well maintained throughout and offers versatile accommodation of excellent proportions amounting to in excess 5,200 sq ft. arranged over three floors. The main house is complemented by additional separate ancillary accommodation in excess of 1,200 sq ft offering scope for use as flexible/multi-generational living.
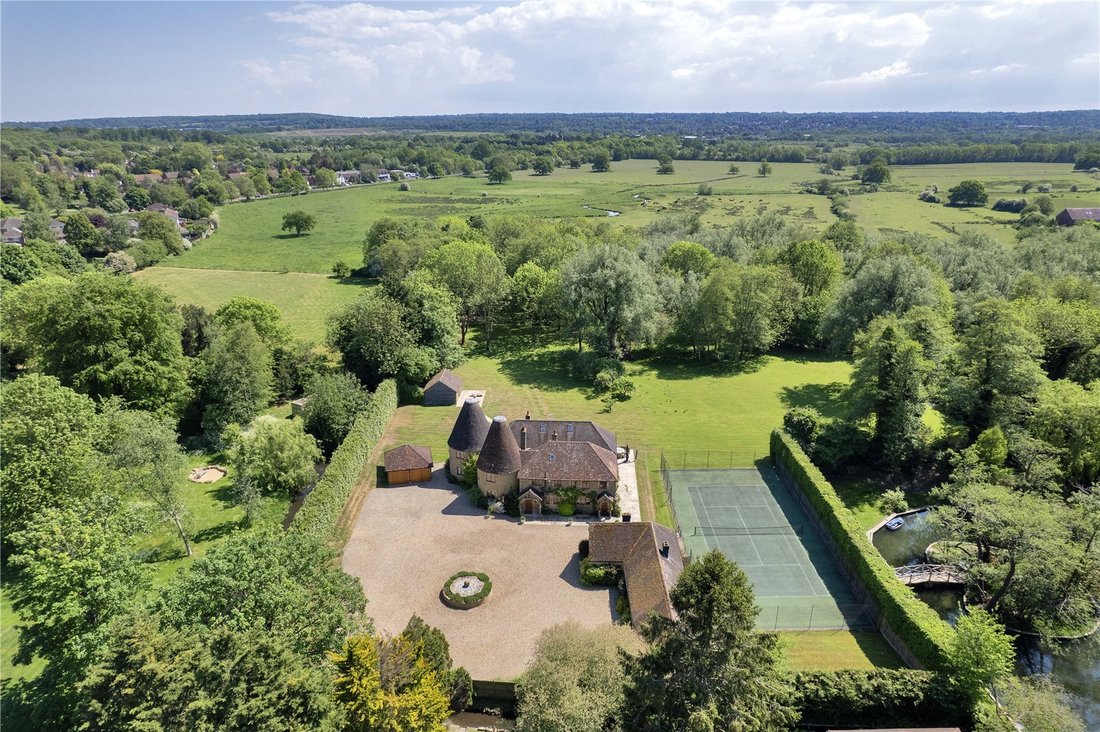
Externally the property sits amidst mature south facing gardens and idyllic woodland to the rear with streams from the River Darenth meandering through.
The property is well situated just 0.3 miles from the centre of Otford with its village amenities, primary school, mainline station and popular recreation ground.
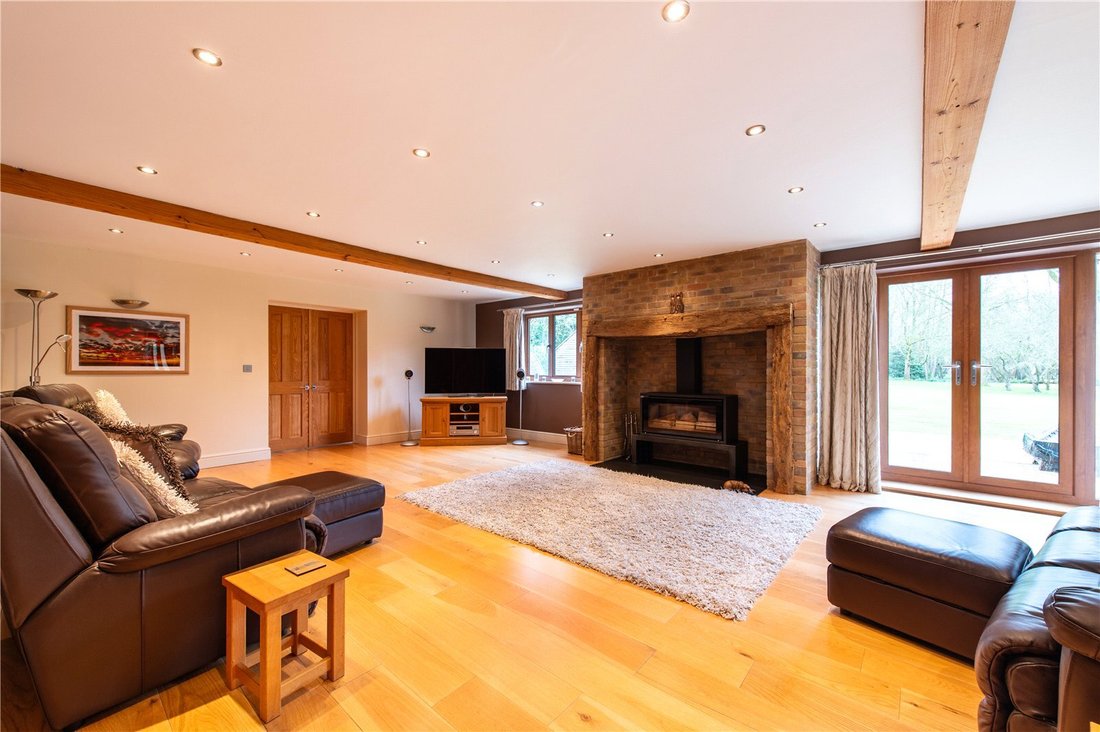
The spacious reception hall leads to three interconnecting reception rooms which provide excellent areas for entertaining, enjoying a southerly aspect, and all featuring French doors giving direct access to the superb terrace and gardens beyond. There is a sitting room of excellent proportioned featuring an impressive brick fireplace inset with a wood burning stove, a dining room and a garden room with porcelain tiled flooring.
Two further receptions rooms are situated in the impressive roundels and comprise a cinema room and a home office/study.
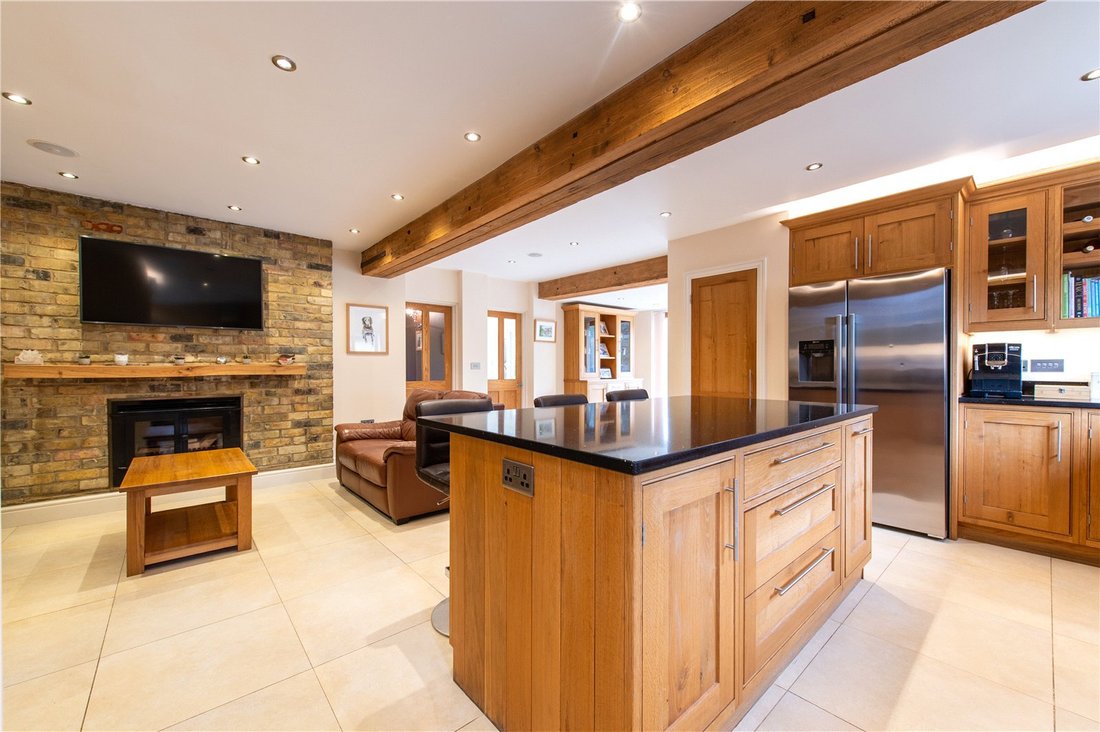
The substantial kitchen/breakfast/family room offers the ideal space for informal dining and everyday living. The kitchen is fitted with a comprehensive range of bespoke oak wall and floor cupboards and central island with quartz work surfaces and upstands. A comprehensive range of Miele, Gaggenau and NEFF appliances provide oven, hob, microwave, warming drawer and dishwasher facilities together with an insinkerator boiling and filtered cold water tap and waste disposal. There is also a charming brick fireplace inset with a wood burning stove.
The utility room provides a further range of fitted units, and there is space for further appliances.
The substantial principal bedroom suite enjoys lovely garden views and benefits from a generous dressing area and bathroom with double width feature bath and separate shower cubicle.
Four further bedroom suites all enjoy en suite bath/shower facilities and two bedrooms are situated in the roundels and feature staircases leading to mezzanine dressing areas with excellent built in storage.
Located on the second floor is an excellent attic store room with windows, which completes the internal accommodation
Gardens, Garaging & Outbuildings
The Oast House is approached from the High Street via a shared gravel driveway which leads to electric double gates and a generous parking area at the front of the property.
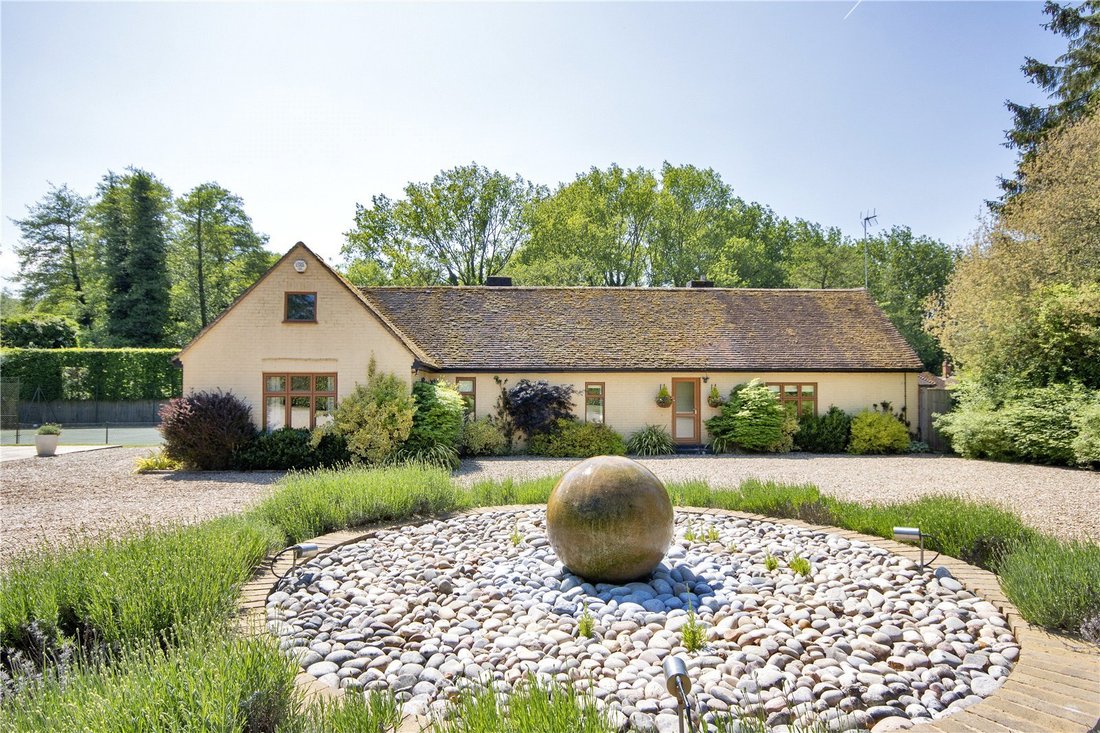
To one side of the driveway lies ancillary accommodation comprising two reception rooms, three bedrooms and a shower room.
A range of Oak-framed outbuildings include detached garages, a summerhouse/garden gym and a four bay wood/garden store/workshop. There is also a fence enclosed all weather tennis court.
The charming south-facing gardens afford both privacy and seclusion, comprising a generous stone terrace and expanses of lawn flanked by an array of deciduous and coniferous trees.
The River Darenth meanders through the bottom of the garden, its banks interspersed by shrubs and a delightful wooded area under planted with spring bulbs.
In total the grounds amount to approximately 4.65 acres.
The Oast House is situated in An Area of Outstanding Natural Beauty close to the centre of Otford village, where there are local facilities including a baker, butchers and four public houses. Sainsburys Superstore and Homebase are about 1.3 miles away.
Comprehensive Shopping: Sevenoaks (3.2 miles) offering supermarkets and high street shops as well as the new Blighs Development. Bluewater Shopping Centre near Dartford.
Mainline Rail Services: Otford (0.5 miles) to Victoria and Blackfriars (Thames Link). Sevenoaks (3.4 miles) to Cannon Street/Charing Cross/London Bridge.
Primary Schools: Otford, Kemsing and Chevening St Botolphs.
Grammar/State Schools: Weald of Kent Girls Grammar, Tunbridge Wells Boys Grammar, Knole Academy and Trinity Schools in Sevenoaks. Several Grammar and state schools in Tonbridge and Tunbridge Wells.
Private Schools: St Michaels & Russell House Preparatory Schools in Otford. Sevenoaks, The Granville, Walthamstow Hall, Solefields and New Beacon Preparatory Schools in Sevenoaks. Sevenoaks, Tonbridge and Walthamstow Hall Secondary Schools. Radnor House in Sundridge. Sackville School in Hildenborough.
Leisure Facilities: Golf in Otford, Shoreham and Eynsford. Wildnernesse and Knole golf clubs in Sevenoaks. Leisure Centres can be found in Sevenoaks, Hildenborough and Tonbridge. Bridle paths and walks are abundant in the area. The Stag Theatre and Cinema in Sevenoaks.
Communications: Excellent access to the motorway network at Chevening onto the M25 and Gatwick and Heathrow Airports, Dartford River Crossing, Bluewater Shopping Centre (A2) and London.
Services: Mains water and electricity, gas fired central heating via underfloor heating to the ground floor and bathrooms and radiators to the rest of the rooms. Private drainage. Comprehensive ethernet network serving all rooms. Fully monitored security system. CCTV cameras.
Agents Note: Part of the grounds are located in the Metropolitan Green Belt, with the other area, including the house located in a Conservation Area. Sq ftge includes ancillary accommodation.
Externally the property sits amidst mature south facing gardens and idyllic woodland to the rear with streams from the River Darenth meandering through.
The property is well situated just 0.3 miles from the centre of Otford with its village amenities, primary school, mainline station and popular recreation ground.
The spacious reception hall leads to three interconnecting reception rooms which provide excellent areas for entertaining, enjoying a southerly aspect, and all featuring French doors giving direct access to the superb terrace and gardens beyond. There is a sitting room of excellent proportioned featuring an impressive brick fireplace inset with a wood burning stove, a dining room and a garden room with porcelain tiled flooring.
Two further receptions rooms are situated in the impressive roundels and comprise a cinema room and a home office/study.
The substantial kitchen/breakfast/family room offers the ideal space for informal dining and everyday living. The kitchen is fitted with a comprehensive range of bespoke oak wall and floor cupboards and central island with quartz work surfaces and upstands. A comprehensive range of Miele, Gaggenau and NEFF appliances provide oven, hob, microwave, warming drawer and dishwasher facilities together with an insinkerator boiling and filtered cold water tap and waste disposal. There is also a charming brick fireplace inset with a wood burning stove.
The utility room provides a further range of fitted units, and there is space for further appliances.
The substantial principal bedroom suite enjoys lovely garden views and benefits from a generous dressing area and bathroom with double width feature bath and separate shower cubicle.
Four further bedroom suites all enjoy en suite bath/shower facilities and two bedrooms are situated in the roundels and feature staircases leading to mezzanine dressing areas with excellent built in storage.
Located on the second floor is an excellent attic store room with windows, which completes the internal accommodation
Gardens, Garaging & Outbuildings
The Oast House is approached from the High Street via a shared gravel driveway which leads to electric double gates and a generous parking area at the front of the property.
To one side of the driveway lies ancillary accommodation comprising two reception rooms, three bedrooms and a shower room.
A range of Oak-framed outbuildings include detached garages, a summerhouse/garden gym and a four bay wood/garden store/workshop. There is also a fence enclosed all weather tennis court.
The charming south-facing gardens afford both privacy and seclusion, comprising a generous stone terrace and expanses of lawn flanked by an array of deciduous and coniferous trees.
The River Darenth meanders through the bottom of the garden, its banks interspersed by shrubs and a delightful wooded area under planted with spring bulbs.
In total the grounds amount to approximately 4.65 acres.
The Oast House is situated in An Area of Outstanding Natural Beauty close to the centre of Otford village, where there are local facilities including a baker, butchers and four public houses. Sainsburys Superstore and Homebase are about 1.3 miles away.
Comprehensive Shopping: Sevenoaks (3.2 miles) offering supermarkets and high street shops as well as the new Blighs Development. Bluewater Shopping Centre near Dartford.
Mainline Rail Services: Otford (0.5 miles) to Victoria and Blackfriars (Thames Link). Sevenoaks (3.4 miles) to Cannon Street/Charing Cross/London Bridge.
Primary Schools: Otford, Kemsing and Chevening St Botolphs.
Grammar/State Schools: Weald of Kent Girls Grammar, Tunbridge Wells Boys Grammar, Knole Academy and Trinity Schools in Sevenoaks. Several Grammar and state schools in Tonbridge and Tunbridge Wells.
Private Schools: St Michaels & Russell House Preparatory Schools in Otford. Sevenoaks, The Granville, Walthamstow Hall, Solefields and New Beacon Preparatory Schools in Sevenoaks. Sevenoaks, Tonbridge and Walthamstow Hall Secondary Schools. Radnor House in Sundridge. Sackville School in Hildenborough.
Leisure Facilities: Golf in Otford, Shoreham and Eynsford. Wildnernesse and Knole golf clubs in Sevenoaks. Leisure Centres can be found in Sevenoaks, Hildenborough and Tonbridge. Bridle paths and walks are abundant in the area. The Stag Theatre and Cinema in Sevenoaks.
Communications: Excellent access to the motorway network at Chevening onto the M25 and Gatwick and Heathrow Airports, Dartford River Crossing, Bluewater Shopping Centre (A2) and London.
Services: Mains water and electricity, gas fired central heating via underfloor heating to the ground floor and bathrooms and radiators to the rest of the rooms. Private drainage. Comprehensive ethernet network serving all rooms. Fully monitored security system. CCTV cameras.
Agents Note: Part of the grounds are located in the Metropolitan Green Belt, with the other area, including the house located in a Conservation Area. Sq ftge includes ancillary accommodation.
-
Property type
House
-
Price/sqft
$611
-
Consumption
C
Features
- Garden
- Terrace
- Garage
- Fireplace
- Cinema
- Tennis Court
- Jacuzzi
- Fitness Center / Gym
- Mountain View
Features
Lot
- Mountain View
- Water View
- Privacy
Indoor
- Office
- Fireplace
- Kitchen island
- Jacuzzi
- Bar
- Cinema
- Stone Countertops
- Fitness Center / Gym
Outdoor
- Terrace
- Parking
- Garage
- Tennis Court
- Outdoor Living Space
- Gate
- Garden
Explore the Area
High Street, Otford, Sevenoaks, Kent, England
View on Google Maps
Price per sqft
Low
High

Joined 3 months ago
You have inquired about this property
The agent will contact you soon by
Listed by
8
Listings
2026
Joined
Book home tour with Verity Hedges
Choose a date and whether you'd like a virtual or in-person tour with the agent.
Preferred date
Tour type

Last updated
September 15
First listed
May 1, 2024
Listing reference
SES210541
Similar Properties Nearby
New Listings in Otford


Explore More Homes for Sale
Otford popular searches
Otford neighborhoods
Related Guides & Stories
Trusted by the World's Leading Brokers
The agents behind the world's most exceptional properties list with JamesEdition.
- Listings from Sotheby's, Christie's, BARNES, and Engel & Völkers
- Every listing reviewed before it goes live
- Connect directly with verified listing agents
By continuing you agree to our Terms and Privacy Policy.