$1,923,161
A Striking, Unique Detached Family House Providing Extensive And Versatile Accommodation
- 4 Beds
- 2 Baths
- 2,134 Sqft
- Updated: June 26
- 2
About the Property
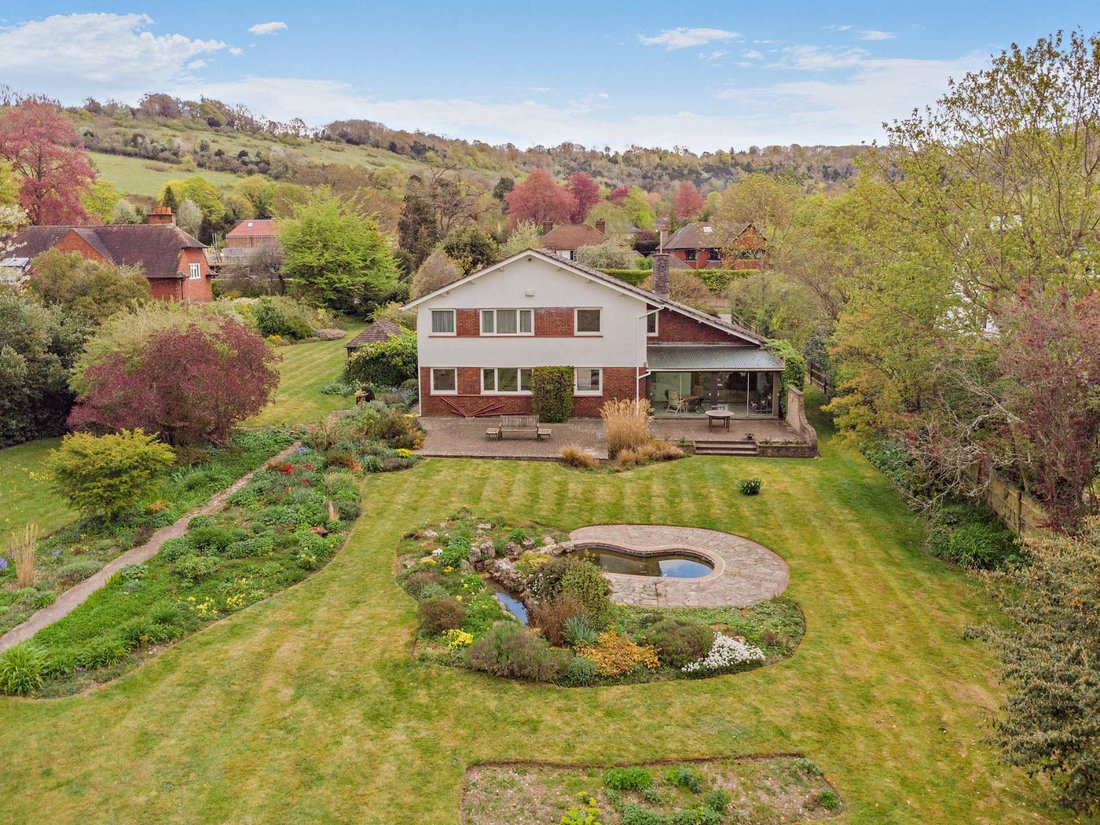
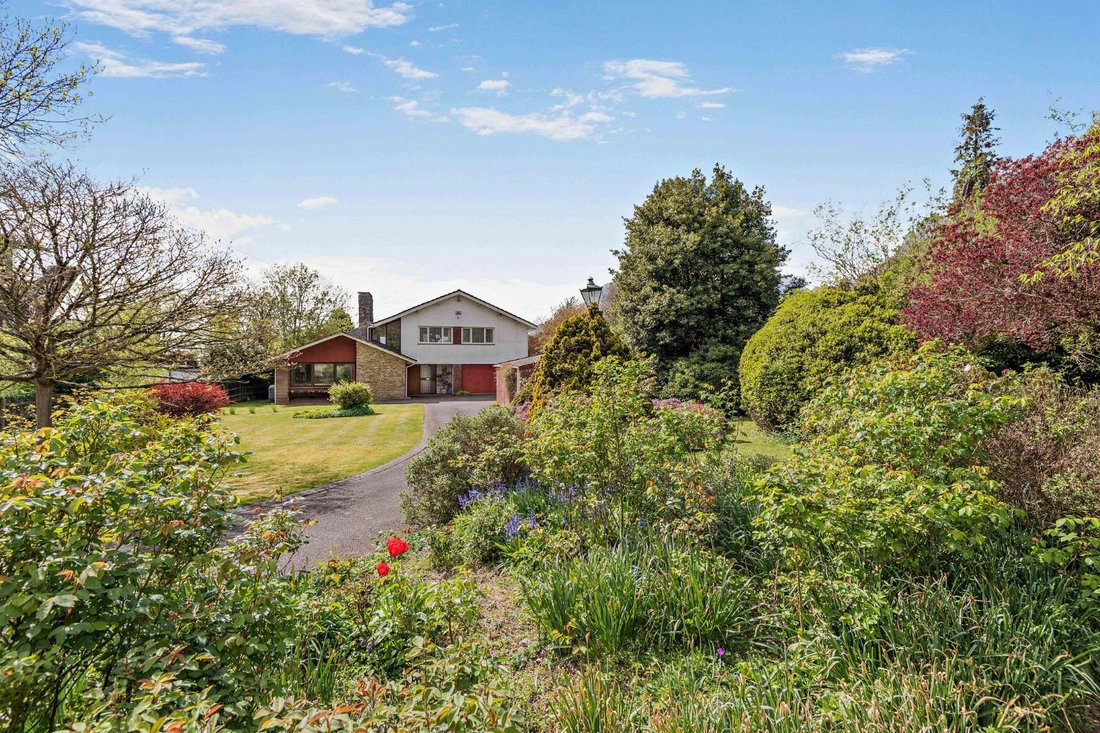
Swiss House is a well-proportioned property extending to over 2,100 sq ft, arranged over two floors. The house offers well-balanced and versatile accommodation with mid-century influences, now providing clear scope for updating and enhancement to suit modern living.
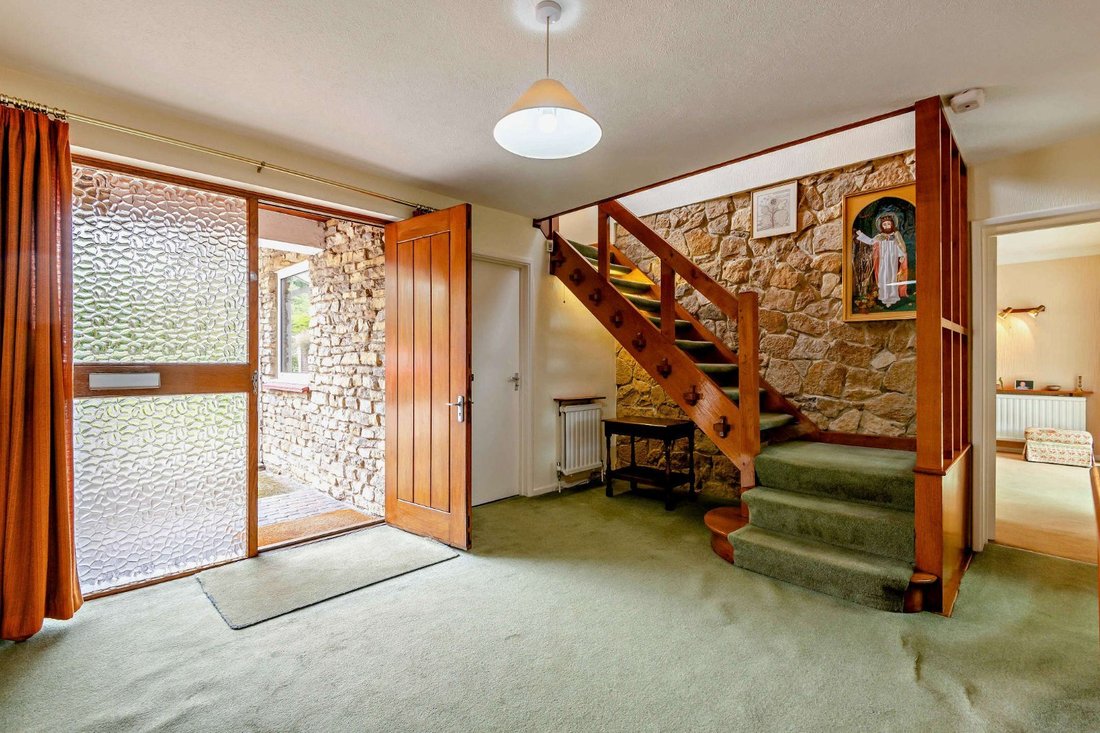
The ground floor accommodation flows from a welcoming reception hall, which provides access to the principal reception rooms
The ground floor accommodation flows from a welcoming reception hall, which provides access to the principal reception rooms
Swiss House is a well-proportioned property extending to over 2,100 sq ft, arranged over two floors. The house offers well-balanced and versatile accommodation with mid-century influences, now providing clear scope for updating and enhancement to suit modern living.
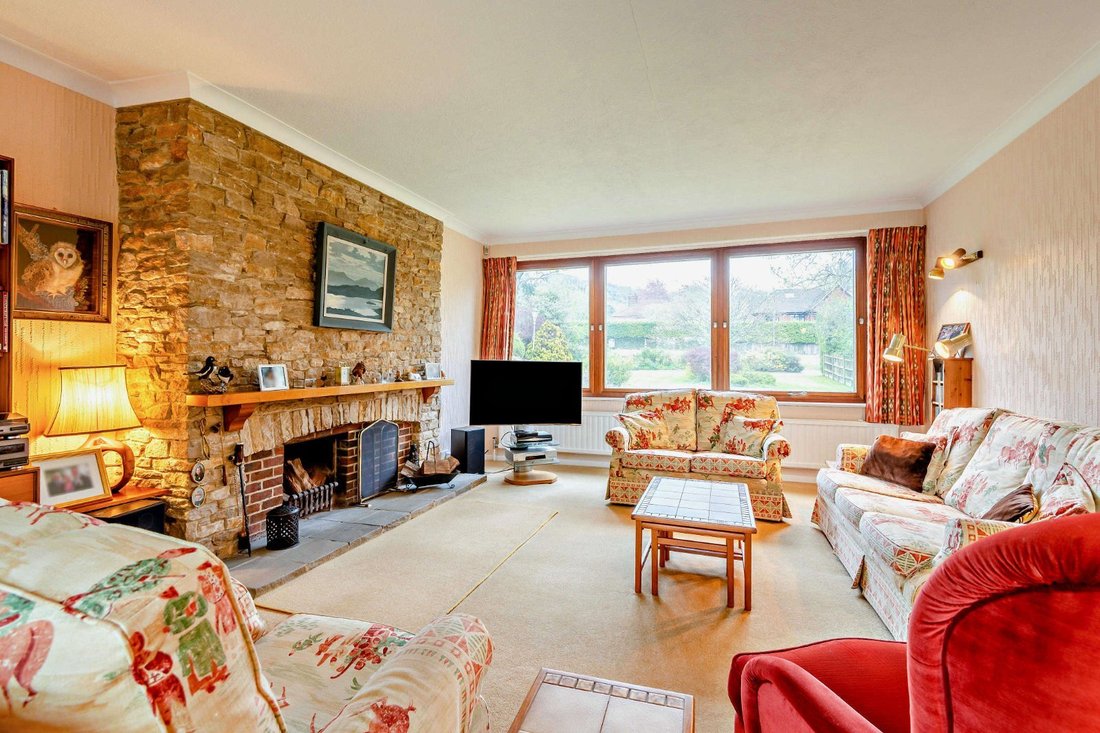
The ground floor accommodation flows from a welcoming reception hall, which provides access to the principal reception rooms. These include a generous sitting room, centred around a substantial stone fireplace and benefitting from wide windows that draw in natural light while enjoying views across the gardens. Sliding doors open into the sun room, a particularly light-filled space with extensive glazing and direct access to the terrace, ideally positioned to take full advantage of the outlook.
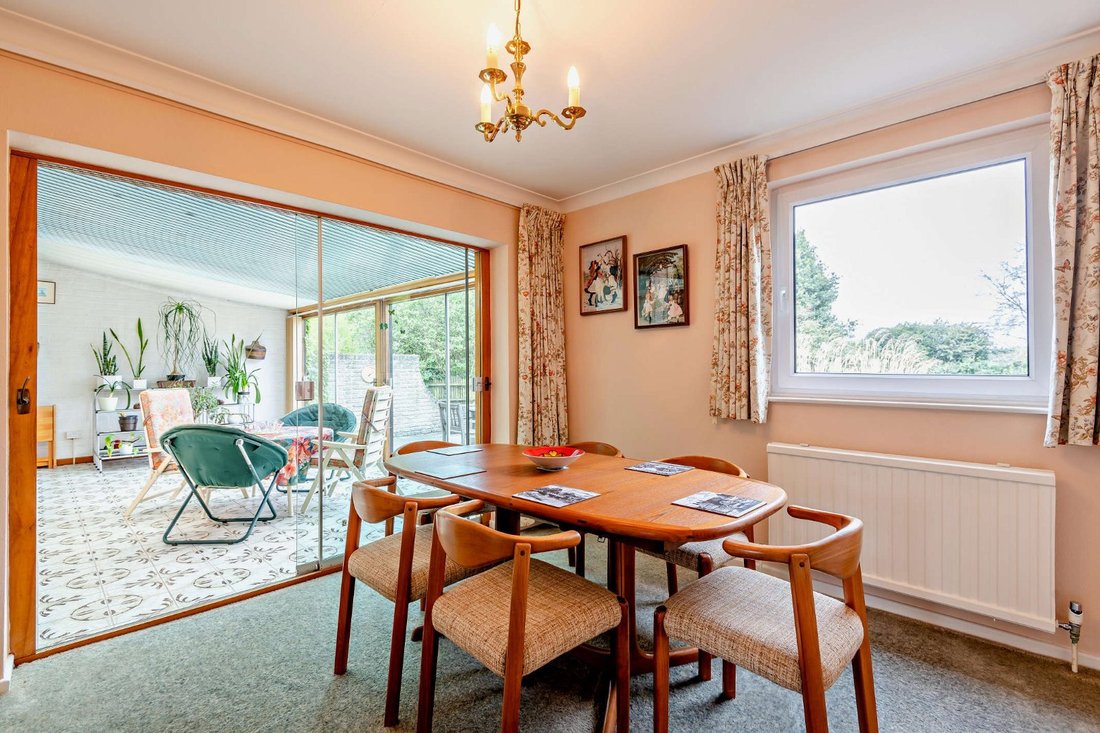
Adjacent to the sun room is the formal dining room, which connects to a good-sized kitchen via a serving hatch. The kitchen is supported by a larder and separate utility room. The study is neatly tucked out the way providing ideal work from home functionality. The spacious games room, which can also function as an integral garage, provides flexibility for a variety of uses.
On the first floor, there are four well-proportioned bedrooms, one of which is currently used as a craft room. The principal suite includes a dressing room and en suite bathroom, while the remaining bedrooms are served by a family bathroom. There is also easy walk-in access to extensive useful eaves storage.
The ground floor accommodation flows from a welcoming reception hall, which provides access to the principal reception rooms. These include a generous sitting room, centred around a substantial stone fireplace and benefitting from wide windows that draw in natural light while enjoying views across the gardens. Sliding doors open into the sun room, a particularly light-filled space with extensive glazing and direct access to the terrace, ideally positioned to take full advantage of the outlook.
Adjacent to the sun room is the formal dining room, which connects to a good-sized kitchen via a serving hatch. The kitchen is supported by a larder and separate utility room. The study is neatly tucked out the way providing ideal work from home functionality. The spacious games room, which can also function as an integral garage, provides flexibility for a variety of uses.
On the first floor, there are four well-proportioned bedrooms, one of which is currently used as a craft room. The principal suite includes a dressing room and en suite bathroom, while the remaining bedrooms are served by a family bathroom. There is also easy walk-in access to extensive useful eaves storage.
-
Property type
House
-
Price/sqft
$901
-
Consumption
D
Features
- Garden
- Pool
- Terrace
- Garage
- Game Room
- Fire Pit
- Mountain View
- Fireplace
- 2D Floor Plan
Features
Lot
- Mountain View
Indoor
- Office
- Fireplace
- Laundry Room
- Game Room
- Stone Countertops
Outdoor
- Terrace
- Fire Pit
- Pool
- Garage
- Garden
Explore the Area
Shoreham Road, Otford, Sevenoaks, Kent, England
View on Google Maps
Price per sqft
Low
High

Joined 10 months ago
You have inquired about this property
The agent will contact you soon by
Listed by
6
Listings
2025
Joined
Book home tour with Charlie Bainbridge
Choose a date and whether you'd like a virtual or in-person tour with the agent.
Preferred date
Tour type

Strutt & Parker – Sevenoaks
15 Bank Street, Sevenoaks, Kent, TN13 1UW, United Kingdom
View agency profile
Last updated
June 26
First listed
April 24
Listing reference
SVN260114
Similar Properties Nearby
New Listings in Otford


Explore More Homes for Sale
Otford popular searches
Otford neighborhoods
Related Guides & Stories
Trusted by the World's Leading Brokers
The agents behind the world's most exceptional properties list with JamesEdition.
- Listings from Sotheby's, Christie's, BARNES, and Engel & Völkers
- Every listing reviewed before it goes live
- Connect directly with verified listing agents
By continuing you agree to our Terms and Privacy Policy.