$3,975,663
Hestercombe Avenue, London
- 5 Beds
- 3 Baths
- 2,924 Sqft
- Updated: September 15
- 2
About the Property
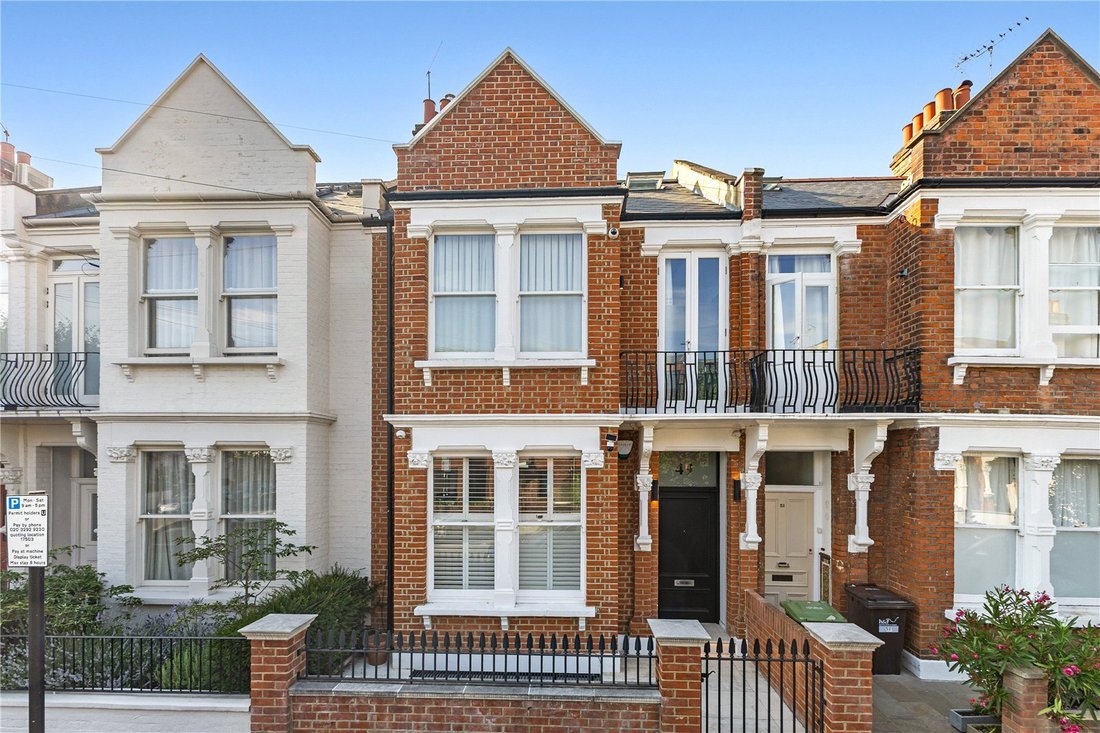
This exceptional contemporary home has been finished to a high specification, offering beautifully designed interiors, generous proportions and an abundance of natural light throughout.
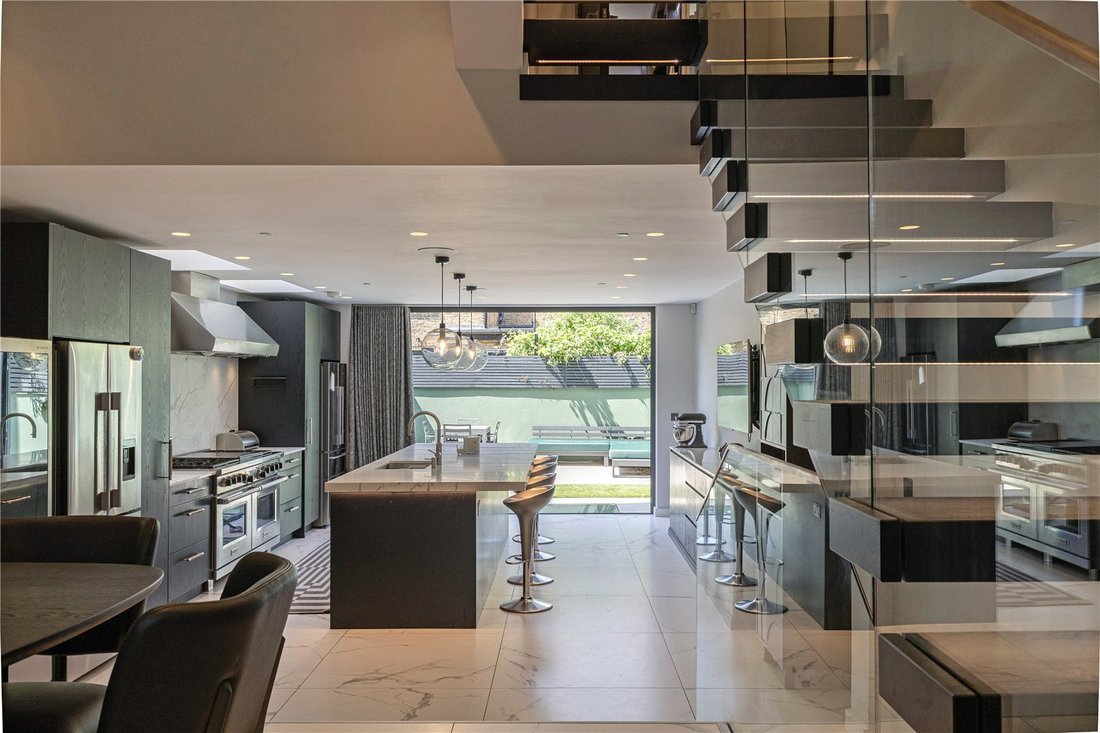
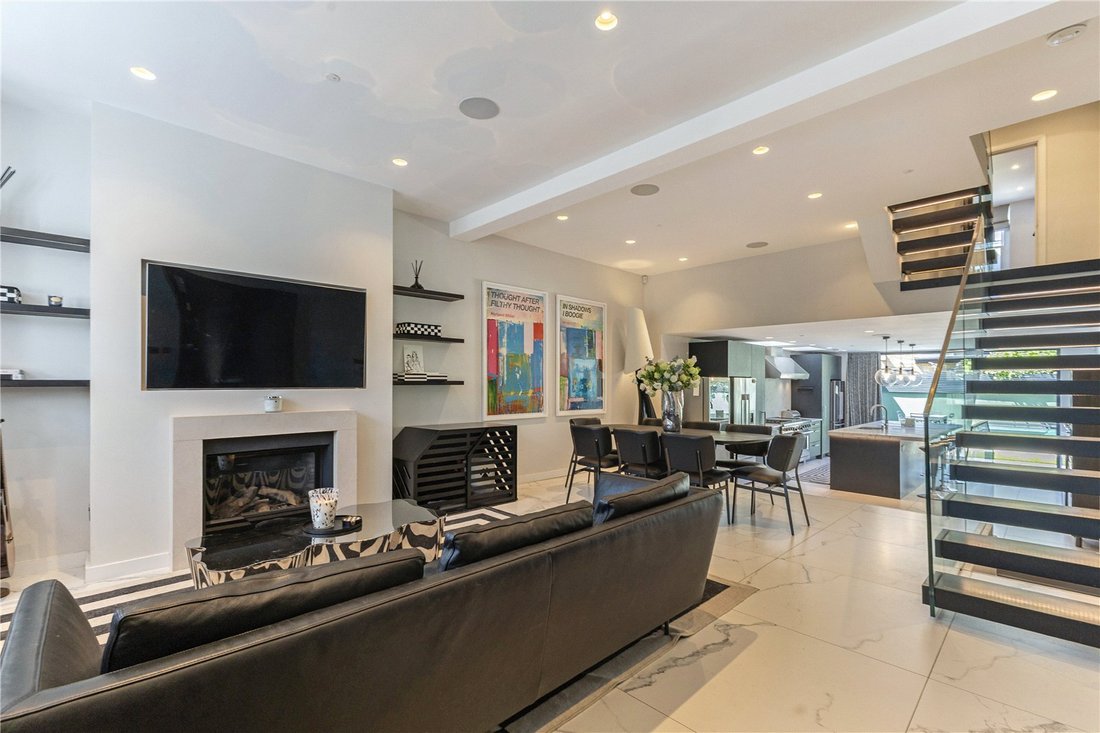
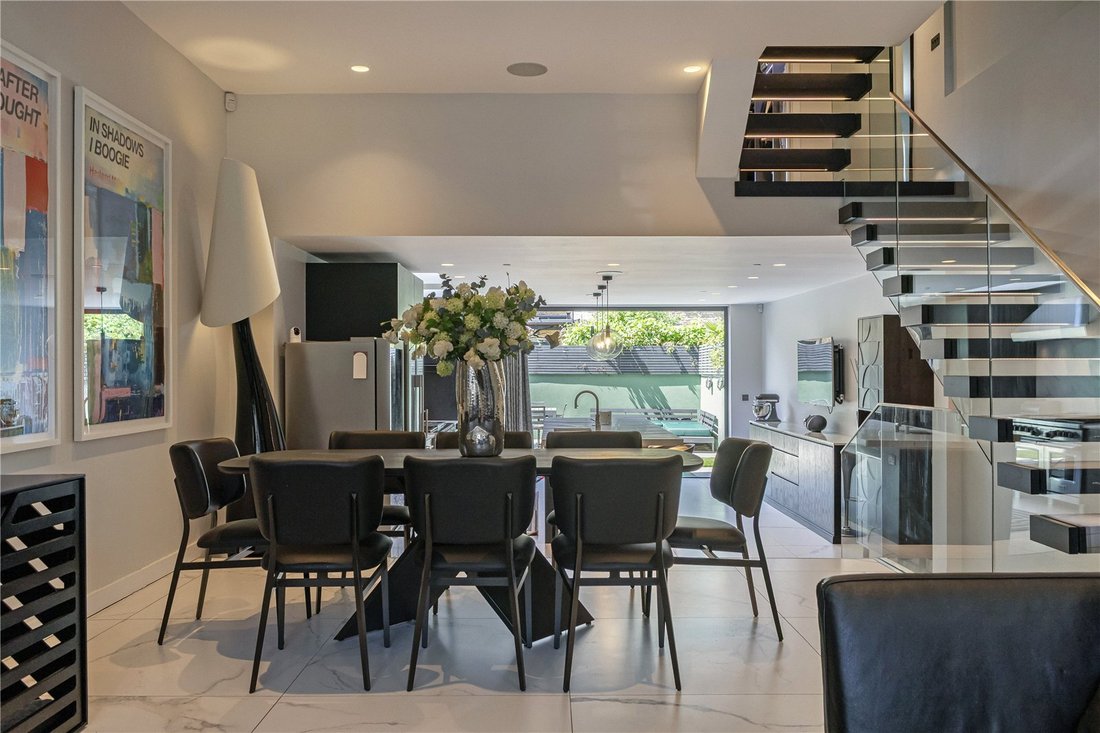
The impressive open-plan ground floor forms the heart of the home, seamlessly combining the reception room, dining area and bespoke kitchen in to a superb entertaining space. Clever use of glazing maximise
The impressive open-plan ground floor forms the heart of the home, seamlessly combining the reception room, dining area and bespoke kitchen in to a superb entertaining space. Clever use of glazing maximise
This exceptional contemporary home has been finished to a high specification, offering beautifully designed interiors, generous proportions and an abundance of natural light throughout.
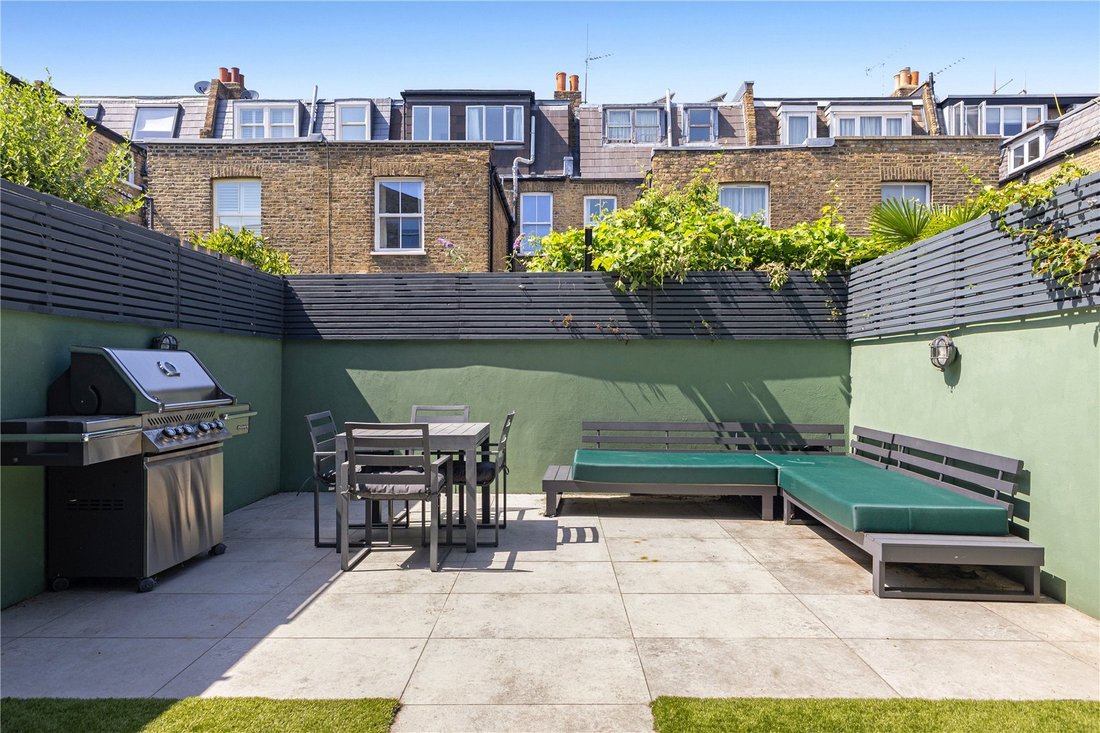
The impressive open-plan ground floor forms the heart of the home, seamlessly combining the reception room, dining area and bespoke kitchen in to a superb entertaining space. Clever use of glazing maximises natural light and creates a wonderful connection with the large west-facing garden. The bespoke kitchen is fitted with premium Miele appliances and a Fisher & Paykel fridge freezer, combining elegant design with exceptional functionality.
On the lower ground floor, a spacious media room provides the perfect space for relaxing or entertaining, alongside a generous double bedroom with a walk-in wardrobe and plumbing already in place for the addition of an en suite bathroom. A well-appointed utility room completes this level.
The principal bedroom suite occupies the first floor and offers a luxurious retreat, featuring a spacious en suite bathroom and air-conditioning. A further room at the rear is currently arranged as a dressing room but could easily be reinstated as an additional bedroom, with plumbing already installed for an en suite bathroom.
The second floor comprises two further well-proportioned double bedrooms, each benefiting from its own stylish en suite bathroom.
This outstanding home combines high-specification finishes and thoughtfully designed accommodation, creating a light-filled and versatile home ideally suited to modern living.
Hestercombe Avenue is located at the southern end of Munster Road between Fulham Palace Road and Munster Road.
The property is well placed to take advantage of the local shops, restaurants and wine bars on Fulham Road (0.1 mile), as well as being convenient for walks along the River Thames and the green open space, tennis courts and playground in Bishops Park (0.5 miles away).
There are good transport links including the 14 bus towards Chelsea and the West End, the underground at Parsons Green, approximately 0.5 miles away and Putney Bridge Station, 0.6 miles away.
The area is well known for its wide selection of nursery and primary schools including Pippa Pop-Ins, Fulham Prep and Parsons Green Prep.
Please note all distances are approximate.
The impressive open-plan ground floor forms the heart of the home, seamlessly combining the reception room, dining area and bespoke kitchen in to a superb entertaining space. Clever use of glazing maximises natural light and creates a wonderful connection with the large west-facing garden. The bespoke kitchen is fitted with premium Miele appliances and a Fisher & Paykel fridge freezer, combining elegant design with exceptional functionality.
On the lower ground floor, a spacious media room provides the perfect space for relaxing or entertaining, alongside a generous double bedroom with a walk-in wardrobe and plumbing already in place for the addition of an en suite bathroom. A well-appointed utility room completes this level.
The principal bedroom suite occupies the first floor and offers a luxurious retreat, featuring a spacious en suite bathroom and air-conditioning. A further room at the rear is currently arranged as a dressing room but could easily be reinstated as an additional bedroom, with plumbing already installed for an en suite bathroom.
The second floor comprises two further well-proportioned double bedrooms, each benefiting from its own stylish en suite bathroom.
This outstanding home combines high-specification finishes and thoughtfully designed accommodation, creating a light-filled and versatile home ideally suited to modern living.
Hestercombe Avenue is located at the southern end of Munster Road between Fulham Palace Road and Munster Road.
The property is well placed to take advantage of the local shops, restaurants and wine bars on Fulham Road (0.1 mile), as well as being convenient for walks along the River Thames and the green open space, tennis courts and playground in Bishops Park (0.5 miles away).
There are good transport links including the 14 bus towards Chelsea and the West End, the underground at Parsons Green, approximately 0.5 miles away and Putney Bridge Station, 0.6 miles away.
The area is well known for its wide selection of nursery and primary schools including Pippa Pop-Ins, Fulham Prep and Parsons Green Prep.
Please note all distances are approximate.
-
Property type
House
-
Price/sqft
$1,359
-
Consumption
D
Features
- Garden
- Terrace
- Fireplace
- Walk In Closet
- Tennis Court
- Playground
- Modern
- 2D Floor Plan
- Gate
Features
Lot
Indoor
- High Ceiling
- Fireplace
- Kitchen island
- Bar
- Stone Countertops
- Walk In Closet
Outdoor
- Terrace
- Balcony
- Playground
- Tennis Court
- Gate
- Garden
Explore the Area
Hestercombe Avenue, London, Parsons Green, Hammersmith and Fulham, England
View on Google Maps
Price per sqft
Low
High

Joined 2 years ago
You have inquired about this property
The agent will contact you soon by
Listed by
4
Listings
2025
Joined
Book home tour with George Smith
Choose a date and whether you'd like a virtual or in-person tour with the agent.
Preferred date
Tour type

Last updated
September 15
First listed
July 1
Listing reference
FUS260131
Similar Properties Nearby
New Listings in Parsons Green



Explore More Homes for Sale
Parsons Green property types
Parsons Green popular searches
- Panoramic / Scenic View properties in Parsons Green
- Properties with Terrace in Parsons Green
- Properties with Bar in Parsons Green
- Properties with Game Room in Parsons Green
- Properties with Office in Parsons Green
- River View properties in Parsons Green
- Properties with Elevator in Parsons Green
- City View properties in Parsons Green
- Mountain View properties in Parsons Green
- Properties with Garden in Parsons Green
- Properties with Outdoor Kitchen in Parsons Green
- Privacy properties in Parsons Green
- Modern properties in Parsons Green
- Properties with Fitness Center / Gym in Parsons Green
- Properties with Sauna in Parsons Green
- Properties with Steam Room in Parsons Green
- Properties with Library in Parsons Green
- Properties with Air Conditioning in Parsons Green
- Properties with Wine Cellar in Parsons Green
- Properties with Jacuzzi in Parsons Green
- Properties with Fireplace in Parsons Green
- Properties with Pool in Parsons Green
- Properties with Garage in Parsons Green
- Properties with Balcony in Parsons Green
- Properties with Tennis Court in Parsons Green
- Mansion properties in Parsons Green
- Properties with Open Kitchen in Parsons Green
- Renovated properties in Parsons Green
- Properties with Cinema in Parsons Green
- Properties with Indoor Pool in Parsons Green
- Water View properties in Parsons Green
Related Guides & Stories
Trusted by the World's Leading Brokers
The agents behind the world's most exceptional properties list with JamesEdition.
- Listings from Sotheby's, Christie's, BARNES, and Engel & Völkers
- Every listing reviewed before it goes live
- Connect directly with verified listing agents
By continuing you agree to our Terms and Privacy Policy.