$4,743,575
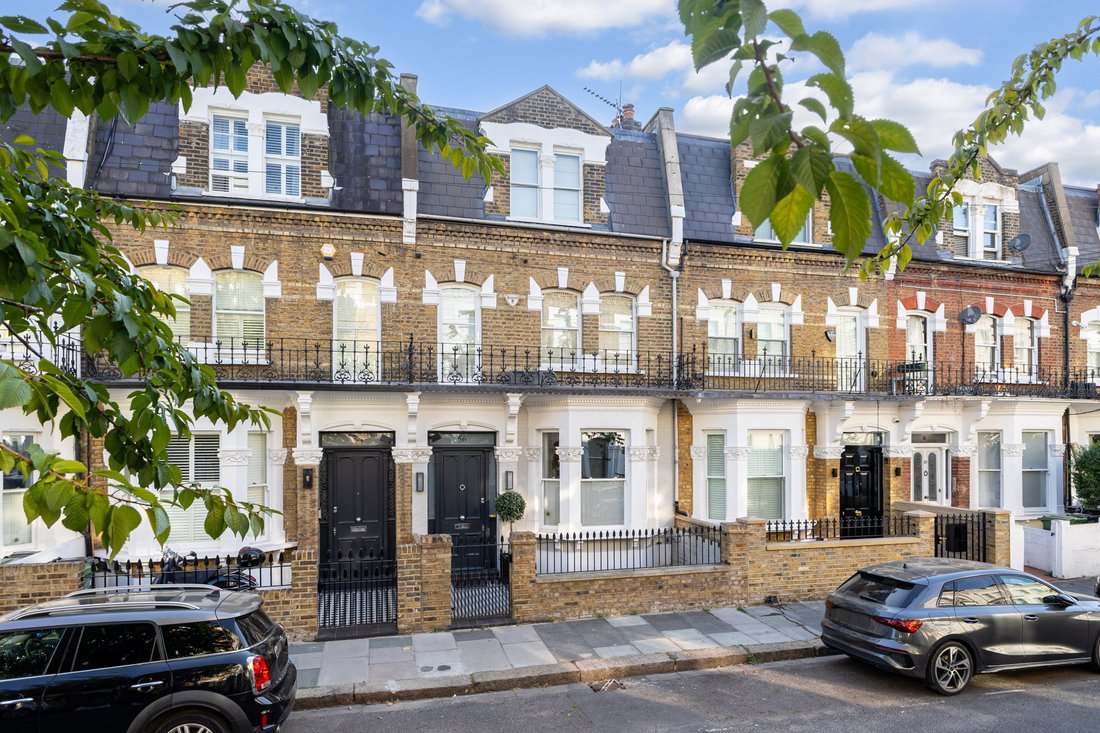
A Meticulously Refurbished Victorian Terrace House On One Of Fulham's Most Sought After Residential
- 5 Beds
- 4 Baths
- 2,800 Sqft
- Updated: September 1
- 1
About the Property
Arranged over four floors, measuring approximately xxx, this charming Chesilton Road home has been subject to a comprehensive refurbishment programme in 2016. There are five bedrooms and a study, four bathrooms and a guest loo, including underfloor heating and air conditioning throughout. The house has been fitted with Cat 6A ethernet cabling throughout, and Sonos speakers integrated into the kitc
Arranged over four floors, measuring approximately xxx, this charming Chesilton Road home has been subject to a comprehensive refurbishment programme in 2016. There are five bedrooms and a study, four bathrooms and a guest loo, including underfloor heating and air conditioning throughout. The house has been fitted with Cat 6A ethernet cabling throughout, and Sonos speakers integrated into the kitchen, reception areas, and principal bedroom suite. This well-established section of the terrace has seen basement excavations on both side of the property.
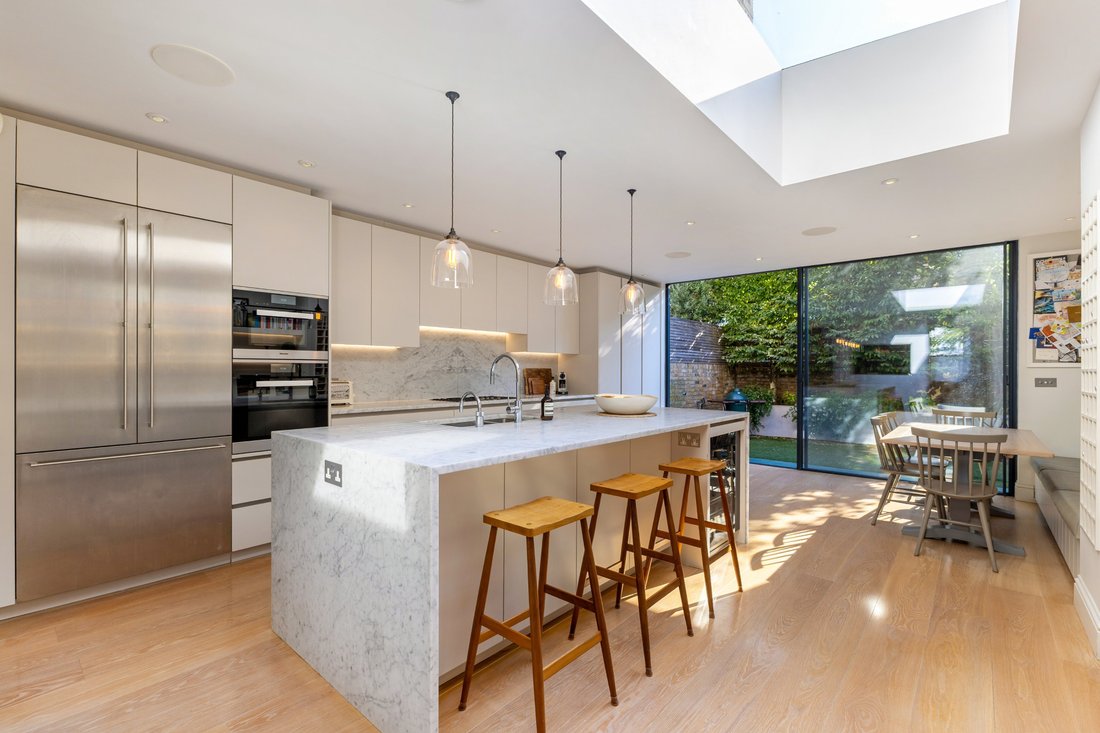
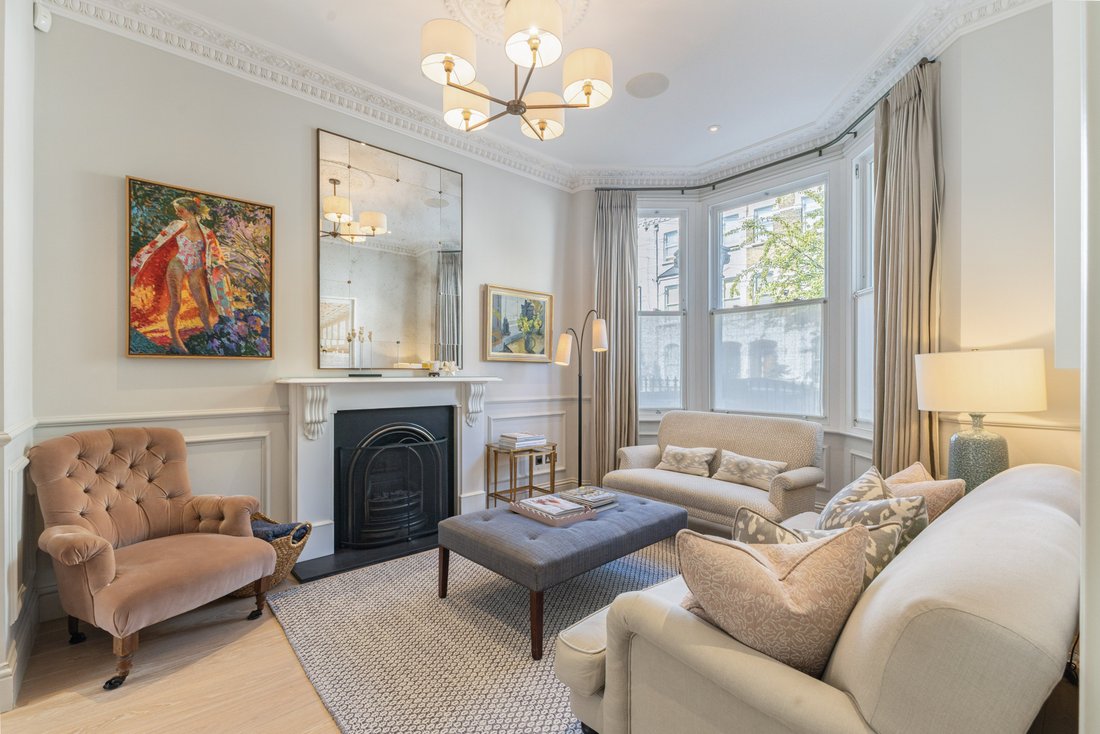
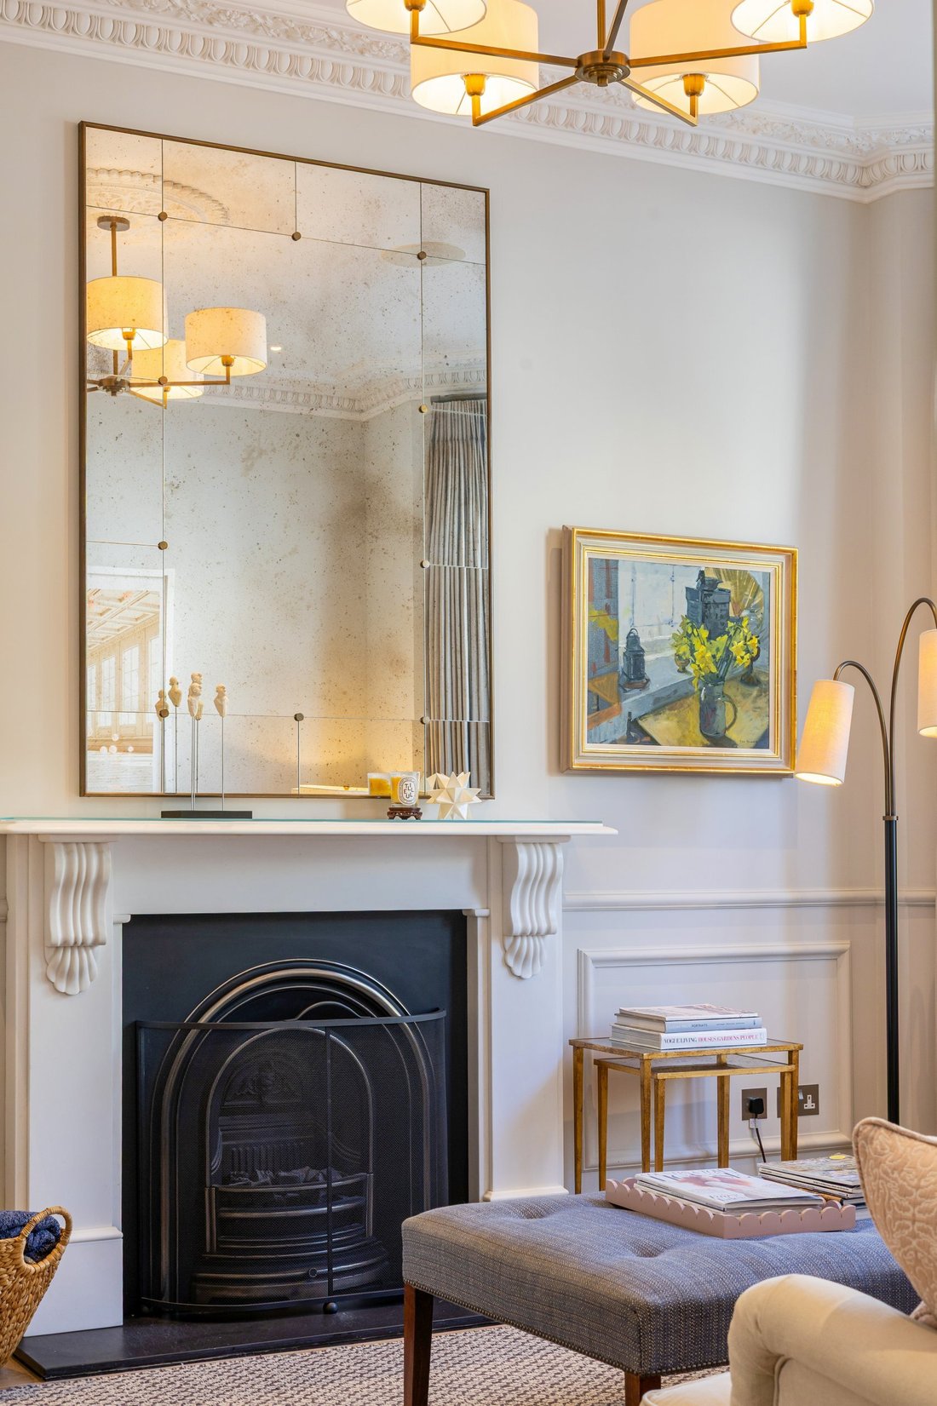
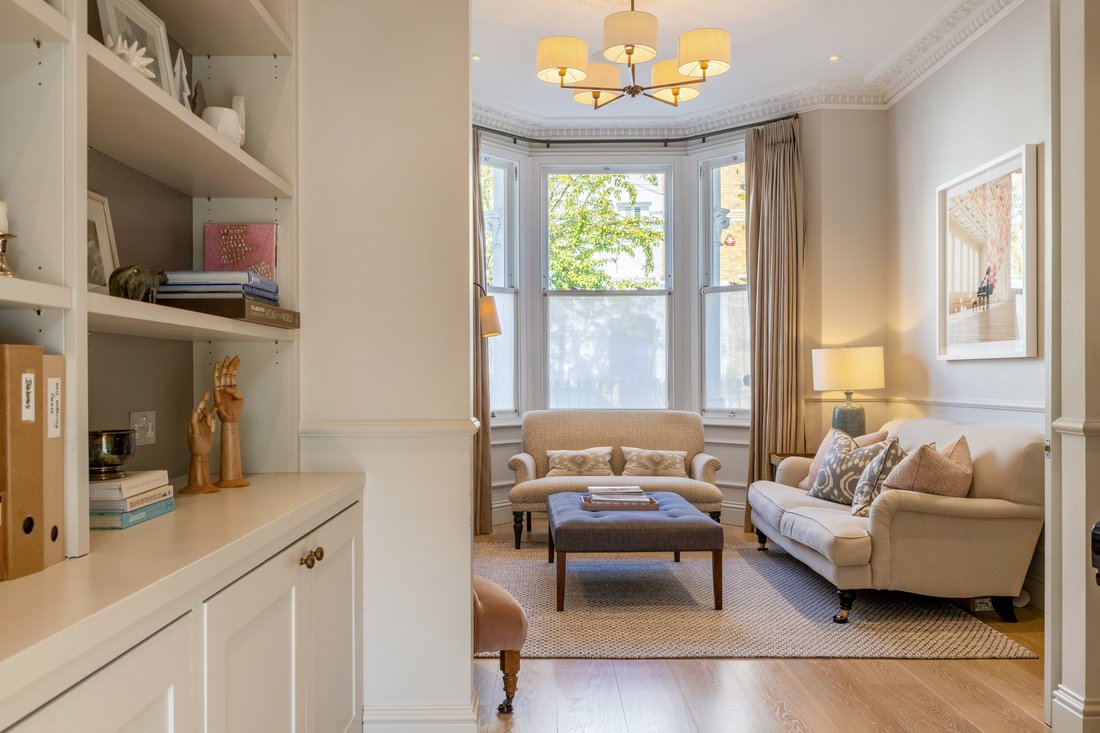
Set back from the road, this home is entered through a wide hallway, with distinctive cornicing. The double reception room benefits from excellent volume, allowing light to enter through the windows of the ground floor. The Blakes London kitchen/ dining area is of high specification, with a large Gaggenau fridge/ freezer and remaining Meile appliances. Floor to ceiling sliding doors open onto the south-west facing garden with an awning fitted with wind, rain, and heat sensors.
The basement, excavated by our clients, has ceiling heights of 3.3 metres. The fifth bedroom is at the front of this floor, with a stylish ensuite bathroom, perfect for guest accommodation. The utility room is set in the middle section of the floor, along with bespoke, fitted storage for coats, shoes, and space for wine storage. The media room is a special part of this home, which is perfect for entertaining guests, including a bespoke built in bar area.
The bedroom accommodation is located on the first and second floor of the property. The principal bedroom has been designed beautifully, with electric curtains, a walk-in wardrobe and large ensuite bathroom. This floor is also home to a large study. Three further double bedrooms are located on the second floor, where the generous volume is continued. These bedrooms are serviced by a stunning family bathroom.
Set back from the road, this home is entered through a wide hallway, with distinctive cornicing. The double reception room benefits from excellent volume, allowing light to enter through the windows of the ground floor. The Blakes London kitchen/ dining area is of high specification, with a large Gaggenau fridge/ freezer and remaining Meile appliances. Floor to ceiling sliding doors open onto the south-west facing garden with an awning fitted with wind, rain, and heat sensors.
The basement, excavated by our clients, has ceiling heights of 3.3 metres. The fifth bedroom is at the front of this floor, with a stylish ensuite bathroom, perfect for guest accommodation. The utility room is set in the middle section of the floor, along with bespoke, fitted storage for coats, shoes, and space for wine storage. The media room is a special part of this home, which is perfect for entertaining guests, including a bespoke built in bar area.
The bedroom accommodation is located on the first and second floor of the property. The principal bedroom has been designed beautifully, with electric curtains, a walk-in wardrobe and large ensuite bathroom. This floor is also home to a large study. Three further double bedrooms are located on the second floor, where the generous volume is continued. These bedrooms are serviced by a stunning family bathroom.
-
Property type
House
-
Price/sqft
$1,694
Features
Features
Indoor
- High Ceiling
- Office
- Fireplace
- Air Conditioning
- Kitchen island
- Gas Stovetop
- Bar
- Cinema
- Basement
- Stone Countertops
- Walk In Closet
Outdoor
- Gate
- Garden
Explore the Area
Chesilton Road, Fulham, London, Parsons Green, Hammersmith and Fulham, England
View on Google Maps
Price per sqft
Low
High
Listed by
5
Listings
2026
Joined
Book home tour with Tom Parsons
Choose a date and whether you'd like a virtual or in-person tour with the agent.
Preferred date
Tour type

Last updated
September 1
First listed
Sep 1
Listing reference
FLH260223
Similar Properties Nearby
New Listings in Parsons Green




Explore More Homes for Sale
Parsons Green property types
Parsons Green popular searches
- Panoramic / Scenic View properties in Parsons Green
- Properties with Terrace in Parsons Green
- Properties with Bar in Parsons Green
- Properties with Game Room in Parsons Green
- Properties with Office in Parsons Green
- River View properties in Parsons Green
- Properties with Elevator in Parsons Green
- City View properties in Parsons Green
- Mountain View properties in Parsons Green
- Properties with Garden in Parsons Green
- Properties with Outdoor Kitchen in Parsons Green
- Privacy properties in Parsons Green
- Modern properties in Parsons Green
- Properties with Fitness Center / Gym in Parsons Green
- Properties with Sauna in Parsons Green
- Properties with Steam Room in Parsons Green
- Properties with Air Conditioning in Parsons Green
- Properties with Wine Cellar in Parsons Green
- Properties with Jacuzzi in Parsons Green
- Properties with Fireplace in Parsons Green
- Properties with Pool in Parsons Green
- Properties with Garage in Parsons Green
- Properties with Balcony in Parsons Green
- Properties with Tennis Court in Parsons Green
- Mansion properties in Parsons Green
- Properties with Open Kitchen in Parsons Green
- Renovated properties in Parsons Green
- Properties with Cinema in Parsons Green
- Properties with Indoor Pool in Parsons Green
- Water View properties in Parsons Green
Related Guides & Stories
Trusted by the World's Leading Brokers
The agents behind the world's most exceptional properties list with JamesEdition.
- Listings from Sotheby's, Christie's, BARNES, and Engel & Völkers
- Every listing reviewed before it goes live
- Connect directly with verified listing agents
By continuing you agree to our Terms and Privacy Policy.