

$4,644,349
Grange Park Place, Wimbledon, London
- 5 Beds
- 3 Baths
- 3,377 Sqft
- Updated: Yesterday
About the Property
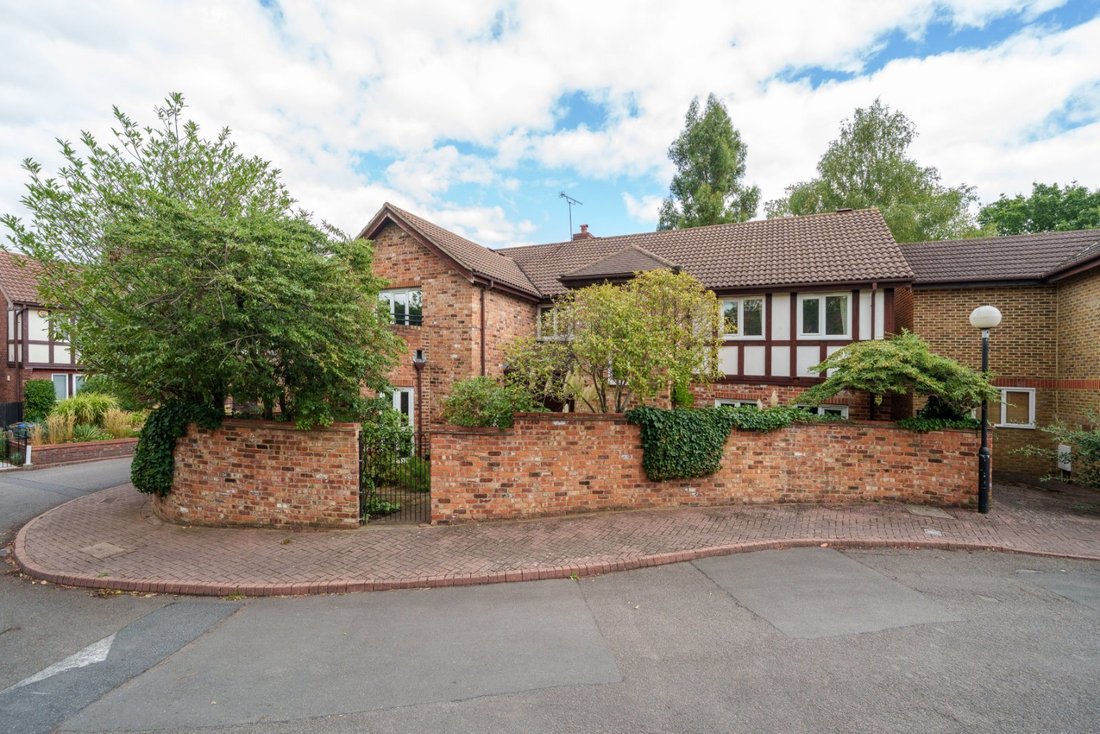
An elegant and substantial detached residence, privately positioned within an exclusive gated cul de sac in Wimbledon.
Set discreetly back from the road, this beautifully presented five bedroom detached home offers approximately 3,377 sq ft of accommodation including the detached double garage, combining impressive proportions, refined interiors and exceptional living and entertaining space, a
Set discreetly back from the road, this beautifully presented five bedroom detached home offers approximately 3,377 sq ft of accommodation including the detached double garage, combining impressive proportions, refined interiors and exceptional living and entertaining space, a
An elegant and substantial detached residence, privately positioned within an exclusive gated cul de sac in Wimbledon.
Set discreetly back from the road, this beautifully presented five bedroom detached home offers approximately 3,377 sq ft of accommodation including the detached double garage, combining impressive proportions, refined interiors and exceptional living and entertaining space, all arranged across just two floors.
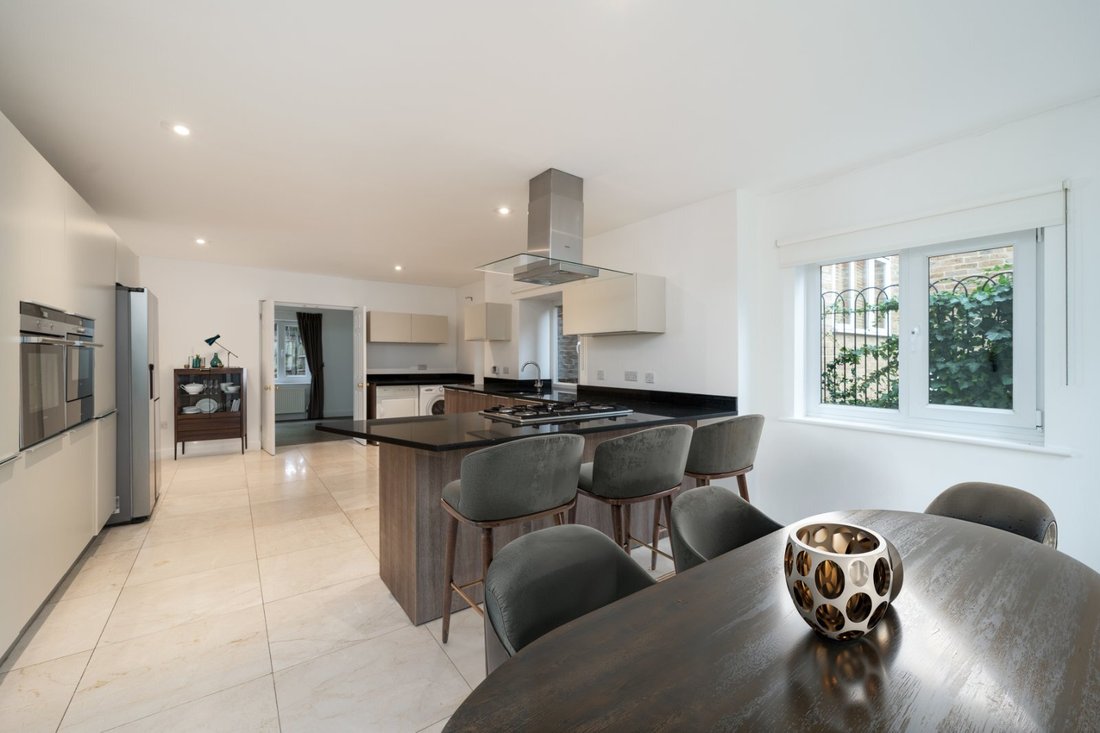
The house is approached through a generous central entrance hall which immediately conveys a sense of space and quality. Elegant marble flooring extends through the entrance hall and principal ground floor rooms, including the drawing room, formal dining area and kitchen, lending the interiors a polished and quietly luxurious character. The beautifully appointed kitchen and breakfast room forms the heart of the home, with marble surfaces, integrated appliances and generous space for informal dining. It flows naturally into the family room and the impressive double length reception space, providing exceptional proportions for both a substantial drawing room and an elegant formal dining area. This creates a particularly impressive setting for larger-scale entertaining, while full height sliding glass doors open directly onto the landscaped rear garden and terrace, bringing a wonderful sense of light and connection to the garden.
The ground floor also offers two separate studies, an increasingly valuable feature for contemporary family living. The substantial bay fronted study is an elegant room in its own right and could equally serve as a library or guest bedroom, while the second, garden facing study provides a bright and peaceful workspace overlooking the greenery beyond.
The first floor is arranged around an impressive principal bedroom suite with fitted wardrobes, a luxurious marble finished en suite bathroom and direct access to a private roof terrace. Four further bright and generously proportioned bedrooms complete the accommodation, including a second en suite bedroom.
Considerable attention has been given to the specification throughout. The bathrooms feature extensive marble finishes, Villeroy & Boch sanitaryware and Hansgrohe fittings, while the generous reception spaces and carefully considered layuot lend the house an understated elegance equally suited to family life and sophisticated entertaining..
To the rear, the secluded landscaped garden and paved terrace provide an attractive and private setting for outdoor dining and entertaining. A detached double garage and additional off street parking further enhance the practicality of the property.
Combining scale, privacy, quality and unusually generous lateral accommodation over only two floors, Grange Park Place presents a rare opportunity to acquire a distinguished family home within a discreet gated setting in Wimbledon.
Grange Park Place is a quiet cul de sac in West Wimbledon. Wimbledon Common and The Royal Wimbledon Golf Course are very close by (approx. 0.8 miles), along with Westside tennis club (approx. 0.5 miles).
Wimbledon Village is within an easy walk with the Crooked Billet just 0.6 miles away. Raynes Park offers a wide range of shops, supermarkets and cafes along with its’ train station around 1.3 miles away; offering a fast service into London Waterloo (approx. 21 mins).
Locally are a number of popular schools including Wimbledon Common Prep School and King’s College School around 0.6 miles away.
Source of times [hidden information]
Source of distances Google Pedometer
All measurements are approximate
Off street parking
Double garage
Gas central heating
Landline
Some of the photos are staged
Set discreetly back from the road, this beautifully presented five bedroom detached home offers approximately 3,377 sq ft of accommodation including the detached double garage, combining impressive proportions, refined interiors and exceptional living and entertaining space, all arranged across just two floors.
The house is approached through a generous central entrance hall which immediately conveys a sense of space and quality. Elegant marble flooring extends through the entrance hall and principal ground floor rooms, including the drawing room, formal dining area and kitchen, lending the interiors a polished and quietly luxurious character. The beautifully appointed kitchen and breakfast room forms the heart of the home, with marble surfaces, integrated appliances and generous space for informal dining. It flows naturally into the family room and the impressive double length reception space, providing exceptional proportions for both a substantial drawing room and an elegant formal dining area. This creates a particularly impressive setting for larger-scale entertaining, while full height sliding glass doors open directly onto the landscaped rear garden and terrace, bringing a wonderful sense of light and connection to the garden.
The ground floor also offers two separate studies, an increasingly valuable feature for contemporary family living. The substantial bay fronted study is an elegant room in its own right and could equally serve as a library or guest bedroom, while the second, garden facing study provides a bright and peaceful workspace overlooking the greenery beyond.
The first floor is arranged around an impressive principal bedroom suite with fitted wardrobes, a luxurious marble finished en suite bathroom and direct access to a private roof terrace. Four further bright and generously proportioned bedrooms complete the accommodation, including a second en suite bedroom.
Considerable attention has been given to the specification throughout. The bathrooms feature extensive marble finishes, Villeroy & Boch sanitaryware and Hansgrohe fittings, while the generous reception spaces and carefully considered layuot lend the house an understated elegance equally suited to family life and sophisticated entertaining..
To the rear, the secluded landscaped garden and paved terrace provide an attractive and private setting for outdoor dining and entertaining. A detached double garage and additional off street parking further enhance the practicality of the property.
Combining scale, privacy, quality and unusually generous lateral accommodation over only two floors, Grange Park Place presents a rare opportunity to acquire a distinguished family home within a discreet gated setting in Wimbledon.
Grange Park Place is a quiet cul de sac in West Wimbledon. Wimbledon Common and The Royal Wimbledon Golf Course are very close by (approx. 0.8 miles), along with Westside tennis club (approx. 0.5 miles).
Wimbledon Village is within an easy walk with the Crooked Billet just 0.6 miles away. Raynes Park offers a wide range of shops, supermarkets and cafes along with its’ train station around 1.3 miles away; offering a fast service into London Waterloo (approx. 21 mins).
Locally are a number of popular schools including Wimbledon Common Prep School and King’s College School around 0.6 miles away.
Source of times [hidden information]
Source of distances Google Pedometer
All measurements are approximate
Off street parking
Double garage
Gas central heating
Landline
Some of the photos are staged
-
Property type
House
-
Price/sqft
$1,375
-
Consumption
D
Features
Explore the Area
Grange Park Place, Wimbledon, London, Copse Hill, Merton, England
View on Google Maps
Price per sqft
Low
High

Joined 2 years ago
You have inquired about this property
The agent will contact you soon by
Listed by
14
Listings
2024
Joined
Book home tour with Cory Askew
Choose a date and whether you'd like a virtual or in-person tour with the agent.
Preferred date
Tour type

Last updated
Yesterday
First listed
September 30
Listing reference
WMS170054
Similar Properties Nearby
New Listings in Copse Hill




Explore More Homes for Sale
Copse Hill property types
Copse Hill popular searches
- Panoramic / Scenic View properties in Copse Hill
- Properties with Terrace in Copse Hill
- Properties with Bar in Copse Hill
- Properties with Office in Copse Hill
- Properties with Garden in Copse Hill
- Properties with Outdoor Kitchen in Copse Hill
- Gated Community properties in Copse Hill
- Modern properties in Copse Hill
- Equestrian properties in Copse Hill
- Properties with Fitness Center / Gym in Copse Hill
- Properties with Wine Cellar in Copse Hill
- Properties with Fireplace in Copse Hill
- Properties with Garage in Copse Hill
- Properties with Balcony in Copse Hill
- Properties with Open Kitchen in Copse Hill
- Renovated properties in Copse Hill
- Properties with Cinema in Copse Hill
Related Guides & Stories
Trusted by the World's Leading Brokers
The agents behind the world's most exceptional properties list with JamesEdition.
- Listings from Sotheby's, Christie's, BARNES, and Engel & Völkers
- Every listing reviewed before it goes live
- Connect directly with verified listing agents
By continuing you agree to our Terms and Privacy Policy.