$4,637,671
Barham Road, Wimbledon, London
- 5 Beds
- 4 Baths
- 4,180 Sqft
- Updated: September 15
- 4
About the Property
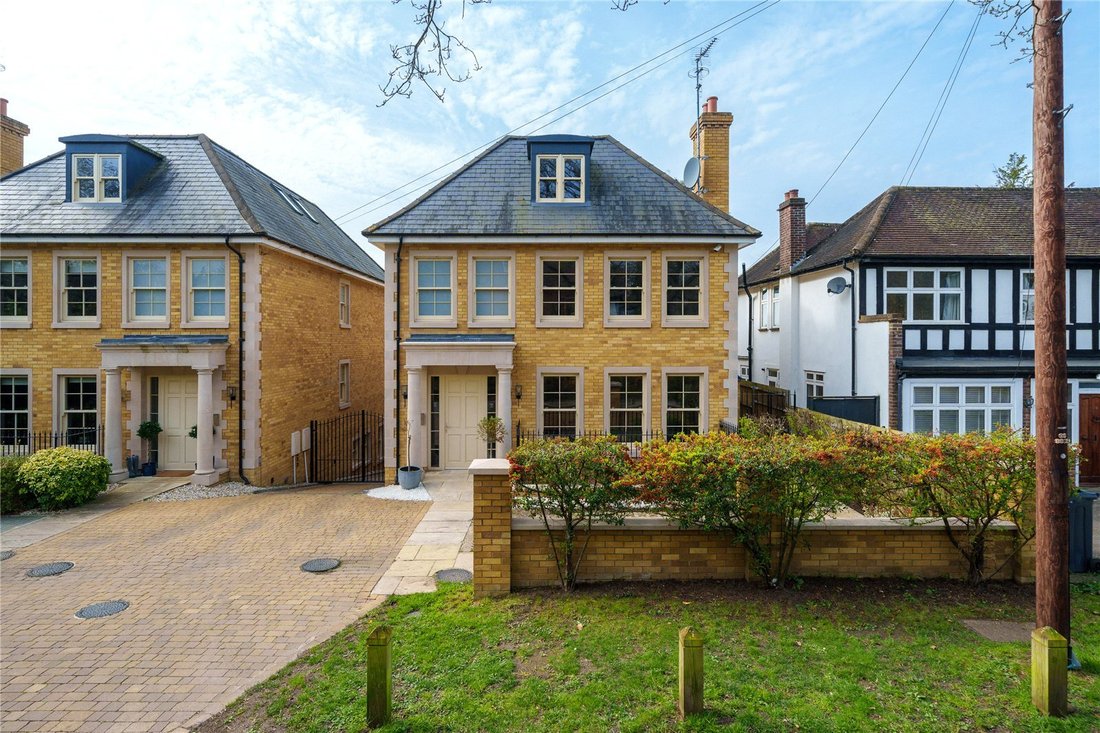
This recently built five bedroom house is arranged across four floors offering generous living and entertaining spaces. The property is set back behind off street parking with a carport for two cars to the rear with custom built storage space and useful wall mounted bike rack storage.
On the ground floor is a deep hallway with a guest cloakroom. To the front is a formal reception room wit
On the ground floor is a deep hallway with a guest cloakroom. To the front is a formal reception room wit
This recently built five bedroom house is arranged across four floors offering generous living and entertaining spaces. The property is set back behind off street parking with a carport for two cars to the rear with custom built storage space and useful wall mounted bike rack storage.
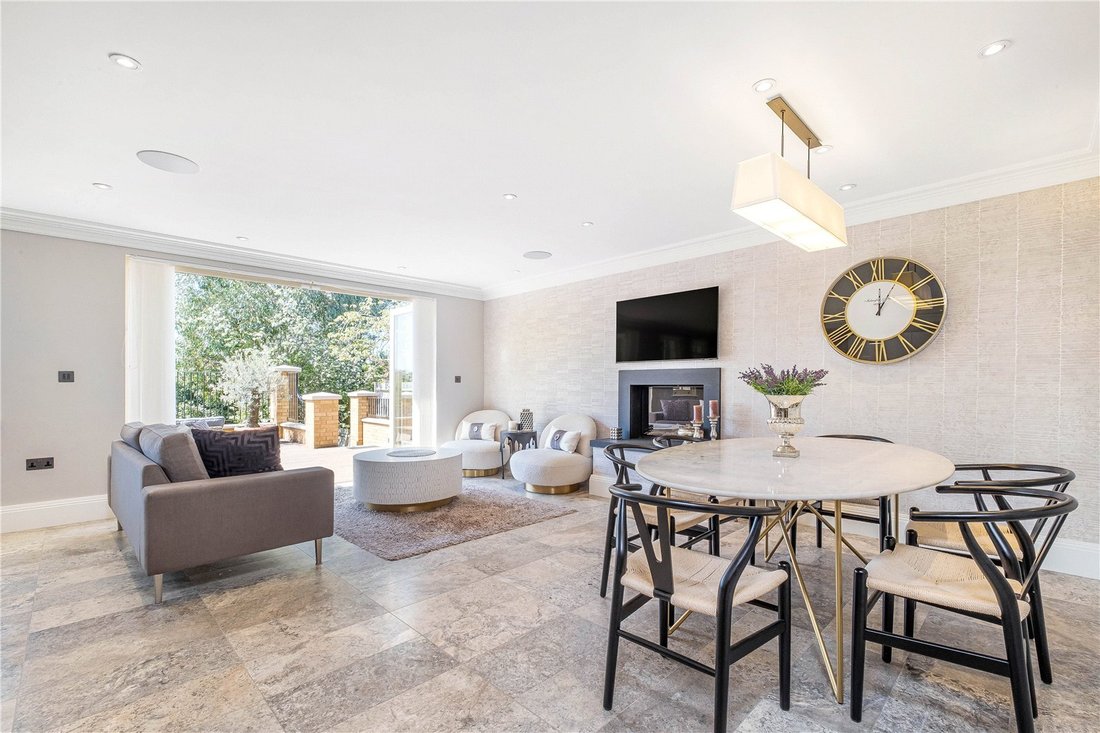
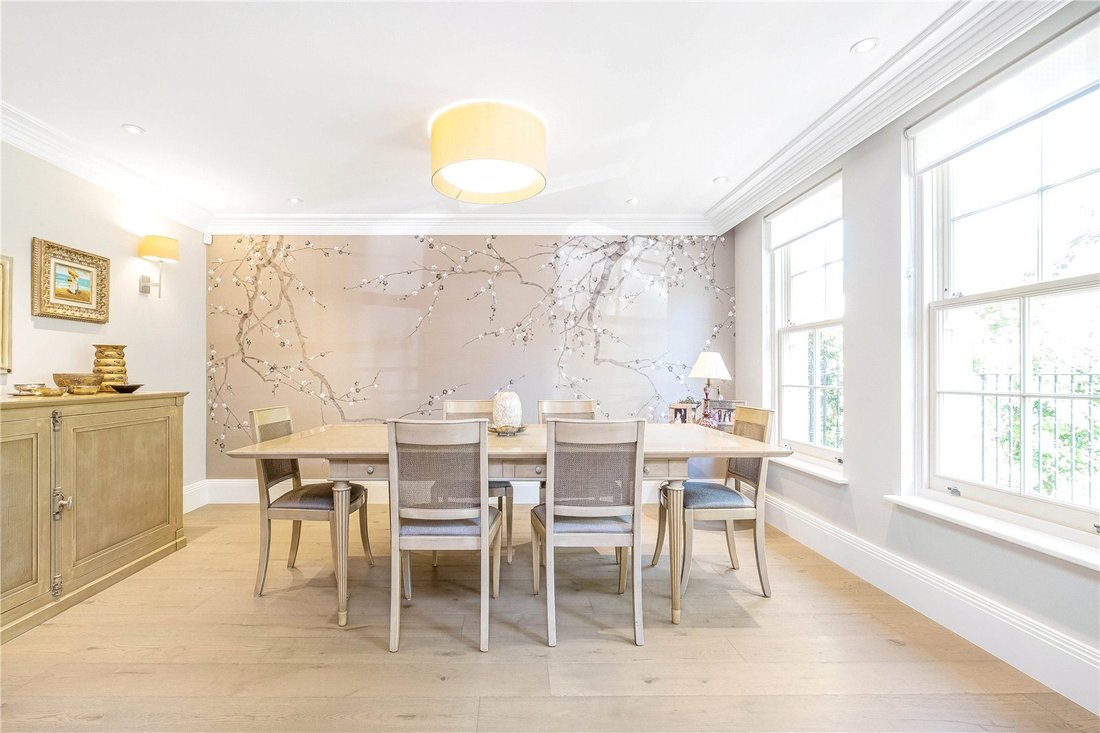
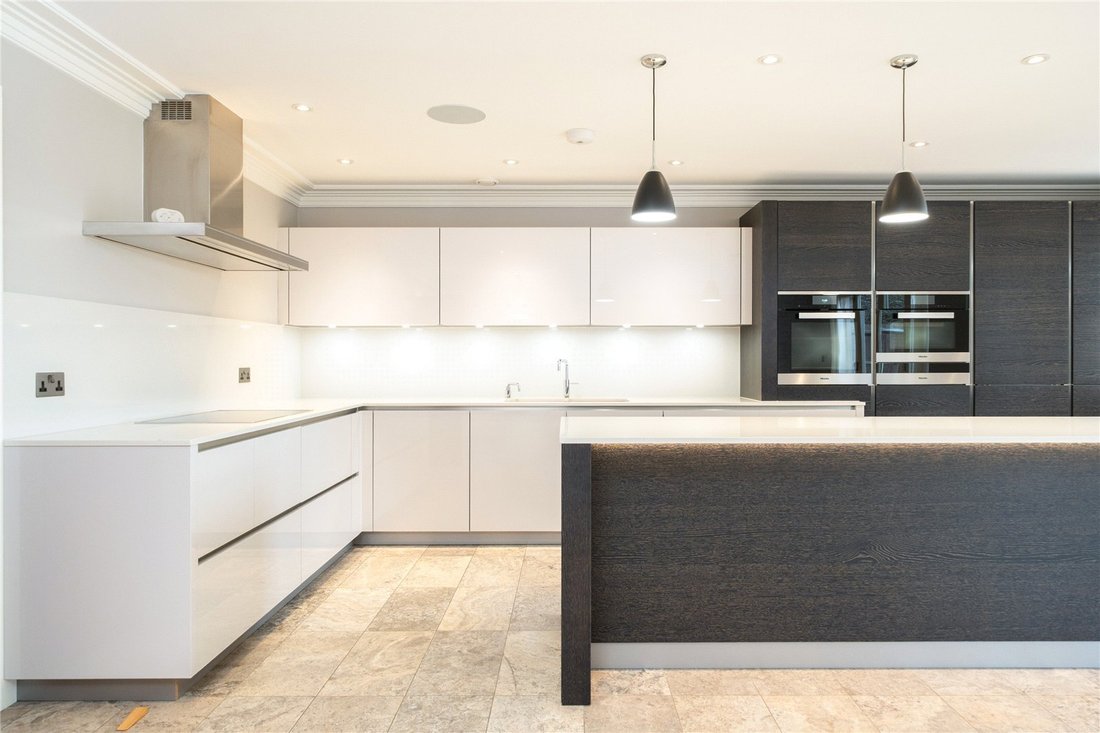
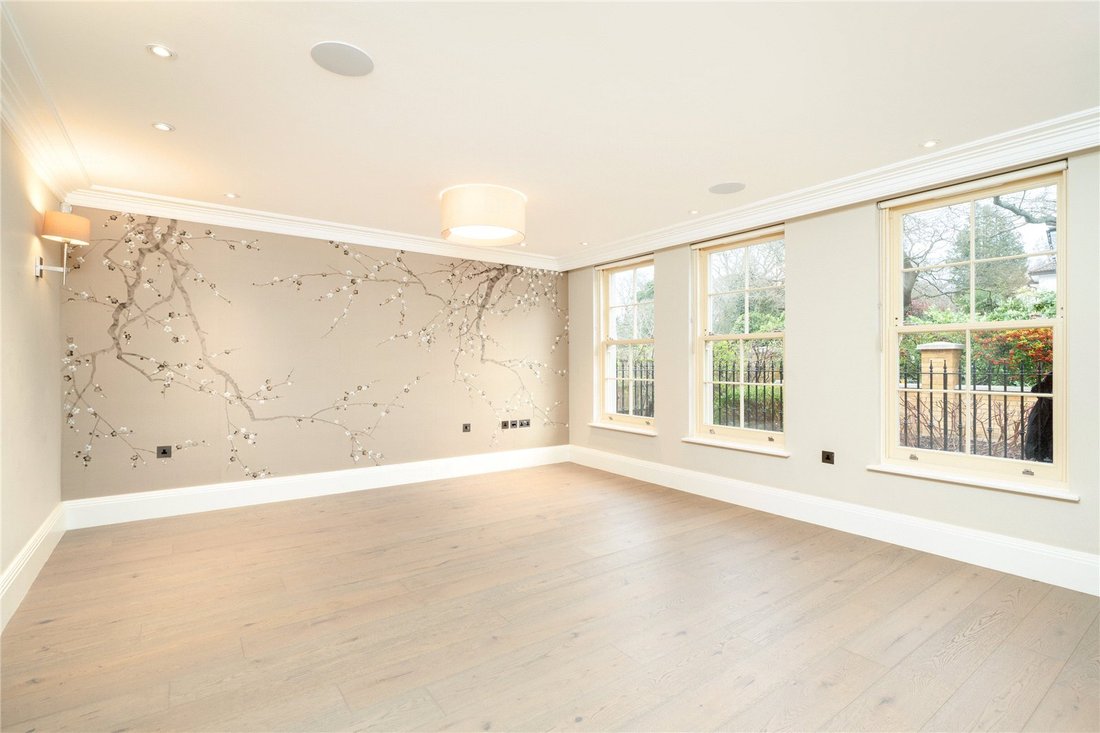
On the ground floor is a deep hallway with a guest cloakroom. To the front is a formal reception room with good natural light featuring hand painted De Gournay silk wall paper. To the rear is an impressive open plan modern kitchen/dining/living space featuring an attractive gas fireplace. The contemporary kitchen offers an excellent range of fitted units and cupboards with stone work tops and fully fitted integrated Miele appliances. Full height glass bi folding doors open to a large decked terrace with lovely green views of the private south facing garden and fields beyond. The lower ground floor comprises a fully fitted utility room, media/cinema room, gym and a double bedroom with a contemporary en suite bathroom. There is also access to the carport at the rear.
Upstairs on the first floor is a generous principal suite with far reaching views across the playing fields, a walk through dressing area and a luxurious en suite bathroom with both a bathtub and a separate glass rainfall shower. To the front is a second double bedroom suite with a dressing room and a stylish en suite shower room. There are two further double bedrooms on the top floor, a family bathroom and plenty of storage under the eaves.
Outside is a 20ft terrace with steps down to a private 54 ft. south facing garden with direct access from the garden to the Beverley Meads Recreation Ground.
Barham Road is located in Wimbledon just off Copse Hill. A good collection of everyday shops and cafes on Coombe Lane are within 400m.
Wimbledon Common with its fabulous open space, ideal for riding, walking and cycling is only 500m away. Raynes Park station is around 1 mile away offering a fast and regular link to central London in around 20 mins.
Wimbledon Village with its popular bars and pretty boutiques is around 1.5 miles away. Locally are a number of sought after schools with The Rowans and St Matthew’s Primary School both within 800m. Further afield in Wimbledon Village are King’s College School and Wimbledon High School.
Source of times [hidden information]
Source of distances Google Pedometer
All measurements are approximate.
Private driveway for one car
Carport for two cars to the rear
Shared access with the neighbour to the carport
Private road within the Drax Estate
Contribution to cost of Private road
New Homes warranty certificate
Central heating
Full fibre broadband
Wooden floors and Walnut doors
Porcelanosa bathroom suites
On the ground floor is a deep hallway with a guest cloakroom. To the front is a formal reception room with good natural light featuring hand painted De Gournay silk wall paper. To the rear is an impressive open plan modern kitchen/dining/living space featuring an attractive gas fireplace. The contemporary kitchen offers an excellent range of fitted units and cupboards with stone work tops and fully fitted integrated Miele appliances. Full height glass bi folding doors open to a large decked terrace with lovely green views of the private south facing garden and fields beyond. The lower ground floor comprises a fully fitted utility room, media/cinema room, gym and a double bedroom with a contemporary en suite bathroom. There is also access to the carport at the rear.
Upstairs on the first floor is a generous principal suite with far reaching views across the playing fields, a walk through dressing area and a luxurious en suite bathroom with both a bathtub and a separate glass rainfall shower. To the front is a second double bedroom suite with a dressing room and a stylish en suite shower room. There are two further double bedrooms on the top floor, a family bathroom and plenty of storage under the eaves.
Outside is a 20ft terrace with steps down to a private 54 ft. south facing garden with direct access from the garden to the Beverley Meads Recreation Ground.
Barham Road is located in Wimbledon just off Copse Hill. A good collection of everyday shops and cafes on Coombe Lane are within 400m.
Wimbledon Common with its fabulous open space, ideal for riding, walking and cycling is only 500m away. Raynes Park station is around 1 mile away offering a fast and regular link to central London in around 20 mins.
Wimbledon Village with its popular bars and pretty boutiques is around 1.5 miles away. Locally are a number of sought after schools with The Rowans and St Matthew’s Primary School both within 800m. Further afield in Wimbledon Village are King’s College School and Wimbledon High School.
Source of times [hidden information]
Source of distances Google Pedometer
All measurements are approximate.
Private driveway for one car
Carport for two cars to the rear
Shared access with the neighbour to the carport
Private road within the Drax Estate
Contribution to cost of Private road
New Homes warranty certificate
Central heating
Full fibre broadband
Wooden floors and Walnut doors
Porcelanosa bathroom suites
-
Property type
House
-
Price/sqft
$1,109
-
Consumption
B
Features
Explore the Area
Barham Road, Wimbledon, London, Copse Hill, Merton, England
View on Google Maps
Price per sqft
Low
High

Joined 2 years ago
You have inquired about this property
The agent will contact you soon by
Listed by
14
Listings
2024
Joined
Book home tour with Cory Askew
Choose a date and whether you'd like a virtual or in-person tour with the agent.
Preferred date
Tour type

Last updated
September 15
First listed
April 17
Listing reference
WMS260062
Similar Properties Nearby
New Listings in Copse Hill




Explore More Homes for Sale
Copse Hill property types
Copse Hill popular searches
- Panoramic / Scenic View properties in Copse Hill
- Properties with Terrace in Copse Hill
- Properties with Bar in Copse Hill
- Properties with Office in Copse Hill
- Properties with Garden in Copse Hill
- Properties with Outdoor Kitchen in Copse Hill
- Gated Community properties in Copse Hill
- Modern properties in Copse Hill
- Equestrian properties in Copse Hill
- Properties with Fitness Center / Gym in Copse Hill
- Properties with Air Conditioning in Copse Hill
- Properties with Wine Cellar in Copse Hill
- Properties with Fireplace in Copse Hill
- Properties with Garage in Copse Hill
- Properties with Balcony in Copse Hill
- Properties with Open Kitchen in Copse Hill
- Renovated properties in Copse Hill
- Properties with Cinema in Copse Hill
Related Guides & Stories
Trusted by the World's Leading Brokers
The agents behind the world's most exceptional properties list with JamesEdition.
- Listings from Sotheby's, Christie's, BARNES, and Engel & Völkers
- Every listing reviewed before it goes live
- Connect directly with verified listing agents
By continuing you agree to our Terms and Privacy Policy.