$2,450,321
Four Bedroom Detached Property in Desirable Lower Bourne
- 4 Beds
- 3 Baths
- 2,760 Sqft
- 1.19 Ac lot
- Updated: November 11
About the Property
Fir Cones is a handsome character residence offering bright and versatile accommodation arranged across two floors, extending to 2,760 sq ft including the garage and carport. Presenting traditional Surrey vernacular architecture with warm brickwork, tile-hung upper elevations, decorative timber framing and leaded-style glazing, the property has been thoughtfully maintained and modernised, combinin
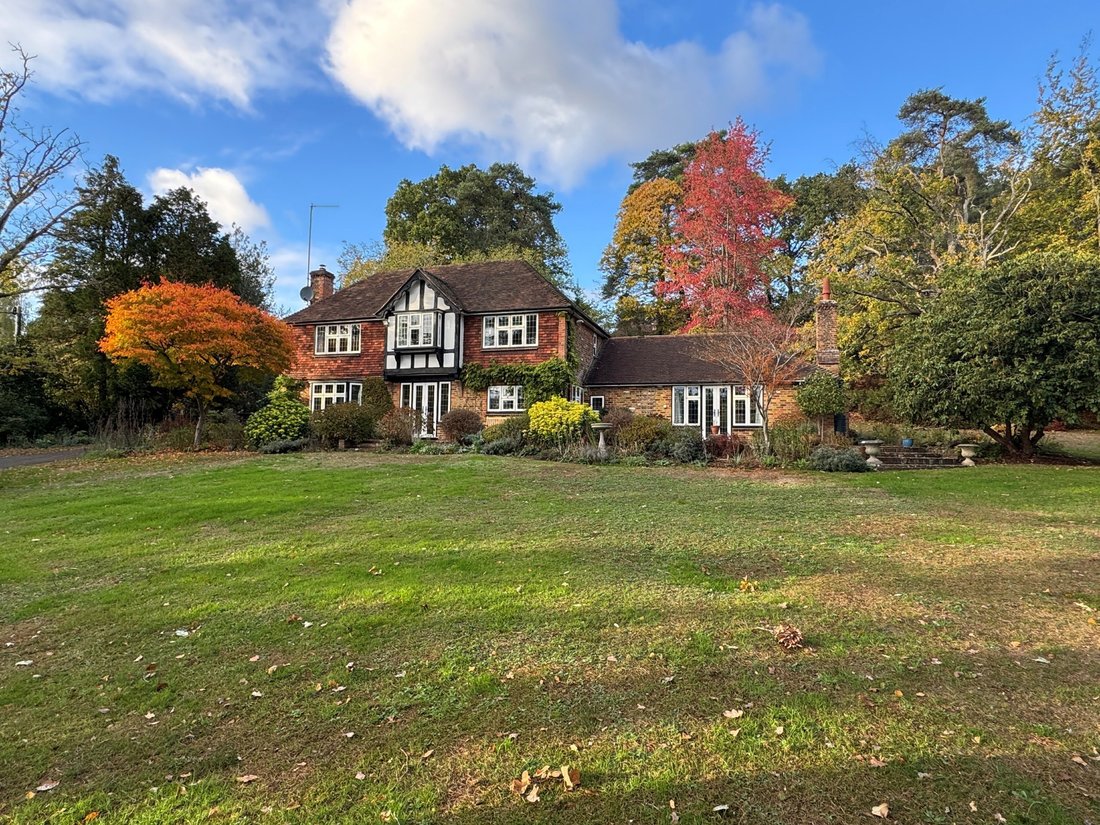
Fir Cones is a handsome character residence offering bright and versatile accommodation arranged across two floors, extending to 2,760 sq ft including the garage and carport. Presenting traditional Surrey vernacular architecture with warm brickwork, tile-hung upper elevations, decorative timber framing and leaded-style glazing, the property has been thoughtfully maintained and modernised, combining period charm with contemporary finishes.
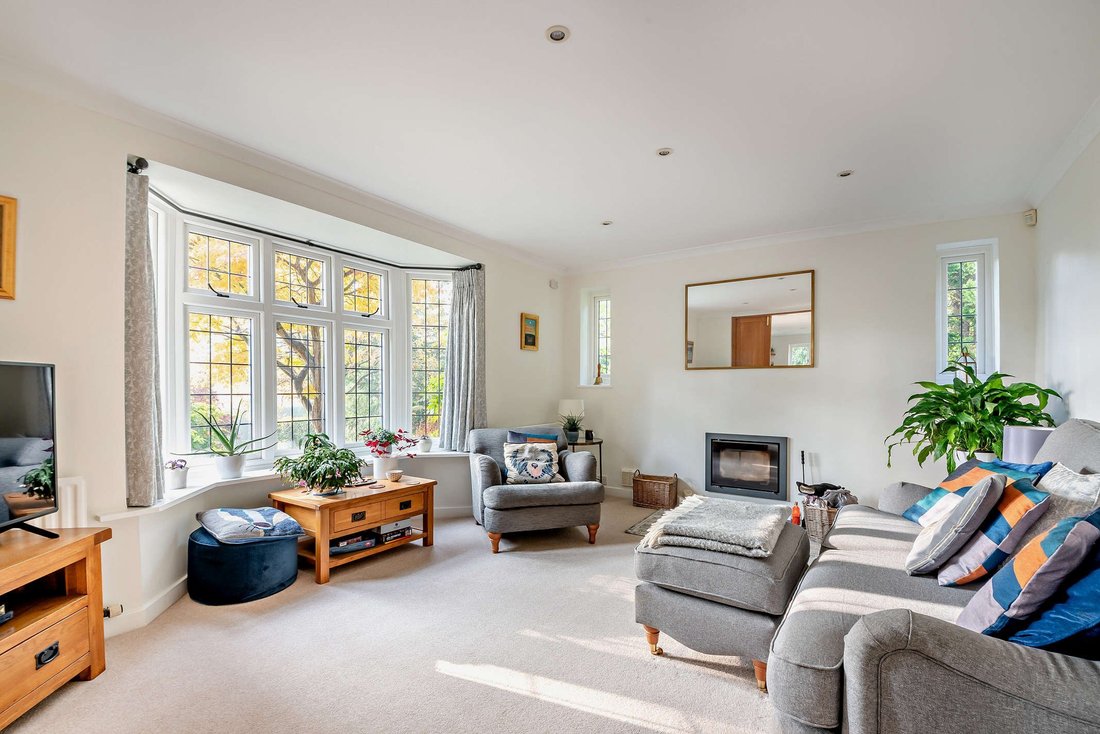
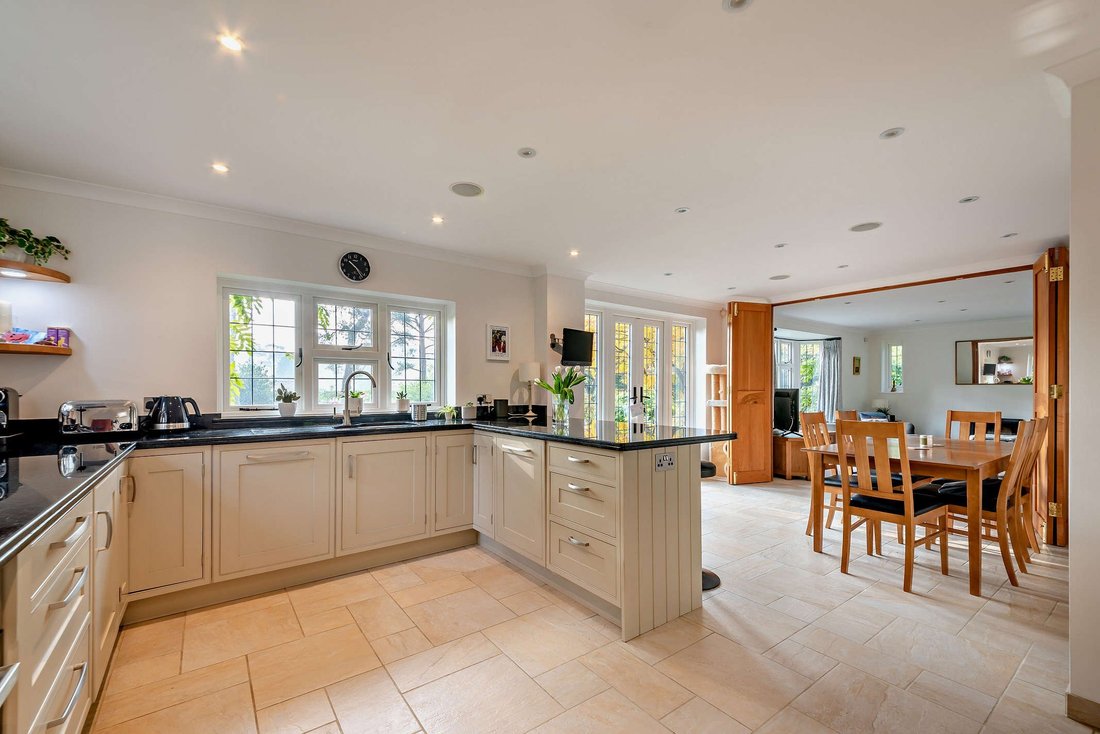
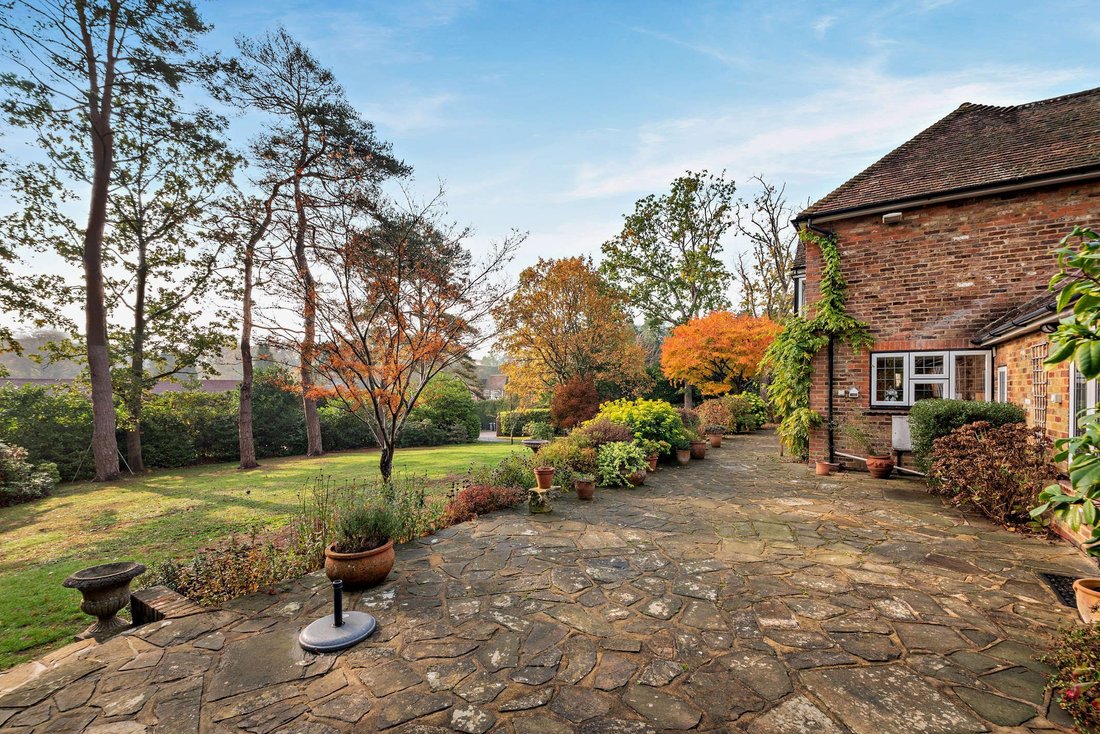
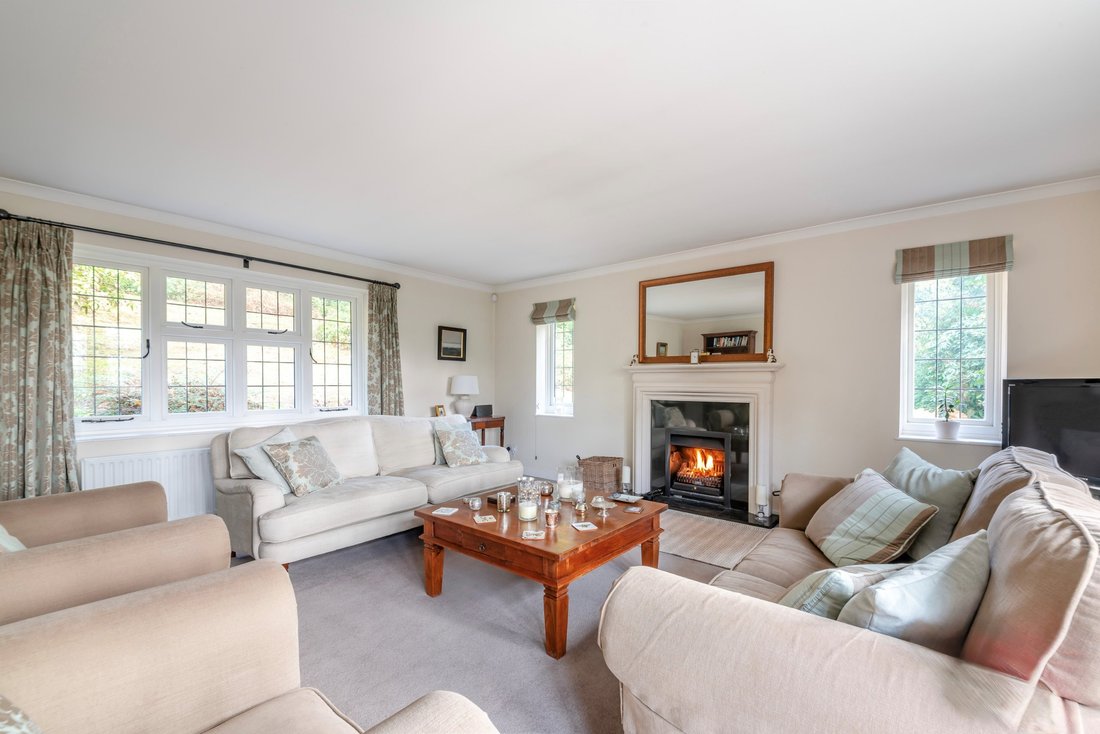
A welcoming reception hall with a cloakroom leads to a spacious open-plan kitchen and dining room, fitted with sleek granite work surfaces, an integrated breakfast bar, quality appliances and a generous walk-in pantry. Bi-folding doors open into a comfortable front-aspect family room featuring an inset contemporary fireplace and wide bay window, while French windows from the dining area provide direct access to the sun terrace. At the far side of the ground floor, an impressive dual-aspect sitting room extends to over 20 ft, centred around an elegant stone fireplace and enjoying glazed double doors onto the terrace. A dedicated study provides an ideal space for home working, complemented by a fitted utility room with garden access.
The first floor provides well-balanced bedroom accommodation comprising four double bedrooms and three bathrooms. The principal bedroom enjoys elevated views across the grounds and benefits from a contemporary en suite bathroom. A generous second bedroom also features its own en suite shower room, while two further double bedrooms, one enhanced by an attractive bay window, are served by a modern family bathroom.
A welcoming reception hall with a cloakroom leads to a spacious open-plan kitchen and dining room, fitted with sleek granite work surfaces, an integrated breakfast bar, quality appliances and a generous walk-in pantry. Bi-folding doors open into a comfortable front-aspect family room featuring an inset contemporary fireplace and wide bay window, while French windows from the dining area provide direct access to the sun terrace. At the far side of the ground floor, an impressive dual-aspect sitting room extends to over 20 ft, centred around an elegant stone fireplace and enjoying glazed double doors onto the terrace. A dedicated study provides an ideal space for home working, complemented by a fitted utility room with garden access.
The first floor provides well-balanced bedroom accommodation comprising four double bedrooms and three bathrooms. The principal bedroom enjoys elevated views across the grounds and benefits from a contemporary en suite bathroom. A generous second bedroom also features its own en suite shower room, while two further double bedrooms, one enhanced by an attractive bay window, are served by a modern family bathroom.
-
Property type
House
-
Price/sqft
$887
-
Emissions
D
-
Consumption
D
Features
- Garden
- Terrace
- Garage
- Fireplace
- Open Kitchen
- 2D Floor Plan
- Gate
- Office
- Gas Stovetop
Features
Indoor
- Office
- Fireplace
- Gas Stovetop
- Bar
- Open Kitchen
- Stone Countertops
Outdoor
- Terrace
- Balcony
- Parking
- Garage
- Gate
- Garden
Explore the Area
Woodland Drive, Farnham, Surrey, Lower Bourne, England
View on Google Maps
Price per sqft
Low
High

Joined 11 months ago
You have inquired about this property
The agent will contact you soon by
Listed by
4
Listings
2025
Joined
Book home tour with Richard Banes-Walker
Choose a date and whether you'd like a virtual or in-person tour with the agent.
Preferred date
Tour type

Strutt & Parker – Farnham
37 Downing Street, Farnham, Surrey, GU9 7PH, United Kingdom
View agency profile
Last updated
November 11
First listed
November 11
Listing reference
FRN130219
Similar Properties Nearby
New Listings in Lower Bourne



Explore More Homes for Sale
Lower Bourne property types
Lower Bourne popular searches
- Properties with Bar in Lower Bourne
- Privacy properties in Lower Bourne
- Modern properties in Lower Bourne
- Properties with Fitness Center / Gym in Lower Bourne
- Properties with Air Conditioning in Lower Bourne
- Properties with Jacuzzi in Lower Bourne
- Properties with Pool in Lower Bourne
- Properties with Balcony in Lower Bourne
- Properties with Open Kitchen in Lower Bourne
- Renovated properties in Lower Bourne
Lower Bourne neighborhoods
- Homes for sale in Mount Pleasant
- Homes for sale in Rowledge
- Homes for sale in Lower Bourne (Farnham)
- Homes for sale in Runfold
- Homes for sale in Wrecclesham
- Homes for sale in Badshot Lea
- Homes for sale in Bridge Field
- Homes for sale in Folly Hill
- Homes for sale in Hog Hatch
- Homes for sale in Lower Hale
- Homes for sale in Old Park
- Homes for sale in Runwick
- Homes for sale in The Bourne
- Homes for sale in Upper Hale
- Homes for sale in Weybourne
Related Guides & Stories
Trusted by the World's Leading Brokers
The agents behind the world's most exceptional properties list with JamesEdition.
- Listings from Sotheby's, Christie's, BARNES, and Engel & Völkers
- Every listing reviewed before it goes live
- Connect directly with verified listing agents
By continuing you agree to our Terms and Privacy Policy.