$1,666,335
Sandy Lane, Surrey
- 4 Beds
- 2 Baths
- 2 Sqft lot
- Updated: Yesterday
About the Property
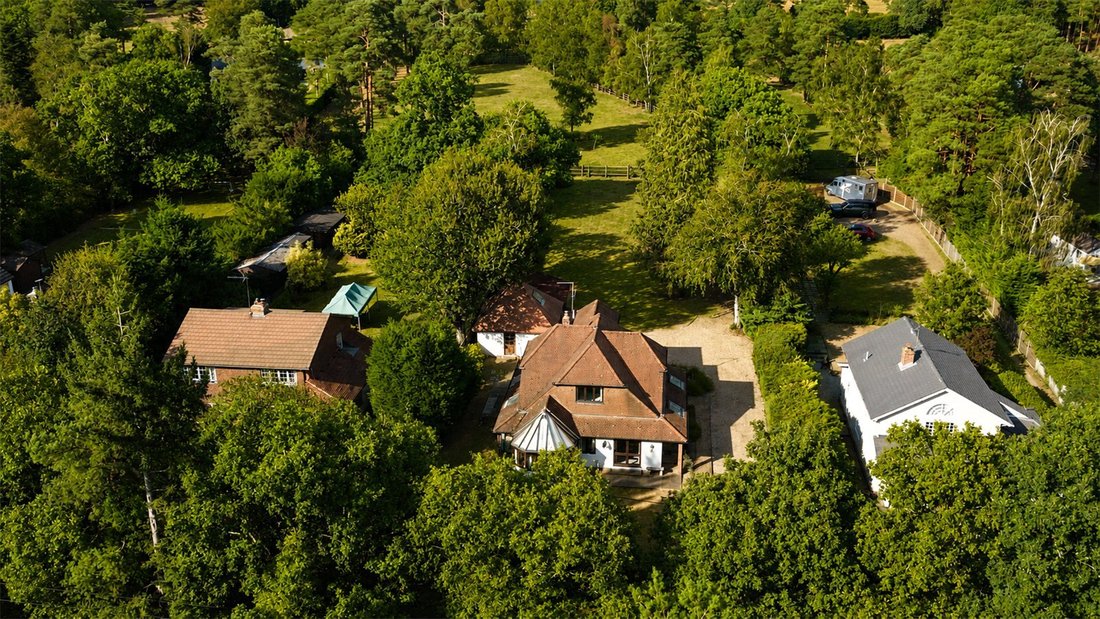
An impressive four-bedroom detached family home, occupying a substantial plot of approximately 1.6 acres and approached via a private gated entrance. Offered with no onward chain.
Offering extensive driveway parking, a double garage, stables and approximately one acre of paddock land, the property presents a rare opportunity for those seeking generous accommodation combined with an exceptional
Offering extensive driveway parking, a double garage, stables and approximately one acre of paddock land, the property presents a rare opportunity for those seeking generous accommodation combined with an exceptional
An impressive four-bedroom detached family home, occupying a substantial plot of approximately 1.6 acres and approached via a private gated entrance. Offered with no onward chain.
Offering extensive driveway parking, a double garage, stables and approximately one acre of paddock land, the property presents a rare opportunity for those seeking generous accommodation combined with an exceptional semi-rural lifestyle.
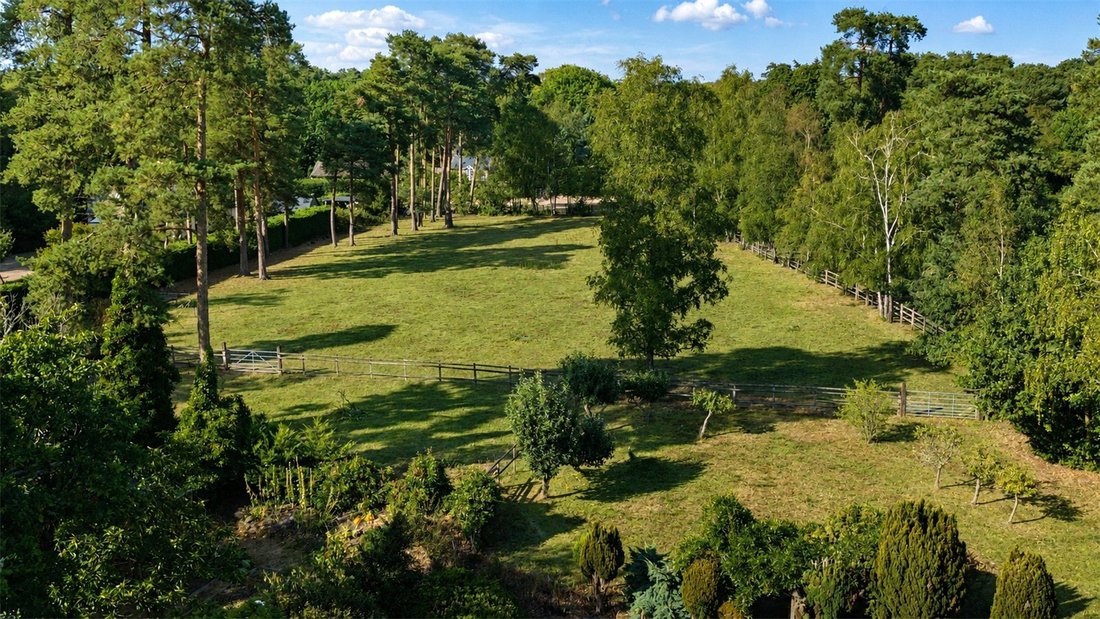
A particular feature of the property is its expansive grounds, which offer considerable versatility for equestrian, smallholding or recreational use. The paddock and stabling make the home especially appealing to those with equestrian interests, while the established gardens provide an excellent degree of privacy and space for family life.
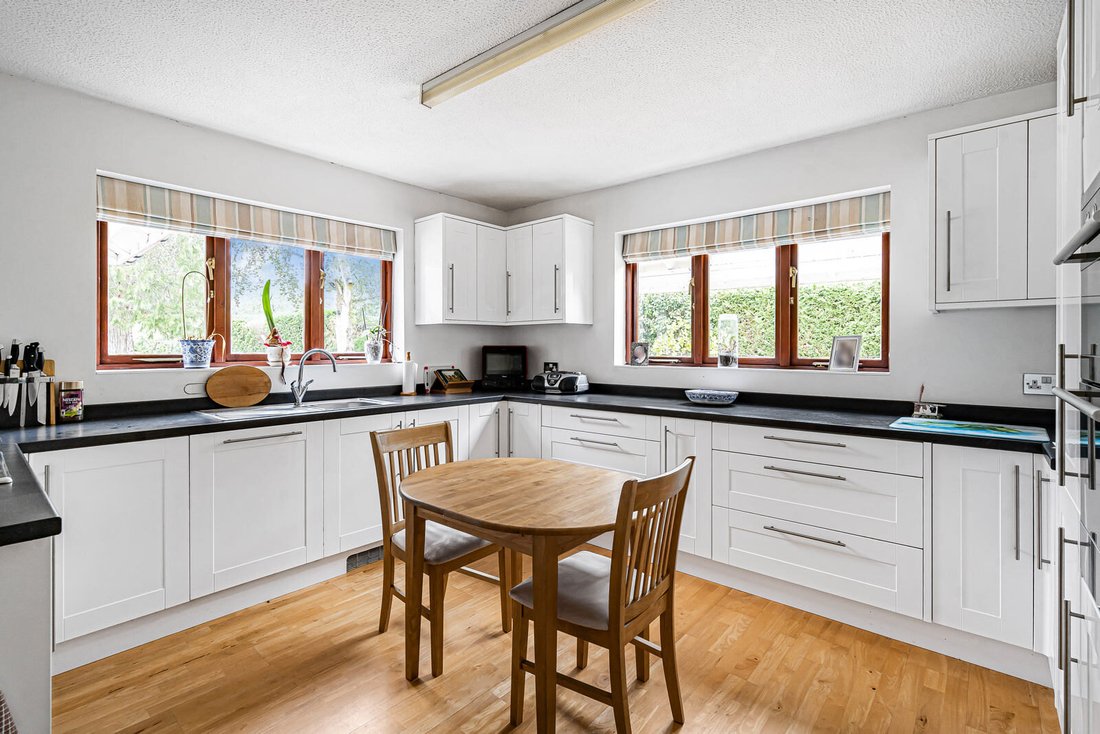
The accommodation is traditionally arranged over two floors and offers further potential to extend or reconfigure, subject to the usual planning permissions. The ground floor opens into a welcoming entrance hall, leading to a spacious kitchen/breakfast room fitted with a comprehensive range of wall and base units, together with integrated appliances.
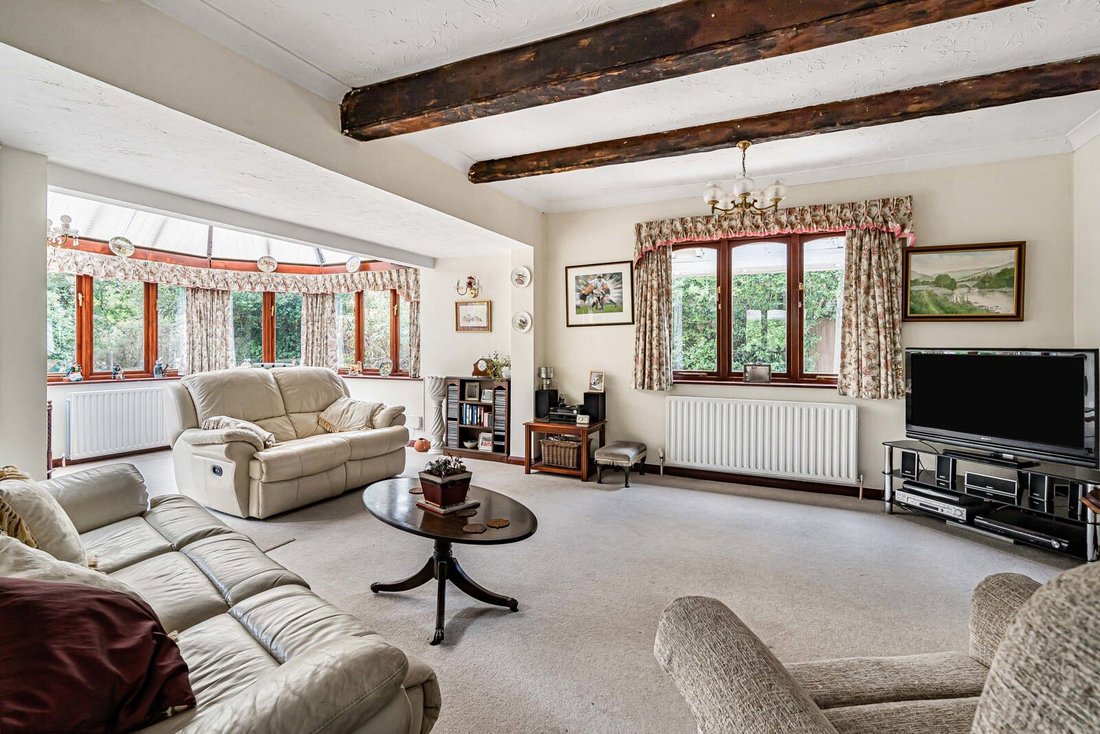
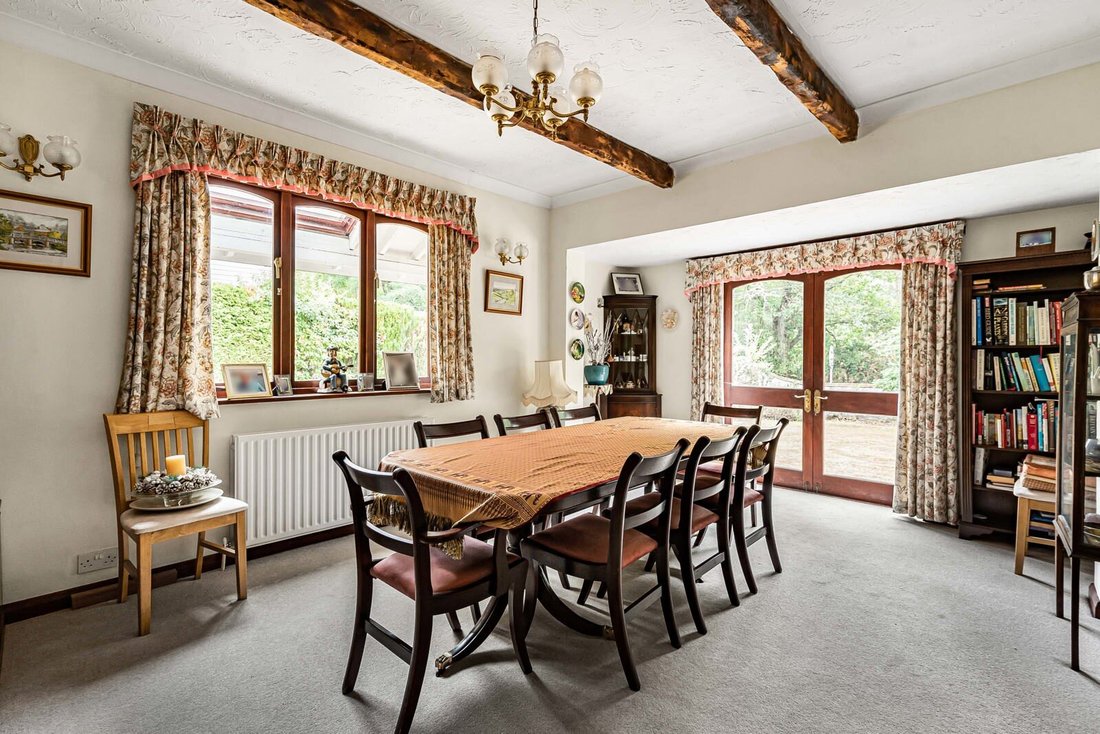
The generous living room features exposed timber beams and opens into a bright conservatory, creating a wonderful space from which to enjoy views across the gardens. Double doors lead through to the separate dining room, while a home office, utility room and cloakroom/WC complete the ground-floor accommodation.
Upstairs are four well-proportioned bedrooms, including three doubles and a generous single. The principal bedroom benefits from an en-suite shower room, with the remaining bedrooms served by the family bathroom.
Outside is where the property truly excels. A substantial gravel driveway provides extensive parking and leads to the double garage, which features an electric roller door. The main garden is predominantly laid to lawn and enclosed by an attractive variety of mature trees, shrubs and planting, creating a private and established setting.
Beyond the formal gardens lies approximately one acre of paddock land, complemented by stabling and providing excellent scope for equestrian use or simply the enjoyment of a substantial area of open land.
A timber-built cabin provides further flexibility and would make an ideal home office, studio, gym or garden retreat, completing what is an exceptionally versatile family home with extensive grounds and significant lifestyle appeal.
Images may include digital enhancement or AI staging for illustrative purposes. While care is taken to ensure accuracy, interested parties should satisfy themselves through their own inspections and enquiries.
Freehold
Council Tax Band G
Offering extensive driveway parking, a double garage, stables and approximately one acre of paddock land, the property presents a rare opportunity for those seeking generous accommodation combined with an exceptional semi-rural lifestyle.
A particular feature of the property is its expansive grounds, which offer considerable versatility for equestrian, smallholding or recreational use. The paddock and stabling make the home especially appealing to those with equestrian interests, while the established gardens provide an excellent degree of privacy and space for family life.
The accommodation is traditionally arranged over two floors and offers further potential to extend or reconfigure, subject to the usual planning permissions. The ground floor opens into a welcoming entrance hall, leading to a spacious kitchen/breakfast room fitted with a comprehensive range of wall and base units, together with integrated appliances.
The generous living room features exposed timber beams and opens into a bright conservatory, creating a wonderful space from which to enjoy views across the gardens. Double doors lead through to the separate dining room, while a home office, utility room and cloakroom/WC complete the ground-floor accommodation.
Upstairs are four well-proportioned bedrooms, including three doubles and a generous single. The principal bedroom benefits from an en-suite shower room, with the remaining bedrooms served by the family bathroom.
Outside is where the property truly excels. A substantial gravel driveway provides extensive parking and leads to the double garage, which features an electric roller door. The main garden is predominantly laid to lawn and enclosed by an attractive variety of mature trees, shrubs and planting, creating a private and established setting.
Beyond the formal gardens lies approximately one acre of paddock land, complemented by stabling and providing excellent scope for equestrian use or simply the enjoyment of a substantial area of open land.
A timber-built cabin provides further flexibility and would make an ideal home office, studio, gym or garden retreat, completing what is an exceptionally versatile family home with extensive grounds and significant lifestyle appeal.
Images may include digital enhancement or AI staging for illustrative purposes. While care is taken to ensure accuracy, interested parties should satisfy themselves through their own inspections and enquiries.
Freehold
Council Tax Band G
-
Property type
House
Features
- Garden
- Garage
- Equestrian
- Gate
- Office
- Privacy
- Parking
Explore the Area
Lower Bourne, England
View on Google Maps
Price per sqft
Low
High
Joined 6 months ago
You have inquired about this property
The agent will contact you soon by
Listed by
57
Listings
2026
Joined
Book home tour with the agent
Choose a date and whether you'd like a virtual or in-person tour with the agent.
Preferred date
Tour type
Last updated
Yesterday
First listed
September 22
Listing reference
FAR260454
Similar Properties Nearby
New Listings in Lower Bourne



Explore More Homes for Sale
Lower Bourne property types
Lower Bourne popular searches
- Properties with Bar in Lower Bourne
- Properties with Game Room in Lower Bourne
- River View properties in Lower Bourne
- Properties with Outdoor Kitchen in Lower Bourne
- Privacy properties in Lower Bourne
- Modern properties in Lower Bourne
- Properties with Fitness Center / Gym in Lower Bourne
- Properties with Sauna in Lower Bourne
- Properties with Air Conditioning in Lower Bourne
- Properties with Jacuzzi in Lower Bourne
- Properties with Pool in Lower Bourne
- Properties with Balcony in Lower Bourne
- Properties with Open Kitchen in Lower Bourne
- Renovated properties in Lower Bourne
- Properties with Cinema in Lower Bourne
- Riverfront properties in Lower Bourne
Lower Bourne neighborhoods
- Homes for sale in Lower Bourne (Farnham)
- Homes for sale in Mount Pleasant
- Homes for sale in Rowledge
- Homes for sale in Wrecclesham
- Homes for sale in Folly Hill
- Homes for sale in Hog Hatch
- Homes for sale in Old Park
- Homes for sale in Runfold
- Homes for sale in The Bourne
- Homes for sale in Badshot Lea
- Homes for sale in Bridge Field
- Homes for sale in Lower Hale
- Homes for sale in Runwick
- Homes for sale in Upper Hale
- Homes for sale in Weybourne
Related Guides & Stories
Trusted by the World's Leading Brokers
The agents behind the world's most exceptional properties list with JamesEdition.
- Listings from Sotheby's, Christie's, BARNES, and Engel & Völkers
- Every listing reviewed before it goes live
- Connect directly with verified listing agents
By continuing you agree to our Terms and Privacy Policy.