$2,654,322
Flat Apartment, Colville Mews, London
- 2 Beds
- 2 Baths
- 1,327 Sqft
- Updated: Yesterday
- 35
About the Property
While mews homes are often defined by their human scale, this double-fronted address on Colville Mews is a rare exception. Formerly a pair of garages, it has been entirely reimagined by architects Arya Douge, with the footprint opened up to create an extraordinary sense of volume.
Architectural interventions are bold yet measured. From the cobbles, a crisp double-fronted façade with expa
Architectural interventions are bold yet measured. From the cobbles, a crisp double-fronted façade with expa
While mews homes are often defined by their human scale, this double-fronted address on Colville Mews is a rare exception. Formerly a pair of garages, it has been entirely reimagined by architects Arya Douge, with the footprint opened up to create an extraordinary sense of volume.

Architectural interventions are bold yet measured. From the cobbles, a crisp double-fronted façade with expansive multi-paned windows draws in ample south-facing light. Inside, an inverted layout reveals a dramatic double-height void over the lateral living space, illuminated from above.
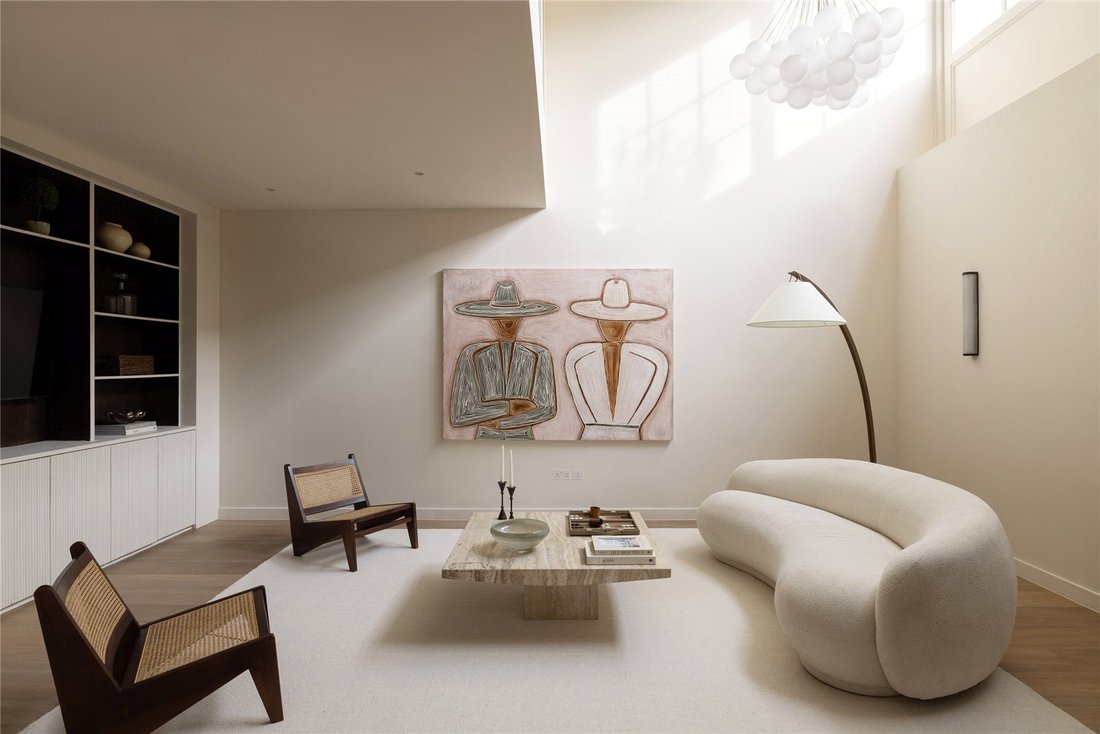
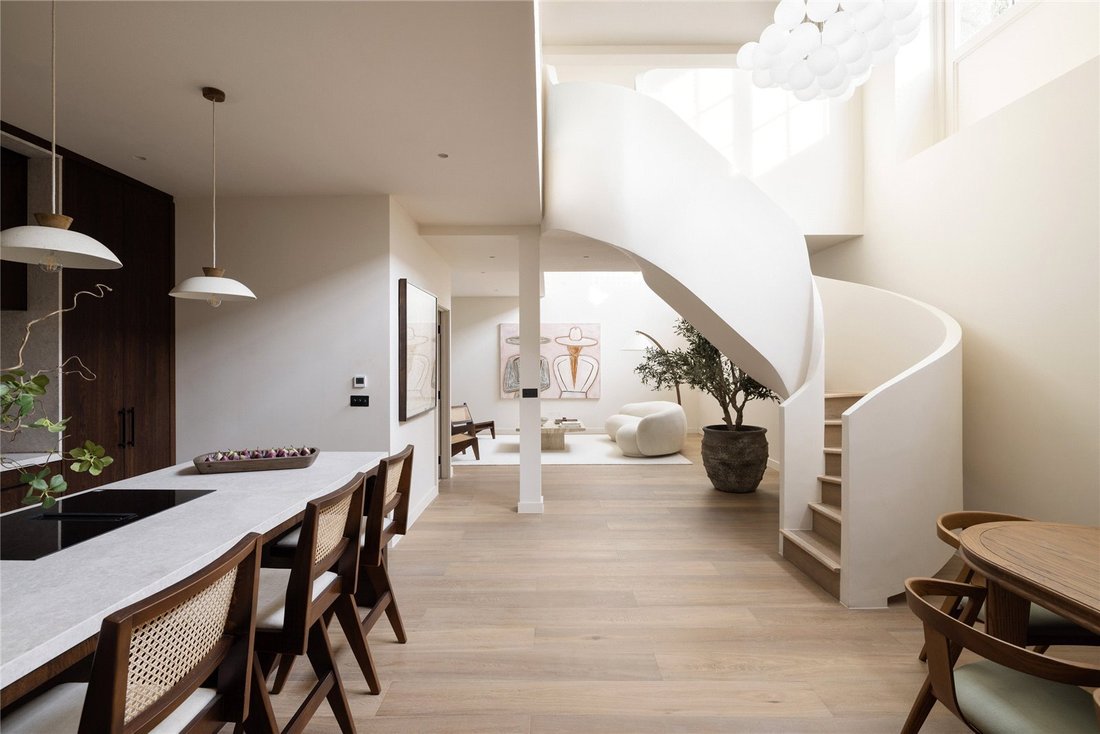
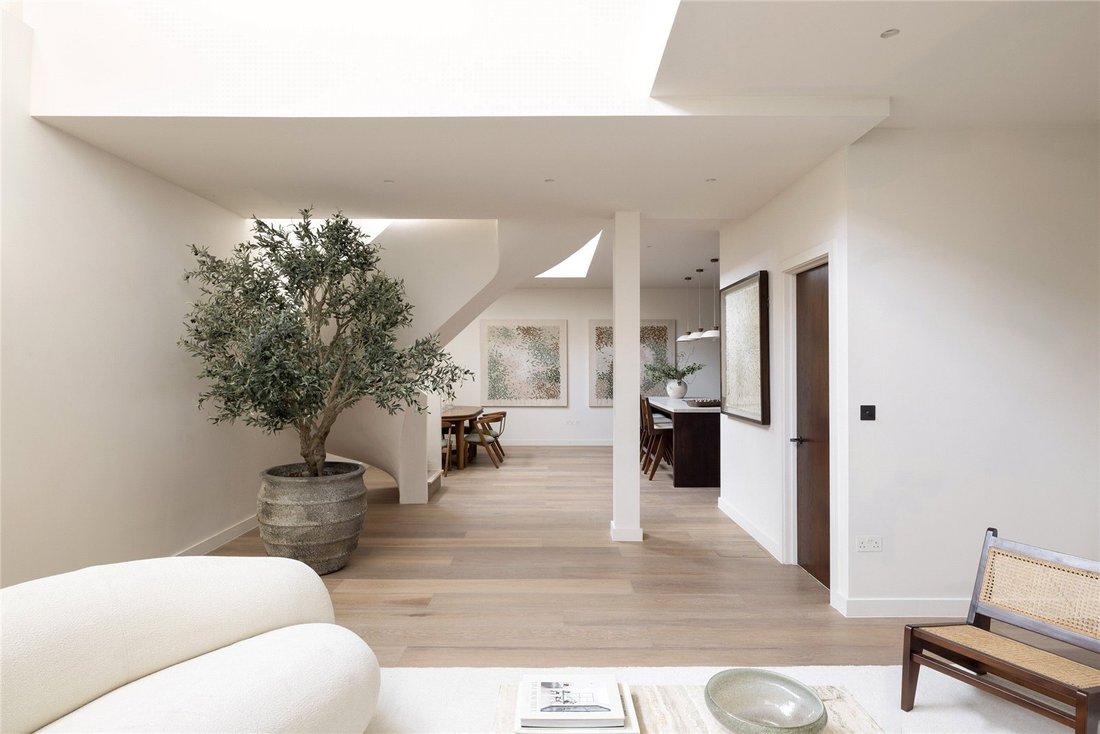
Proportions impress immediately. Ceilings rise over five metres, while the 12-metre-wide communal area stretches wall to wall – a seamless sequence of kitchen, dining and lounging spaces where atmosphere shifts with the changing light.
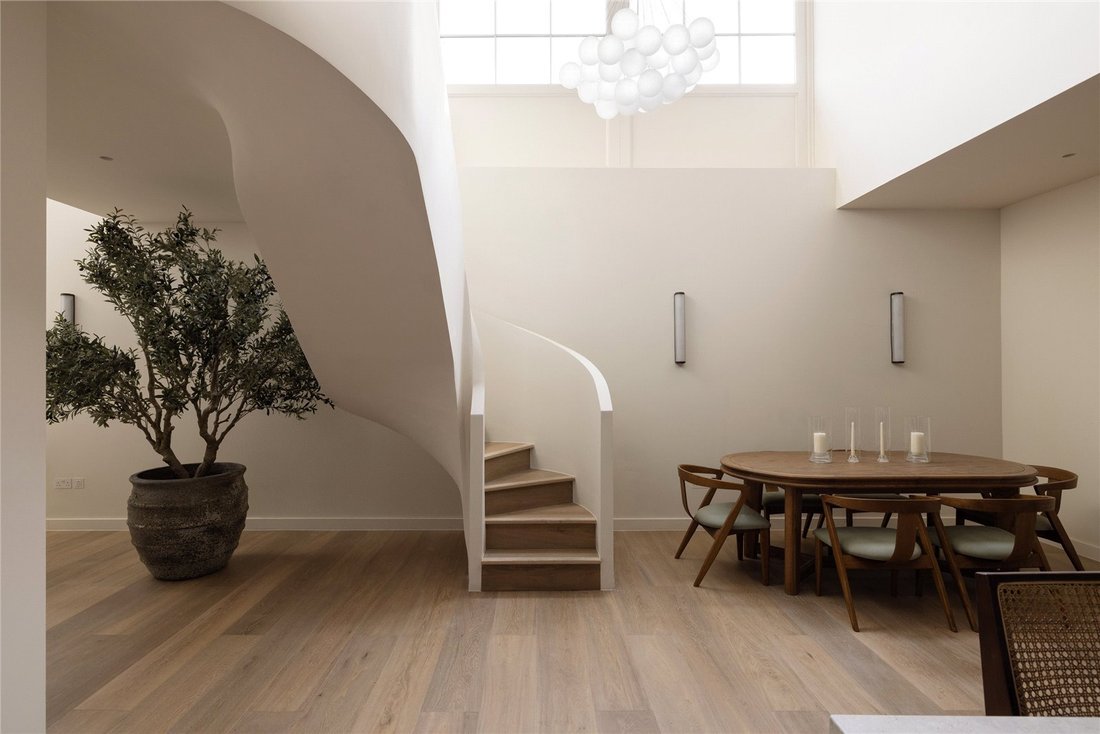
At its core, a sculptural curving staircase forms a striking focal point, gently softening the home’s architectural lines. The palette is calm and considered: earthy Paint & Paper Library tones paired with darker joinery and antique bronze metalwork for depth. Everything has been thoughtfully executed, down to the Corston light switches.
The kitchen is confidently understated. Exquisite joinery conceals a coffee station and pantry behind fully retracting doors and soft-close drawers. Newly installed Miele appliances sit alongside white limestone worktops and a Quooker tap. The living area meanwhile manages to feel both expansive and intimate, its canvas-like walls a gallery backdrop for large-scale artworks.
Perched above, two bedroom suites are discreetly positioned, overlooking the volume below. Both are understated yet rich in detail with reeded glass, bespoke storage and considered en suites. The principal suite sets the tone: fluted ceramic tiles create a subtle undulating effect, complemented by rust-toned walls, double basins, a walk-in shower and freestanding bath for a spa-like finish. The guest suite follows suit, complete with a generous walk-in shower room.
Ensuring comfort matches design, the home is equipped with underfloor heating and a MVHR system that filters fresh air throughout. Functionality is also seamlessly integrated. Custom storage, a plant room and a downstairs cloakroom ensure the aesthetic remains uncluttered.
Just moments from the energy of Westbourne Grove, Colville Mews feels quietly tucked away – secluded yet entirely connected. Some of London’s most celebrated dining is right on the doorstep. Evenings unfold at Dorian, The Ledbury and Wild. Seconds from the doorstep, The Walmer Castle is your local – familiar, welcoming and always lively. Daily essentials are just as close. Daylesford Organic for fresh produce, alongside independent fashion boutiques and workouts at Heartcore. Weekends wander naturally towards Portobello Road and a film at the Electric Cinema. And at the end of the road, Cloud Twelve offers family-focused wellness, bringing together spa, clinic and kids’ club under one roof.
Notting Hill Gate – 10 mins (Central, District, Circle)
Architectural interventions are bold yet measured. From the cobbles, a crisp double-fronted façade with expansive multi-paned windows draws in ample south-facing light. Inside, an inverted layout reveals a dramatic double-height void over the lateral living space, illuminated from above.
Proportions impress immediately. Ceilings rise over five metres, while the 12-metre-wide communal area stretches wall to wall – a seamless sequence of kitchen, dining and lounging spaces where atmosphere shifts with the changing light.
At its core, a sculptural curving staircase forms a striking focal point, gently softening the home’s architectural lines. The palette is calm and considered: earthy Paint & Paper Library tones paired with darker joinery and antique bronze metalwork for depth. Everything has been thoughtfully executed, down to the Corston light switches.
The kitchen is confidently understated. Exquisite joinery conceals a coffee station and pantry behind fully retracting doors and soft-close drawers. Newly installed Miele appliances sit alongside white limestone worktops and a Quooker tap. The living area meanwhile manages to feel both expansive and intimate, its canvas-like walls a gallery backdrop for large-scale artworks.
Perched above, two bedroom suites are discreetly positioned, overlooking the volume below. Both are understated yet rich in detail with reeded glass, bespoke storage and considered en suites. The principal suite sets the tone: fluted ceramic tiles create a subtle undulating effect, complemented by rust-toned walls, double basins, a walk-in shower and freestanding bath for a spa-like finish. The guest suite follows suit, complete with a generous walk-in shower room.
Ensuring comfort matches design, the home is equipped with underfloor heating and a MVHR system that filters fresh air throughout. Functionality is also seamlessly integrated. Custom storage, a plant room and a downstairs cloakroom ensure the aesthetic remains uncluttered.
Just moments from the energy of Westbourne Grove, Colville Mews feels quietly tucked away – secluded yet entirely connected. Some of London’s most celebrated dining is right on the doorstep. Evenings unfold at Dorian, The Ledbury and Wild. Seconds from the doorstep, The Walmer Castle is your local – familiar, welcoming and always lively. Daily essentials are just as close. Daylesford Organic for fresh produce, alongside independent fashion boutiques and workouts at Heartcore. Weekends wander naturally towards Portobello Road and a film at the Electric Cinema. And at the end of the road, Cloud Twelve offers family-focused wellness, bringing together spa, clinic and kids’ club under one roof.
Notting Hill Gate – 10 mins (Central, District, Circle)
-
Property type
Apartment
-
Price/sqft
$2,000
-
Consumption
E
Explore the Area
Colville Mews, London, Ladbroke Grove, Kensington And Chelsea, England
View on Google Maps
Price per sqft
Low
High
Listed by
30
Listings
2025
Joined
Book home tour with Tom Wright
Choose a date and whether you'd like a virtual or in-person tour with the agent.
Preferred date
Tour type

Domus Nova was founded in the nineties as Notting Hill’s first boutique agency specialising in design-led homes. S
Domus Nova was founded in the nineties as Notting Hill’s first boutique agency specialising in design-led homes. Since then, it has refined the process of finding, selling and letting exceptional properties. Partnering with esteemed global agency BARNES International in 2025, Domus Nova continues to enhance its network and reach, while championing an independent mindset and tailored approach. Drawing on years of experience, local knowledge and a shared passion for design and architecture, its team of experts carefully curate a portfolio of London and Ibiza’s most sought-after properties. Presenting them with editorial sensibility to its discerning international clientele, Domus Nova’s founding principles are clear; a seamless and personal experience that showcases the architectural merit of its homes.
Last updated
Yesterday
First listed
March 6
Listing reference
BAY260050
Similar Properties Nearby
New Listings in Ladbroke Grove







Explore More Homes for Sale
Ladbroke Grove property types
Ladbroke Grove popular searches
- Panoramic / Scenic View properties in Ladbroke Grove
- Properties with Terrace in Ladbroke Grove
- Properties with Bar in Ladbroke Grove
- Properties with Office in Ladbroke Grove
- River View properties in Ladbroke Grove
- Properties with Elevator in Ladbroke Grove
- City View properties in Ladbroke Grove
- Properties with Garden in Ladbroke Grove
- Properties with Outdoor Kitchen in Ladbroke Grove
- Duplex properties in Ladbroke Grove
- Privacy properties in Ladbroke Grove
- Investment Property properties in Ladbroke Grove
- Modern properties in Ladbroke Grove
- New Builds properties in Ladbroke Grove
- Properties with Fitness Center / Gym in Ladbroke Grove
- Properties with Sauna in Ladbroke Grove
- Properties with Library in Ladbroke Grove
- Properties with Air Conditioning in Ladbroke Grove
- Properties with Wine Cellar in Ladbroke Grove
- Properties with Jacuzzi in Ladbroke Grove
- Properties with Fireplace in Ladbroke Grove
- Properties with Pool in Ladbroke Grove
- Properties with Garage in Ladbroke Grove
- Properties with Balcony in Ladbroke Grove
- Properties with Tennis Court in Ladbroke Grove
- Mansion properties in Ladbroke Grove
- Properties with Open Kitchen in Ladbroke Grove
- Renovated properties in Ladbroke Grove
- Properties with Cinema in Ladbroke Grove
- Water View properties in Ladbroke Grove
Related Guides & Stories
Trusted by the World's Leading Brokers
The agents behind the world's most exceptional properties list with JamesEdition.
- Listings from Sotheby's, Christie's, BARNES, and Engel & Völkers
- Every listing reviewed before it goes live
- Connect directly with verified listing agents
By continuing you agree to our Terms and Privacy Policy.