


$5,334,031
Ewelme, Wallingford, Oxfordshire
- 7 Beds
- 6 Baths
- 8,597 Sqft
- 9.82 Ac lot
- Updated: May 12
-
79
Views for last 30 days
- 9
About the Property
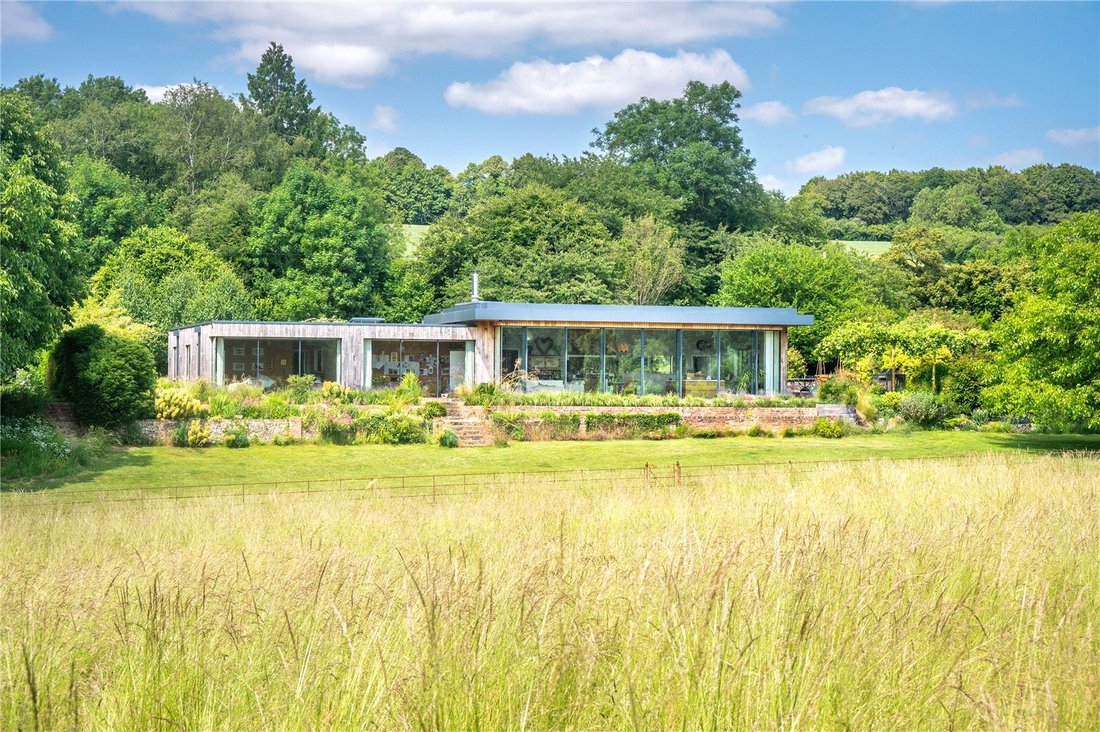
Blenheim Farm is an outstanding, single storey contemporary home which was built in 2020 by the current owners to the highest standard and specification. With over 4,000 sq ft of accommodation it benefits from under floor heating via an air source heat pump, polished concrete floors and double glazing throughout.
The design takes full advantage of its stunning, rural location with glazed
The design takes full advantage of its stunning, rural location with glazed
Blenheim Farm is an outstanding, single storey contemporary home which was built in 2020 by the current owners to the highest standard and specification. With over 4,000 sq ft of accommodation it benefits from under floor heating via an air source heat pump, polished concrete floors and double glazing throughout.
The design takes full advantage of its stunning, rural location with glazed walls of sliding doors to all rooms overlooking the gardens and land, offering panoramic, far-reaching views.
The open plan kitchen/dining and family room is an exceptional space and is very much the heart of the home with amazing views and access to the garden terrace via the full height sliding doors. The kitchen area has a range of floor standing units arranged around a central island and breakfast bar and is superbly equipped with a 4-oven electric Aga and dishwasher with supplementary appliances located in the adjacent utility room. The remaining space provides flexible areas for dining and seating with a contemporary fireplace to one end and in turn opens to the hallway.
There is an office/library situated in the centre of the property which is full of character and charm. The walls are lined from floor to ceiling with bookshelves and light spills in from the overhead lantern light. It is accessed from the entrance hall via double doors in a glazed wall and overlooks the kitchen via a window. Off the entrance hall, at the front of the property, is a delightful sitting room tucked away from the open plan areas of accommodation.
A corridor from the hall leads to the stunning principal bedroom which also has sliding doors overlooking the garden and surrounding countryside with a copper bathtub perfectly situated to enjoy the view. There is a large dressing room with fitted wardrobes and a lantern light providing natural light. This opens to an en suite shower room with twin basins and separate WC. There are three further bedrooms off the corridor, one with an en suite shower room and a family bathroom with shower. The fifth bedroom is accessed from the family room and is currently used as a study.
Cottage -
The cottage has been built to a high standard and has a stunning oak framed vaulted kitchen/sitting room with garden views. There are 3 en suite bedrooms and a large loft space that functions as extra reception space.
Outside
Blenheim Farm is accessed from the lane via electric gates opening to a gravel parking area to the side of the house.
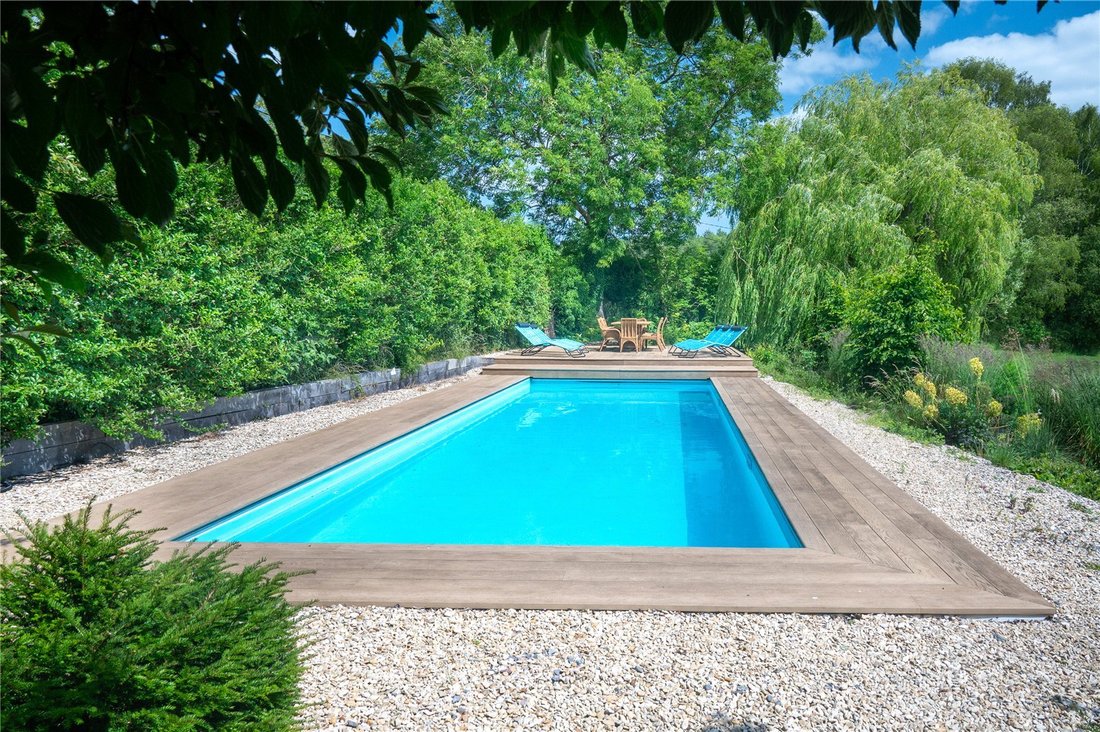
A raised terrace, planted with perennial plants and shrubs runs along the rear of the house with steps leading down to the garden. The garden is laid mainly to lawn with areas of interest to either side. Accessed from the kitchen and utility room is a west facing terrace which opens to the heated swimming pool and deck. This area is private, being screened by high hedges and mature trees and overlooks the garden. Further down is the hard tennis court with a lovely landscaped area to one end. Useful outbuildings include a large barn which is currently used for storage but could house a car collection or be converted subject to planning.
Throughout the gardens and grounds are beautifully landscaped and there is a separate paddock and area of woodland. In all the perfect blend to provide an outstanding backdrop to this exceptional property.
The design takes full advantage of its stunning, rural location with glazed walls of sliding doors to all rooms overlooking the gardens and land, offering panoramic, far-reaching views.
The open plan kitchen/dining and family room is an exceptional space and is very much the heart of the home with amazing views and access to the garden terrace via the full height sliding doors. The kitchen area has a range of floor standing units arranged around a central island and breakfast bar and is superbly equipped with a 4-oven electric Aga and dishwasher with supplementary appliances located in the adjacent utility room. The remaining space provides flexible areas for dining and seating with a contemporary fireplace to one end and in turn opens to the hallway.
There is an office/library situated in the centre of the property which is full of character and charm. The walls are lined from floor to ceiling with bookshelves and light spills in from the overhead lantern light. It is accessed from the entrance hall via double doors in a glazed wall and overlooks the kitchen via a window. Off the entrance hall, at the front of the property, is a delightful sitting room tucked away from the open plan areas of accommodation.
A corridor from the hall leads to the stunning principal bedroom which also has sliding doors overlooking the garden and surrounding countryside with a copper bathtub perfectly situated to enjoy the view. There is a large dressing room with fitted wardrobes and a lantern light providing natural light. This opens to an en suite shower room with twin basins and separate WC. There are three further bedrooms off the corridor, one with an en suite shower room and a family bathroom with shower. The fifth bedroom is accessed from the family room and is currently used as a study.
Cottage -
The cottage has been built to a high standard and has a stunning oak framed vaulted kitchen/sitting room with garden views. There are 3 en suite bedrooms and a large loft space that functions as extra reception space.
Outside
Blenheim Farm is accessed from the lane via electric gates opening to a gravel parking area to the side of the house.
A raised terrace, planted with perennial plants and shrubs runs along the rear of the house with steps leading down to the garden. The garden is laid mainly to lawn with areas of interest to either side. Accessed from the kitchen and utility room is a west facing terrace which opens to the heated swimming pool and deck. This area is private, being screened by high hedges and mature trees and overlooks the garden. Further down is the hard tennis court with a lovely landscaped area to one end. Useful outbuildings include a large barn which is currently used for storage but could house a car collection or be converted subject to planning.
Throughout the gardens and grounds are beautifully landscaped and there is a separate paddock and area of woodland. In all the perfect blend to provide an outstanding backdrop to this exceptional property.
-
Property type
House
-
Price/sqft
$620
-
Consumption
B
Features
Features
Lot
Indoor
- High Ceiling
- Office
- Fireplace
- Kitchen island
- Bar
- Laundry Room
- Game Room
- Open Kitchen
- Library
- Stone Countertops
- Walk In Closet
Outdoor
- Terrace
- Parking
- Pool
- Tennis Court
- Gate
- Garden
Explore the Area
Ewelme, Wallingford, Oxfordshire, England
View on Google Maps
Price per sqft
Low
High

Joined 2 years ago
You have inquired about this property
The agent will contact you soon by
Listed by
7
Listings
2024
Joined
Book home tour with Victoria Knight
Choose a date and whether you'd like a virtual or in-person tour with the agent.
Preferred date
Tour type

Savills - Country Department
33 Margaret Street, London, W1G 0JD, United Kingdom
View agency profile
Last updated
May 12
First listed
May 12
Listing reference
HES250190
Similar Properties Nearby
New Listings in Oxfordshire



Explore More Homes for Sale
Oxfordshire cities
- Homes for sale in Vale of White Horse
- Homes for sale in Oxford
- Homes for sale in Thame
- Homes for sale in Abingdon
- Homes for sale in Didcot
- Homes for sale in Kidlington
- Homes for sale in Headington
- Homes for sale in Henley
- Homes for sale in Rotherfield Peppard
- Homes for sale in Bicester
- Homes for sale in Cowley
- Homes for sale in Shiplake
- Homes for sale in Adderbury
- Homes for sale in Ambrosden
- Homes for sale in Black Bourton
- Homes for sale in Burford
- Homes for sale in Chinnor
- Homes for sale in Deddington
- Homes for sale in Fritwell
- Homes for sale in South Leigh
Oxfordshire property types
Oxfordshire popular searches
- Panoramic / Scenic View properties in Oxfordshire
- Properties with Terrace in Oxfordshire
- Properties with Bar in Oxfordshire
- Properties with Game Room in Oxfordshire
- Properties with Office in Oxfordshire
- Properties with Elevator in Oxfordshire
- Mountain View properties in Oxfordshire
- Properties with Garden in Oxfordshire
- Properties with Outdoor Kitchen in Oxfordshire
- Duplex properties in Oxfordshire
- Gated Community properties in Oxfordshire
- Privacy properties in Oxfordshire
- Hilltop properties in Oxfordshire
- Investment Property properties in Oxfordshire
- Modern properties in Oxfordshire
- Equestrian properties in Oxfordshire
- New Builds properties in Oxfordshire
- Properties with Fitness Center / Gym in Oxfordshire
- Properties with Sauna in Oxfordshire
- Properties with Steam Room in Oxfordshire
- Properties with Library in Oxfordshire
- Properties with Air Conditioning in Oxfordshire
- Properties with Wine Cellar in Oxfordshire
- Properties with Jacuzzi in Oxfordshire
- Properties with Fireplace in Oxfordshire
- Properties with Pool in Oxfordshire
- Properties with Garage in Oxfordshire
- Properties with Balcony in Oxfordshire
- Properties with Tennis Court in Oxfordshire
- Mansion properties in Oxfordshire
- Properties with Open Kitchen in Oxfordshire
- Renovated properties in Oxfordshire
- Properties with Cinema in Oxfordshire
- Properties with Indoor Pool in Oxfordshire
- Water View properties in Oxfordshire
Related Guides & Stories
Trusted by the World's Leading Brokers
The agents behind the world's most exceptional properties list with JamesEdition.
- Listings from Sotheby's, Christie's, BARNES, and Engel & Völkers
- Every listing reviewed before it goes live
- Connect directly with verified listing agents
By continuing you agree to our Terms and Privacy Policy.