$1,016,452
House, Griffin Road, Thame, Oxfordshire
- 4 Beds
- 2 Baths
- Updated: July 31
-
5
Views for last 30 days
About the Property
The accommodation is both spacious and well-proportioned throughout. A welcoming entrance hall provides an excellent first impression, leading to the impressive front-aspect sitting room, which features a large front-facing bay window, an attractive feature fireplace, and double doors opening into the formal dining room. Sliding patio doors from the dining room lead seamlessly into the generous co
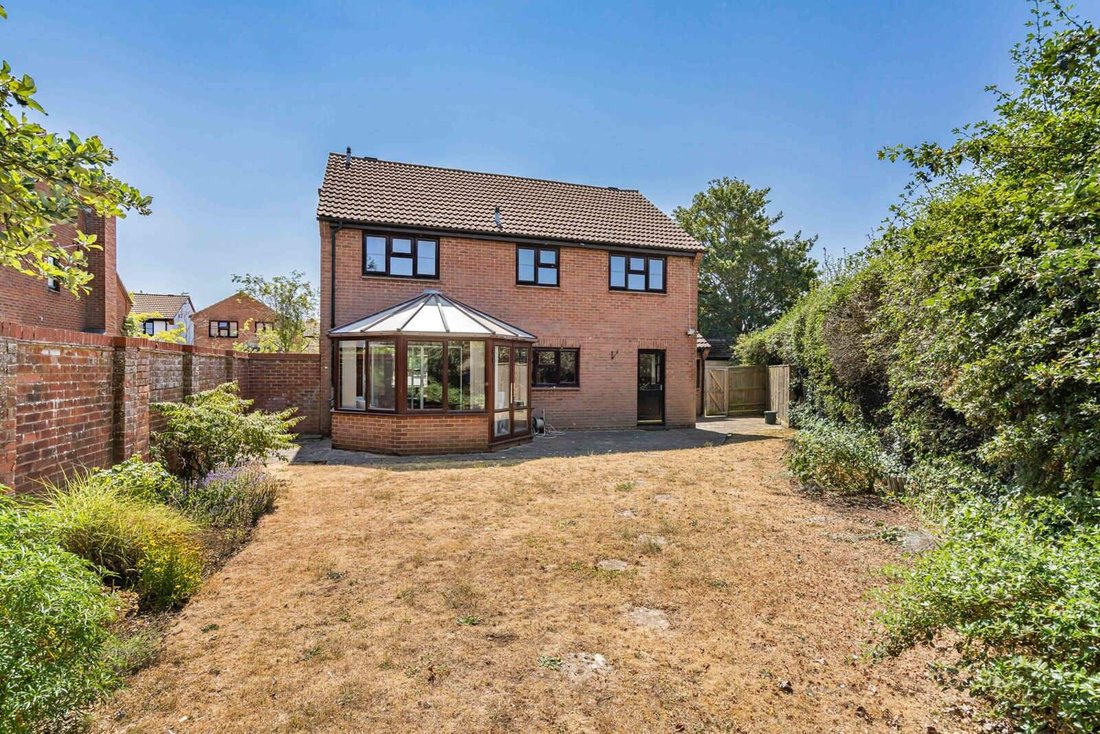
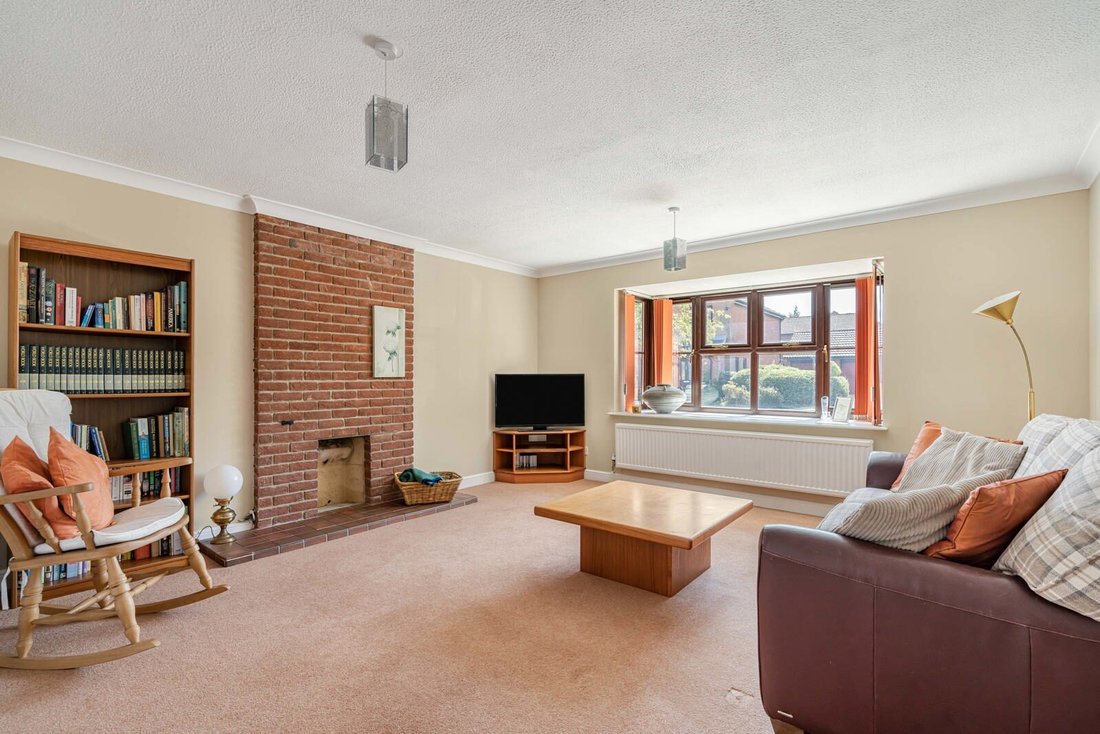
The accommodation is both spacious and well-proportioned throughout. A welcoming entrance hall provides an excellent first impression, leading to the impressive front-aspect sitting room, which features a large front-facing bay window, an attractive feature fireplace, and double doors opening into the formal dining room. Sliding patio doors from the dining room lead seamlessly into the generous conservatory, providing an additional reception space with delightful views over the rear garden.
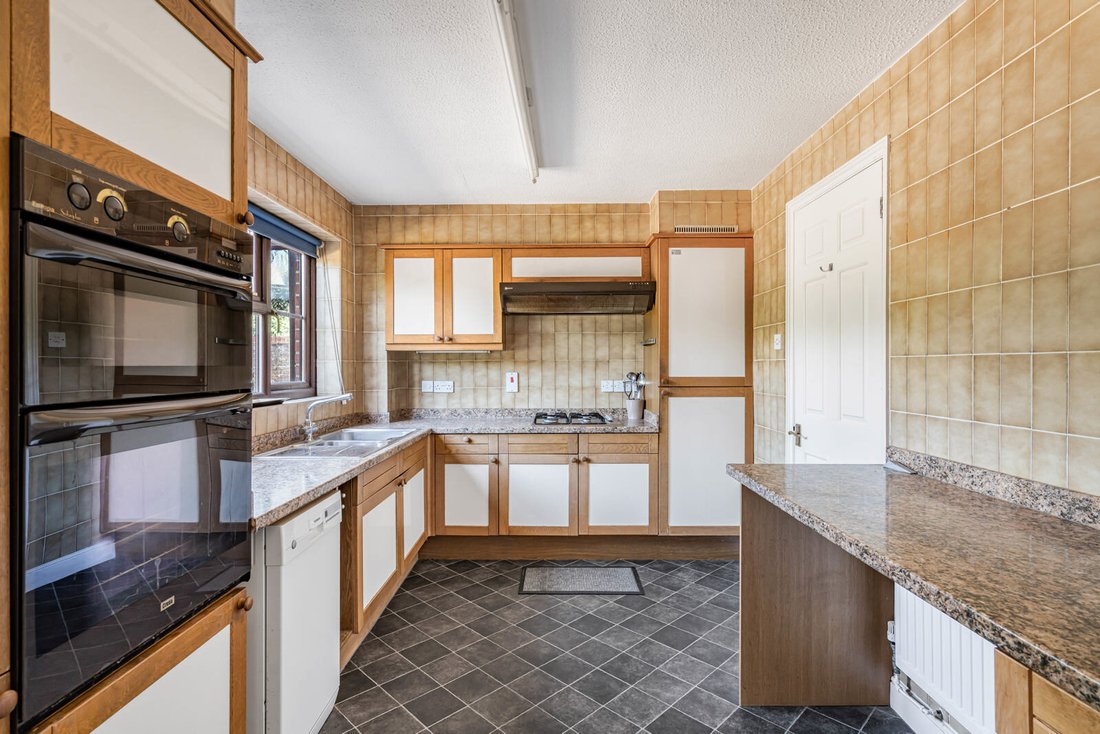
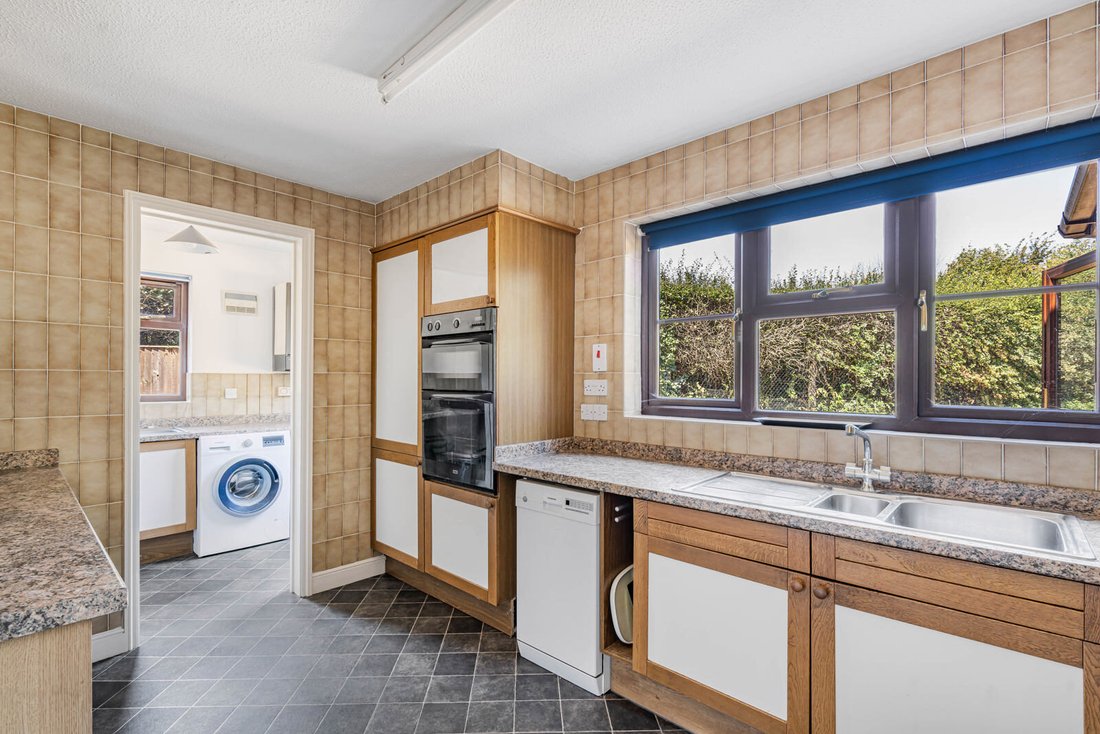
The kitchen overlooks the garden and is complemented by an adjoining utility room, offering excellent storage and practicality, together with a convenient ground floor cloakroom/WC.
To the first floor, a spacious landing gives access to four genuine double bedrooms. The principal bedroom benefits from fitted wardrobes and a private en-suite shower room, while the remaining three bedrooms also feature fitted or built-in wardrobes and are served by a well-appointed family bathroom.
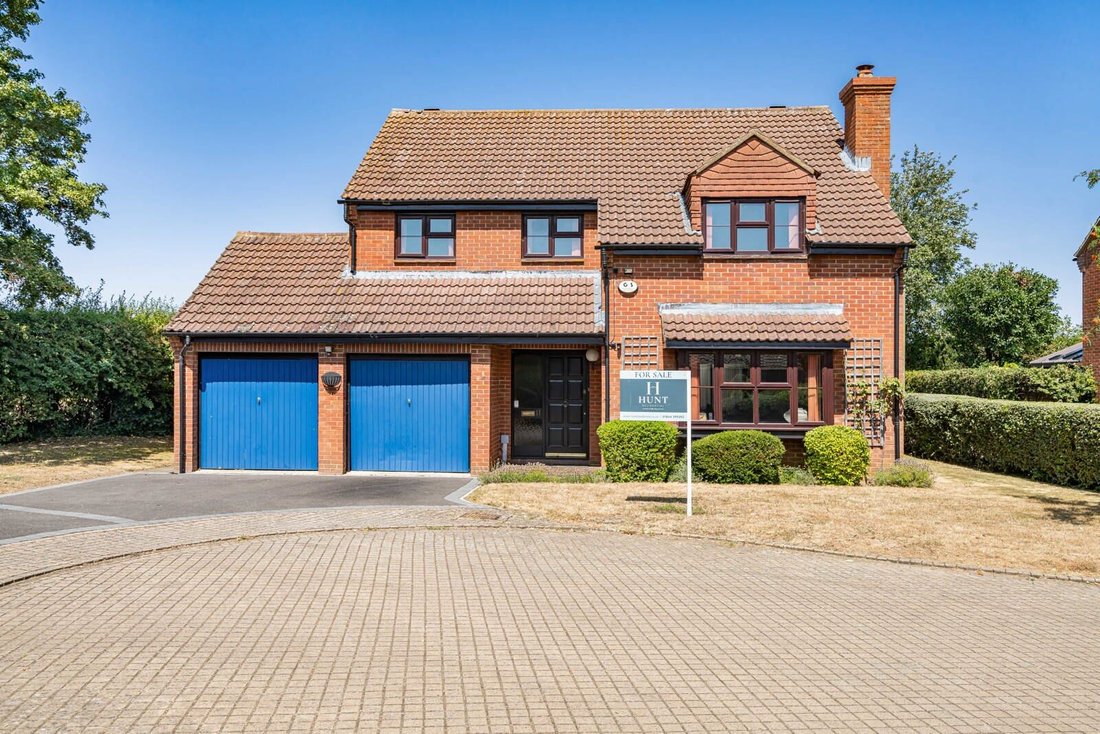
Externally, the property enjoys a mature and private rear garden backing directly onto school playing fields, creating an attractive open outlook and an excellent degree of privacy. To the front, a generous driveway provides off-road parking for several vehicles and leads to an attached double garage, offering secure parking, storage or future conversion potential, subject to the necessary planning consents.
Combining generous living accommodation, an excellent plot, sought-after cul-de-sac location and outstanding potential for modernisation, this is a rare opportunity to acquire a substantial family home offered to the market with no onward chain.
The kitchen overlooks the garden and is complemented by an adjoining utility room, offering excellent storage and practicality, together with a convenient ground floor cloakroom/WC.
To the first floor, a spacious landing gives access to four genuine double bedrooms. The principal bedroom benefits from fitted wardrobes and a private en-suite shower room, while the remaining three bedrooms also feature fitted or built-in wardrobes and are served by a well-appointed family bathroom.
Externally, the property enjoys a mature and private rear garden backing directly onto school playing fields, creating an attractive open outlook and an excellent degree of privacy. To the front, a generous driveway provides off-road parking for several vehicles and leads to an attached double garage, offering secure parking, storage or future conversion potential, subject to the necessary planning consents.
Combining generous living accommodation, an excellent plot, sought-after cul-de-sac location and outstanding potential for modernisation, this is a rare opportunity to acquire a substantial family home offered to the market with no onward chain.
-
Property type
House
-
Emissions
D
-
Consumption
D
Explore the Area
Griffin Road, Thame, Oxfordshire, England
View on Google Maps
Price per sqft
Low
High
Joined 1 month ago
You have inquired about this property
The agent will contact you soon by
Listed by
Hunt Residential, Thame
View agency profile
35
Listings
2026
Joined
Book home tour with the agent
Choose a date and whether you'd like a virtual or in-person tour with the agent.
Preferred date
Tour type
Hunt Residential, Thame
View agency profile
Last updated
July 31
First listed
Jul 31
Listing reference
CLL260147
Trusted by the World's Leading Brokers
The agents behind the world's most exceptional properties list with JamesEdition.
- Listings from Sotheby's, Christie's, BARNES, and Engel & Völkers
- Every listing reviewed before it goes live
- Connect directly with verified listing agents
By continuing you agree to our Terms and Privacy Policy.