$6,294,800
Ellerby Street, London
- 6 Beds
- 5 Baths
- 3,618 Sqft
- Updated: Yesterday
About the Property
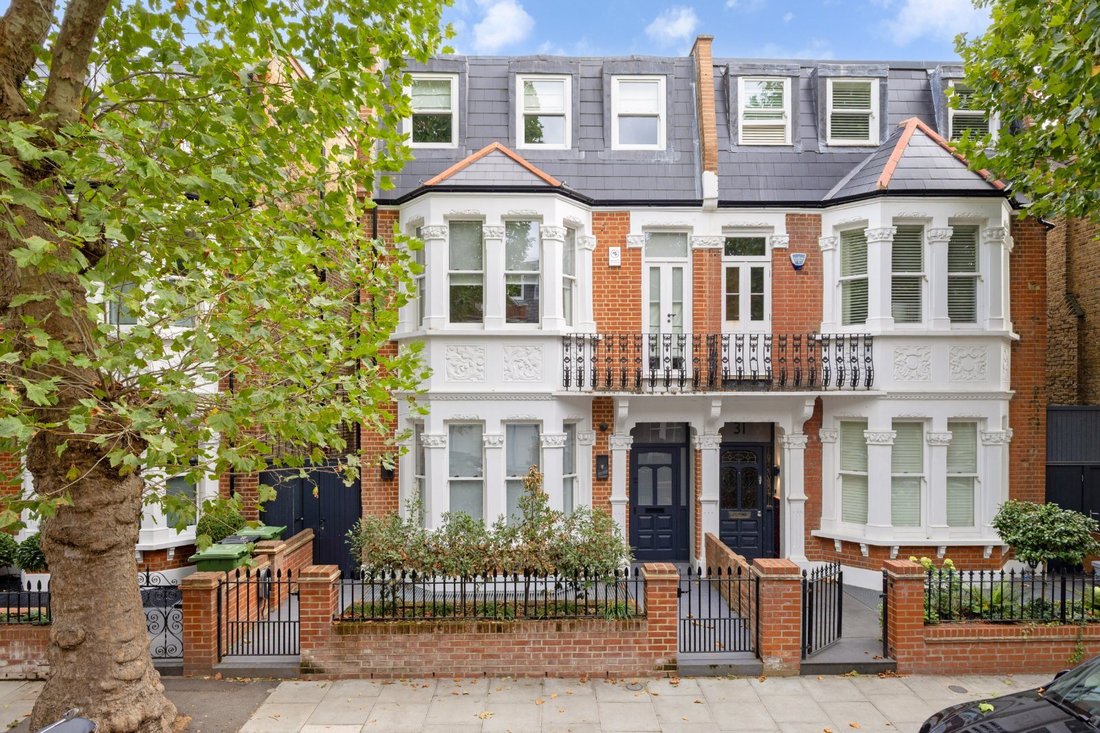
Recently completed to an exacting standard, this impressive property is arranged across four beautifully considered floors, combining generous proportions, sophisticated interiors and exceptional attention to detail throughout. Features include a fully integrated smart-home system, giving residents effortless control of lighting, heating, cooling, audio, security and door entry from individual roo
Recently completed to an exacting standard, this impressive property is arranged across four beautifully considered floors, combining generous proportions, sophisticated interiors and exceptional attention to detail throughout. Features include a fully integrated smart-home system, giving residents effortless control of lighting, heating, cooling, audio, security and door entry from individual rooms or remotely via smartphone; air-conditioning; underfloor heating and polished concrete floors.
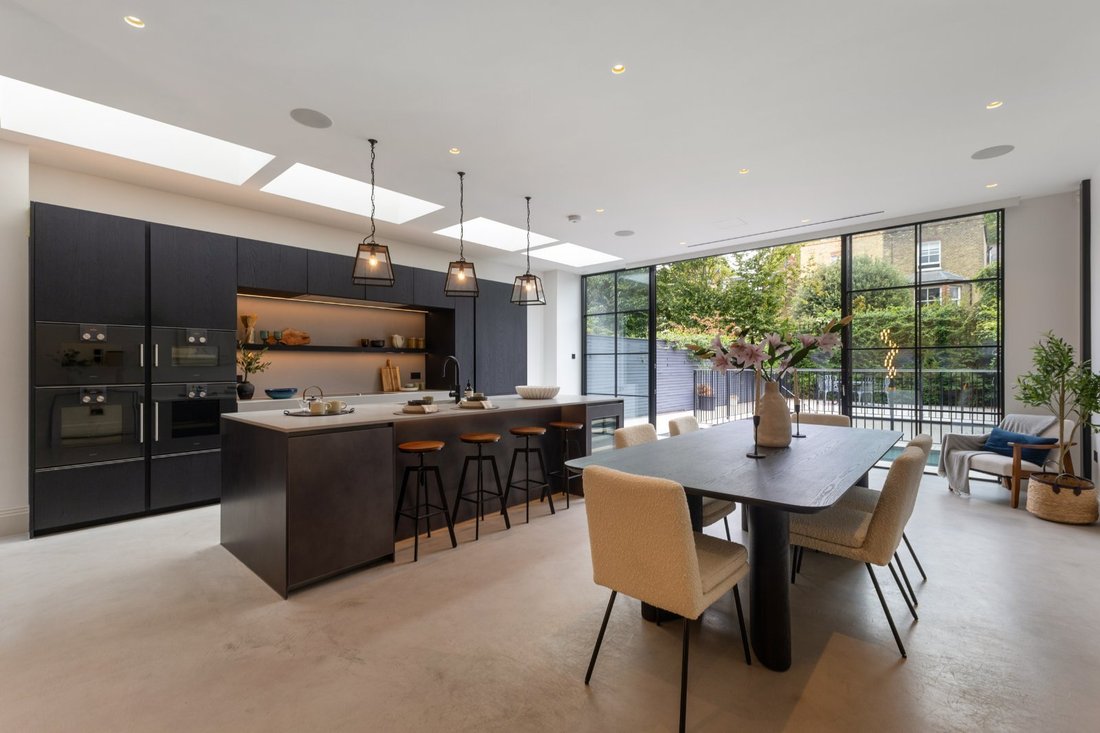
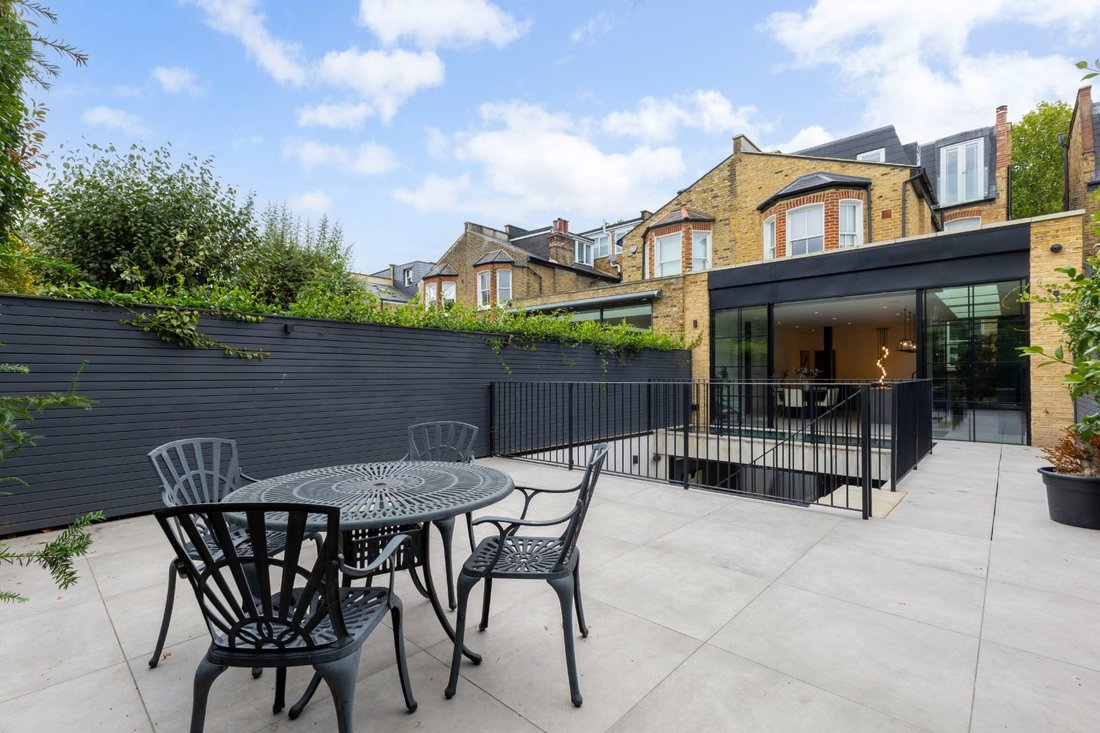
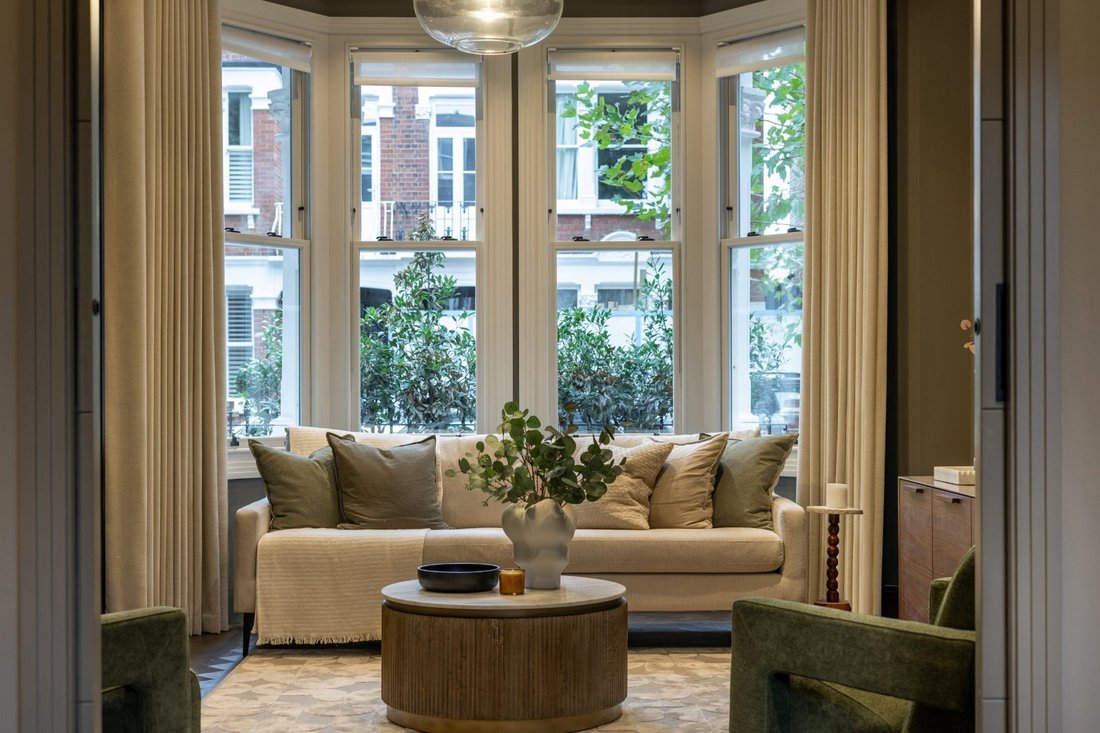
The ground floor is centred around an elegant double reception room to the front, while to the rear, a hand crafted kitchen with excellent space for dining forms the heart of the home. Designed for both everyday family life and entertaining, the room opens directly onto the south-facing garden, creating a wonderful connection between the interior and exterior.
A striking open staircase descends to the lower-ground floor, framed by a beautifully designed lightwell featuring an internal blossom tree. This distinctive architectural detail introduces natural light and greenery into the heart of the property.
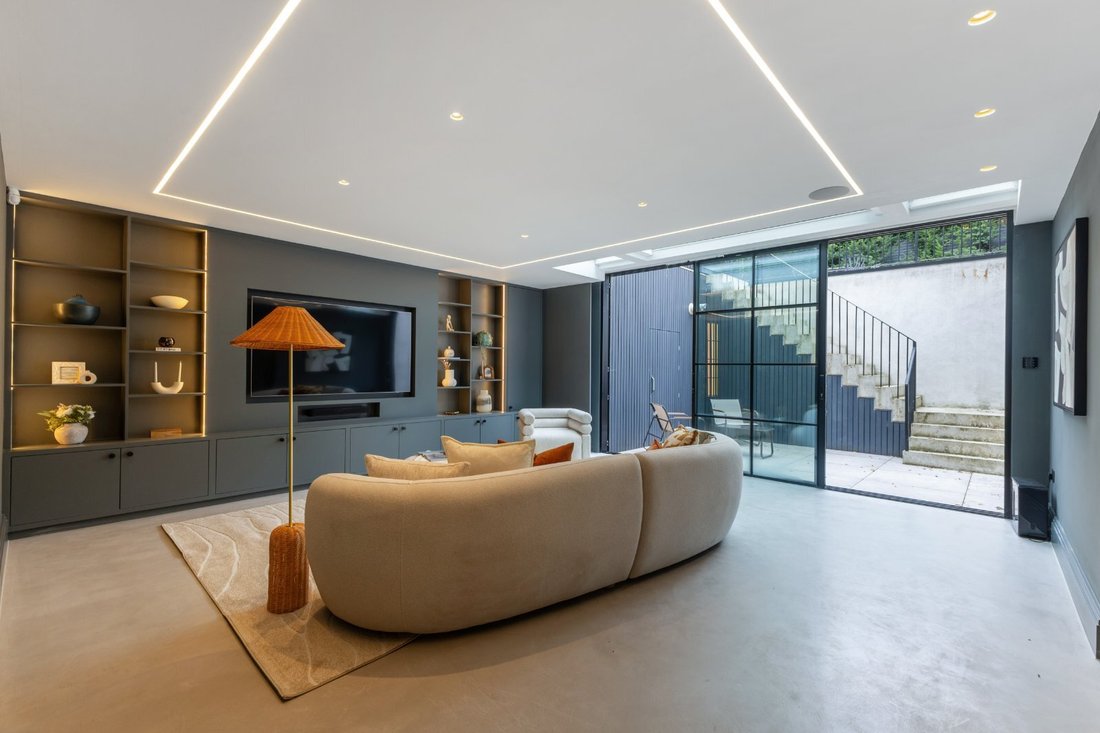
The basement provides an impressive additional level of living accommodation, including a substantial reception/cinema room with direct access to the sunken garden. There is also a utility room, guest cloakroom and a generous guest bedroom with its own en suite bathroom, as well as a further room which could be a gym or another bedroom if required.
The two upper floors are dedicated to four further bedrooms and four bathrooms. The principal suite is particularly impressive, featuring a luxurious en suite bathroom and separate dressing room, creating a private and indulgent retreat.
Combining exceptional design, generous living space and sophisticated technology, this is a truly outstanding contemporary home in one of Fulham’s most desirable residential settings.
Ellerby Street is one of the most sought after roads in the Bishops Park area. The green open space, tennis courts and children’s playground of Bishops Park, as well as beautiful walks along the river are only 0.2 miles from the property.
Putney Bridge underground station is 0.8 miles away and there are excellent bus routes in to the West End (4.5 miles) along Fulham Palace Road.
The area is well-known for its wide selection of schools including Thomas’s Fulham, Fulham Prep, All Saints Primary School and Stringnote music academy.
Please note that all distances are approximate.
The ground floor is centred around an elegant double reception room to the front, while to the rear, a hand crafted kitchen with excellent space for dining forms the heart of the home. Designed for both everyday family life and entertaining, the room opens directly onto the south-facing garden, creating a wonderful connection between the interior and exterior.
A striking open staircase descends to the lower-ground floor, framed by a beautifully designed lightwell featuring an internal blossom tree. This distinctive architectural detail introduces natural light and greenery into the heart of the property.
The basement provides an impressive additional level of living accommodation, including a substantial reception/cinema room with direct access to the sunken garden. There is also a utility room, guest cloakroom and a generous guest bedroom with its own en suite bathroom, as well as a further room which could be a gym or another bedroom if required.
The two upper floors are dedicated to four further bedrooms and four bathrooms. The principal suite is particularly impressive, featuring a luxurious en suite bathroom and separate dressing room, creating a private and indulgent retreat.
Combining exceptional design, generous living space and sophisticated technology, this is a truly outstanding contemporary home in one of Fulham’s most desirable residential settings.
Ellerby Street is one of the most sought after roads in the Bishops Park area. The green open space, tennis courts and children’s playground of Bishops Park, as well as beautiful walks along the river are only 0.2 miles from the property.
Putney Bridge underground station is 0.8 miles away and there are excellent bus routes in to the West End (4.5 miles) along Fulham Palace Road.
The area is well-known for its wide selection of schools including Thomas’s Fulham, Fulham Prep, All Saints Primary School and Stringnote music academy.
Please note that all distances are approximate.
-
Property type
House
-
Price/sqft
$1,739
-
Consumption
E
Features
- Garden
- Modern
- Cinema
- Basement
- Gate
- Air Conditioning
Explore the Area
Ellerby Street, London, Fulham, Hammersmith and Fulham, England
View on Google Maps
Price per sqft
Low
High

Joined 2 years ago
You have inquired about this property
The agent will contact you soon by
Listed by
4
Listings
2025
Joined
Book home tour with George Smith
Choose a date and whether you'd like a virtual or in-person tour with the agent.
Preferred date
Tour type

Last updated
Yesterday
First listed
September 24
Listing reference
FUS260145
Similar Properties Nearby
New Listings in Fulham



Explore More Homes for Sale
Fulham property types
Fulham popular searches
- Panoramic / Scenic View properties in Fulham
- Properties with Terrace in Fulham
- Properties with Bar in Fulham
- Properties with Game Room in Fulham
- Properties with Office in Fulham
- River View properties in Fulham
- Properties with Elevator in Fulham
- City View properties in Fulham
- Mountain View properties in Fulham
- Properties with Garden in Fulham
- Properties with Outdoor Kitchen in Fulham
- Duplex properties in Fulham
- Gated Community properties in Fulham
- Privacy properties in Fulham
- Waterfront properties in Fulham
- Investment Property properties in Fulham
- Modern properties in Fulham
- New Builds properties in Fulham
- Properties with Fitness Center / Gym in Fulham
- Properties with Sauna in Fulham
- Properties with Steam Room in Fulham
- Properties with Library in Fulham
- Properties with Air Conditioning in Fulham
- Properties with Wine Cellar in Fulham
- Properties with Jacuzzi in Fulham
- Properties with Fireplace in Fulham
- Properties with Pool in Fulham
- Properties with Garage in Fulham
- Properties with Balcony in Fulham
- Properties with Tennis Court in Fulham
- Mansion properties in Fulham
- Properties with Open Kitchen in Fulham
- Renovated properties in Fulham
- Properties with Cinema in Fulham
- Properties with Indoor Pool in Fulham
- Water View properties in Fulham
Related Guides & Stories
Trusted by the World's Leading Brokers
The agents behind the world's most exceptional properties list with JamesEdition.
- Listings from Sotheby's, Christie's, BARNES, and Engel & Völkers
- Every listing reviewed before it goes live
- Connect directly with verified listing agents
By continuing you agree to our Terms and Privacy Policy.