$1,788,072
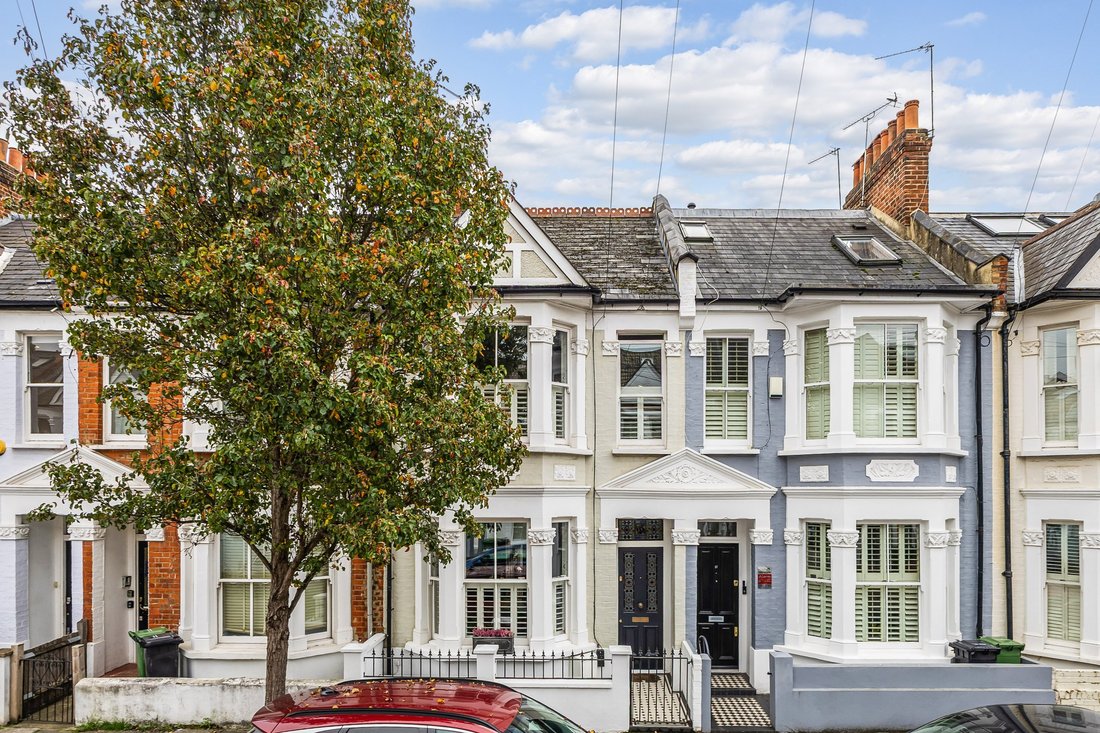
An Immaculate Example of a Victorian Terraced Three-Bedroom Home, with a South-Facing Garden.
- 3 Beds
- 1 Baths
- 1,148 Sqft
- Updated: Today
About the Property
Situated on an attractive, tree-lined road, this beautifully presented three-bedroom home combines charming period features with stylish contemporary finishes. Immaculately maintained and finished to a high standard throughout, the property offers generous, light-filled accommodation ideally suited to modern family living.
The property opens into an impressive double reception room, feat
The property opens into an impressive double reception room, feat
Situated on an attractive, tree-lined road, this beautifully presented three-bedroom home combines charming period features with stylish contemporary finishes. Immaculately maintained and finished to a high standard throughout, the property offers generous, light-filled accommodation ideally suited to modern family living.
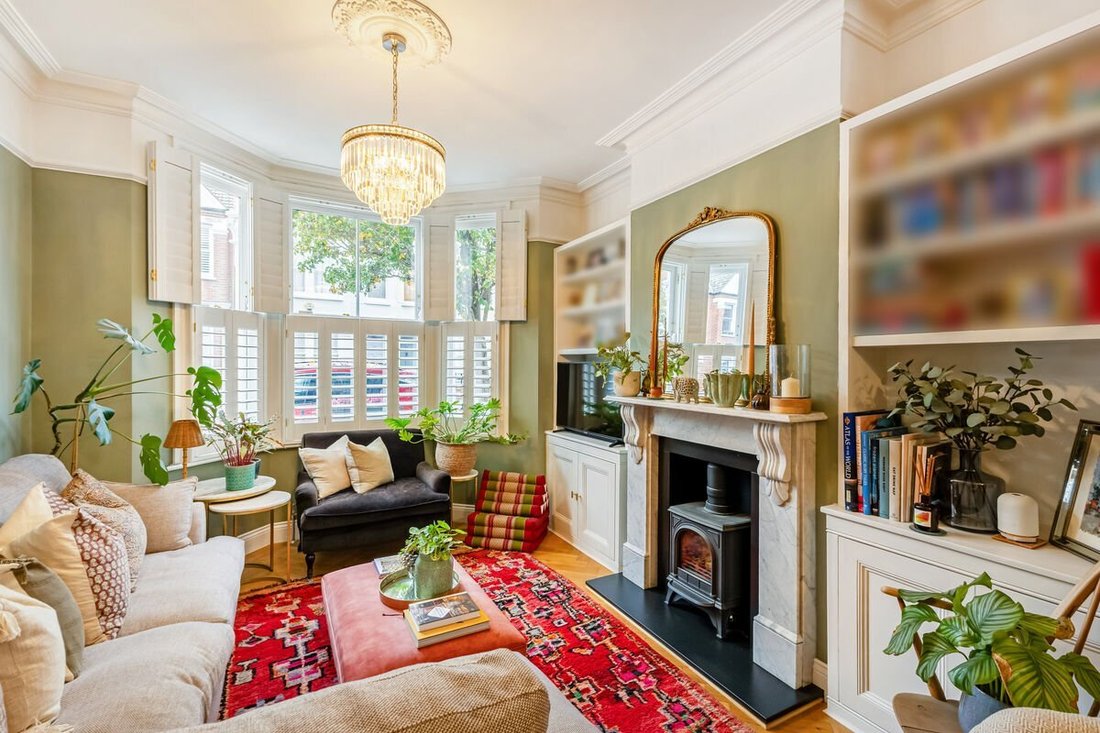
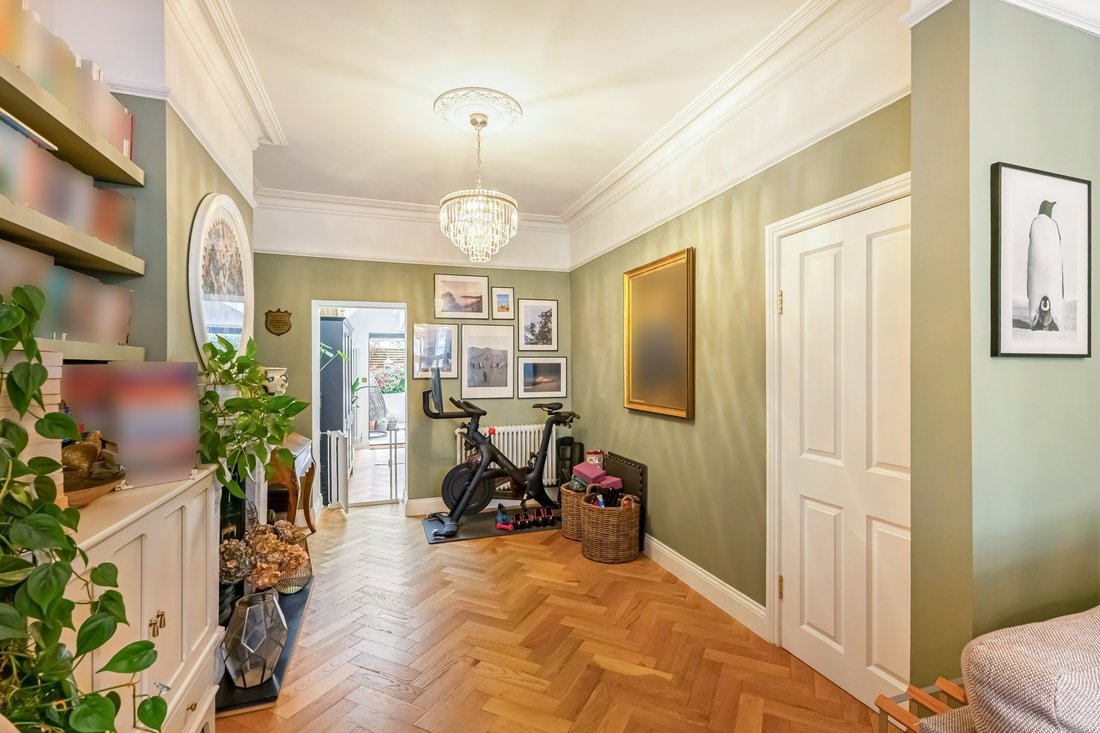
The property opens into an impressive double reception room, featuring elegant cornicing, bespoke shelving and a log-effect gas fireplace with a striking Italian Carrara marble surround. A beautiful bay window with plantation shutters allows plenty of natural light to flood the space, creating a warm and welcoming setting for both entertaining and everyday living.
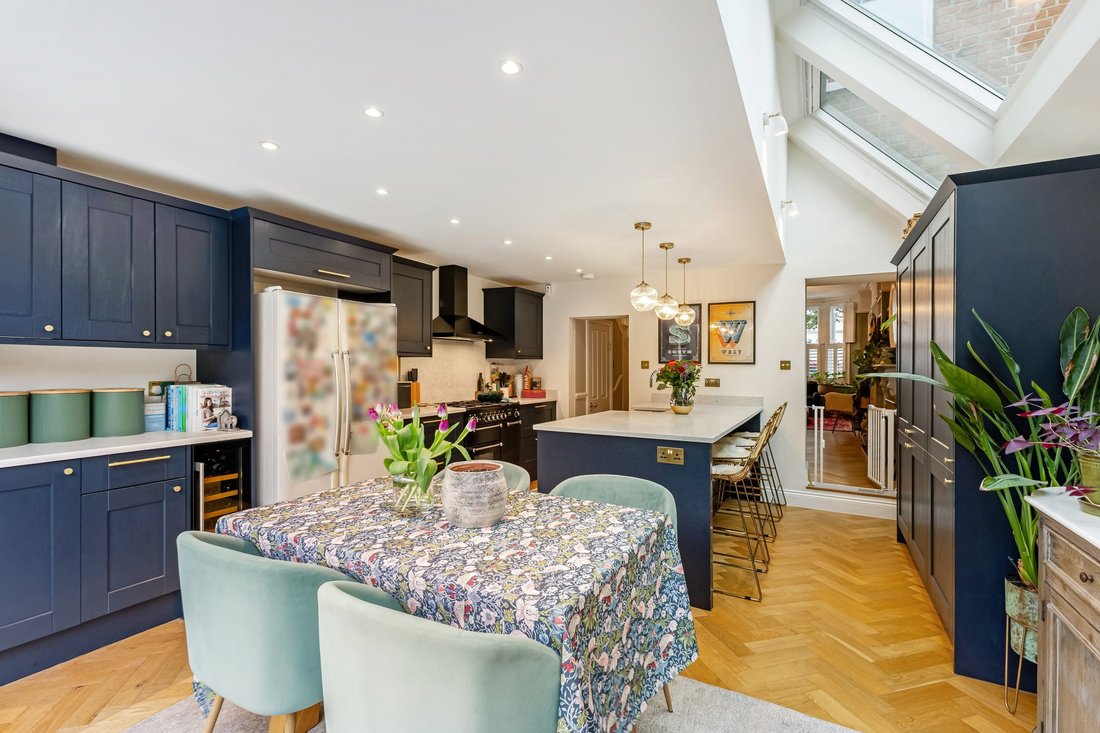
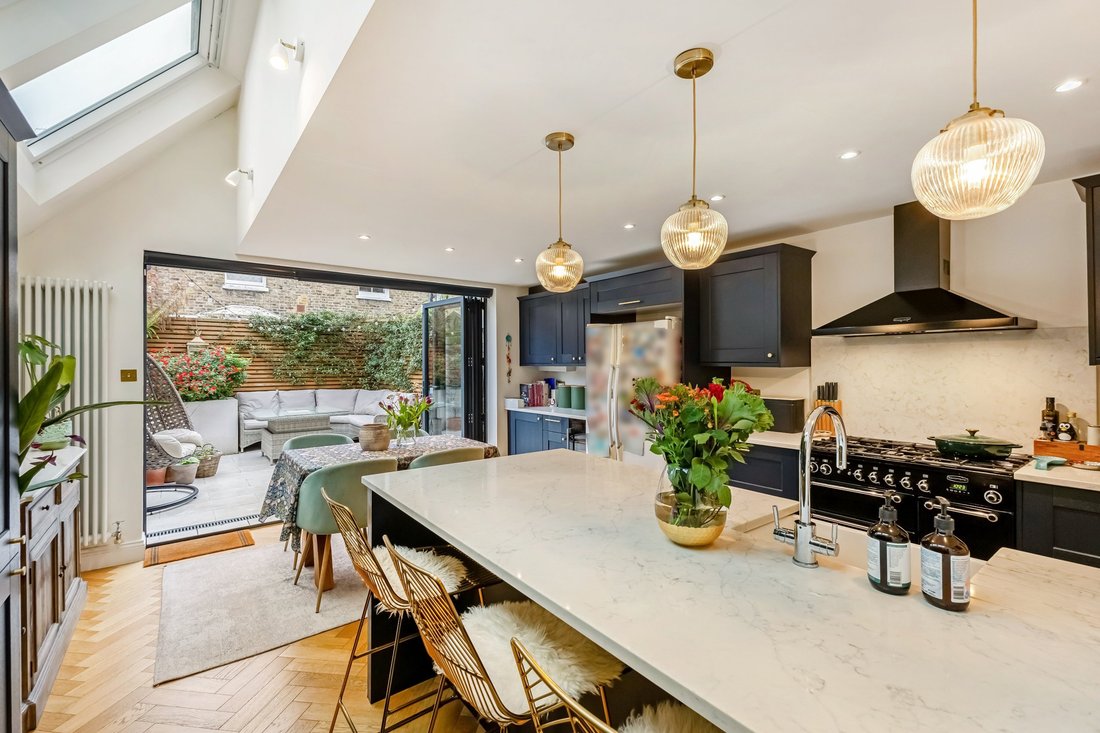
To the rear, pocket doors open into a spacious kitchen and dining room. Bright and airy, with three Velux windows overhead, the room benefits from a substantial central island, providing excellent preparation space and an informal breakfast bar.
The kitchen leads directly onto a stunning south-facing garden through bifold doors. Beautifully landscaped and designed with ease of maintenance in mind, the garden incorporates a generous patio, making it an ideal space for outdoor dining and entertaining. A downstairs cloakroom and useful understairs storage for coats and shoes complete the ground floor.
On the first floor, there are three well-proportioned double bedrooms, all enjoying excellent natural light. The principal bedroom benefits from bespoke fitted wardrobes and retains its original Victorian cornicing, adding further character and charm. In keeping with this, new plaster cornicing and ceiling roses have been installed throughout the rest of the home, including the two additional bedrooms.
The family bathroom has been finished to an excellent standard, comprising a freestanding roll-top bath, separate walk-in shower and elegant marble wall tiling.
Further benefits include useful loft storage via a pull-down ladder. The loft offers exciting potential for two additional bedrooms and a bathroom, subject to new planning permission following the expiration of the previous application.
The property opens into an impressive double reception room, featuring elegant cornicing, bespoke shelving and a log-effect gas fireplace with a striking Italian Carrara marble surround. A beautiful bay window with plantation shutters allows plenty of natural light to flood the space, creating a warm and welcoming setting for both entertaining and everyday living.
To the rear, pocket doors open into a spacious kitchen and dining room. Bright and airy, with three Velux windows overhead, the room benefits from a substantial central island, providing excellent preparation space and an informal breakfast bar.
The kitchen leads directly onto a stunning south-facing garden through bifold doors. Beautifully landscaped and designed with ease of maintenance in mind, the garden incorporates a generous patio, making it an ideal space for outdoor dining and entertaining. A downstairs cloakroom and useful understairs storage for coats and shoes complete the ground floor.
On the first floor, there are three well-proportioned double bedrooms, all enjoying excellent natural light. The principal bedroom benefits from bespoke fitted wardrobes and retains its original Victorian cornicing, adding further character and charm. In keeping with this, new plaster cornicing and ceiling roses have been installed throughout the rest of the home, including the two additional bedrooms.
The family bathroom has been finished to an excellent standard, comprising a freestanding roll-top bath, separate walk-in shower and elegant marble wall tiling.
Further benefits include useful loft storage via a pull-down ladder. The loft offers exciting potential for two additional bedrooms and a bathroom, subject to new planning permission following the expiration of the previous application.
-
Property type
House
-
Price/sqft
$1,557
Features
Explore the Area
Rowallan Road, London, Fulham, Hammersmith and Fulham, England
View on Google Maps
Price per sqft
Low
High
Listed by
5
Listings
2026
Joined
Book home tour with Tom Parsons
Choose a date and whether you'd like a virtual or in-person tour with the agent.
Preferred date
Tour type

Last updated
Today
First listed
November 14
Listing reference
FLH260284
Similar Properties Nearby
New Listings in Fulham

Explore More Homes for Sale
Fulham property types
Fulham popular searches
- Panoramic / Scenic View properties in Fulham
- Properties with Terrace in Fulham
- Properties with Bar in Fulham
- Properties with Game Room in Fulham
- Properties with Office in Fulham
- River View properties in Fulham
- Properties with Elevator in Fulham
- City View properties in Fulham
- Mountain View properties in Fulham
- Properties with Garden in Fulham
- Properties with Outdoor Kitchen in Fulham
- Duplex properties in Fulham
- Gated Community properties in Fulham
- Privacy properties in Fulham
- Waterfront properties in Fulham
- Investment Property properties in Fulham
- Modern properties in Fulham
- New Builds properties in Fulham
- Properties with Fitness Center / Gym in Fulham
- Properties with Sauna in Fulham
- Properties with Steam Room in Fulham
- Properties with Air Conditioning in Fulham
- Properties with Wine Cellar in Fulham
- Properties with Jacuzzi in Fulham
- Properties with Fireplace in Fulham
- Properties with Pool in Fulham
- Properties with Garage in Fulham
- Properties with Balcony in Fulham
- Properties with Tennis Court in Fulham
- Mansion properties in Fulham
- Properties with Open Kitchen in Fulham
- Renovated properties in Fulham
- Properties with Cinema in Fulham
- Riverfront properties in Fulham
- Properties with Indoor Pool in Fulham
- Water View properties in Fulham
Related Guides & Stories
Trusted by the World's Leading Brokers
The agents behind the world's most exceptional properties list with JamesEdition.
- Listings from Sotheby's, Christie's, BARNES, and Engel & Völkers
- Every listing reviewed before it goes live
- Connect directly with verified listing agents
By continuing you agree to our Terms and Privacy Policy.