$5,332,634
Danes Way, Oxshott, Leatherhead, Surrey
- 6 Beds
- 5 Baths
- 6,218 Sqft
- Updated: July 20
-
50
Views for last 30 days
- 20
About the Property
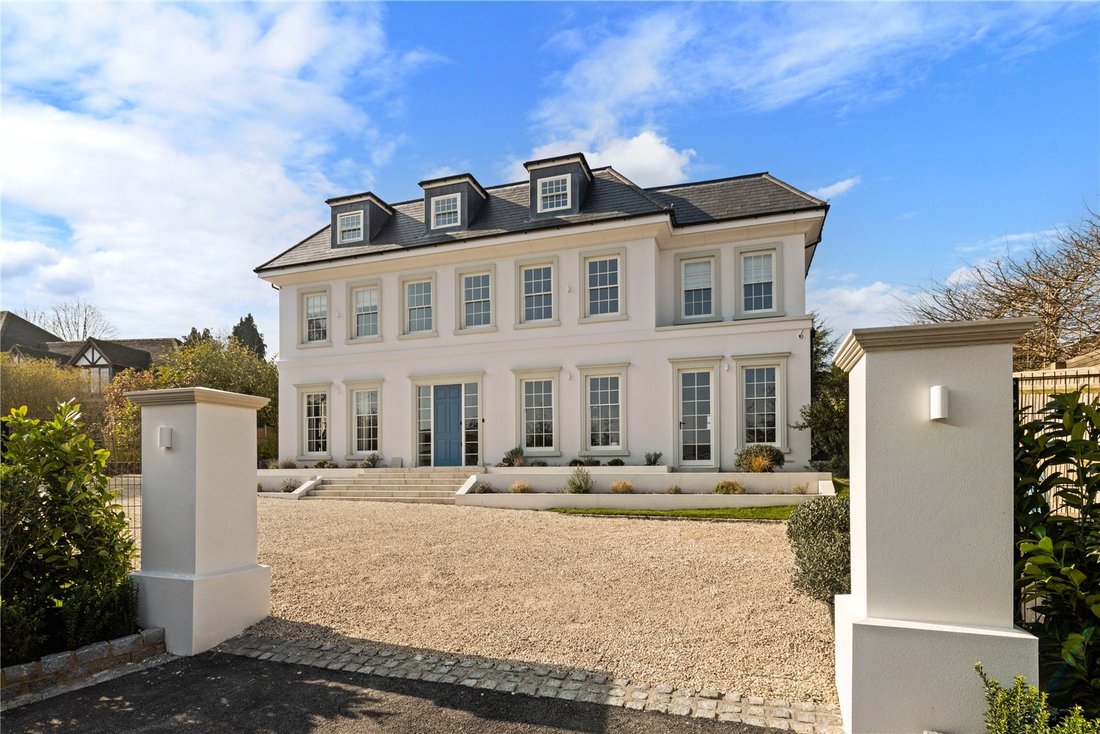
Wynn House is an immaculately presented, luxury six bedroom family home, arranged over three floors. It is located in the sought after Danes Way private estate, Oxshott, and set in an elevated position with commanding views
The impressive hall with high ceilings has an parquet flooring which flows through the downstairs area. The kitchen/dining/family room has been beautifully appointed w
The impressive hall with high ceilings has an parquet flooring which flows through the downstairs area. The kitchen/dining/family room has been beautifully appointed w
Wynn House is an immaculately presented, luxury six bedroom family home, arranged over three floors. It is located in the sought after Danes Way private estate, Oxshott, and set in an elevated position with commanding views
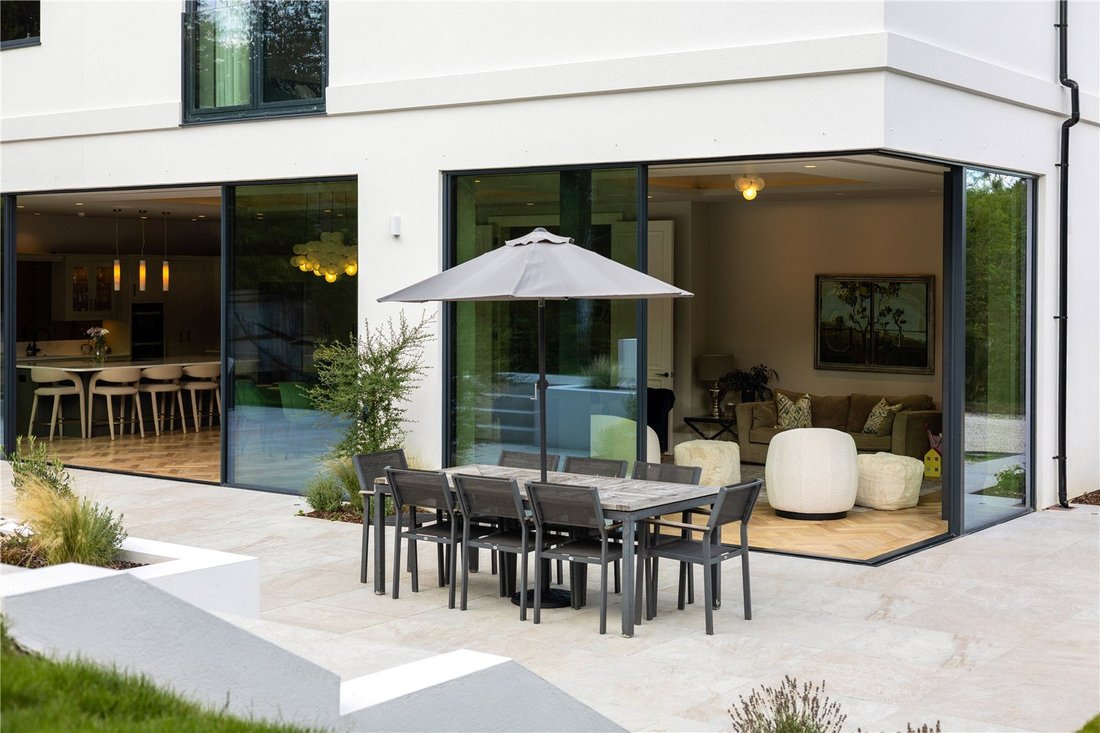
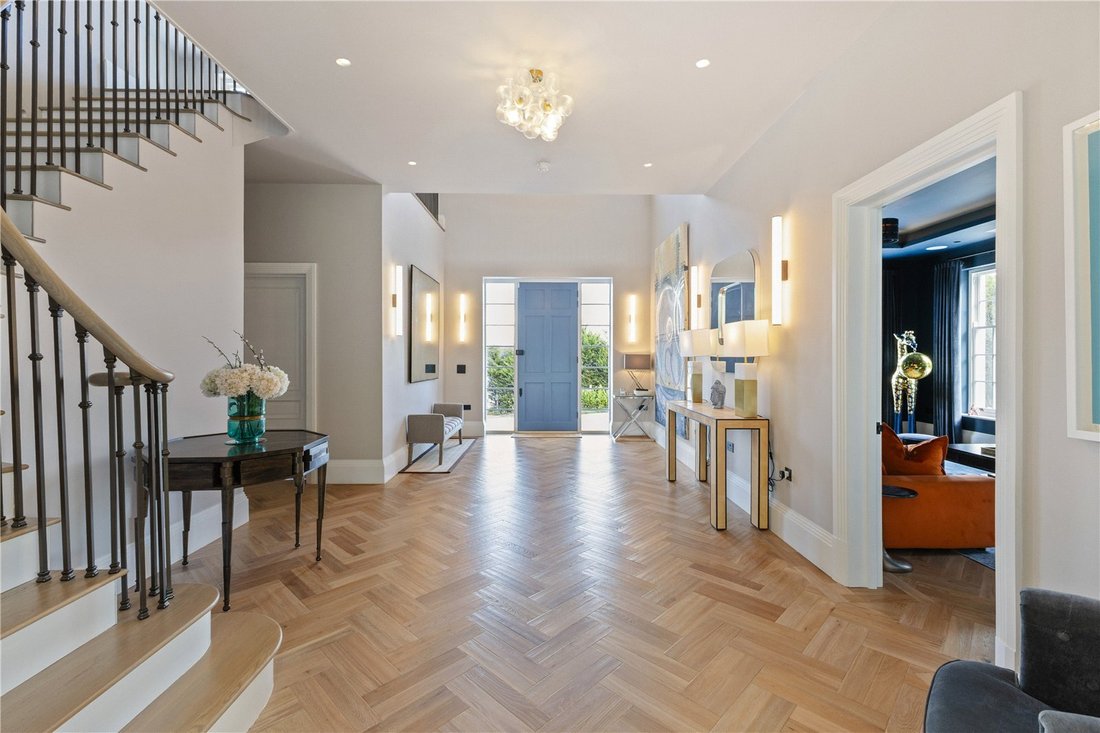
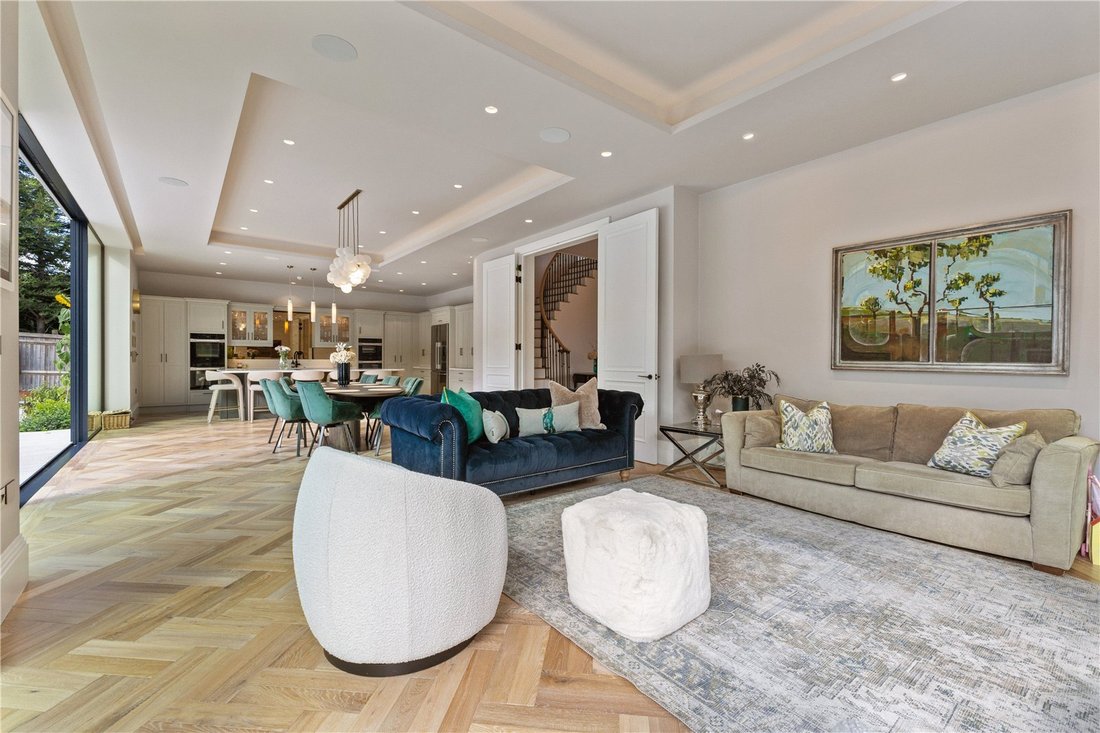
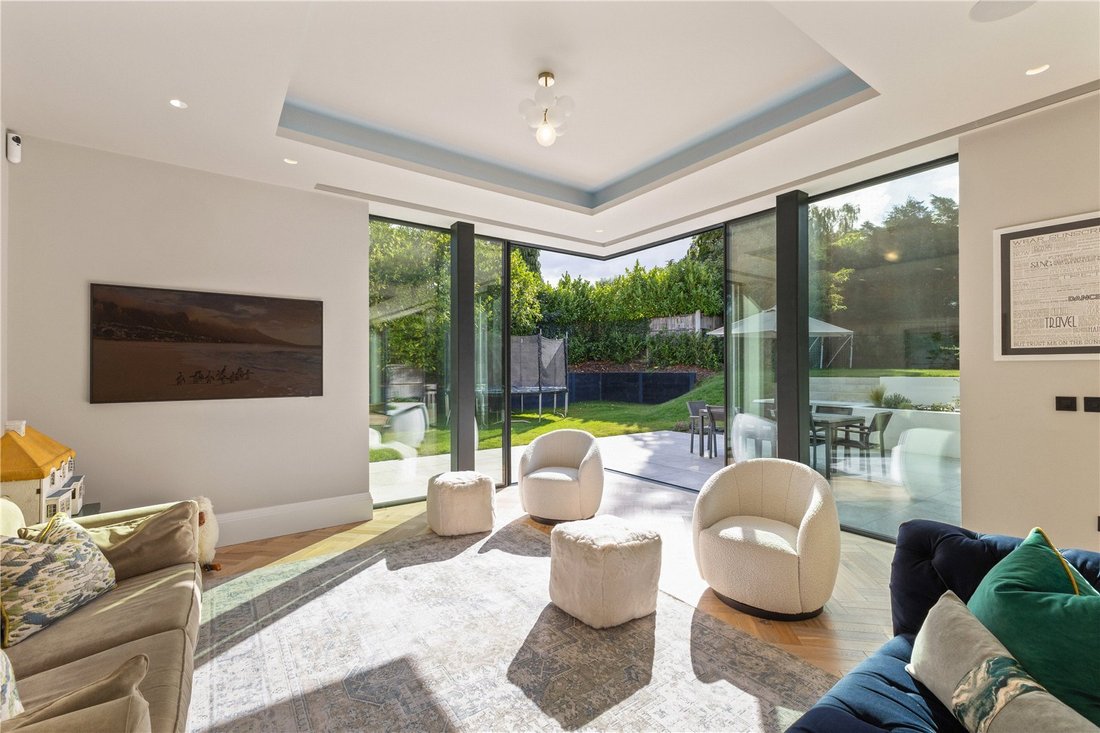
The impressive hall with high ceilings has an parquet flooring which flows through the downstairs area. The kitchen/dining/family room has been beautifully appointed with ranges from Miele and includes a large central island/breakfast bar, Silestone work surfaces, two ovens, a microwave and combi oven, a steamer, warming drawer and dishwasher. In addition there is a Bora induction hob, Franke food waste disposal, Fisher and Paykel fridge freezer and a quooker tap providing still, sparkling or boiling water. The kitchen is complete with a bar, concealed behind the kitchen cupboards, and disco lights for when it’s time to entertain! Of particular note are the stunning cantilever, full height, narrow profile glass doors set across the rear and side of the house, creating a seamless link to the garden. At the front of the house is a stylish media/sitting room, equipped with a drop down projector. There is also a study and a gym. A sumptuous cloakroom and a utility room/boot room (with washing machine and separate dryer) completes the downstairs accommodation.
The first floor comprises a large galleried landing with sitting area. Off the landing is the principal bedroom suite with unapologetically large dressing room and luxurious bathroom, including bath, large walk in shower, twin basins and Mandarin tiles. There are two further bedrooms (both with en suite facilities and eaves storage)
On the top floor are three further bedrooms, two en suite shower rooms, a plant/storage room and large landing/games area with additional eaves storage. All bathrooms are complete with Lusso sanitaryware and PIR system. A laundry room is a useful addition to the first floor.
Outside, the west facing garden enjoys a good degree of privacy. A large patio wraps around the house and steps lead up to the lawn which is bordered and screened with trees and shrubs.
At the front, the gravel driveway provides parking for a number of cars. The property also has plans for a swimming pool and ample garage designed specifically to reduce the light impact on the cinema room.
The property runs off mains water, electricity, gas and drainage.
The impressive hall with high ceilings has an parquet flooring which flows through the downstairs area. The kitchen/dining/family room has been beautifully appointed with ranges from Miele and includes a large central island/breakfast bar, Silestone work surfaces, two ovens, a microwave and combi oven, a steamer, warming drawer and dishwasher. In addition there is a Bora induction hob, Franke food waste disposal, Fisher and Paykel fridge freezer and a quooker tap providing still, sparkling or boiling water. The kitchen is complete with a bar, concealed behind the kitchen cupboards, and disco lights for when it’s time to entertain! Of particular note are the stunning cantilever, full height, narrow profile glass doors set across the rear and side of the house, creating a seamless link to the garden. At the front of the house is a stylish media/sitting room, equipped with a drop down projector. There is also a study and a gym. A sumptuous cloakroom and a utility room/boot room (with washing machine and separate dryer) completes the downstairs accommodation.
The first floor comprises a large galleried landing with sitting area. Off the landing is the principal bedroom suite with unapologetically large dressing room and luxurious bathroom, including bath, large walk in shower, twin basins and Mandarin tiles. There are two further bedrooms (both with en suite facilities and eaves storage)
On the top floor are three further bedrooms, two en suite shower rooms, a plant/storage room and large landing/games area with additional eaves storage. All bathrooms are complete with Lusso sanitaryware and PIR system. A laundry room is a useful addition to the first floor.
Outside, the west facing garden enjoys a good degree of privacy. A large patio wraps around the house and steps lead up to the lawn which is bordered and screened with trees and shrubs.
At the front, the gravel driveway provides parking for a number of cars. The property also has plans for a swimming pool and ample garage designed specifically to reduce the light impact on the cinema room.
The property runs off mains water, electricity, gas and drainage.
-
Property type
House
-
Price/sqft
$857
Features
- Garden
- Pool
- Terrace
- Garage
- Cinema
- Fitness Center / Gym
- Walk In Closet
- 2D Floor Plan
- Washer Dryer
Features
Lot
- Privacy
Indoor
- Kitchen island
- Washer Dryer
- Bar
- Laundry Room
- Cinema
- Stone Countertops
- Walk In Closet
- Fitness Center / Gym
Outdoor
- Terrace
- Parking
- Pool
- Garage
- Outdoor Living Space
- Garden
Explore the Area
Danes Way, Oxshott, Leatherhead, Surrey, Elmbridge, England
View on Google Maps
Price per sqft
Low
High

Joined 2 years ago
You have inquired about this property
The agent will contact you soon by
Listed by
5
Listings
2025
Joined
Book home tour with Jake Ramsden
Choose a date and whether you'd like a virtual or in-person tour with the agent.
Preferred date
Tour type

Last updated
July 20
First listed
Sep 19, 2025
Listing reference
CBS250075
Similar Properties Nearby
New Listings in Oxshott



Explore More Homes for Sale
Related Guides & Stories
Trusted by the World's Leading Brokers
The agents behind the world's most exceptional properties list with JamesEdition.
- Listings from Sotheby's, Christie's, BARNES, and Engel & Völkers
- Every listing reviewed before it goes live
- Connect directly with verified listing agents
By continuing you agree to our Terms and Privacy Policy.