$4,558,144
Birds Hill Road, Oxshott, Leatherhead, Surrey
- 5 Beds
- 2 Baths
- 4,295 Sqft
- 36,155 Sqft lot
- Updated: September 15
About the Property
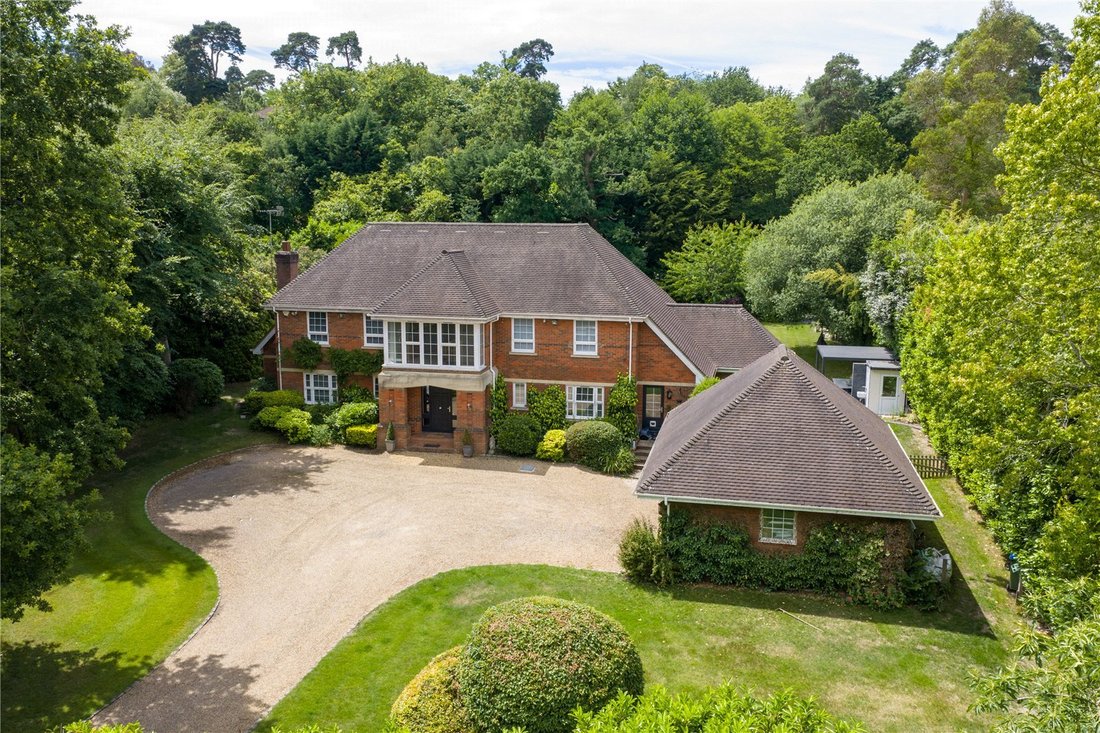
Set in circa 0.8 acres of well maintained South
west backing grounds enjoying a high degree of privacy.
Situated on the prestigious Crown Estate and set behind private electric gates, Silverwood House is a five bedroom family home with triple garage and landscaped gardens. The property is arranged over two floors and provides 4,295 sq ft of well laid out accommodation. There is excellent s
west backing grounds enjoying a high degree of privacy.
Situated on the prestigious Crown Estate and set behind private electric gates, Silverwood House is a five bedroom family home with triple garage and landscaped gardens. The property is arranged over two floors and provides 4,295 sq ft of well laid out accommodation. There is excellent s
Set in circa 0.8 acres of well maintained South
west backing grounds enjoying a high degree of privacy.
Situated on the prestigious Crown Estate and set behind private electric gates, Silverwood House is a five bedroom family home with triple garage and landscaped gardens. The property is arranged over two floors and provides 4,295 sq ft of well laid out accommodation. There is excellent scope to enlarge the house, subject to the usual consents.
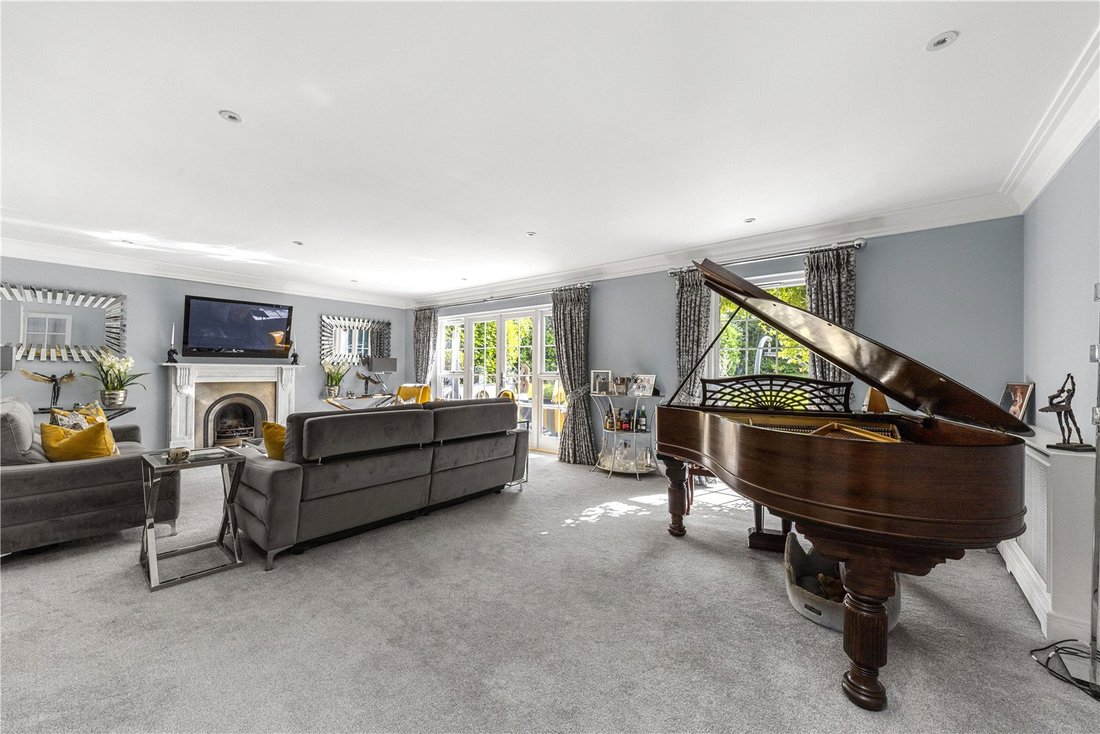
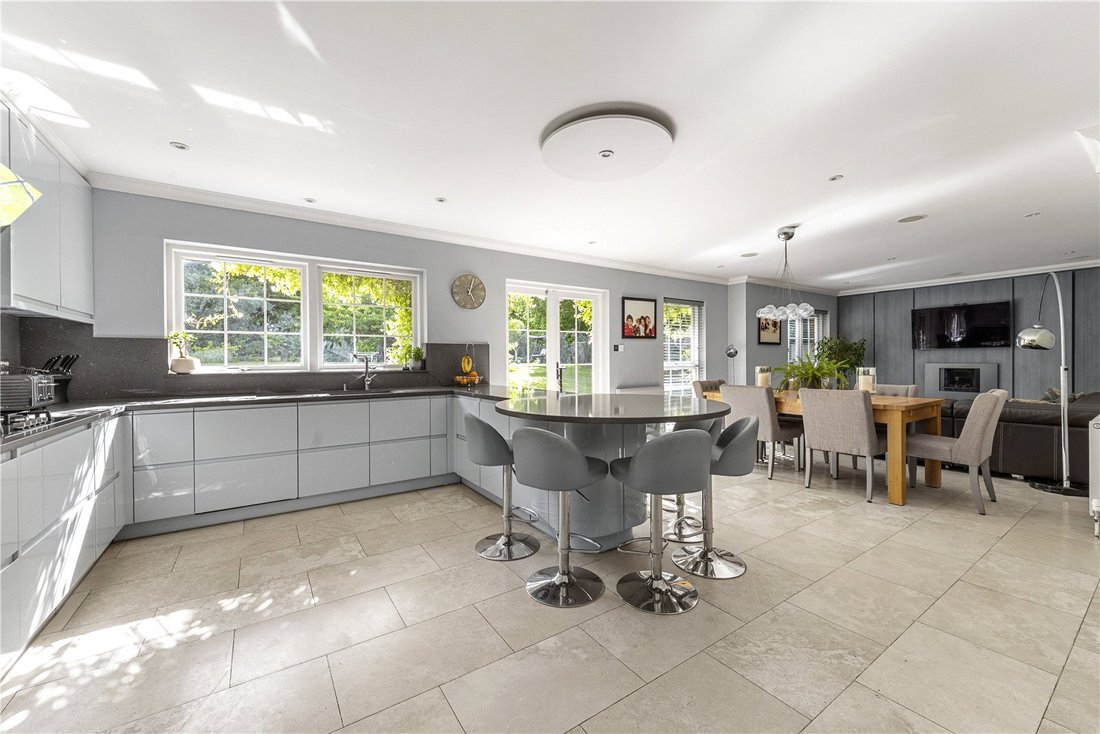
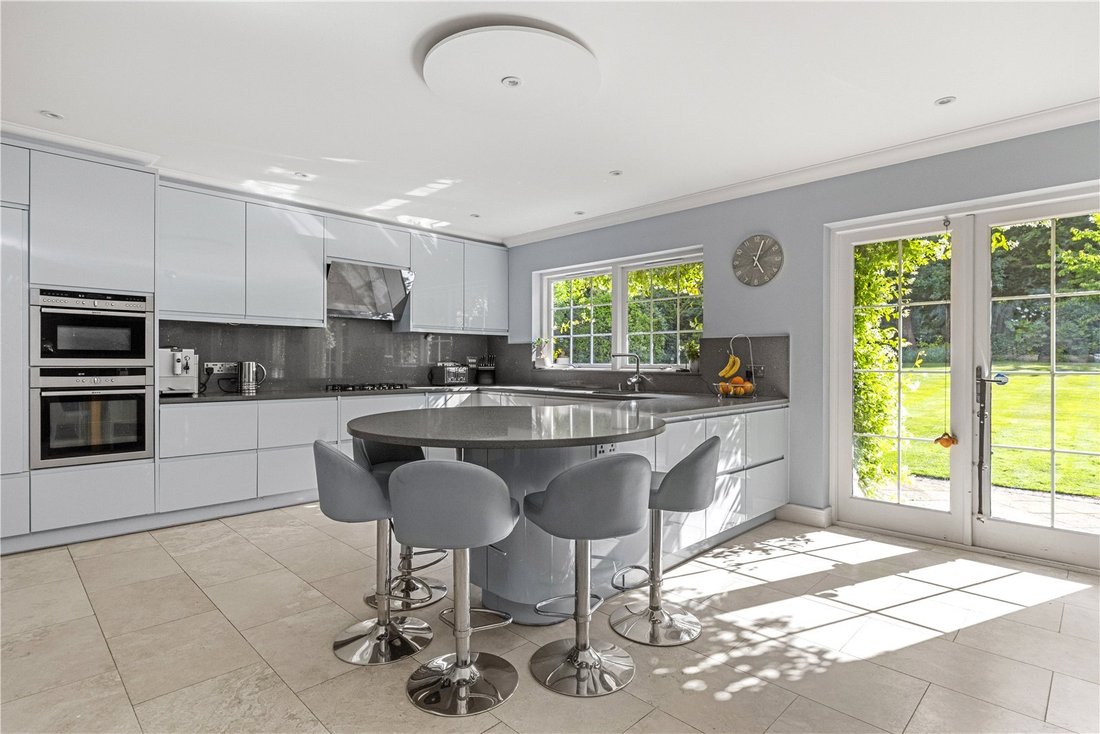
The impressive entrance hall with stone floor leads to all the main reception rooms. The bespoke kitchen breakfast room has a range of integrated appliances, stone work surfaces, a breakfast bar and double doors leading to the garden. The kitchen is open plan to a TV area with seating and has ample room for a dining table. There is a useful utility room off the kitchen providing additional storage, a sink and access to outside. Also off the kitchen is a study which overlooks the front garden and driveway. The sitting room is well proportioned and features a fireplace and double doors to the garden. A dining room, second study with fitted cupboards, cloakroom and coats cupboard completes the downstairs accommodation.
The first floor provides the principal bedroom with extensive fitted wardrobes and en suite bathroom. There are four further bedrooms, three of which have fitted wardrobes, and a family bathroom.
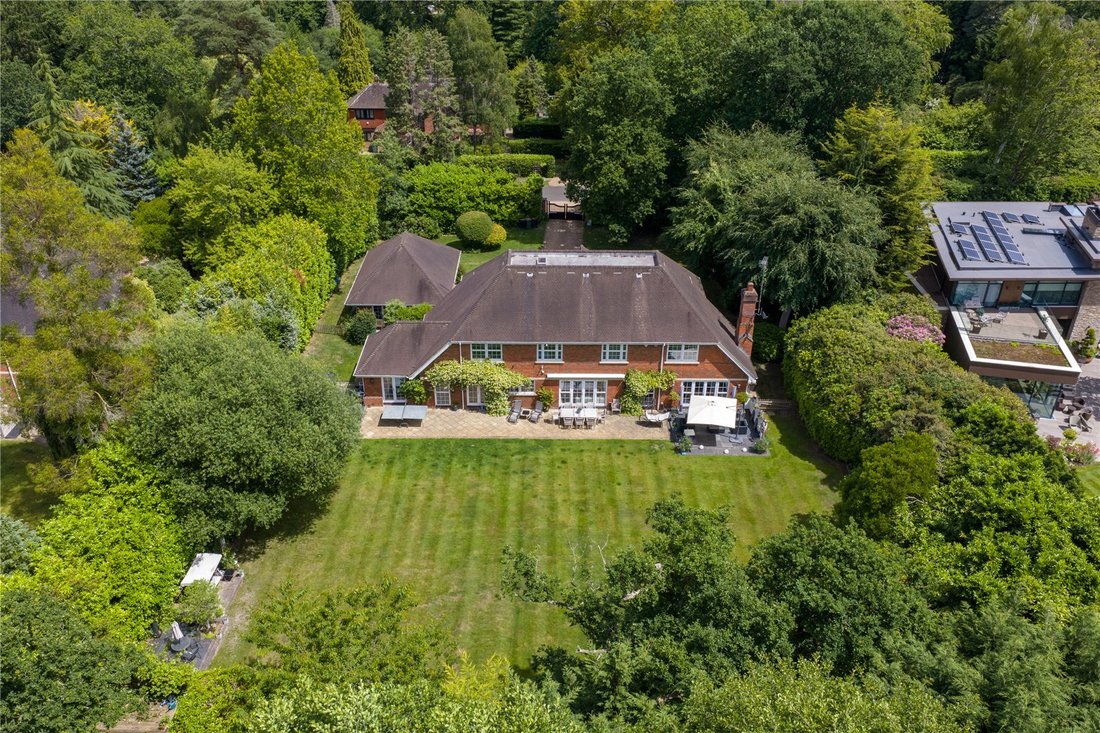
Outside, the landscaped rear garden is well maintained and has an excellent degree of privacy. It is mainly laid to lawn with a patio and borders of mature trees and shrubs. Of particular note is the superb bespoke outdoor kitchen, incorporating gas grill, fridge and dishwasher providing a focal point for outdoor entertaining. There is also an adjacent storage room with attached outdoor doggie shower area.
To the rear of the garden is a studio/gym and vegetable garden with raised beds. There are several seating areas around the garden providing tranquil spots for work or relaxation.
There is an annual road fund fee of £300 per annum. The property runs off mains water, electricity, gas and drainage.
Birds Hill Road is located on one of the private roads that make up the prestigious Crown Estate. The estate, once the property of the Crown, is now synonymous with some of the areas most exclusive addresses.
The A3 junction (approx. 1 mile away) offers a direct route to London and the M25, whilst the mainline station of Oxshott (approx. 0.35 miles away) offers a fast and direct route to London Waterloo (journey times from 36 minutes).
Oxshott village (approx. 0.5 miles away) can easily cater for day to day needs whilst Esher and Cobham have a wider range of shops, boutiques and restaurants.
There is a choice of private schools in the area such as Danes Hill in Oxshott (approx. 0.75 miles away), Parkside, Feltonfleet, Notre Dame, ACS International and Reeds in Cobham, and St Johns in Leatherhead.
Sporting and recreational activities in this vicinity include golf at Queenwood, St George’s Hill and The Wisley. Racing can be found at Sandown, Royal Ascot and Epsom Downs. Oxshott Heath provides good dog walking and running trails.
west backing grounds enjoying a high degree of privacy.
Situated on the prestigious Crown Estate and set behind private electric gates, Silverwood House is a five bedroom family home with triple garage and landscaped gardens. The property is arranged over two floors and provides 4,295 sq ft of well laid out accommodation. There is excellent scope to enlarge the house, subject to the usual consents.
The impressive entrance hall with stone floor leads to all the main reception rooms. The bespoke kitchen breakfast room has a range of integrated appliances, stone work surfaces, a breakfast bar and double doors leading to the garden. The kitchen is open plan to a TV area with seating and has ample room for a dining table. There is a useful utility room off the kitchen providing additional storage, a sink and access to outside. Also off the kitchen is a study which overlooks the front garden and driveway. The sitting room is well proportioned and features a fireplace and double doors to the garden. A dining room, second study with fitted cupboards, cloakroom and coats cupboard completes the downstairs accommodation.
The first floor provides the principal bedroom with extensive fitted wardrobes and en suite bathroom. There are four further bedrooms, three of which have fitted wardrobes, and a family bathroom.
Outside, the landscaped rear garden is well maintained and has an excellent degree of privacy. It is mainly laid to lawn with a patio and borders of mature trees and shrubs. Of particular note is the superb bespoke outdoor kitchen, incorporating gas grill, fridge and dishwasher providing a focal point for outdoor entertaining. There is also an adjacent storage room with attached outdoor doggie shower area.
To the rear of the garden is a studio/gym and vegetable garden with raised beds. There are several seating areas around the garden providing tranquil spots for work or relaxation.
There is an annual road fund fee of £300 per annum. The property runs off mains water, electricity, gas and drainage.
Birds Hill Road is located on one of the private roads that make up the prestigious Crown Estate. The estate, once the property of the Crown, is now synonymous with some of the areas most exclusive addresses.
The A3 junction (approx. 1 mile away) offers a direct route to London and the M25, whilst the mainline station of Oxshott (approx. 0.35 miles away) offers a fast and direct route to London Waterloo (journey times from 36 minutes).
Oxshott village (approx. 0.5 miles away) can easily cater for day to day needs whilst Esher and Cobham have a wider range of shops, boutiques and restaurants.
There is a choice of private schools in the area such as Danes Hill in Oxshott (approx. 0.75 miles away), Parkside, Feltonfleet, Notre Dame, ACS International and Reeds in Cobham, and St Johns in Leatherhead.
Sporting and recreational activities in this vicinity include golf at Queenwood, St George’s Hill and The Wisley. Racing can be found at Sandown, Royal Ascot and Epsom Downs. Oxshott Heath provides good dog walking and running trails.
-
Property type
House
-
Price/sqft
$1,061
-
Consumption
C
Features
- Garden
- Terrace
- Garage
- Fireplace
- Outdoor Kitchen
- Fitness Center / Gym
- 2D Floor Plan
- Gate
- Gas Stovetop
Features
Lot
- Privacy
Indoor
- Office
- Fireplace
- Gas Stovetop
- Bar
- Stone Countertops
- Fitness Center / Gym
Outdoor
- Terrace
- Garage
- Outdoor Kitchen
- Outdoor Living Space
- Gate
- Garden
Explore the Area
Birds Hill Road, Oxshott, Leatherhead, Surrey, Elmbridge, England
View on Google Maps
Price per sqft
Low
High

Joined 2 years ago
You have inquired about this property
The agent will contact you soon by
Listed by
6
Listings
2024
Joined
Book home tour with Louis Winterbourne
Choose a date and whether you'd like a virtual or in-person tour with the agent.
Preferred date
Tour type

Last updated
September 15
First listed
June 18
Listing reference
CBS260117
Similar Properties Nearby
New Listings in Oxshott




Explore More Homes for Sale
Oxshott property types
Related Guides & Stories
Trusted by the World's Leading Brokers
The agents behind the world's most exceptional properties list with JamesEdition.
- Listings from Sotheby's, Christie's, BARNES, and Engel & Völkers
- Every listing reviewed before it goes live
- Connect directly with verified listing agents
By continuing you agree to our Terms and Privacy Policy.