$2,584,729
An Impressive Family House Set In A Sought After Location On A Peaceful Sevenoaks Private Road
- 4 Beds
- 2 Baths
- 2,695 Sqft
- 21,345 Sqft lot
- Updated: Yesterday
About the Property
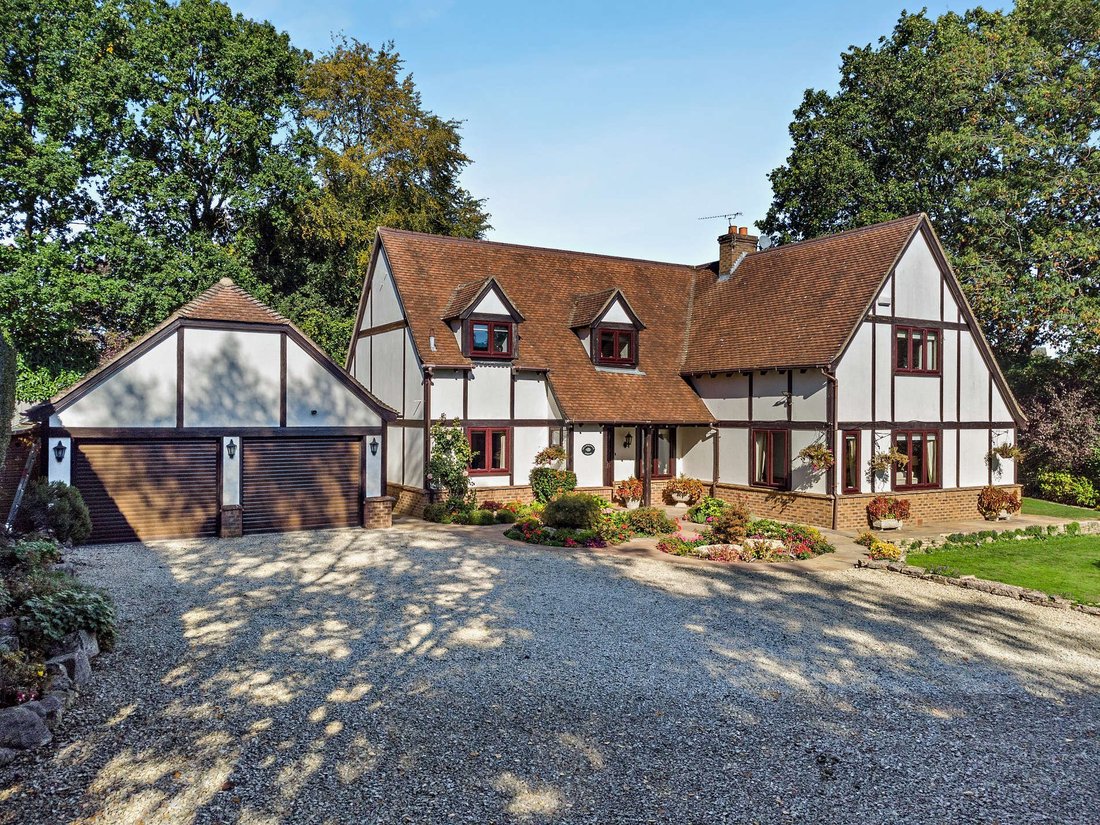
95 Oakhill Road is a beautifully presented detached family home set in an exclusive, leafy, private residential position just half a mile from Sevenoaks’ charming town centre. The property features a wealth of splendid character details, including exposed timber framing to its external elevations and rustic beam work and brick-built fireplaces inside, alongside understated, neutral décor and high-
95 Oakhill Road is a beautifully presented detached family home set in an exclusive, leafy, private residential position just half a mile from Sevenoaks’ charming town centre. The property features a wealth of splendid character details, including exposed timber framing to its external elevations and rustic beam work and brick-built fireplaces inside, alongside understated, neutral décor and high-quality fittings throughout.
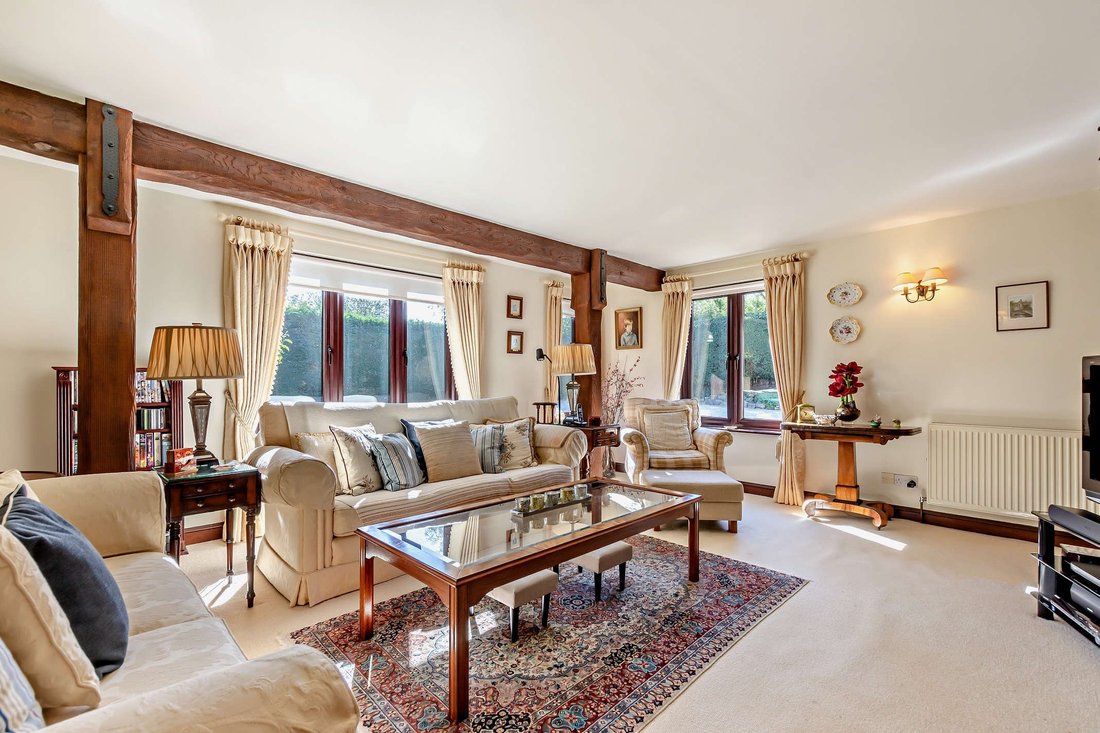
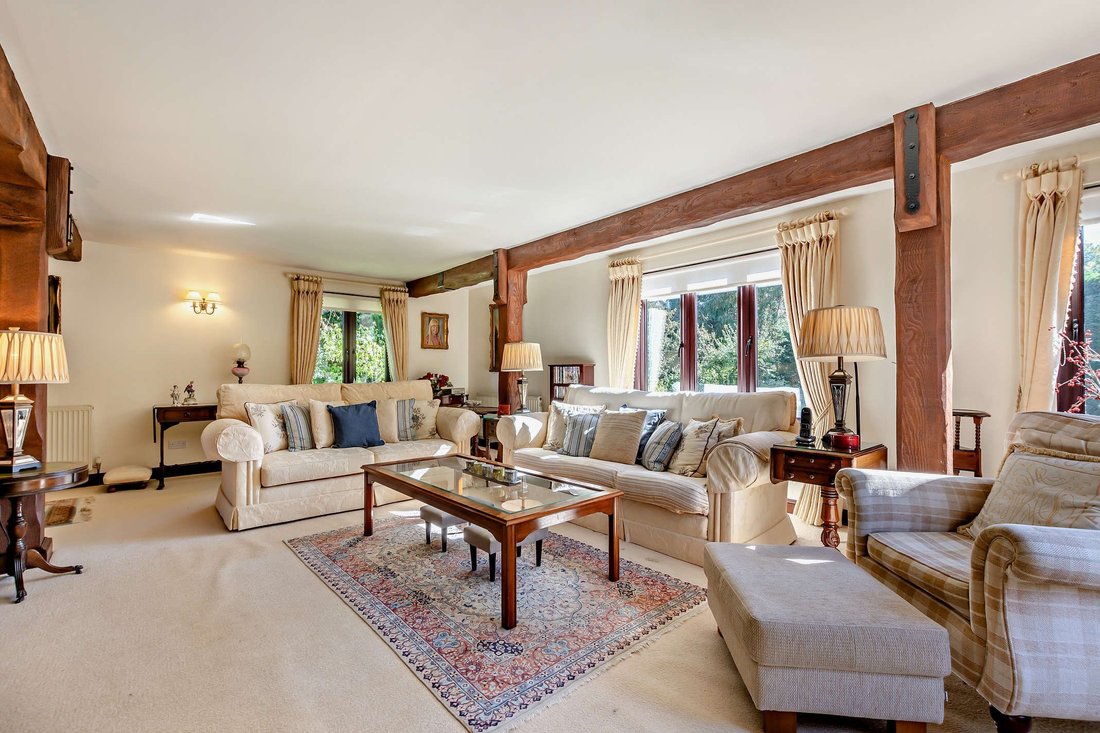
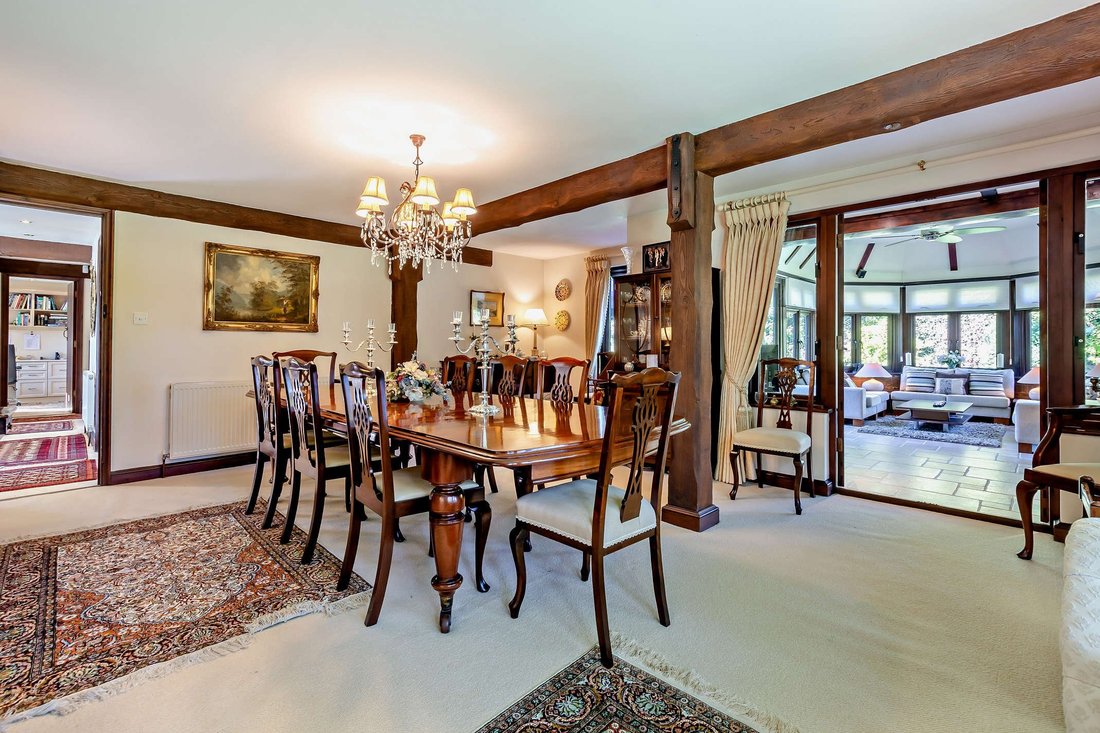
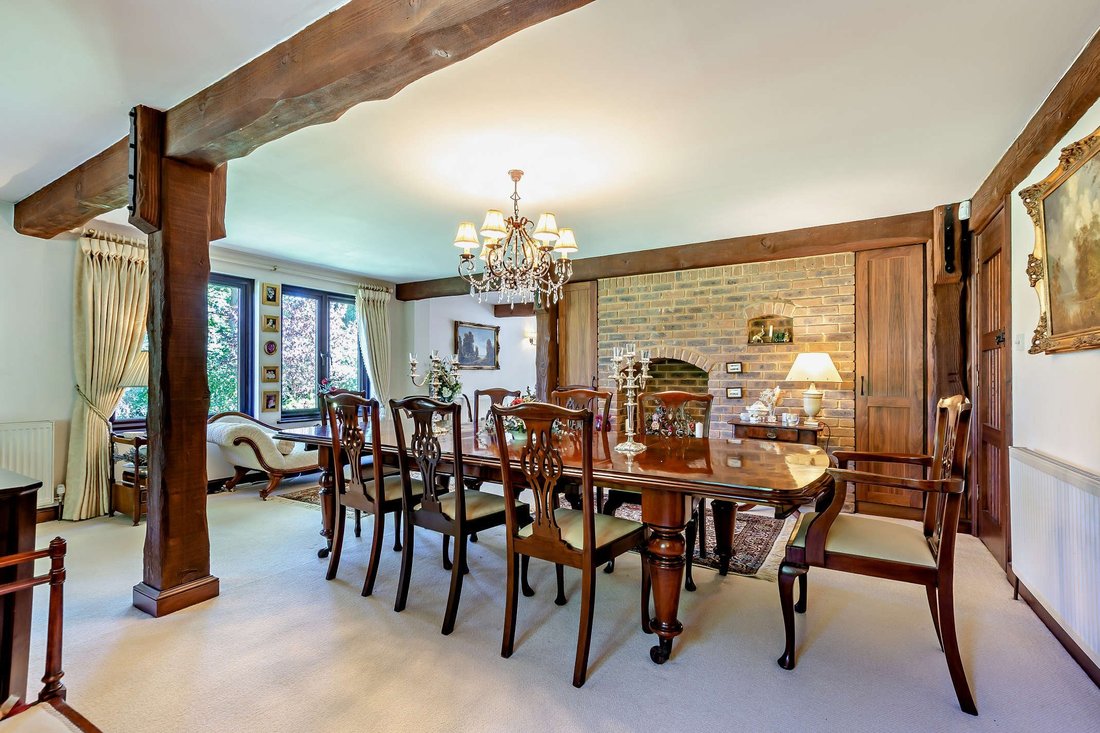
The main reception rooms are the sitting room and dining room, which flow together in a semi open-plan layout and provide views across the attractive gardens. Both rooms feature ceiling and vertical timber beams and impressive fireplaces, while adjoining the dining room the sunny conservatory provides further space in which to relax, with its panoramic garden views and French doors opening to the patio. The ground floor also has a useful private study with built-in desk and storage, while at the rear the social kitchen has fitted units to base and wall level, a range cooker and space for a breakfast table. The utility room offers additional space for laundry appliances and home storage.
Upstairs, the galleried landing overlooks the welcoming entrance hall and leads to four well-appointed double bedrooms. These include the spacious principal bedroom, which benefits from large built-in wardrobes and an en-suite bathroom with a bathtub and a separate shower. The three additional bedrooms all feature fitted storage, while the first-floor landing also provides access to the family bathroom, with its over-bath shower.
Outside, a long gravel driveway at the front provides access to the property’s set-back position, leading to a parking area and providing access to the detached double garage for further parking or workshop space. The delightful gardens include a south-facing lawn and terrace at the front of the house, with colourful central flowerbeds, while to the rear there is a further patio for al fresco dining, as well as a level lawn, bordered by well-stocked beds and established shrubs and hedgerows.
The main reception rooms are the sitting room and dining room, which flow together in a semi open-plan layout and provide views across the attractive gardens. Both rooms feature ceiling and vertical timber beams and impressive fireplaces, while adjoining the dining room the sunny conservatory provides further space in which to relax, with its panoramic garden views and French doors opening to the patio. The ground floor also has a useful private study with built-in desk and storage, while at the rear the social kitchen has fitted units to base and wall level, a range cooker and space for a breakfast table. The utility room offers additional space for laundry appliances and home storage.
Upstairs, the galleried landing overlooks the welcoming entrance hall and leads to four well-appointed double bedrooms. These include the spacious principal bedroom, which benefits from large built-in wardrobes and an en-suite bathroom with a bathtub and a separate shower. The three additional bedrooms all feature fitted storage, while the first-floor landing also provides access to the family bathroom, with its over-bath shower.
Outside, a long gravel driveway at the front provides access to the property’s set-back position, leading to a parking area and providing access to the detached double garage for further parking or workshop space. The delightful gardens include a south-facing lawn and terrace at the front of the house, with colourful central flowerbeds, while to the rear there is a further patio for al fresco dining, as well as a level lawn, bordered by well-stocked beds and established shrubs and hedgerows.
-
Property type
House
-
Price/sqft
$959
-
Consumption
C
Features
- Garden
- Terrace
- Garage
- Fireplace
- Open Kitchen
- 2D Floor Plan
- Office
- Laundry Room
- High Ceiling
Features
Indoor
- High Ceiling
- Office
- Fireplace
- Laundry Room
- Open Kitchen
Outdoor
- Terrace
- Parking
- Garage
- Garden
Explore the Area
Granchester House, Oakhill Road, Sevenoaks, England
View on Google Maps
Price per sqft
Low
High
Listed by
16
Listings
2025
Joined
Book home tour with Victoria Rose
Choose a date and whether you'd like a virtual or in-person tour with the agent.
Preferred date
Tour type

Strutt & Parker – Sevenoaks
15 Bank Street, Sevenoaks, Kent, TN13 1UW, United Kingdom
View agency profile
Last updated
Yesterday
First listed
October 14
Listing reference
SVN070211
Similar Properties Nearby
New Listings in Sevenoaks

Explore More Homes for Sale
Sevenoaks property types
Sevenoaks popular searches
- Properties with Elevator in Sevenoaks
- Mountain View properties in Sevenoaks
- Properties with Outdoor Kitchen in Sevenoaks
- Gated Community properties in Sevenoaks
- Modern properties in Sevenoaks
- Equestrian properties in Sevenoaks
- New Builds properties in Sevenoaks
- Properties with Steam Room in Sevenoaks
- Properties with Air Conditioning in Sevenoaks
- Properties with Garage in Sevenoaks
- Properties with Tennis Court in Sevenoaks
- Properties with Vineyard / Winery in Sevenoaks
- Mansion properties in Sevenoaks
Sevenoaks neighborhoods
- Homes for sale in Combe Bank
- Homes for sale in Hanging Bank
- Homes for sale in Hextable
- Homes for sale in Badgers Mount
- Homes for sale in Fawkham
- Homes for sale in Greatness
- Homes for sale in Ash
- Homes for sale in Chipstead
- Homes for sale in Fairseat
- Homes for sale in Hodsoll Street
- Homes for sale in Sevenoaks Common
- Homes for sale in Winkhurst Green
Related Guides & Stories
Trusted by the World's Leading Brokers
The agents behind the world's most exceptional properties list with JamesEdition.
- Listings from Sotheby's, Christie's, BARNES, and Engel & Völkers
- Every listing reviewed before it goes live
- Connect directly with verified listing agents
By continuing you agree to our Terms and Privacy Policy.