$1,887,295
An Immaculate And Superbly Positioned Home With Detached One Bed Annexe In A Sought After Village
- 4 Beds
- 4 Baths
- 2,514 Sqft
- 21,780 Sqft lot
- Updated: March 6
-
7
Views for last 30 days
- 1
About the Property
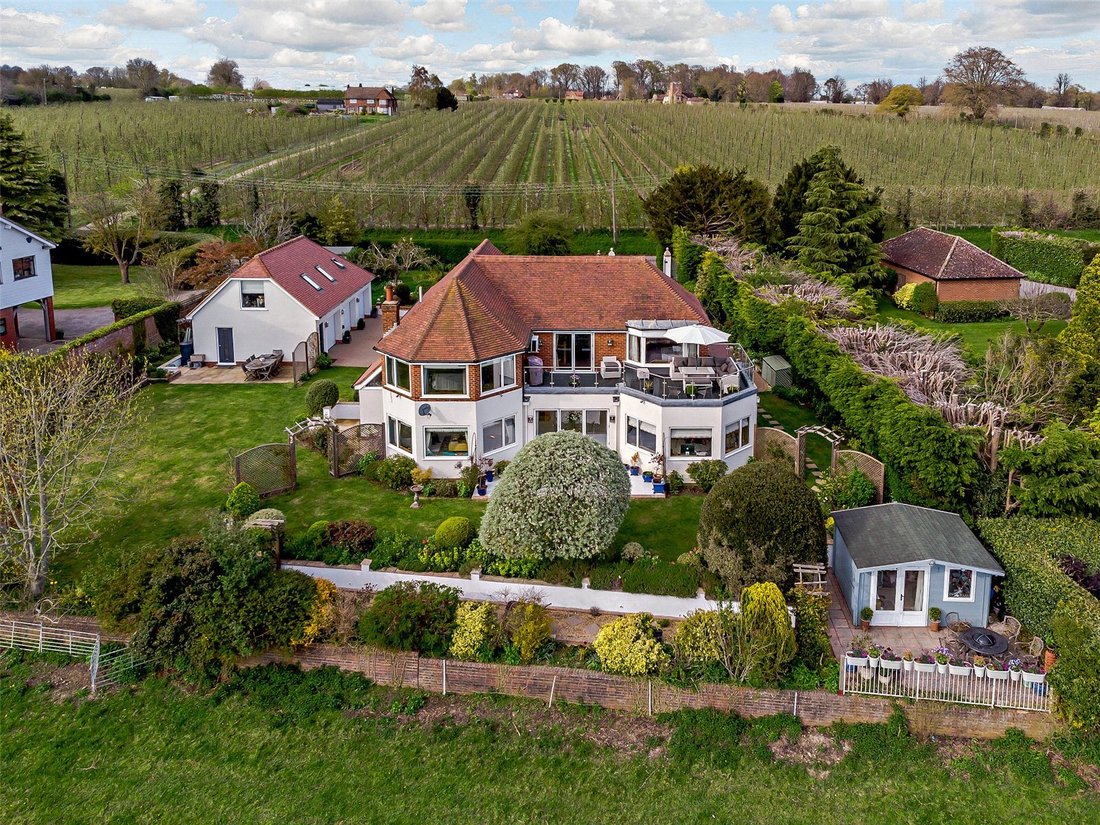
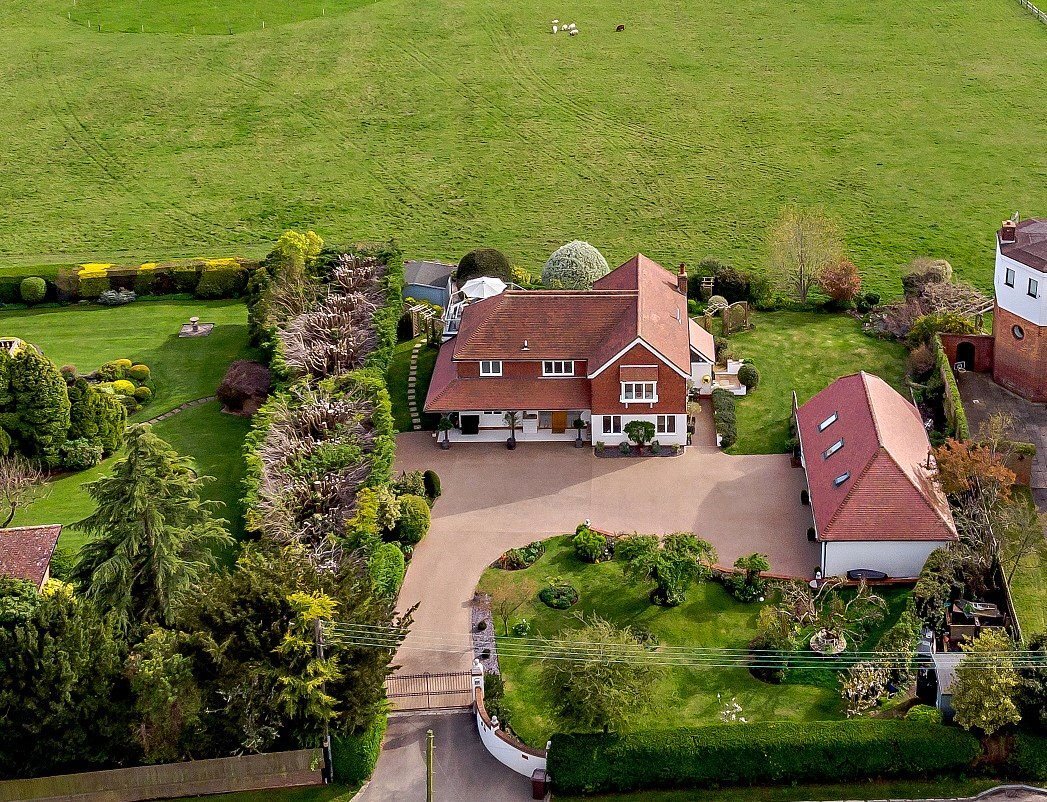
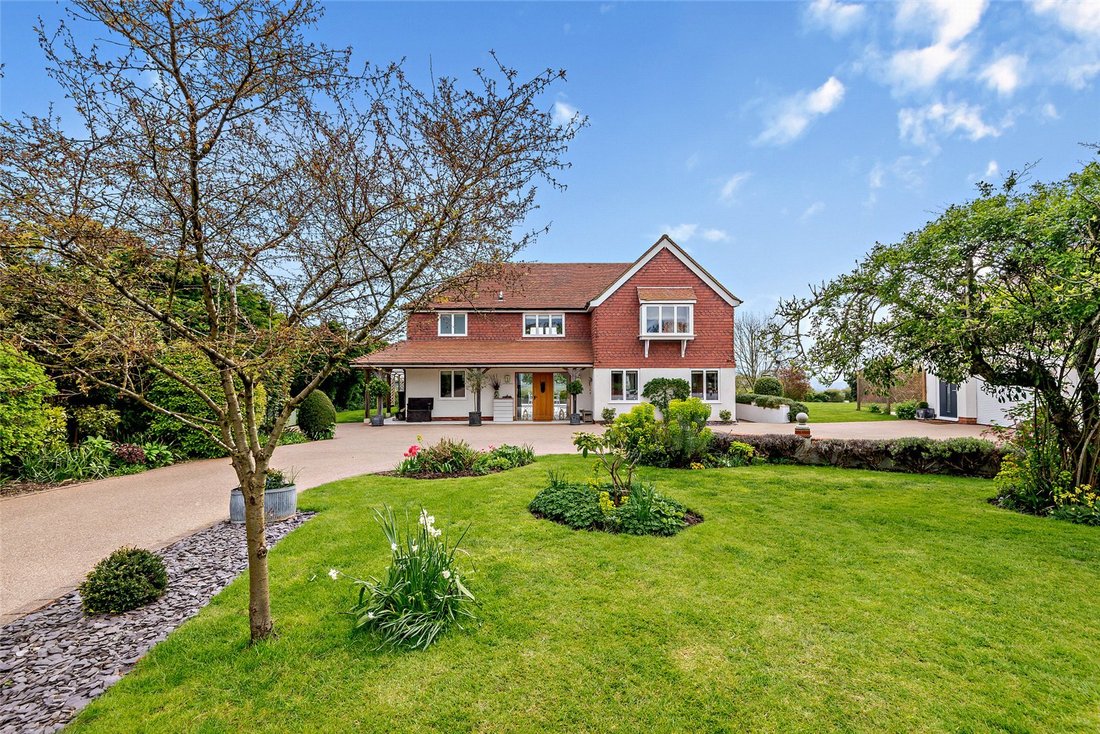
The Millhouse is an attractive double-fronted and part-tile-hung property offering more than 2,500 sq. ft. of light-filled flexible accommodation arranged over two floors. Configured to provide an ideal family kitchen/dining/living and entertaining space maximising the fabulous southerly views, the ground floor accommodation flows from a spacious reception/dining hall with cloakroom and bi-fold do
The Millhouse is an attractive double-fronted and part-tile-hung property offering more than 2,500 sq. ft. of light-filled flexible accommodation arranged over two floors. Configured to provide an ideal family kitchen/dining/living and entertaining space maximising the fabulous southerly views, the ground floor accommodation flows from a spacious reception/dining hall with cloakroom and bi-fold doors to the rear terrace. It comprises a generous rear aspect music room/study and an extensive 40 ft. kitchen/dining/sitting room, the kitchen providing a large central island, an Aga, modern Meile, integrated appliances, a door to the garden, large rear aspect bay window and door to a fitted utility room. The ground floor accommodation is completed by a front aspect double bedroom with a carrera marble wet room.
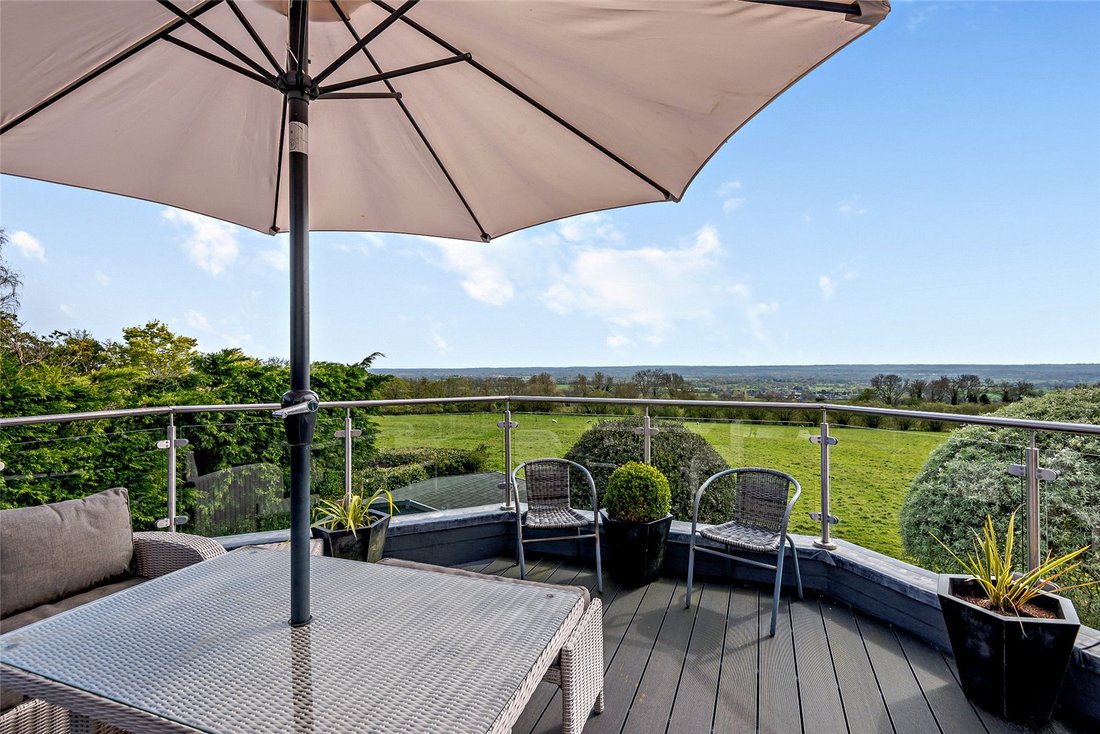
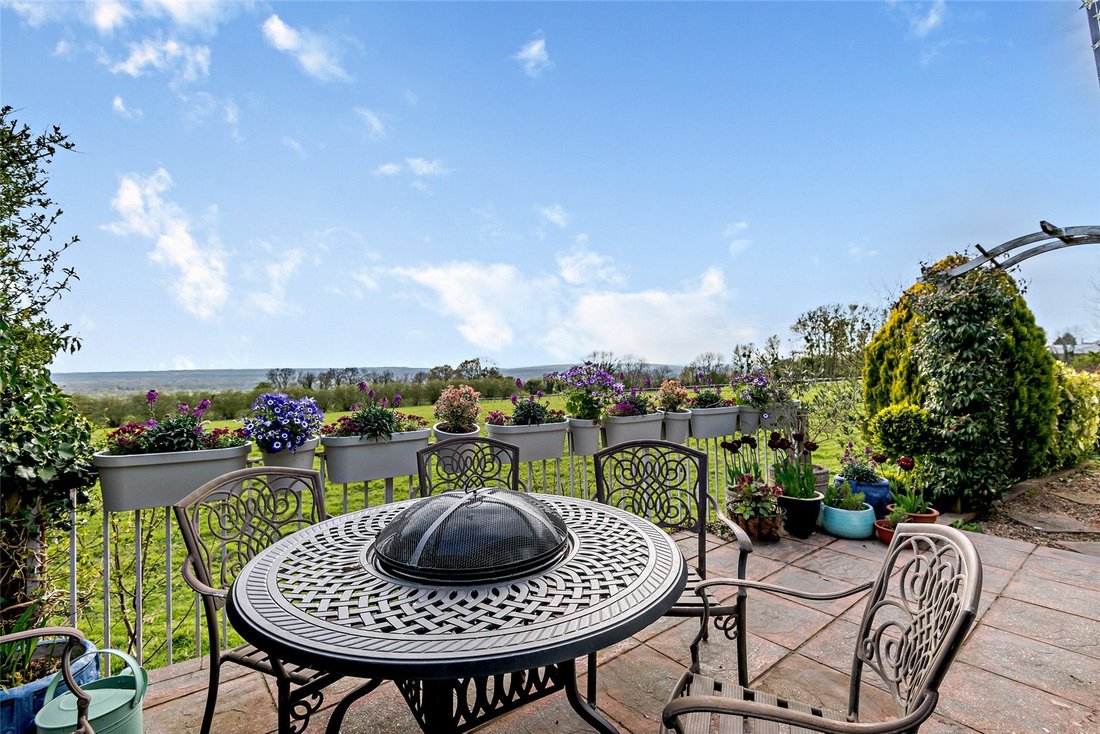
On the first floor the large landing has bi-fold doors to a 30 ft. P-shaped rear aspect split-level decked terrace, affording panoramic views and leads to spacious rear aspect principal bedroom with large bay widow, fireplace, fitted dressing room and en suite bathroom twin sinks, freestanding bath and separate walk-in shower. There are two further double bedrooms, one with modern en suite shower room and the other with contemporary en suite freestanding bath.
On the first floor the large landing has bi-fold doors to a 30 ft. P-shaped rear aspect split-level decked terrace, affording panoramic views and leads to spacious rear aspect principal bedroom with large bay widow, fireplace, fitted dressing room and en suite bathroom twin sinks, freestanding bath and separate walk-in shower. There are two further double bedrooms, one with modern en suite shower room and the other with contemporary en suite freestanding bath.
-
Property type
House
-
Price/sqft
$750
-
Consumption
C
Features
- Garden
- Terrace
- Fireplace
- Walk In Closet
- Fire Pit
- 2D Floor Plan
- Washer Dryer
- Gas Stovetop
- Panoramic / Scenic View
Features
Lot
Indoor
- Office
- Fireplace
- Kitchen island
- Gas Stovetop
- Washer Dryer
- Bar
- Stone Countertops
- Walk In Closet
Outdoor
Explore the Area
East Sutton Road, Sutton Valence, Kent, England
View on Google Maps
Price per sqft
Low
High

Joined 9 months ago
You have inquired about this property
The agent will contact you soon by
Listed by
14
Listings
2025
Joined
Book home tour with Andrew Harwood
Choose a date and whether you'd like a virtual or in-person tour with the agent.
Preferred date
Tour type

Strutt & Parker – Sevenoaks
15 Bank Street, Sevenoaks, Kent, TN13 1UW, United Kingdom
View agency profile
Last updated
March 6
First listed
Mar 6
Listing reference
SVN230061
Similar Properties Nearby
New Listings in Sutton Valence


Explore More Homes for Sale
Sutton Valence property types
Sutton Valence popular searches
Sutton Valence neighborhoods
Related Guides & Stories
Trusted by the World's Leading Brokers
The agents behind the world's most exceptional properties list with JamesEdition.
- Listings from Sotheby's, Christie's, BARNES, and Engel & Völkers
- Every listing reviewed before it goes live
- Connect directly with verified listing agents
By continuing you agree to our Terms and Privacy Policy.