$1,783,621
Handsome Country Home With Land & Multiple Annexes & Outbuildings
- 6 Beds
- 5 Baths
- 43,422 Sqft
- 3.0 Ac lot
- 13
About the Property
A truly exceptional detached residence, Oakwood Manor is a beautifully crafted home, constructed in 2010 to an exacting specification, combining thoughtful craftsmanship with imaginative architectural design. Set within approximately three acres of private grounds, the property extends to over 3,000 sq. ft. of versatile accommodation and offers an outstanding range of income-generating opportuniti
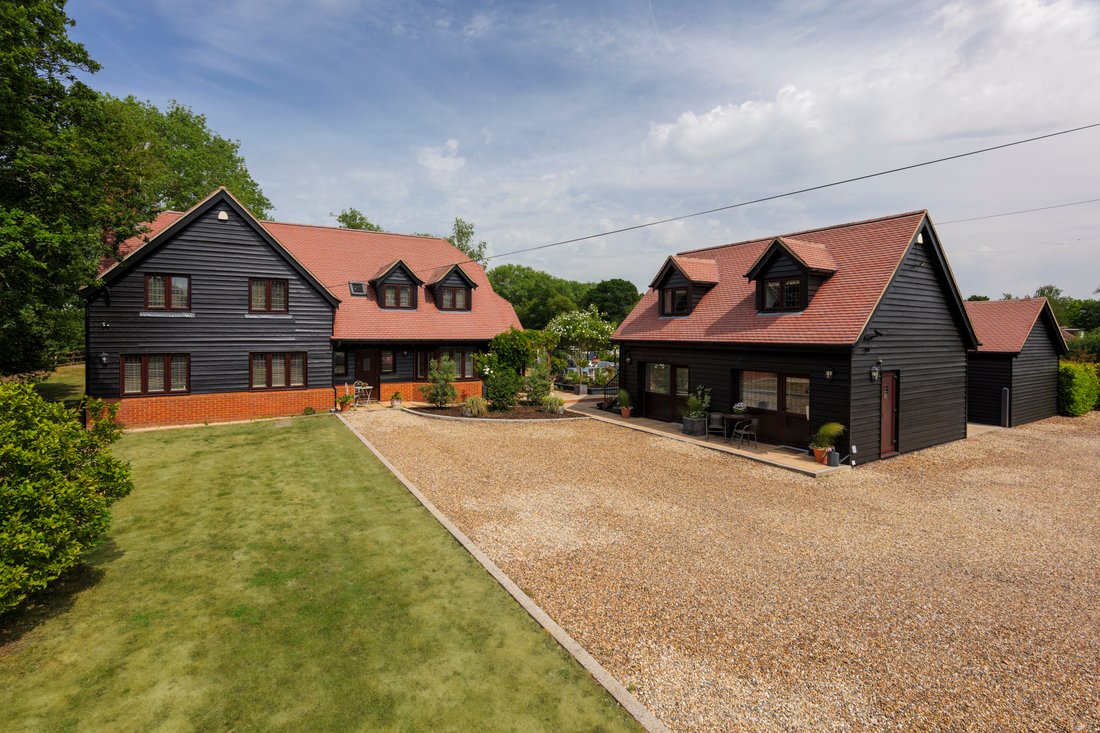
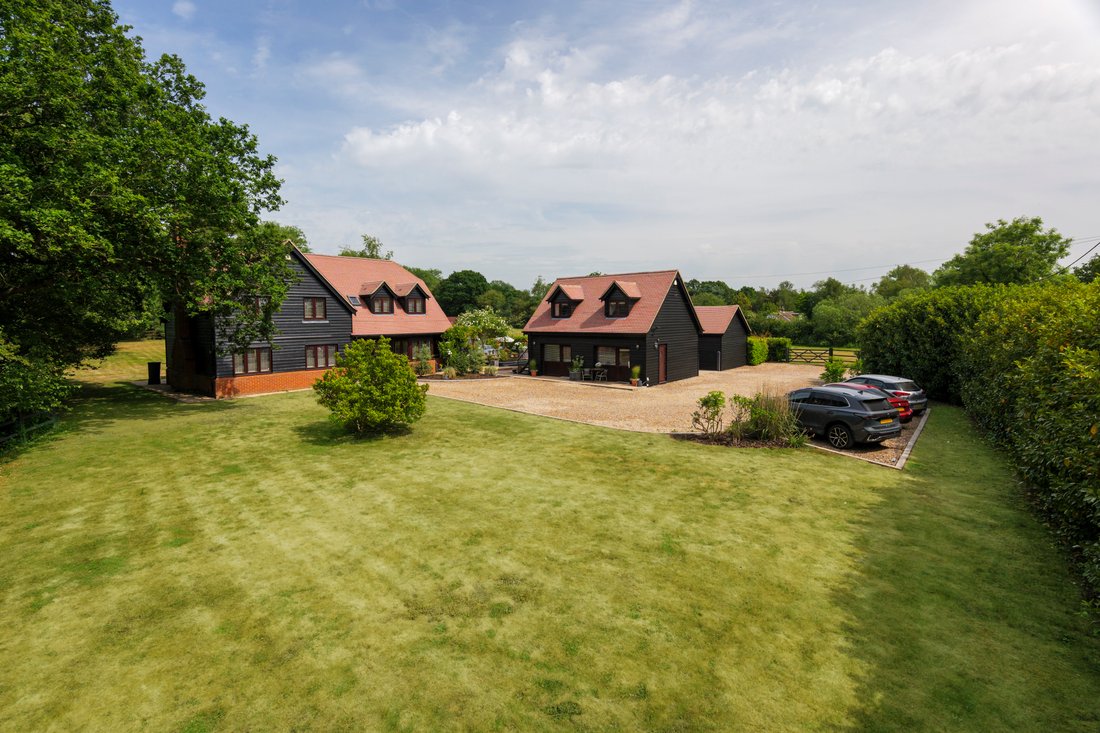
A truly exceptional detached residence, Oakwood Manor is a beautifully crafted home, constructed in 2010 to an exacting specification, combining thoughtful craftsmanship with imaginative architectural design. Set within approximately three acres of private grounds, the property extends to over 3,000 sq. ft. of versatile accommodation and offers an outstanding range of income-generating opportunities through its multiple ancillary living spaces.
The current owners have an exceptional eye for detail and have presented the home with elegant décor and sophisticated interior styling, creating a residence that is both stylish and welcoming throughout.
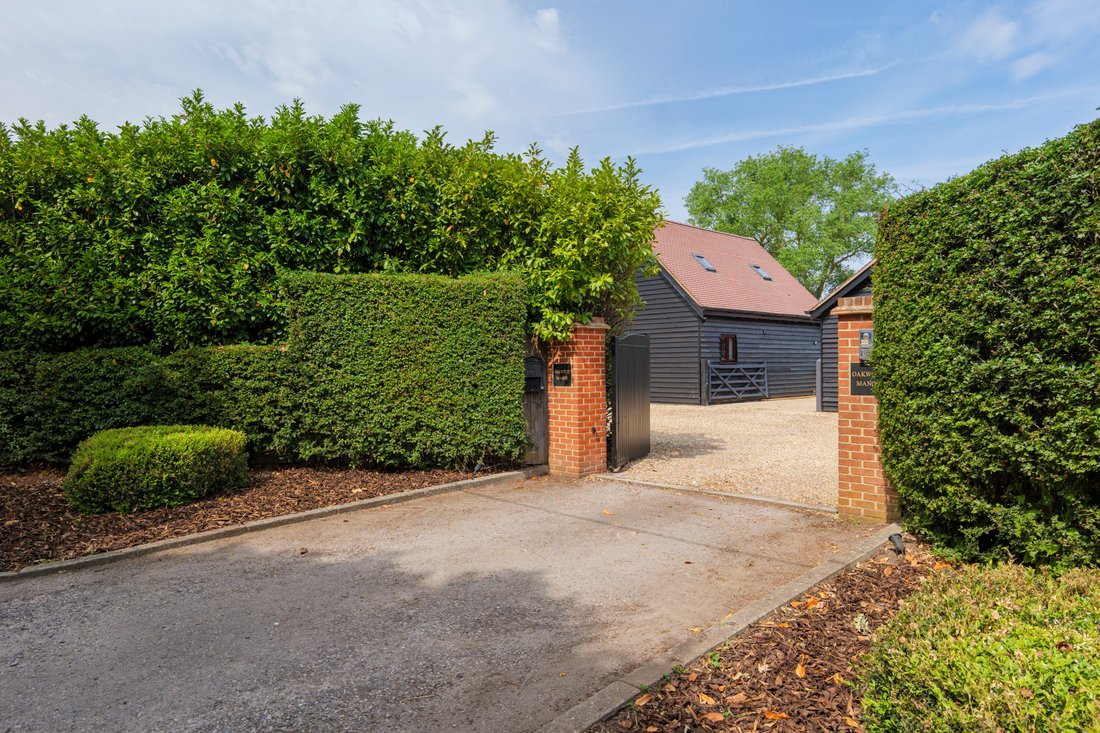
Approached via electric gates, Oakwood Manor immediately impresses with its charming weatherboarded façade, balanced proportions and attractive kerb appeal. The welcoming entrance hall sets the tone for the accommodation beyond, featuring oak flooring, a cloakroom and staircase rising to the first floor. Double oak doors provide flexibility between the principal living spaces, allowing them to flow seamlessly for entertaining and gatherings, while also offering the option of creating more intimate, separate rooms.
To the left of the hallway is a beautifully proportioned dual-aspect sitting room, centred around a striking Chesneys wood-burning stove set within an exposed brick fireplace and framed by a substantial oak bressummer beam, creating a warm and inviting focal point.
The heart of the home is the impressive open-plan kitchen and dining room. Designed with both family living and entertaining in mind, the space features an extensive range of fitted cabinetry, integrated appliances, granite worktops, a double range cooker, dishwasher and a large American-style fridge freezer. An oak-topped central island provides additional workspace whilst a separate utility room and boot room offer practical storage and space for laundry appliances, together with direct access to the gardens.
Completing the ground floor is an additional reception room, currently utilised as a study, although equally suited as a formal dining room, playroom or snug.
On the first floor are four generous double bedrooms, most of which benefit from fitted wardrobes. Two bedrooms enjoy the luxury of en-suite facilities, while the remaining bedrooms are served by a well-appointed family bathroom featuring a bath with an Aqualisa shower over.
Studio / Apartment Annexe:
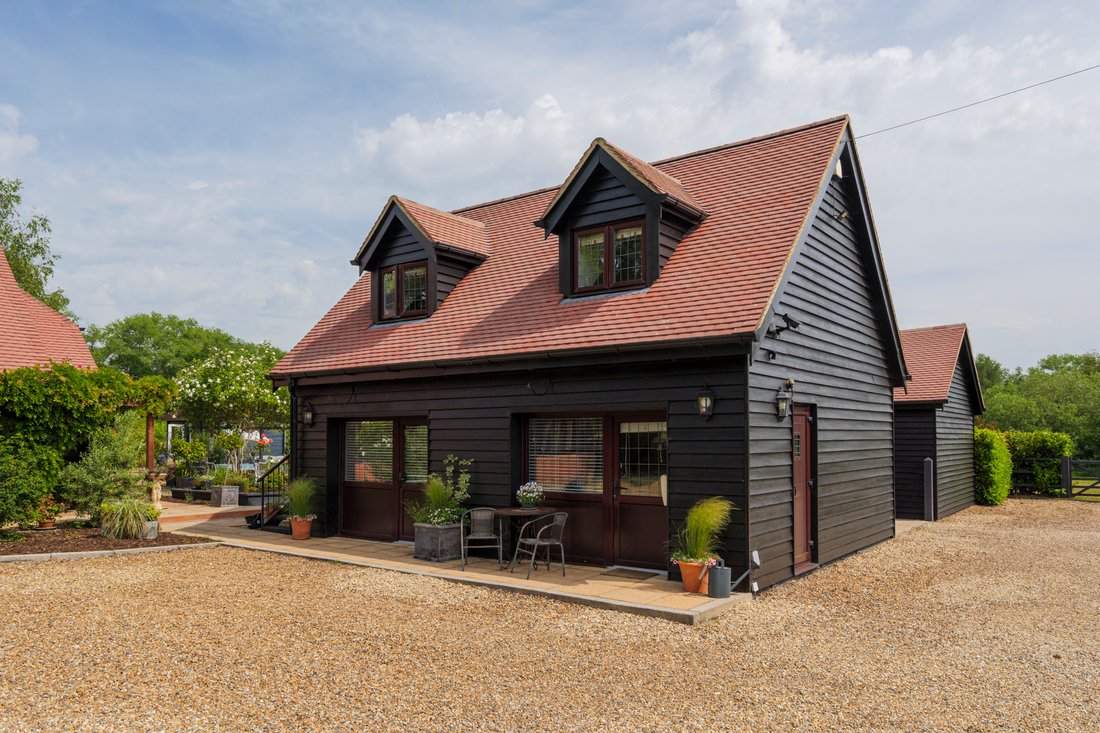
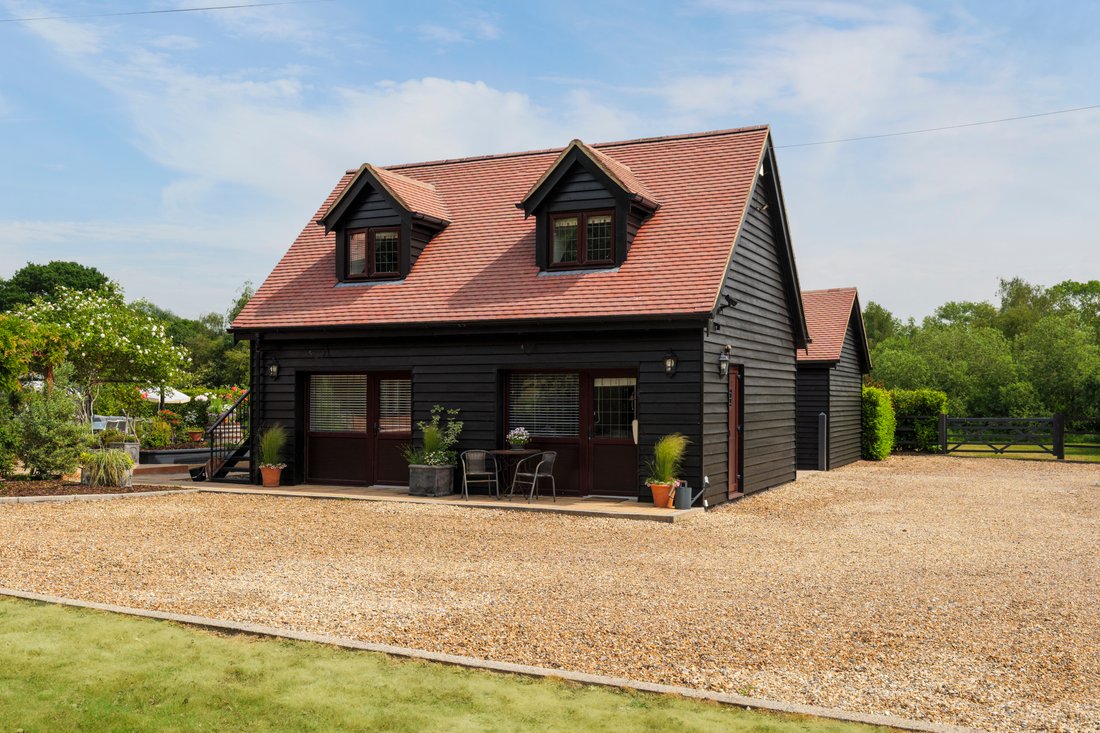
One of Oakwood Manor’s most compelling attributes is its exceptional versatility. The property benefits from two established ancillary accommodations, including a self-contained ground-floor apartment, ideal for multi-generational living, guest accommodation or holiday letting, together with a separate first-floor studio offering further independent living space or additional income potential.
Furthermore, the former stables have been partially converted to create an excellent games room, with clear potential for conversion into a third annexe, subject to any necessary consents.
Outside:
The grounds extend to approximately three acres and are predominantly laid to expansive lawns, bordered by mature hedging that provides an excellent degree of privacy and seclusion. A particularly attractive garden area, accessed directly from the utility room, has been thoughtfully landscaped with gravel pathways, stepping stones, a charming summer house and a dedicated fire pit seating area. A dining terrace positioned beneath a pergola creates an idyllic setting for outdoor entertaining, al fresco dining and relaxation while enjoying the peaceful surroundings.
SITUATION:
Oakwood Manor enjoys an enviable position within the highly regarded village of Sutton Valence, one of Kent’s most picturesque and sought-after village locations. Perched on the Greensand Ridge and surrounded by beautiful countryside, Sutton Valence combines historic charm with a strong sense of community and an excellent range of local amenities.
The village offers a selection of independent shops, traditional public houses, cafés, a village store, church and recreational facilities, whilst also being renowned for its exceptional educational opportunities. Most notably, Sutton Valence School is one of Kent’s leading independent co-educational day and boarding schools, attracting pupils from across the county and beyond. The area is further served by a number of highly regarded state, grammar and independent schools in nearby Maidstone and the surrounding villages.
For leisure pursuits, The Ridge Golf Club is within easy reach, whilst the world-famous Leeds Castle, set within over 500 acres of stunning parkland, lies just a short drive away and is widely regarded as one of England’s finest historic landmarks.
The nearby village of Headcorn provides an excellent range of everyday amenities, including independent shops, cafés, restaurants, public houses, a supermarket, library, doctors’ and dentists’ surgeries, together with primary and secondary schooling. Headcorn railway station offers regular mainline services to London and the Kent coast.
The county town of Maidstone, approximately seven miles away, offers an extensive range of shopping, dining and leisure facilities, together with an excellent selection of grammar, state and independent schools. For commuters, both Headcorn and Maidstone provide rail links to London, whilst the nearby village of Lenham offers a charming selection of independent shops, cafés and traditional pubs centred around its attractive village square.
Combining the tranquillity of village life with excellent connectivity and educational provision, Sutton Valence remains one of the most desirable locations in the county.
Anti Money Laundering Requirements
All UK estate agents must carry out Anti Money Laundering (AML) checks in line with HMRC regulations. Both buyers and sellers are legally required to complete these checks before a transaction can proceed.
Our estate agency uses Coadjute’s Assured Compliance service to facilitate the AML checks. A non-refundable fee of £50 (inc. VAT) per buyer applies, covering data verification, documentation, and any necessary manual checks. Payment and completion of AML checks are required before a memorandum of sale can be issued for your purchase.
We endeavour to make our sales particulars accurate and reliable, however, they do not constitute or form part of an offer or any contract and none is to be relied upon as statements of representation or fact. Any services, systems and appliances listed in this specification have not been tested by us and no guarantee as to their operating ability or efficiency is given. All measurements and floor plans and site plans are a guide to prospective buyers only, and are not precise. Fixtures and fittings shown in any photographs are not necessarily included in the sale and need to be agreed with the seller.
The current owners have an exceptional eye for detail and have presented the home with elegant décor and sophisticated interior styling, creating a residence that is both stylish and welcoming throughout.
Approached via electric gates, Oakwood Manor immediately impresses with its charming weatherboarded façade, balanced proportions and attractive kerb appeal. The welcoming entrance hall sets the tone for the accommodation beyond, featuring oak flooring, a cloakroom and staircase rising to the first floor. Double oak doors provide flexibility between the principal living spaces, allowing them to flow seamlessly for entertaining and gatherings, while also offering the option of creating more intimate, separate rooms.
To the left of the hallway is a beautifully proportioned dual-aspect sitting room, centred around a striking Chesneys wood-burning stove set within an exposed brick fireplace and framed by a substantial oak bressummer beam, creating a warm and inviting focal point.
The heart of the home is the impressive open-plan kitchen and dining room. Designed with both family living and entertaining in mind, the space features an extensive range of fitted cabinetry, integrated appliances, granite worktops, a double range cooker, dishwasher and a large American-style fridge freezer. An oak-topped central island provides additional workspace whilst a separate utility room and boot room offer practical storage and space for laundry appliances, together with direct access to the gardens.
Completing the ground floor is an additional reception room, currently utilised as a study, although equally suited as a formal dining room, playroom or snug.
On the first floor are four generous double bedrooms, most of which benefit from fitted wardrobes. Two bedrooms enjoy the luxury of en-suite facilities, while the remaining bedrooms are served by a well-appointed family bathroom featuring a bath with an Aqualisa shower over.
Studio / Apartment Annexe:
One of Oakwood Manor’s most compelling attributes is its exceptional versatility. The property benefits from two established ancillary accommodations, including a self-contained ground-floor apartment, ideal for multi-generational living, guest accommodation or holiday letting, together with a separate first-floor studio offering further independent living space or additional income potential.
Furthermore, the former stables have been partially converted to create an excellent games room, with clear potential for conversion into a third annexe, subject to any necessary consents.
Outside:
The grounds extend to approximately three acres and are predominantly laid to expansive lawns, bordered by mature hedging that provides an excellent degree of privacy and seclusion. A particularly attractive garden area, accessed directly from the utility room, has been thoughtfully landscaped with gravel pathways, stepping stones, a charming summer house and a dedicated fire pit seating area. A dining terrace positioned beneath a pergola creates an idyllic setting for outdoor entertaining, al fresco dining and relaxation while enjoying the peaceful surroundings.
SITUATION:
Oakwood Manor enjoys an enviable position within the highly regarded village of Sutton Valence, one of Kent’s most picturesque and sought-after village locations. Perched on the Greensand Ridge and surrounded by beautiful countryside, Sutton Valence combines historic charm with a strong sense of community and an excellent range of local amenities.
The village offers a selection of independent shops, traditional public houses, cafés, a village store, church and recreational facilities, whilst also being renowned for its exceptional educational opportunities. Most notably, Sutton Valence School is one of Kent’s leading independent co-educational day and boarding schools, attracting pupils from across the county and beyond. The area is further served by a number of highly regarded state, grammar and independent schools in nearby Maidstone and the surrounding villages.
For leisure pursuits, The Ridge Golf Club is within easy reach, whilst the world-famous Leeds Castle, set within over 500 acres of stunning parkland, lies just a short drive away and is widely regarded as one of England’s finest historic landmarks.
The nearby village of Headcorn provides an excellent range of everyday amenities, including independent shops, cafés, restaurants, public houses, a supermarket, library, doctors’ and dentists’ surgeries, together with primary and secondary schooling. Headcorn railway station offers regular mainline services to London and the Kent coast.
The county town of Maidstone, approximately seven miles away, offers an extensive range of shopping, dining and leisure facilities, together with an excellent selection of grammar, state and independent schools. For commuters, both Headcorn and Maidstone provide rail links to London, whilst the nearby village of Lenham offers a charming selection of independent shops, cafés and traditional pubs centred around its attractive village square.
Combining the tranquillity of village life with excellent connectivity and educational provision, Sutton Valence remains one of the most desirable locations in the county.
Anti Money Laundering Requirements
All UK estate agents must carry out Anti Money Laundering (AML) checks in line with HMRC regulations. Both buyers and sellers are legally required to complete these checks before a transaction can proceed.
Our estate agency uses Coadjute’s Assured Compliance service to facilitate the AML checks. A non-refundable fee of £50 (inc. VAT) per buyer applies, covering data verification, documentation, and any necessary manual checks. Payment and completion of AML checks are required before a memorandum of sale can be issued for your purchase.
We endeavour to make our sales particulars accurate and reliable, however, they do not constitute or form part of an offer or any contract and none is to be relied upon as statements of representation or fact. Any services, systems and appliances listed in this specification have not been tested by us and no guarantee as to their operating ability or efficiency is given. All measurements and floor plans and site plans are a guide to prospective buyers only, and are not precise. Fixtures and fittings shown in any photographs are not necessarily included in the sale and need to be agreed with the seller.
-
Property type
Country House
-
Floors
2
-
Price/sqft
$41
-
Emissions
D
-
Consumption
D
Features
Features
Lot
Indoor
- Office
- Fireplace
- Gas Stovetop
- Washer Dryer
- Laundry Room
- Open Kitchen
- Stone Countertops
- Fitness Center / Gym
Outdoor
Explore the Area

Joined 3 years ago
You have inquired about this property
The agent will contact you soon by
Listed by
19
Listings
2023
Joined
Book home tour with Robert Fletcher
Choose a date and whether you'd like a virtual or in-person tour with the agent.
Preferred date
Tour type

Foundation Estate Agent
Suite 1, 2nd Floor, 3 Jubilee Way, ME13 8GD, Faversham, United Kingdom
View agency profile
A family-run, multi-award winning independent estate and letting agency, bringing you some of the most interesting
A family-run, multi-award winning independent estate and letting agency, bringing you some of the most interesting and beautiful homes from the Kent. Owned and run by Robert Fletcher together with his wife Josie, Robert has over 23 years experience in the property industry. Professionalism, integrity and knowledge are at the heart of everything we do. With a passion for property and unrivalled experience across Kent, the team at Foundation have 150 years of collective experience between them and are focused on delivering exceptional service and making your property journey as successful and as stress-free as possible. Combining our people focused customer service approach with the use of the latest technology and marketing, we deliver an estate agency experience that is friendly, efficient, convenient and most importantly, delivers results.
First listed
August 6
Trusted by the World's Leading Brokers
The agents behind the world's most exceptional properties list with JamesEdition.
- Listings from Sotheby's, Christie's, BARNES, and Engel & Völkers
- Every listing reviewed before it goes live
- Connect directly with verified listing agents
By continuing you agree to our Terms and Privacy Policy.