$1,941,739
An Expansive Detached Home Offering Versatile Accommodation, In A Sough After Locationm
- 5 Beds
- 2 Baths
- 2,172 Sqft
- Updated: September 11
About the Property
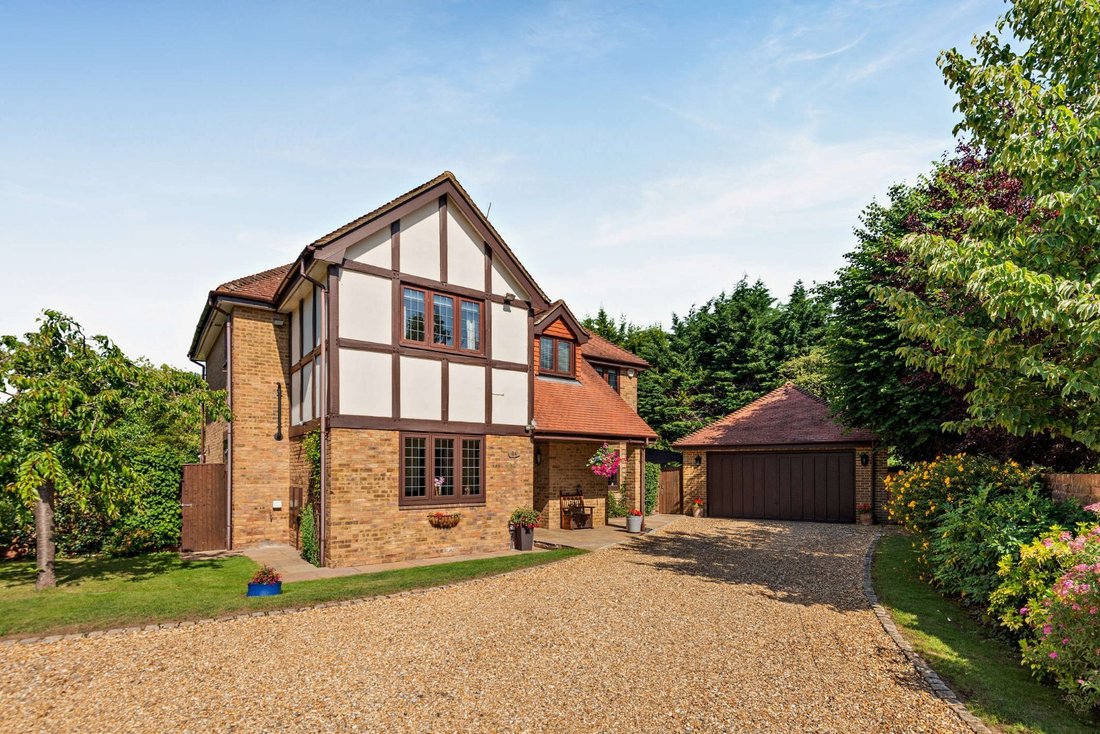
Showcasing handsome mock-Tudor and brick elevations, this beautifully presented family home offers over 2,100 sq ft of flexible accommodation. The property blends classic architectural styling with sensitive modern enhancements, including luxurious underfloor heating and sophisticated phased lighting that extends into the garden, creating a bright and welcoming environment perfectly suited to cont
Showcasing handsome mock-Tudor and brick elevations, this beautifully presented family home offers over 2,100 sq ft of flexible accommodation. The property blends classic architectural styling with sensitive modern enhancements, including luxurious underfloor heating and sophisticated phased lighting that extends into the garden, creating a bright and welcoming environment perfectly suited to contemporary family living.
The spacious reception hall provides access to the principal reception rooms and features solid oak flooring that extends through to formal dining room. Featuring adaptable bi-fold doors, the dining room can easily be separated for formal occasions or opened up to flow directly into the conservatory and garden. A dedicated study provides the ideal space for those wishing to work from home.
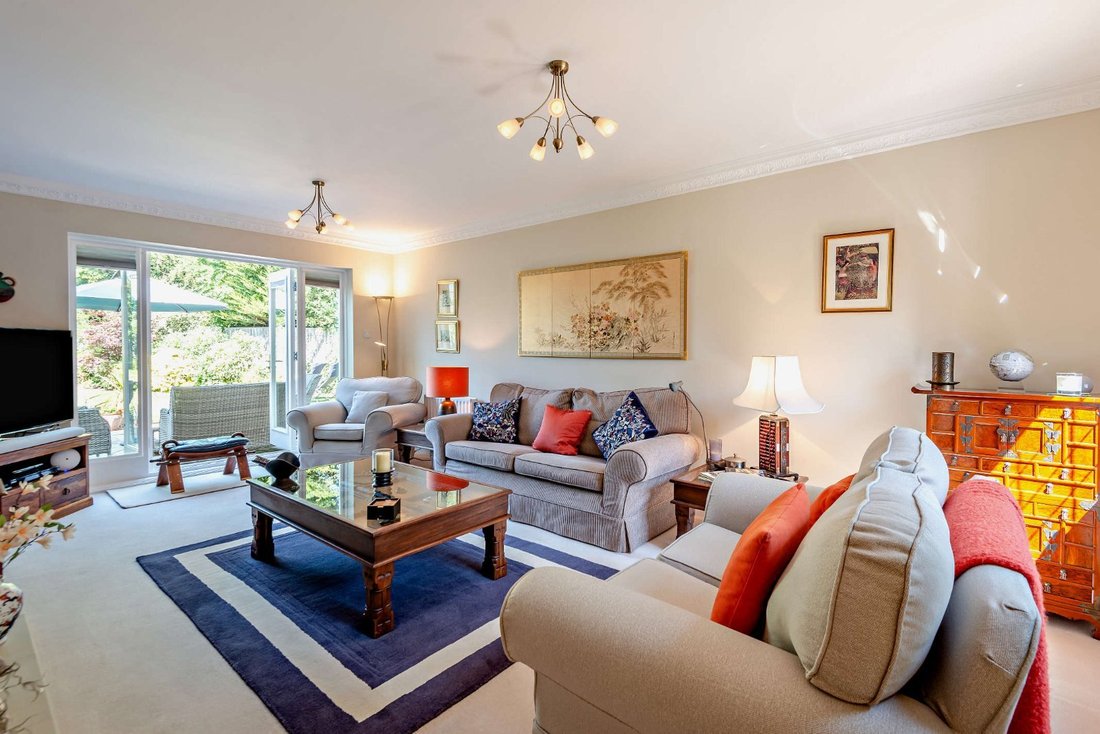
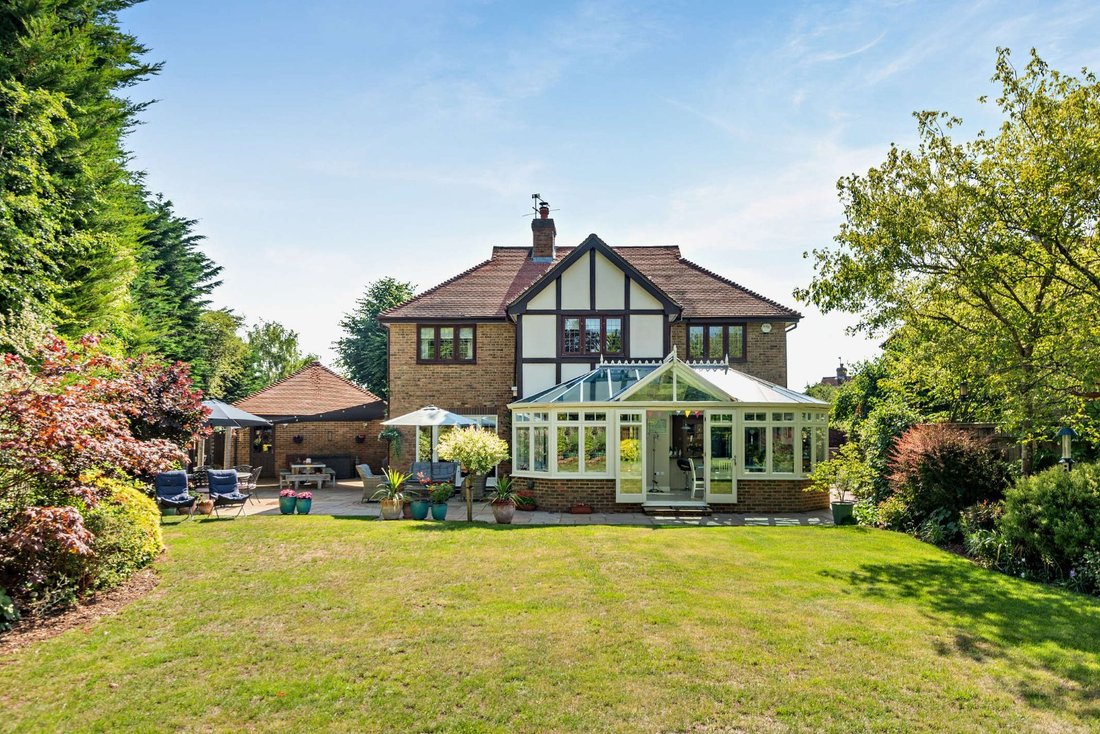
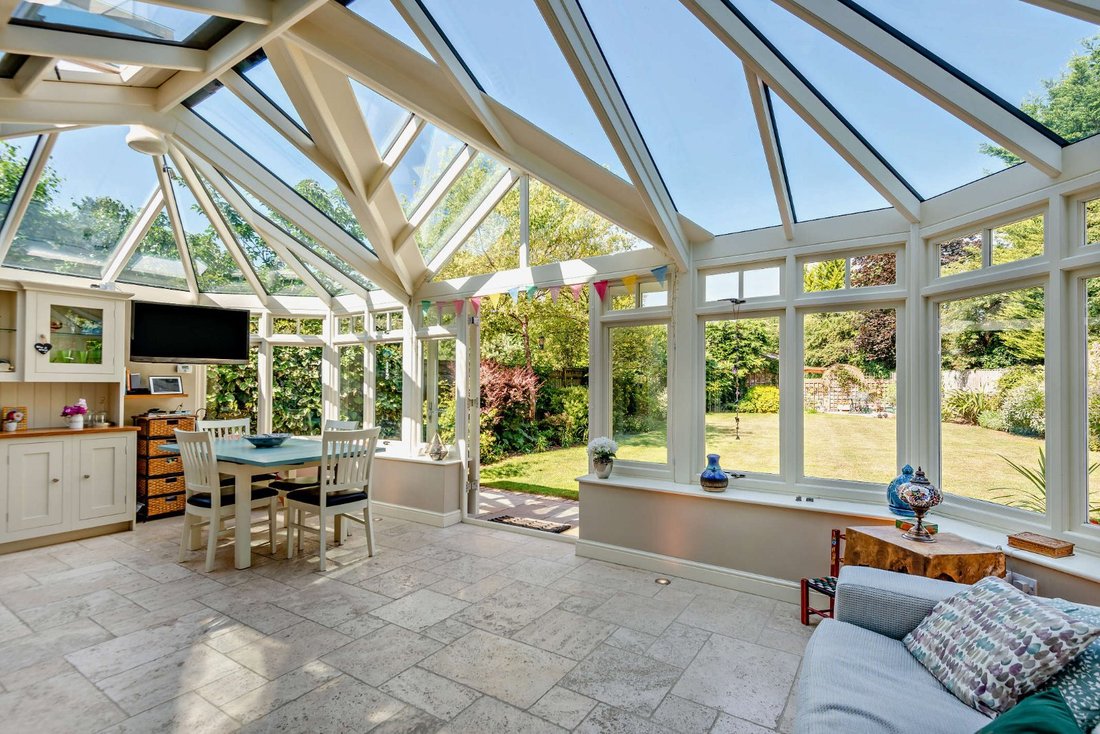
The comfortable sitting room centres around a handsome stone fireplace with log-burning stove, and benefit from direct access to the rear terrace via French doors. The impressive heart of the home is the expansive open-plan kitchen and conservatory. This outstanding glass-roofed space is flooded with natural light, providing generous living and dining areas that flow seamlessly into the garden.
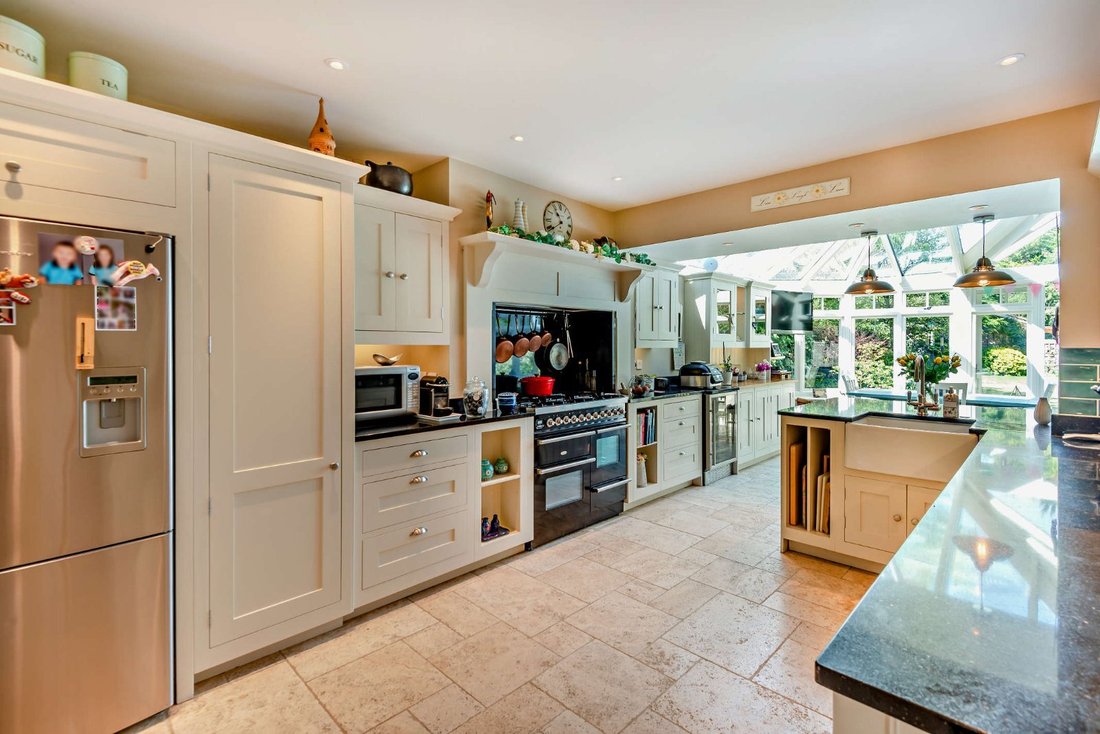
The adjoining hand-painted, Shaker-style kitchen by Harvey Jones features a breakfast bar, Belfast sink, a range-style cooker and sleek work surfaces, while a separate utility room further enhance the practicality and versatility of the layout. A guest cloakroom completes the arrangement on the ground floor.
Upstairs, the accommodation comprises five well-proportioned bedrooms. The principal bedroom benefits from built-in wardrobe space and a stylish contemporary en suite shower room. The remaining four bedrooms are served by a family bathroom, beautifully appointed with contemporary fittings and accessed from the split-level landing.
The spacious reception hall provides access to the principal reception rooms and features solid oak flooring that extends through to formal dining room. Featuring adaptable bi-fold doors, the dining room can easily be separated for formal occasions or opened up to flow directly into the conservatory and garden. A dedicated study provides the ideal space for those wishing to work from home.
The comfortable sitting room centres around a handsome stone fireplace with log-burning stove, and benefit from direct access to the rear terrace via French doors. The impressive heart of the home is the expansive open-plan kitchen and conservatory. This outstanding glass-roofed space is flooded with natural light, providing generous living and dining areas that flow seamlessly into the garden.
The adjoining hand-painted, Shaker-style kitchen by Harvey Jones features a breakfast bar, Belfast sink, a range-style cooker and sleek work surfaces, while a separate utility room further enhance the practicality and versatility of the layout. A guest cloakroom completes the arrangement on the ground floor.
Upstairs, the accommodation comprises five well-proportioned bedrooms. The principal bedroom benefits from built-in wardrobe space and a stylish contemporary en suite shower room. The remaining four bedrooms are served by a family bathroom, beautifully appointed with contemporary fittings and accessed from the split-level landing.
-
Property type
House
-
Price/sqft
$893
-
Consumption
D
Features
Explore the Area
Kinghorn Park, Maidenhead, Berkshire, Pinkneys Green, England
View on Google Maps
Price per sqft
Low
High

Joined 10 months ago
You have inquired about this property
The agent will contact you soon by
Listed by
11
Listings
2025
Joined
Book home tour with Jo Chadwick
Choose a date and whether you'd like a virtual or in-person tour with the agent.
Preferred date
Tour type

Strutt & Parker – Windsor
16 Park Street, Windsor, Berkshire, SL4 1LU, United Kingdom
View agency profile
Last updated
September 11
First listed
Sep 11
Listing reference
CSD221815
Similar Properties Nearby
New Listings in Pinkneys Green




Explore More Homes for Sale
Pinkneys Green property types
Pinkneys Green popular searches
- Properties with Terrace in Pinkneys Green
- Properties with Bar in Pinkneys Green
- Properties with Game Room in Pinkneys Green
- Properties with Office in Pinkneys Green
- Mountain View properties in Pinkneys Green
- Properties with Garden in Pinkneys Green
- Privacy properties in Pinkneys Green
- Modern properties in Pinkneys Green
- Equestrian properties in Pinkneys Green
- Properties with Fitness Center / Gym in Pinkneys Green
- Properties with Jacuzzi in Pinkneys Green
- Properties with Fireplace in Pinkneys Green
- Properties with Pool in Pinkneys Green
- Properties with Garage in Pinkneys Green
- Properties with Balcony in Pinkneys Green
- Properties with Tennis Court in Pinkneys Green
- Properties with Open Kitchen in Pinkneys Green
- Renovated properties in Pinkneys Green
Related Guides & Stories
Trusted by the World's Leading Brokers
The agents behind the world's most exceptional properties list with JamesEdition.
- Listings from Sotheby's, Christie's, BARNES, and Engel & Völkers
- Every listing reviewed before it goes live
- Connect directly with verified listing agents
By continuing you agree to our Terms and Privacy Policy.