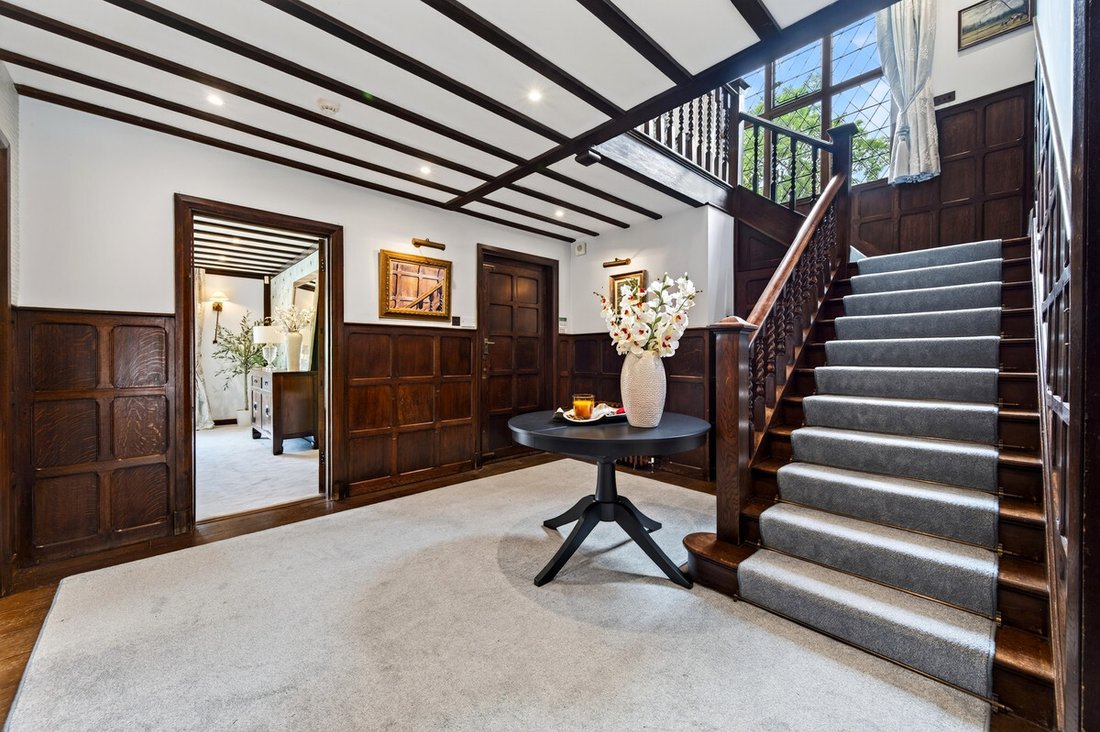
6 Bedroom Country House For Sale In Maidenhead
- 6 Beds
- 6 Baths
- 8,170 Sqft
- 5.8 Ac lot
- Updated: September 26
- 4
About the Property
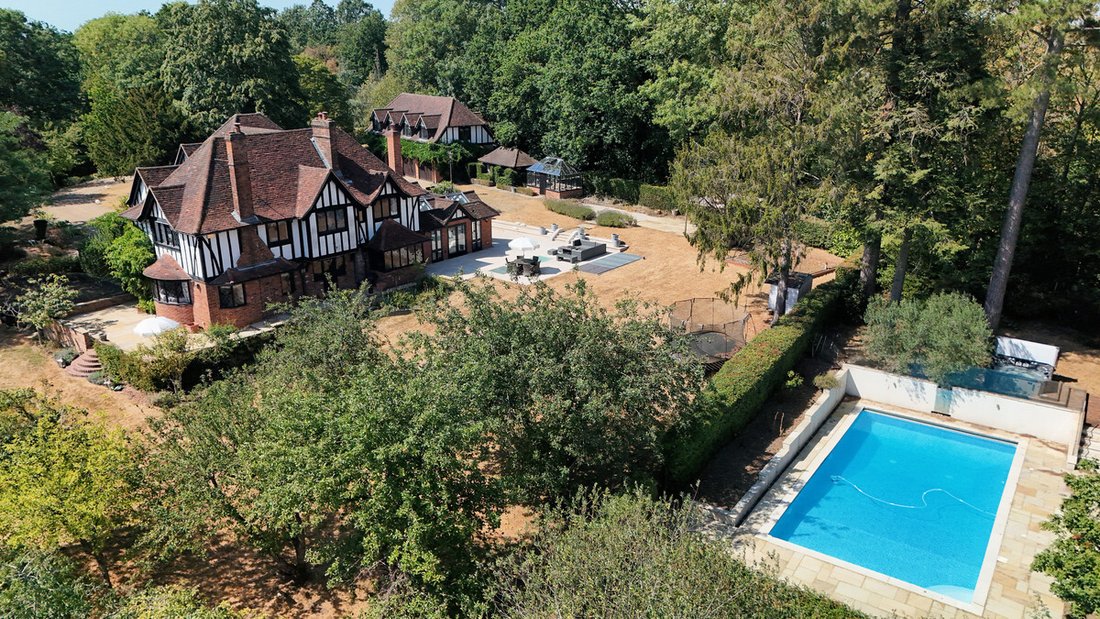
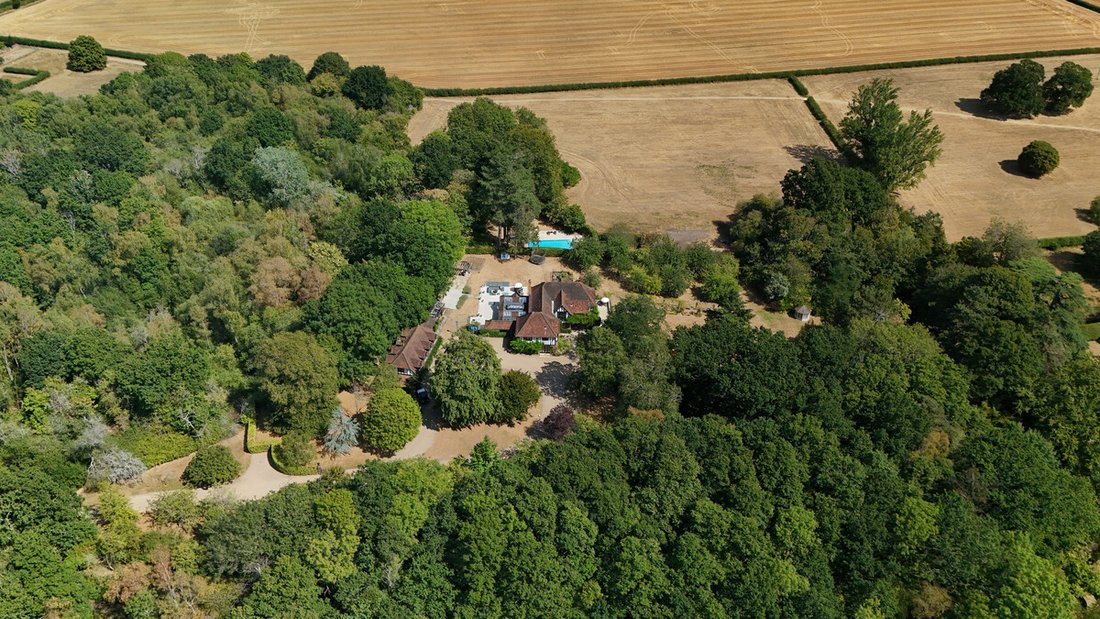
Beyond private gates and a long tree-lined drive, is a magnificent 1920s country home set in approx. 5.8 acres, with five-bedroom suites, a self-contained annexe, heated pool, woodland adventure garden and exceptional leisure potential.
A Private World of Its Own
There are homes that offer space. And then there are homes that offer an entire world of their own.
At Knoll House,
Beyond private gates and a long tree-lined drive, is a magnificent 1920s country home set in approx. 5.8 acres, with five-bedroom suites, a self-contained annexe, heated pool, woodland adventure garden and exceptional leisure potential.
A Private World of Its Own
There are homes that offer space. And then there are homes that offer an entire world of their own.
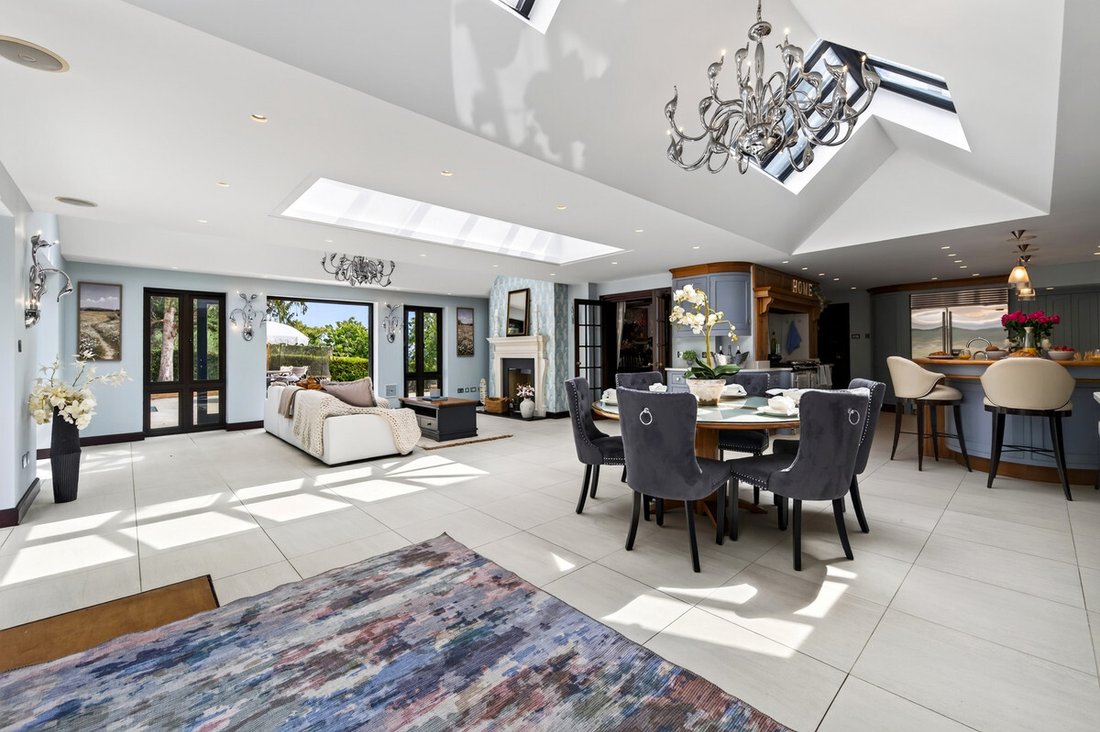
At Knoll House, summer days drift between the terrace and swimming pool. Celebrations spill effortlessly from the kitchen into the garden. Children disappear into a woodland kingdom of treehouses, rope bridges and zip wires, while guests can retreat to a home of their own above the garaging.
Hidden beyond private gates and surrounded by approximately 5.8 acres, this is country living not simply to be admired but lived to the full.
The sense of arrival begins along before Knoll House comes into view. From the moment you approach the long tree lined gravel drive leading to the commanding gated entrance, building anticipation with every turn until the house finally reveals itself between the trees.
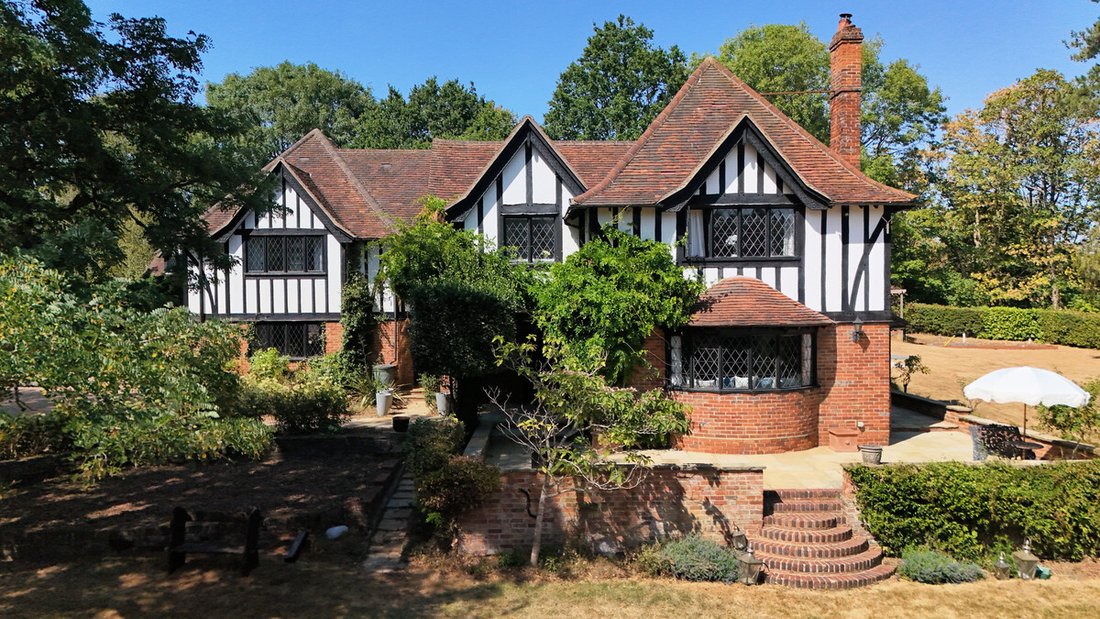
It feels discovered rather than simply approached and from that first glimpse, its presence is unmistakable. Tall chimneys, leaded windows, decorative timbering and mellow brickwork give the 1920s house the romance and quiet confidence of a traditional country residence. Yet behind its handsome elevations lies something altogether more surprising: a home filled with light, warmth and a genuine sense of fun.
Services, Utilities & Property Information:
Local Authority: Royal Borough of Windsor & Maidenhead
Tenure: Freehold EPC: C Annexe, Main House EPC: C, Council Tax band: H
Construction Type – Standard construction – Brick / Tiles
Utilities: Electricity Supply: Mains electricity currently supplied by OVO
Water Supply: Mains water supply from South East Water
Sewerage: Bio-Tech sewage treatment plant, gravity outlet, with air blower model JDK-S, last serviced and emptied in January 2026. Associated maintenance costs may apply, contact the agent for further information.
Heating: Mains gas currently supplied by EON
Mobile Phone Coverage: 4G and 5G mobile signal is available in the area, we advise you to check with your provider.
Broadband Availability: Currently supplied by SKY. FTTC Superfast broadband speed is available in the area, we advise you to check with your provider.
Garage Parking Spaces: 4 garages
Off Road Parking Spaces: 10+ vehicles
Total Internal Floor: 8170 sq ft
Public Footpath: A public footpath runs along the eastern boundary of the property’s paddock/field, identified on the Land Registry plan as the Footpath to Hindhay Farm. The footpath is positioned away from the house and is not visible from the swimming pool or principal entertaining gardens.
Access: The property is accessed via a shared driveway over National Trust land, benefiting from a 99-year easement commencing on 1 May 1999.
Rights, Easements & Restrictive Covenants: The property is sold subject to rights, easements and restrictive covenants contained within the title documents. Please contact the agent for further information.
Planning permission for the basement was granted under reference 11/02467/FULL.
It is understood that the tennis court can be constructed under permitted development.
Prospective purchasers should confirm the present planning position, the scope of the approved works and any requirements for completion with the local authority and their professional advisers.
-
Property type
Country House
-
Year built
1920
-
Price/sqft
$646
Features
Explore the Area
The agent will contact you soon by
Listed by
Book home tour with the agent
Choose a date and whether you'd like a virtual or in-person tour with the agent.

Similar Properties Nearby
New Listings in Pinkneys Green





Explore More Homes for Sale
Pinkneys Green property types
Pinkneys Green popular searches
- Panoramic / Scenic View properties in Pinkneys Green
- Properties with Terrace in Pinkneys Green
- Properties with Bar in Pinkneys Green
- Properties with Game Room in Pinkneys Green
- Properties with Office in Pinkneys Green
- Mountain View properties in Pinkneys Green
- Properties with Garden in Pinkneys Green
- Privacy properties in Pinkneys Green
- Modern properties in Pinkneys Green
- Properties with Fitness Center / Gym in Pinkneys Green
- Properties with Library in Pinkneys Green
- Properties with Jacuzzi in Pinkneys Green
- Properties with Fireplace in Pinkneys Green
- Properties with Pool in Pinkneys Green
- Properties with Garage in Pinkneys Green
- Properties with Balcony in Pinkneys Green
- Properties with Tennis Court in Pinkneys Green
- Properties with Open Kitchen in Pinkneys Green
- Renovated properties in Pinkneys Green
- Water View properties in Pinkneys Green
Related Guides & Stories
Trusted by the World's Leading Brokers
The agents behind the world's most exceptional properties list with JamesEdition.
- Listings from Sotheby's, Christie's, BARNES, and Engel & Völkers
- Every listing reviewed before it goes live
- Connect directly with verified listing agents
By continuing you agree to our Terms and Privacy Policy.