$3,905,071
An Exciting Building Plot With Great Potential On This Sought After Road.
- 6 Beds
- 12,377 Sqft
- 1.2 Ac lot
- Updated: August 7
- 5
About the Property
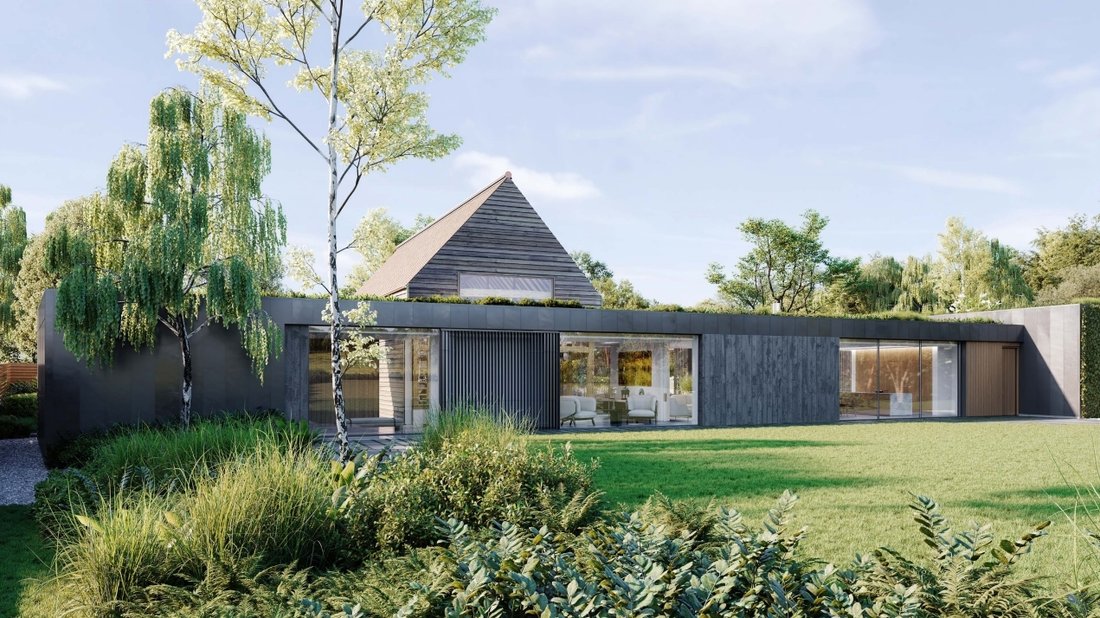
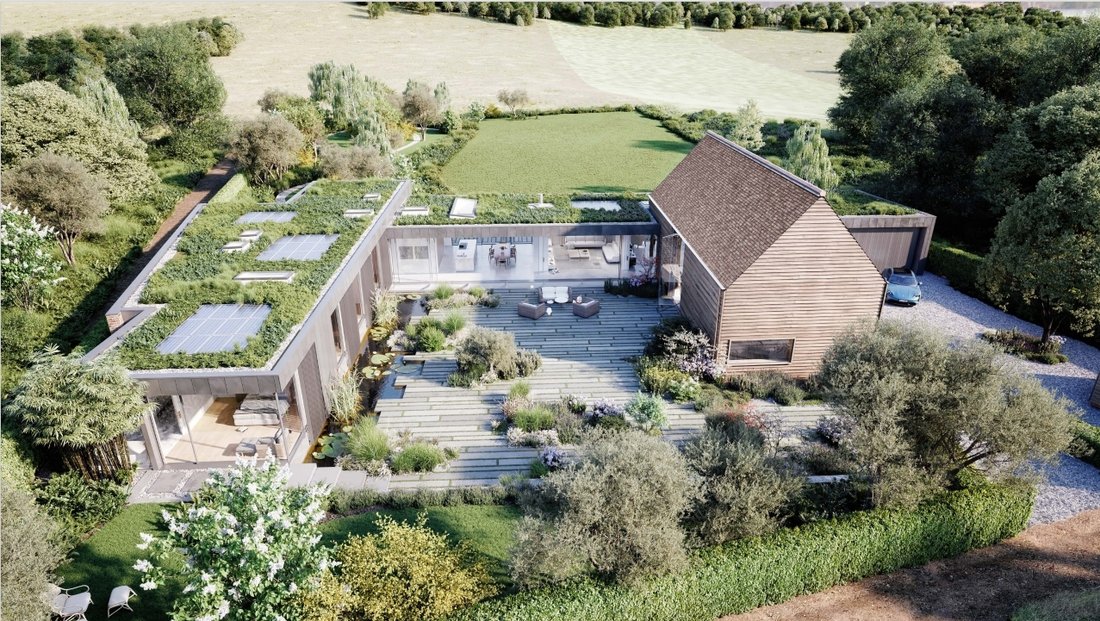
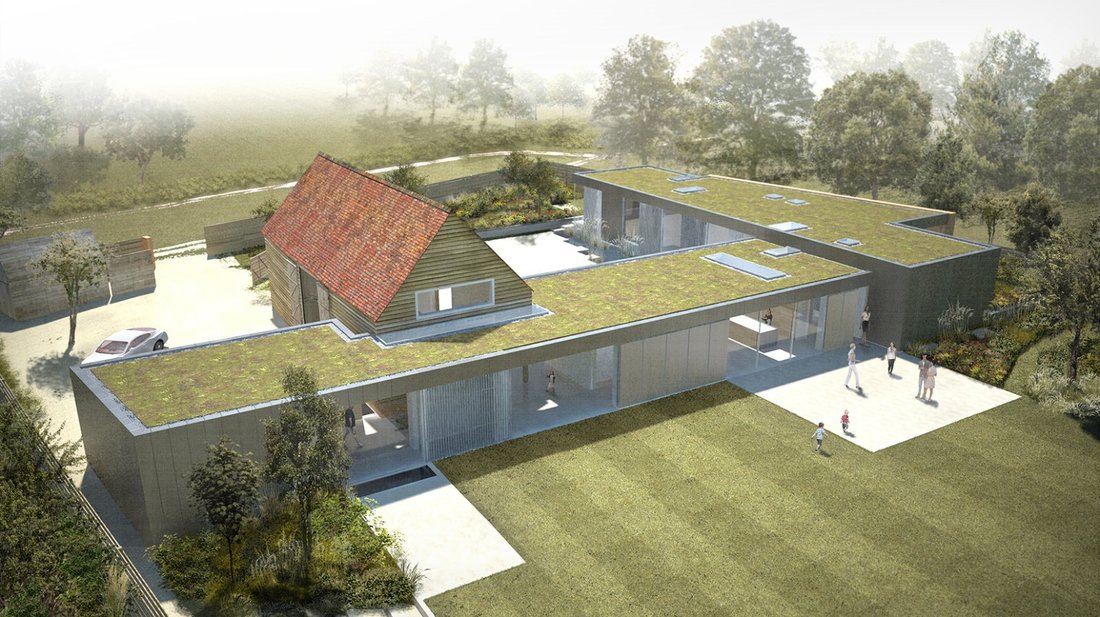
The proposed design retains the U-shaped layout of the existing agricultural buildings and reflects the local agricultural vernacular in its choice of materials. The new house is made up of three interlocking forms: the Grade II-listed timber barn and two contemporary wings, creating a partially enclosed, south-facing central garden. The single-storey extensions are intended to minimise the impact
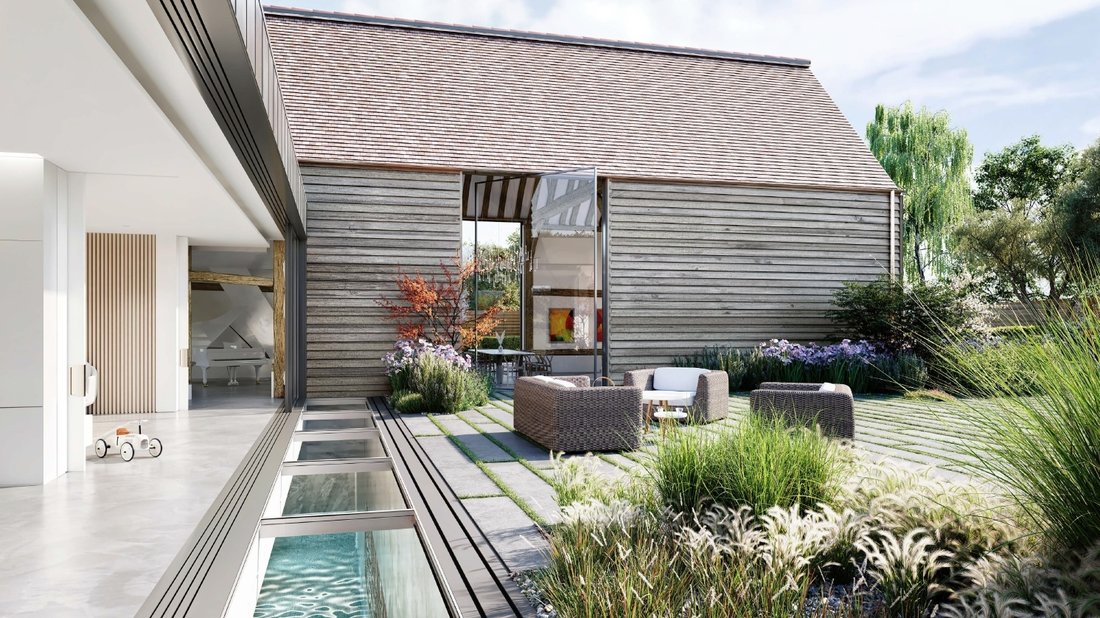
The proposed design retains the U-shaped layout of the existing agricultural buildings and reflects the local agricultural vernacular in its choice of materials. The new house is made up of three interlocking forms: the Grade II-listed timber barn and two contemporary wings, creating a partially enclosed, south-facing central garden. The single-storey extensions are intended to minimise the impact of the house on the surrounding countryside while enhancing the significant volume of the existing structure.
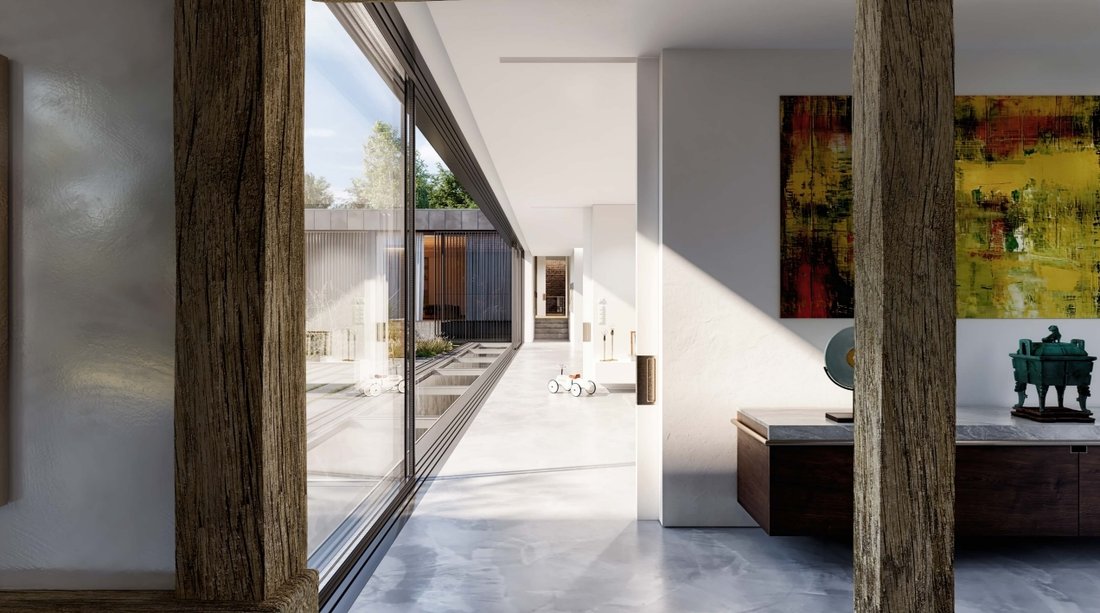
The entrance hall leads into a family room and in turn to the kitchen, which opens to the garden at two aspects through glazed sliding doors. The scale and volume of the barn are celebrated by offering a single open-plan reception with dining and seating areas, a mezzanine at one end and masses of pivoting glass that opens to the central garden space. The principal rooms are designed to flow seamlessly from one to another, offering dramatic views along the entire length of the wing through pocket doors.
Five bedrooms are proposed for the western wing, all with en suite shower or bathrooms. Three of the bedrooms will look out over a pond in the enclosed garden and are linked by a gallery space along the westerly wall.
On the lower-ground level, the design proposes a 25-metre indoor pool with excellent spa facilities, naturally lit from above by roof lights in the ground-level terrace. There is also a sixth bedroom on this level.
The entrance hall leads into a family room and in turn to the kitchen, which opens to the garden at two aspects through glazed sliding doors. The scale and volume of the barn are celebrated by offering a single open-plan reception with dining and seating areas, a mezzanine at one end and masses of pivoting glass that opens to the central garden space. The principal rooms are designed to flow seamlessly from one to another, offering dramatic views along the entire length of the wing through pocket doors.
Five bedrooms are proposed for the western wing, all with en suite shower or bathrooms. Three of the bedrooms will look out over a pond in the enclosed garden and are linked by a gallery space along the westerly wall.
On the lower-ground level, the design proposes a 25-metre indoor pool with excellent spa facilities, naturally lit from above by roof lights in the ground-level terrace. There is also a sixth bedroom on this level.
-
Property type
Land
-
Price/sqft
$315
Features
- Garden
- Pool
- Terrace
- Walk In Closet
- Indoor Pool
- Outdoor Kitchen
- Jacuzzi
- Open Kitchen
- Modern
Features
Lot
Indoor
- High Ceiling
- Jacuzzi
- Bar
- Open Kitchen
- Indoor Pool
- Walk In Closet
Outdoor
- Terrace
- Pool
- Outdoor Kitchen
- Outdoor Living Space
- Garden
Explore the Area
Stokesheath Road South, Oxshott, Leatherhead, Surrey, Elmbridge, England
View on Google Maps
Price per sqft
Low
High
Listed by
1
Listings
2026
Joined
Book home tour with Oliver Truelove
Choose a date and whether you'd like a virtual or in-person tour with the agent.
Preferred date
Tour type

Strutt & Parker – Guildford
215-217 High Street, Guildford, Surrey, GU1 3BJ, United Kingdom
View agency profile
Last updated
August 7
First listed
February 10
Listing reference
LON250029
Similar Properties Nearby
New Listings in Oxshott




Explore More Homes for Sale
Oxshott property types
Related Guides & Stories
Trusted by the World's Leading Brokers
The agents behind the world's most exceptional properties list with JamesEdition.
- Listings from Sotheby's, Christie's, BARNES, and Engel & Völkers
- Every listing reviewed before it goes live
- Connect directly with verified listing agents
By continuing you agree to our Terms and Privacy Policy.