$2,452,179
An Exceptional Six Bedroom Rural Residence And Three Bedroom Cottage Set In Two Acres Near Thirsk.
- 6 Beds
- 6 Baths
- 6,611 Sqft
- 2.0 Ac lot
- Updated: Yesterday
About the Property
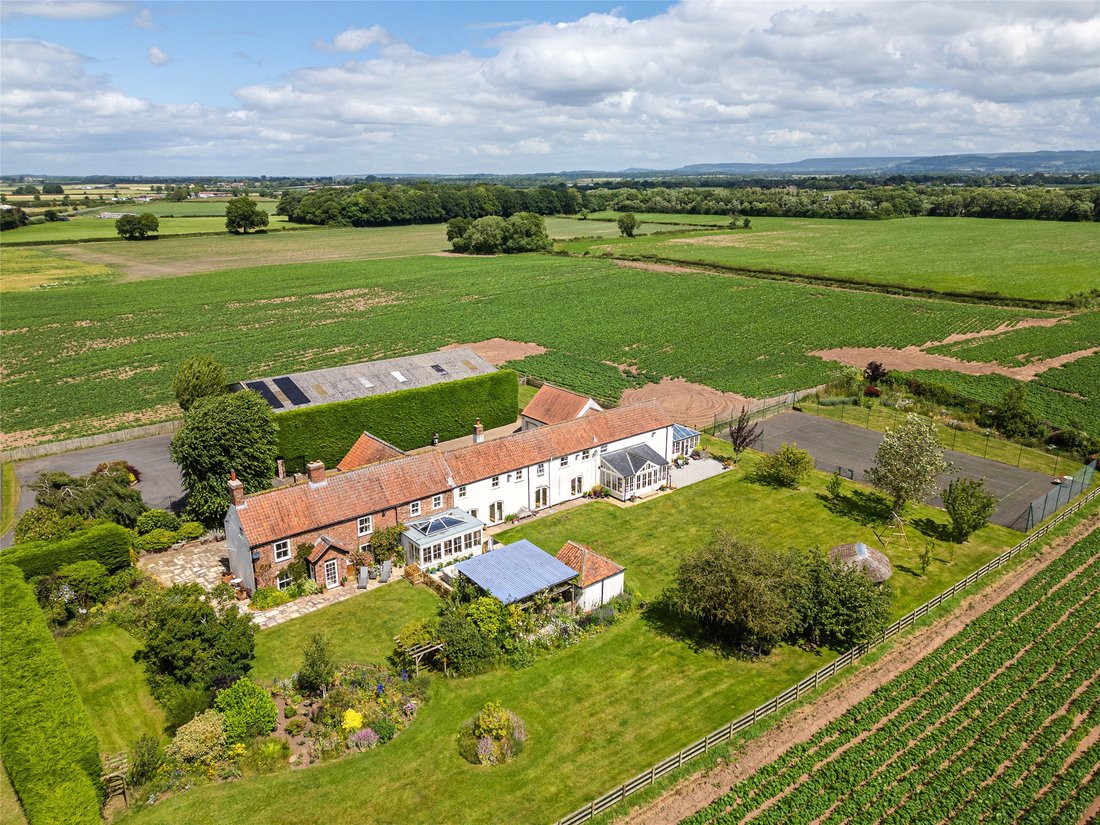
Leys Farm is a magnificent example of rural luxury, accessed via an elegant brick-pillared entrance and a sweeping tarmac drive that leads through wrought iron gates into a generous courtyard. The main residence has been meticulously enhanced by the current owners, featuring a comprehensive program of renovations including updated glazing, bespoke internal doors, and refined bathroom and bedroom f
Leys Farm is a magnificent example of rural luxury, accessed via an elegant brick-pillared entrance and a sweeping tarmac drive that leads through wrought iron gates into a generous courtyard. The main residence has been meticulously enhanced by the current owners, featuring a comprehensive program of renovations including updated glazing, bespoke internal doors, and refined bathroom and bedroom fittings.
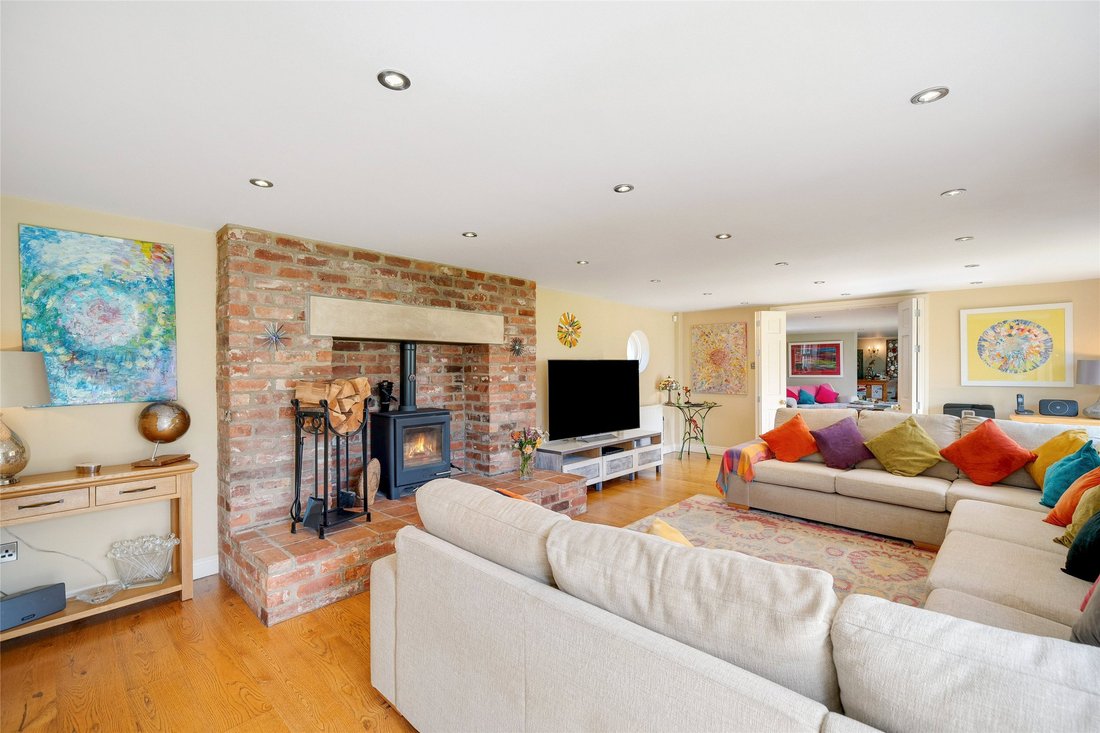
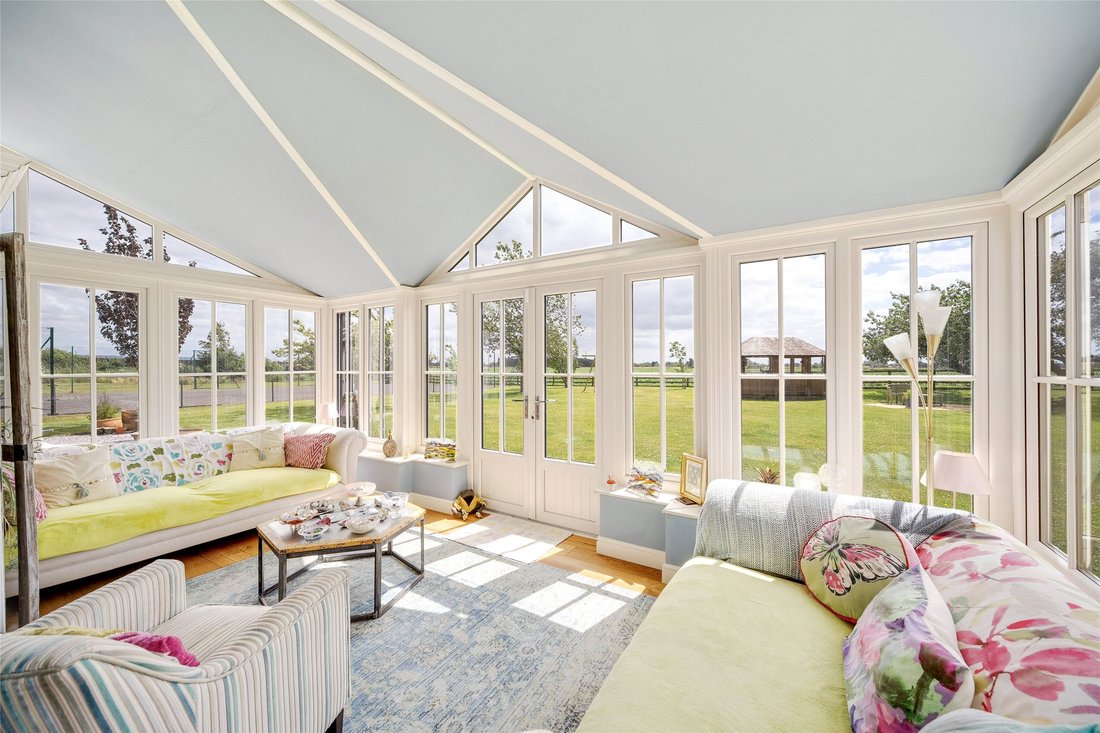
Spanning over 6,600 sq. ft. of beautifully appointed living space across three floors, the home is designed to maximize its south-facing aspect. The ground floor is a masterclass in light and flow, with French doors in most reception rooms creating a seamless transition to the gardens. The 25ft drawing room, characterized by rich wooden flooring and a cozy woodburning stove, flows effortlessly into the sitting room. For leisure and entertaining, the home offers a dedicated bar, a tranquil sun room, and a bright conservatory, complemented by a private family room and a formal dining room.
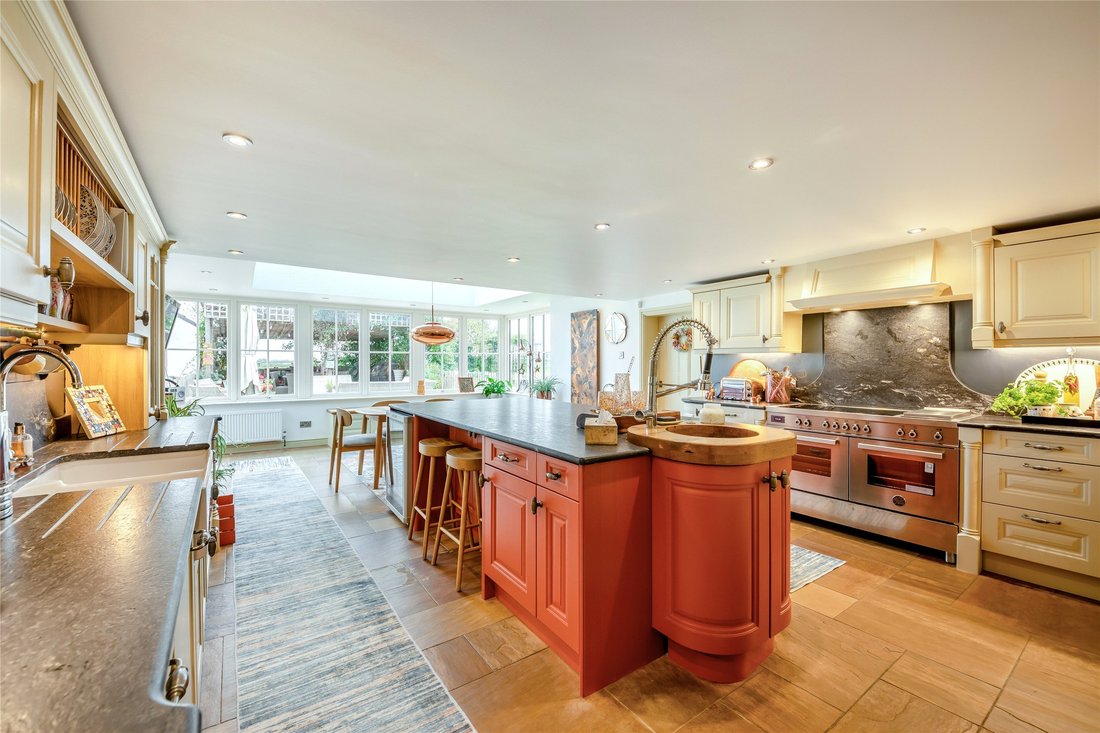
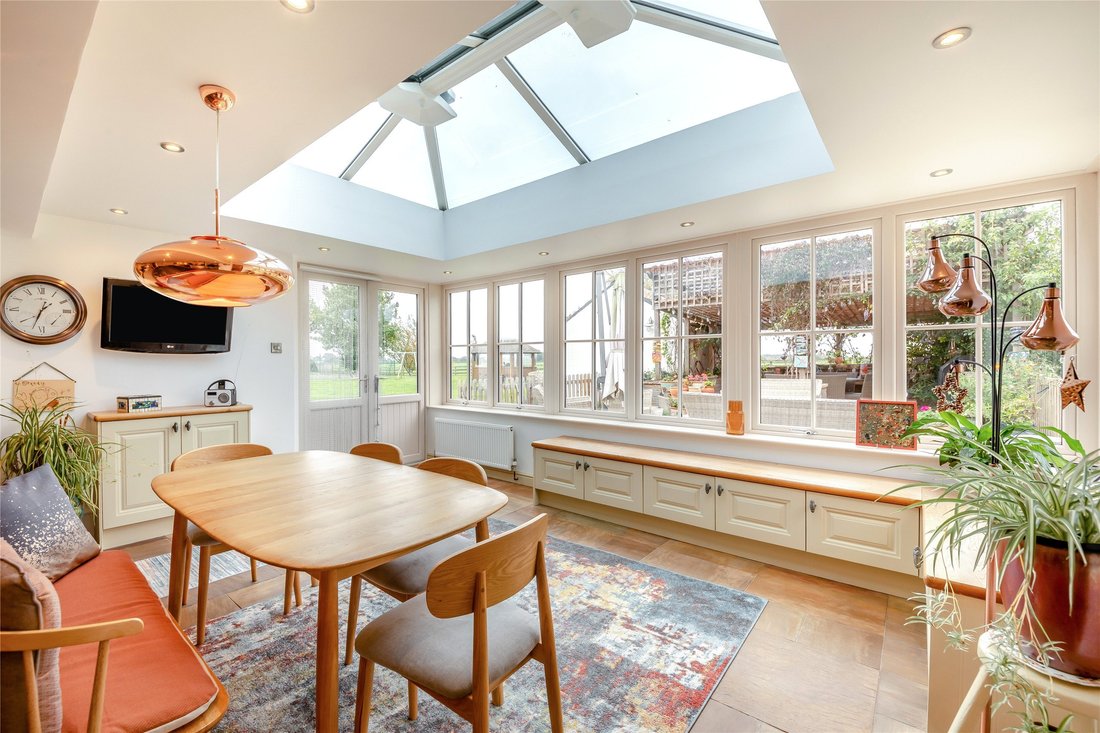
At the heart of the home lies the 28ft open-plan kitchen and breakfast room. Bathed in natural light via a ceiling lantern, this space features a bespoke kitchen with high-end integrated appliances and a substantial central island, perfect for contemporary family life.
The upper floors provide sanctuary and versatility. The first floor hosts five well-presented bedrooms, including a luxurious principal suite and a dedicated dressing room. A private study and an artistic studio/painting room provide quiet spaces for professional or creative pursuits. The second floor features an additional en suite bedroom and a second dressing room; given its positioning, this level offers an excellent opportunity for conversion into a self-contained annex.
Complementing the main house is a detached red-brick cottage. Rencently refurbished, this charming three-bedroom residence provides an ideal guest house or multi-generational living option, complete with its own garden and parking.
Services: Oil central heating, mains electricity, private water supply (borehole), private drainage (we believe the tank will not to be current regulations). Solar panels.
Spanning over 6,600 sq. ft. of beautifully appointed living space across three floors, the home is designed to maximize its south-facing aspect. The ground floor is a masterclass in light and flow, with French doors in most reception rooms creating a seamless transition to the gardens. The 25ft drawing room, characterized by rich wooden flooring and a cozy woodburning stove, flows effortlessly into the sitting room. For leisure and entertaining, the home offers a dedicated bar, a tranquil sun room, and a bright conservatory, complemented by a private family room and a formal dining room.
At the heart of the home lies the 28ft open-plan kitchen and breakfast room. Bathed in natural light via a ceiling lantern, this space features a bespoke kitchen with high-end integrated appliances and a substantial central island, perfect for contemporary family life.
The upper floors provide sanctuary and versatility. The first floor hosts five well-presented bedrooms, including a luxurious principal suite and a dedicated dressing room. A private study and an artistic studio/painting room provide quiet spaces for professional or creative pursuits. The second floor features an additional en suite bedroom and a second dressing room; given its positioning, this level offers an excellent opportunity for conversion into a self-contained annex.
Complementing the main house is a detached red-brick cottage. Rencently refurbished, this charming three-bedroom residence provides an ideal guest house or multi-generational living option, complete with its own garden and parking.
Services: Oil central heating, mains electricity, private water supply (borehole), private drainage (we believe the tank will not to be current regulations). Solar panels.
-
Property type
House
-
Price/sqft
$370
Features
- Garden
- Modern
- Outdoor Kitchen
- Pergola
- 2D Floor Plan
- Gate
- Gas Stovetop
- Outdoor Living Space
- Kitchen island
Explore the Area
Station Road, Topcliffe, Thirsk, North Yorkshire, York and North Yorkshire, England
View on Google Maps
Price per sqft
Low
High

Joined 10 months ago
You have inquired about this property
The agent will contact you soon by
Listed by
22
Listings
2025
Joined
Book home tour with James Wort
Choose a date and whether you'd like a virtual or in-person tour with the agent.
Preferred date
Tour type

Strutt & Parker – Harrogate
Unit 9, Westgate House Albert Street, Harrogate, North Yorkshire, HG1 1JX, United Kingdom
View agency profile
Last updated
Yesterday
First listed
October 15
Listing reference
HRG200118
Similar Properties Nearby
New Listings in York and North Yorkshire





Explore More Homes for Sale
York and North Yorkshire cities
- Homes for sale in Harrogate
- Homes for sale in Ripon
- Homes for sale in Aldbrough Saint John
- Homes for sale in Askham Richard
- Homes for sale in Bishop Thornton
- Homes for sale in Bouthwaite
- Homes for sale in Brearton
- Homes for sale in Church Fenton
- Homes for sale in Flaxton
- Homes for sale in Hovingham
- Homes for sale in Killinghall
- Homes for sale in Kirby Knowle
- Homes for sale in Kirk Hammerton
- Homes for sale in Lothersdale
- Homes for sale in Nun Monkton
- Homes for sale in Richmond
- Homes for sale in Thirn
- Homes for sale in Tockwith
- Homes for sale in Whixley
- Homes for sale in Wighill
York and North Yorkshire property types
York and North Yorkshire popular searches
- Panoramic / Scenic View properties in York and North Yorkshire
- Properties with Terrace in York and North Yorkshire
- Properties with Bar in York and North Yorkshire
- Properties with Game Room in York and North Yorkshire
- Properties with Office in York and North Yorkshire
- Properties with Elevator in York and North Yorkshire
- Mountain View properties in York and North Yorkshire
- Properties with Garden in York and North Yorkshire
- Properties with Outdoor Kitchen in York and North Yorkshire
- Coastal properties in York and North Yorkshire
- Privacy properties in York and North Yorkshire
- Hilltop properties in York and North Yorkshire
- Modern properties in York and North Yorkshire
- Equestrian properties in York and North Yorkshire
- New Builds properties in York and North Yorkshire
- Properties with Fitness Center / Gym in York and North Yorkshire
- Properties with Sauna in York and North Yorkshire
- Properties with Steam Room in York and North Yorkshire
- Properties with Library in York and North Yorkshire
- Properties with Air Conditioning in York and North Yorkshire
- Properties with Wine Cellar in York and North Yorkshire
- Properties with Jacuzzi in York and North Yorkshire
- Properties with Fireplace in York and North Yorkshire
- Properties with Pool in York and North Yorkshire
- Properties with Garage in York and North Yorkshire
- Properties with Balcony in York and North Yorkshire
- Properties with Tennis Court in York and North Yorkshire
- Properties with Open Kitchen in York and North Yorkshire
- Renovated properties in York and North Yorkshire
- Properties with Cinema in York and North Yorkshire
- Properties with Indoor Pool in York and North Yorkshire
- Water View properties in York and North Yorkshire
York and North Yorkshire neighborhoods
- Homes for sale in Galphay
- Homes for sale in Brackenthwaite
- Homes for sale in Ramsgill
- Homes for sale in Ryther
- Homes for sale in Scotton Moor
- Homes for sale in Acaster Airfield
- Homes for sale in Allerton Mauleverer
- Homes for sale in Baldersby-St-James
- Homes for sale in Battersby
- Homes for sale in Beckermonds
- Homes for sale in Birdforth
- Homes for sale in Braythorn
- Homes for sale in Brockfield
- Homes for sale in Burnt Yates
- Homes for sale in Byland Abbey
- Homes for sale in Clint
- Homes for sale in Coneythorpe
- Homes for sale in Dalby Cum Skewsby
- Homes for sale in Darley
- Homes for sale in Ebberston
- Homes for sale in Eldroth
- Homes for sale in Ellenthorpe
- Homes for sale in Fawdington
- Homes for sale in Forest
- Homes for sale in Hopperton
- Homes for sale in Kellingley
- Homes for sale in Kirby Hill (Boroughbridge)
- Homes for sale in Little Crakehall
- Homes for sale in Little Hutton
- Homes for sale in Markington
- Homes for sale in Marton In The Forest
- Homes for sale in Mickley
- Homes for sale in Milby
- Homes for sale in Newburgh Priory
- Homes for sale in Newthorpe
- Homes for sale in Satron
- Homes for sale in Stittenham
- Homes for sale in Thornton On The Hill
- Homes for sale in West Lilling
- Homes for sale in Wormald Green
- Homes for sale in Youlton
Related Guides & Stories
Trusted by the World's Leading Brokers
The agents behind the world's most exceptional properties list with JamesEdition.
- Listings from Sotheby's, Christie's, BARNES, and Engel & Völkers
- Every listing reviewed before it goes live
- Connect directly with verified listing agents
By continuing you agree to our Terms and Privacy Policy.