5 Bedroom Detached House For Sale In Richmond
- 5 Beds
- 4 Baths
- Updated: Yesterday
About the Property
Step Inside
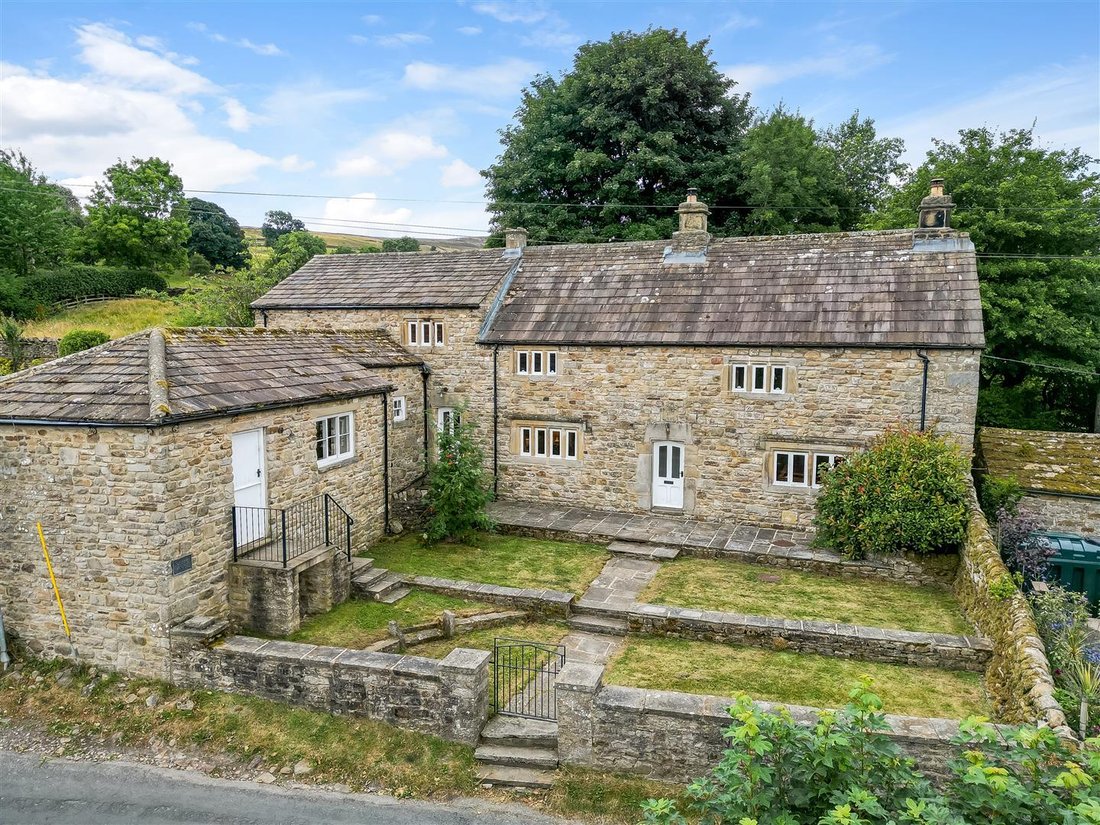
Neddy House is an exceptionally presented Grade II Listed, detached home, which has been beautifully restored by the current owners. Dating back to 1663, the property is steeped in history, built in Yorkshire cobbled stone , with a stone slate roof and stunning chamfered mullion windows to the front.
Showcasing a wealth of retained character and original features, seamless
Step Inside
Neddy House is an exceptionally presented Grade II Listed, detached home, which has been beautifully restored by the current owners. Dating back to 1663, the property is steeped in history, built in Yorkshire cobbled stone , with a stone slate roof and stunning chamfered mullion windows to the front.
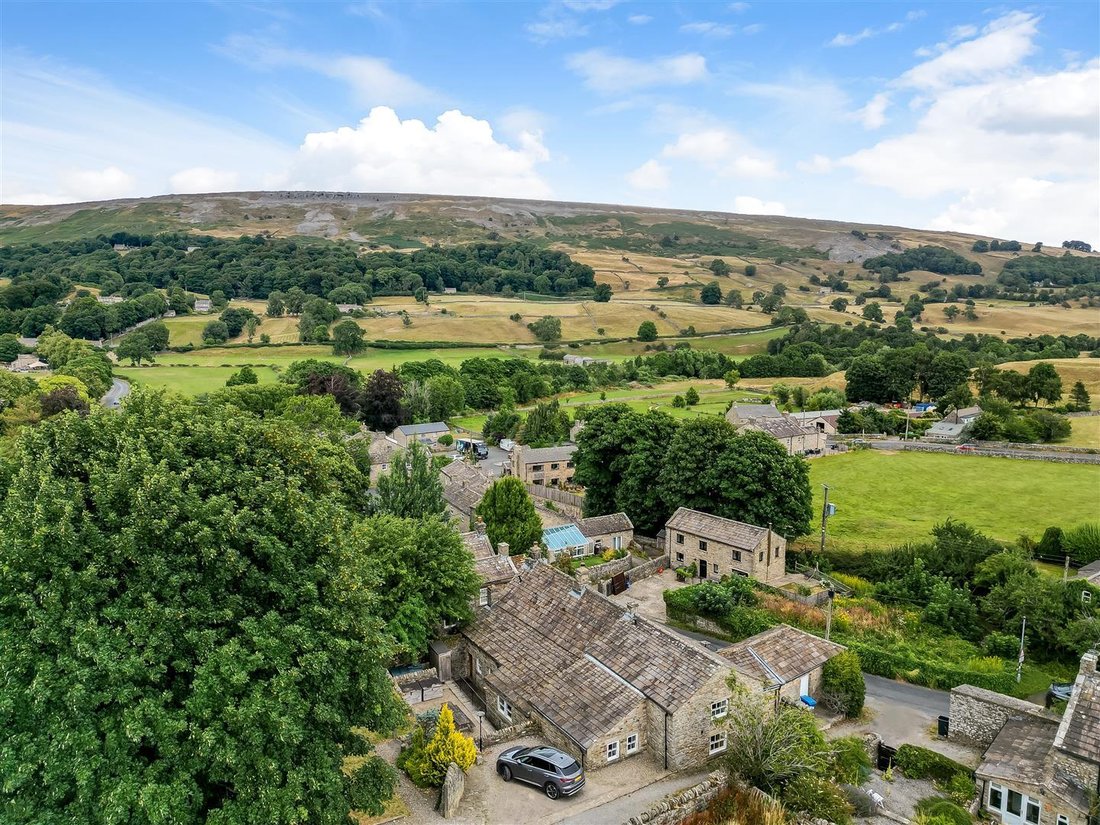
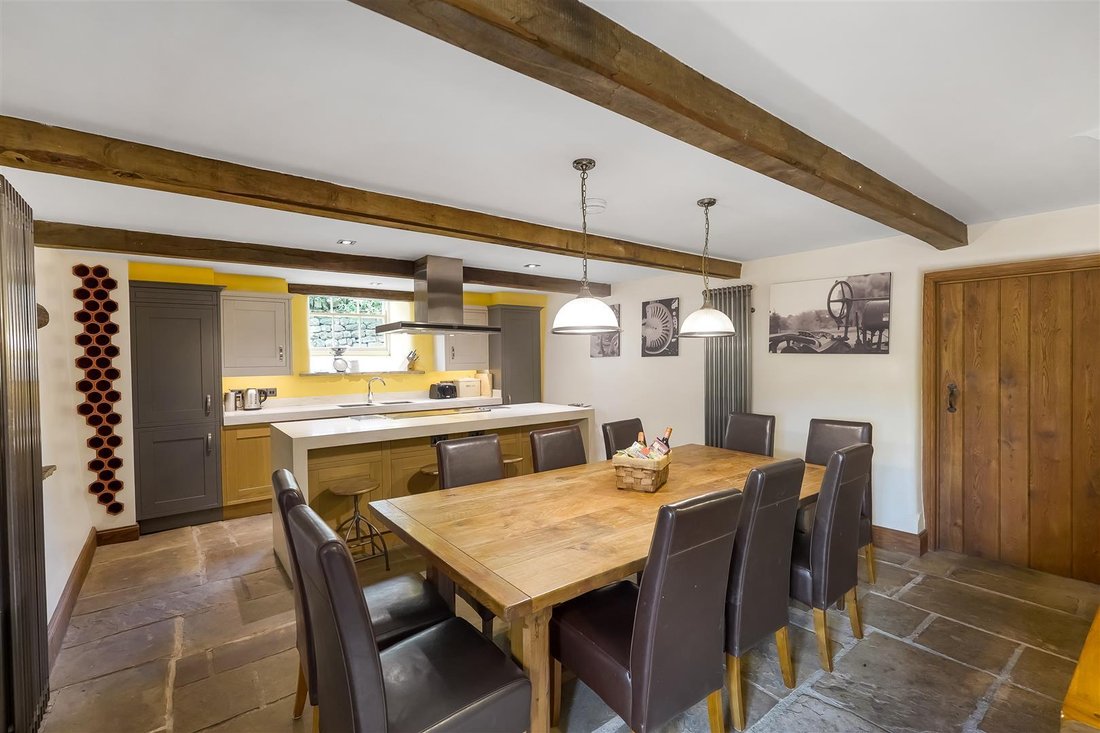
Showcasing a wealth of retained character and original features, seamlessly blended with high-quality contemporary fixtures and fittings, including, stonework to the chimney stack referencing “God Save the King” for Charles II, the original bread oven, exposed stone walls, vaulted ceilings, beams, oak latch doors, traditional radiators, sash and mullion windows, stone flagged flooring, a quality oak staircase and a collection of attractive fireplaces. Another standout feature is the far reaching views over The Yorkshire Dales National Park.
The property enjoys a superb flow, offering spacious and versatile living accommodation, currently operating as a high quality holiday let, yet equally Neddy House would make an exceptional permanent family home.
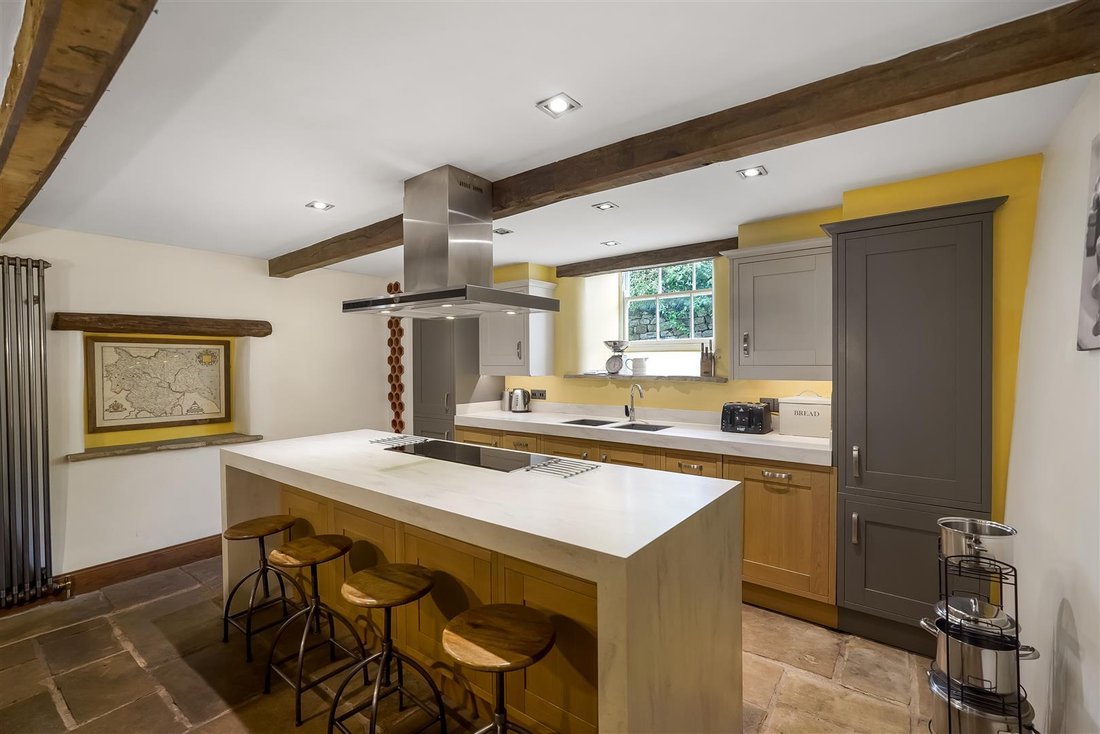
The front door leads into an open-plan dining kitchen featuring contemporary two tone cabinetry with integrated appliances, a substantial island/breakfast bar and corian worktops, creating an ideal space for entertaining.
The large formal sitting room includes a stone surround with log burning stove, while the games room, equally suited as an additional living room or dining room, also features an attractive fireplace.
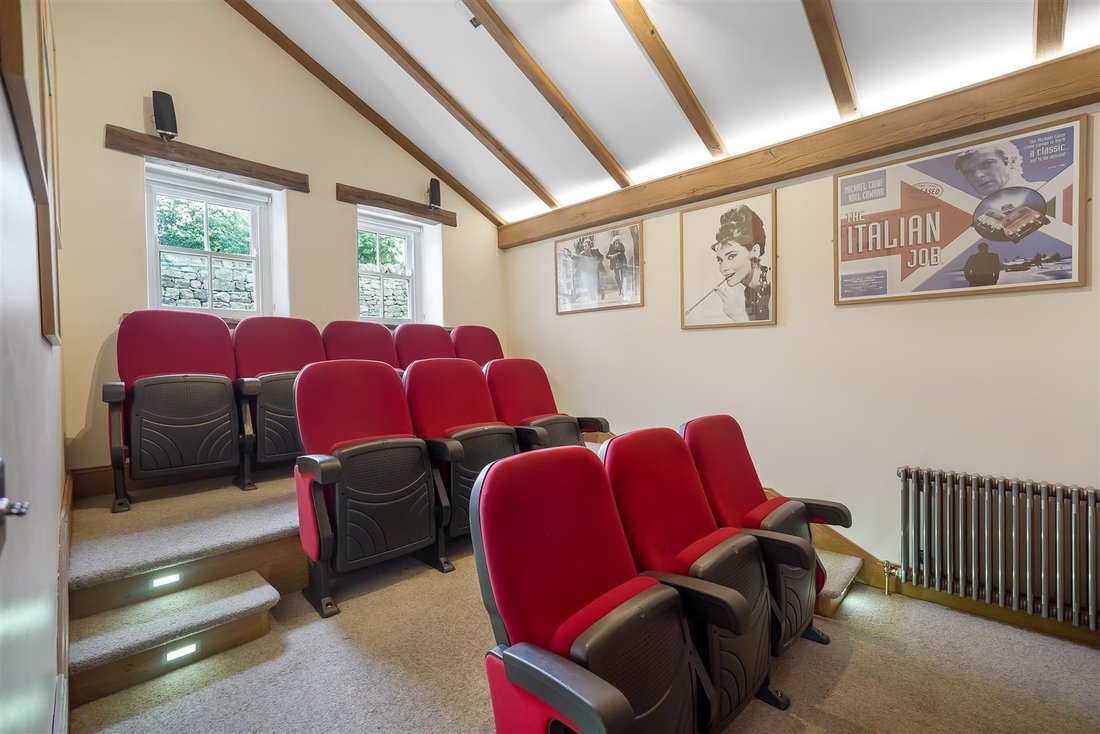
A dedicated cinema room, accessed from the dining kitchen, would also be ideal for a playroom or home office. There is a useful utility/boot room with fitted cabinetry and sink, and a stable door leading to the garden.
Two double bedrooms with quality en-suite shower rooms complete the ground floor.
The oak staircase accessed from the games room leads to the landing, with timber floorboards and provides access to three double bedrooms and the house bathroom, with separate shower and bath and neutral stone tiling. The principal bedroom features a well-designed en-suite bathroom with freestanding bath and separate shower.
Step Outside
Accessed to the front by a wrought iron gate and stone walled boundaries, there is a stone pathway, with steps leading to the front door. The garden to the front is tiered, mainly laid to lawn with a stone flagged patio area to enjoy the views.
To the rear, the garden has stone walled boundaries, a lower patio and raised gravelled seating areas. A spacious area of lawn and a mature tree complete the rear garden. The property also benefits from private parking for approximately three vehicles, accessed by a track at the side of the property.
There is also a discreet bin storage area.
Services & Other Information
Utilities – Mains electricity, drainage and water. The property is served by oil fired central heating.
Tenure – Freehold
Property Type – Detached
Construction Type – Stone built
Council Tax – The property is currently run as a holiday let, therefore is business rated.
Parking – Private parking
Mobile Phone Coverage – Check with your provider
Internet Connection – Broadband connection available
Public and Private rights of way – We understand there is a right of access in favour of Neddy House, over a track to the side of the property for vehicular and pedestrian access to the parking and garden. We understand there is a public footpath which runs along with track, which is not within the property boundary.
Other – Please note that the property is in a designated conservation area and is Grade II Listed.
Viewing Arrangements – Strictly via the vendor’s sole agent at Fine & Country North Yorkshire and Durham.
Location
Grinton is a charming Swaledale village set on the south bank of the River Swale, surrounded by dramatic Dales scenery and offering superb walking, cycling and outdoor pursuits. Just 9 miles from Richmond and 7 miles from Leyburn, it enjoys easy access to both towns’ excellent amenities, including supermarkets, independent shops, cafés, restaurants, leisure facilities and schooling.
At its heart stands St Andrew’s Church and also The Bridge Inn. On the edge of the village is the popular Dales Bike Centre and is only a mile from Reeth, offering a primary school, GP surgery and additional amenities.
Grinton is well connected, with the A1(M) reachable in around 25 minutes, providing links to Darlington, Northallerton and the wider region. Schooling is available locally, with a well regarded primary school in Reeth, and secondary schools in Richmond and Leyburn, alongside accessible private schools including Aysgarth, Queen Mary’s Barnard Castle and Sedbergh.
-
Property type
House
Features
- Garden
- Fireplace
- Open Kitchen
- Game Room
- Cinema
- Panoramic / Scenic View
- Gate
- Gas Stovetop
- Mountain View
Lot
Indoor
- High Ceiling
- Fireplace
- Air Conditioning
- Kitchen island
- Gas Stovetop
- Bar
- Game Room
- Cinema
- Open Kitchen
Outdoor
- Parking
- Gate
- Garden
Explore the Area
The agent will contact you soon by
Listed by
Book home tour with the agent
Choose a date and whether you'd like a virtual or in-person tour with the agent.

Similar Properties Nearby
New Listings in York and North Yorkshire





Explore More Homes for Sale
York and North Yorkshire cities
- Homes for sale in Harrogate
- Homes for sale in Ripon
- Homes for sale in Kirby Knowle
- Homes for sale in Aldbrough Saint John
- Homes for sale in Askham Richard
- Homes for sale in Bishop Thornton
- Homes for sale in Bouthwaite
- Homes for sale in Brearton
- Homes for sale in Church Fenton
- Homes for sale in Dalton-on-Tees
- Homes for sale in Flaxton
- Homes for sale in Hovingham
- Homes for sale in Killinghall
- Homes for sale in Kirk Hammerton
- Homes for sale in Lothersdale
- Homes for sale in Richmond
- Homes for sale in Thirn
- Homes for sale in Tockwith
- Homes for sale in Whixley
- Homes for sale in Wighill
York and North Yorkshire property types
York and North Yorkshire popular searches
- Panoramic / Scenic View properties in York and North Yorkshire
- Properties with Terrace in York and North Yorkshire
- Properties with Bar in York and North Yorkshire
- Properties with Game Room in York and North Yorkshire
- Properties with Office in York and North Yorkshire
- Properties with Elevator in York and North Yorkshire
- Mountain View properties in York and North Yorkshire
- Properties with Garden in York and North Yorkshire
- Properties with Outdoor Kitchen in York and North Yorkshire
- Coastal properties in York and North Yorkshire
- Privacy properties in York and North Yorkshire
- Hilltop properties in York and North Yorkshire
- Modern properties in York and North Yorkshire
- Equestrian properties in York and North Yorkshire
- New Builds properties in York and North Yorkshire
- Properties with Fitness Center / Gym in York and North Yorkshire
- Properties with Sauna in York and North Yorkshire
- Properties with Steam Room in York and North Yorkshire
- Properties with Library in York and North Yorkshire
- Properties with Air Conditioning in York and North Yorkshire
- Properties with Wine Cellar in York and North Yorkshire
- Properties with Jacuzzi in York and North Yorkshire
- Properties with Fireplace in York and North Yorkshire
- Properties with Pool in York and North Yorkshire
- Properties with Garage in York and North Yorkshire
- Properties with Balcony in York and North Yorkshire
- Properties with Tennis Court in York and North Yorkshire
- Properties with Open Kitchen in York and North Yorkshire
- Renovated properties in York and North Yorkshire
- Properties with Cinema in York and North Yorkshire
- Properties with Indoor Pool in York and North Yorkshire
- Water View properties in York and North Yorkshire
York and North Yorkshire neighborhoods
- Homes for sale in Galphay
- Homes for sale in Brackenthwaite
- Homes for sale in Ramsgill
- Homes for sale in Ryther
- Homes for sale in Scotton Moor
- Homes for sale in Acaster Airfield
- Homes for sale in Allerton Mauleverer
- Homes for sale in Baldersby-St-James
- Homes for sale in Battersby
- Homes for sale in Beckermonds
- Homes for sale in Birdforth
- Homes for sale in Braythorn
- Homes for sale in Brockfield
- Homes for sale in Burnt Yates
- Homes for sale in Byland Abbey
- Homes for sale in Clint
- Homes for sale in Coneythorpe
- Homes for sale in Dalby Cum Skewsby
- Homes for sale in Darley
- Homes for sale in Ebberston
- Homes for sale in Eldroth
- Homes for sale in Ellenthorpe
- Homes for sale in Fawdington
- Homes for sale in Forest
- Homes for sale in Hopperton
- Homes for sale in Kellingley
- Homes for sale in Kirby Hill (Boroughbridge)
- Homes for sale in Little Crakehall
- Homes for sale in Little Hutton
- Homes for sale in Markington
- Homes for sale in Marton In The Forest
- Homes for sale in Mickley
- Homes for sale in Milby
- Homes for sale in Newburgh Priory
- Homes for sale in Newthorpe
- Homes for sale in Satron
- Homes for sale in Stittenham
- Homes for sale in Thornton On The Hill
- Homes for sale in West Lilling
- Homes for sale in Wormald Green
- Homes for sale in Youlton
Related Guides & Stories
Trusted by the World's Leading Brokers
The agents behind the world's most exceptional properties list with JamesEdition.
- Listings from Sotheby's, Christie's, BARNES, and Engel & Völkers
- Every listing reviewed before it goes live
- Connect directly with verified listing agents
By continuing you agree to our Terms and Privacy Policy.