$1,321,201
An Attractive And Substantially Extended Detached Residence With Refined Contemporary Interiors
- 4 Beds
- 2 Baths
- 2,063 Sqft
- 15,246 Sqft lot
- Updated: June 23
- 1
About the Property
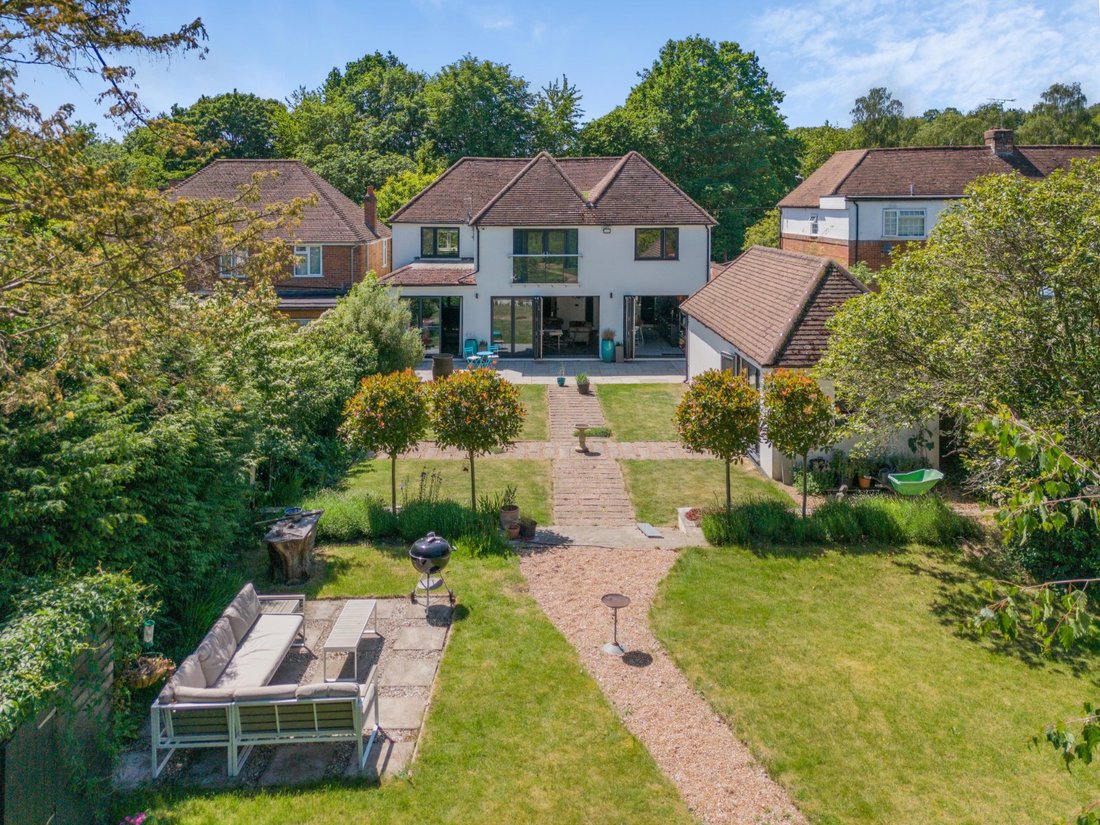
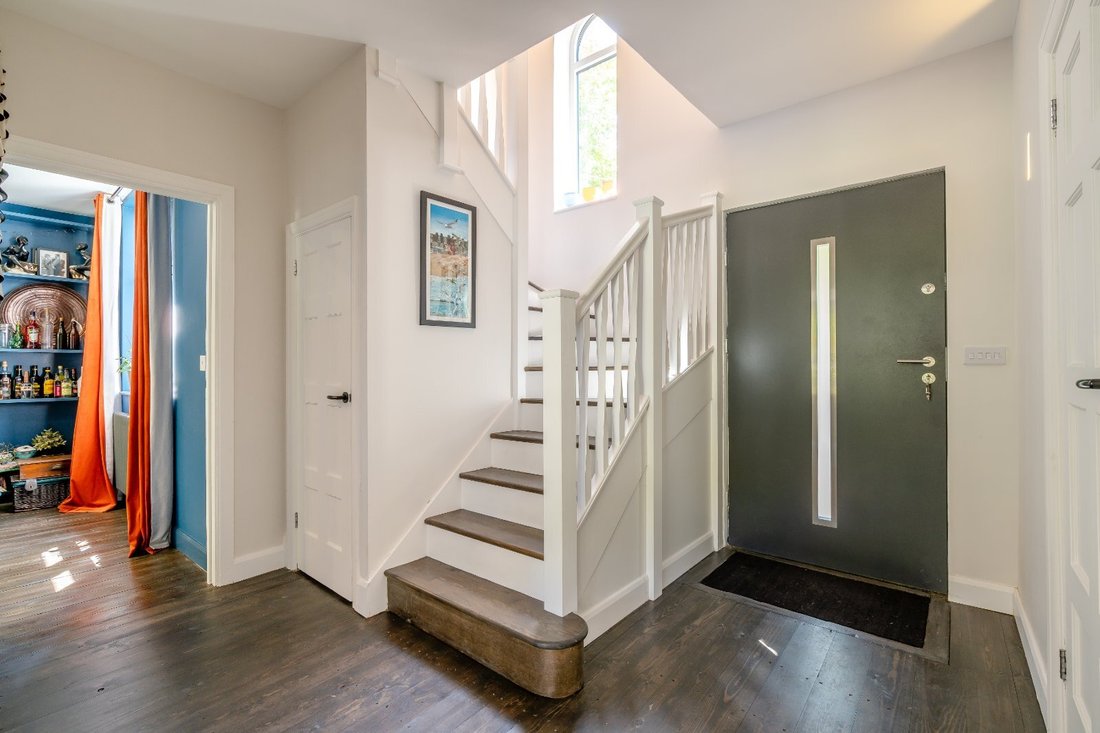
This striking detached home offers beautifully presented accommodation across two floors. The property combines industrial-inspired detailing, including reclaimed brickwork and dark timber flooring, with sleek contemporary finishes.
The impressive open-plan kitchen, dining and sitting area forms the heart of the home, designed for both entertaining and everyday living. This light-filled s
The impressive open-plan kitchen, dining and sitting area forms the heart of the home, designed for both entertaining and everyday living. This light-filled s
This striking detached home offers beautifully presented accommodation across two floors. The property combines industrial-inspired detailing, including reclaimed brickwork and dark timber flooring, with sleek contemporary finishes.
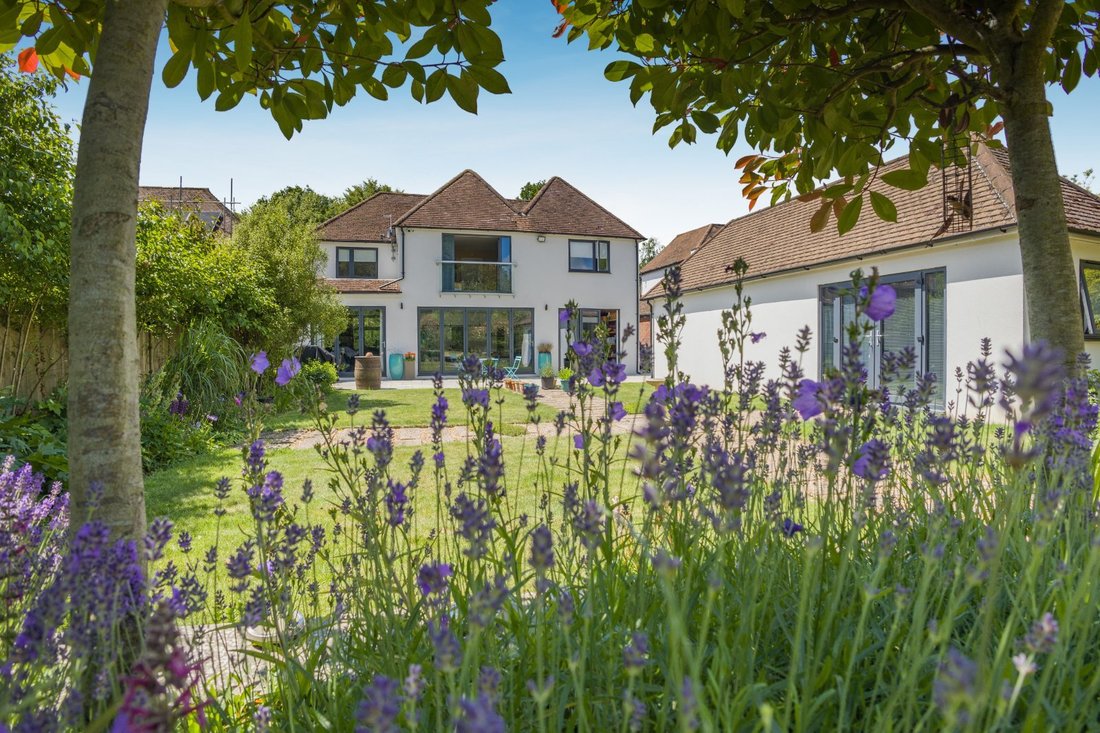
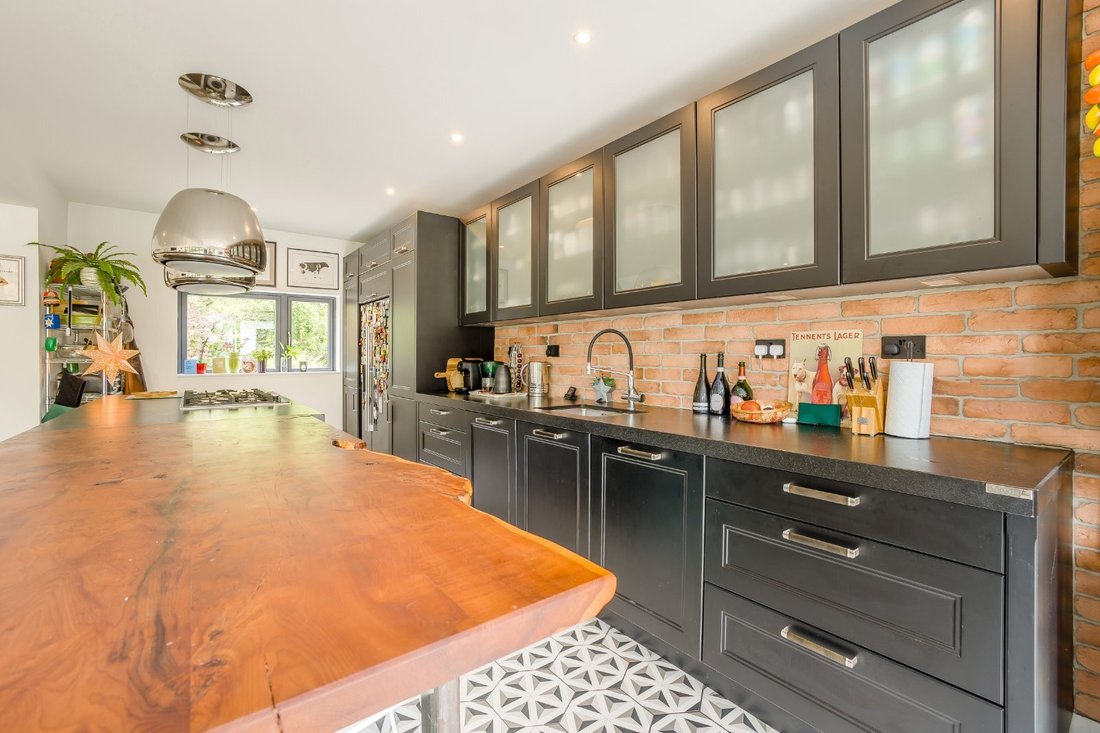
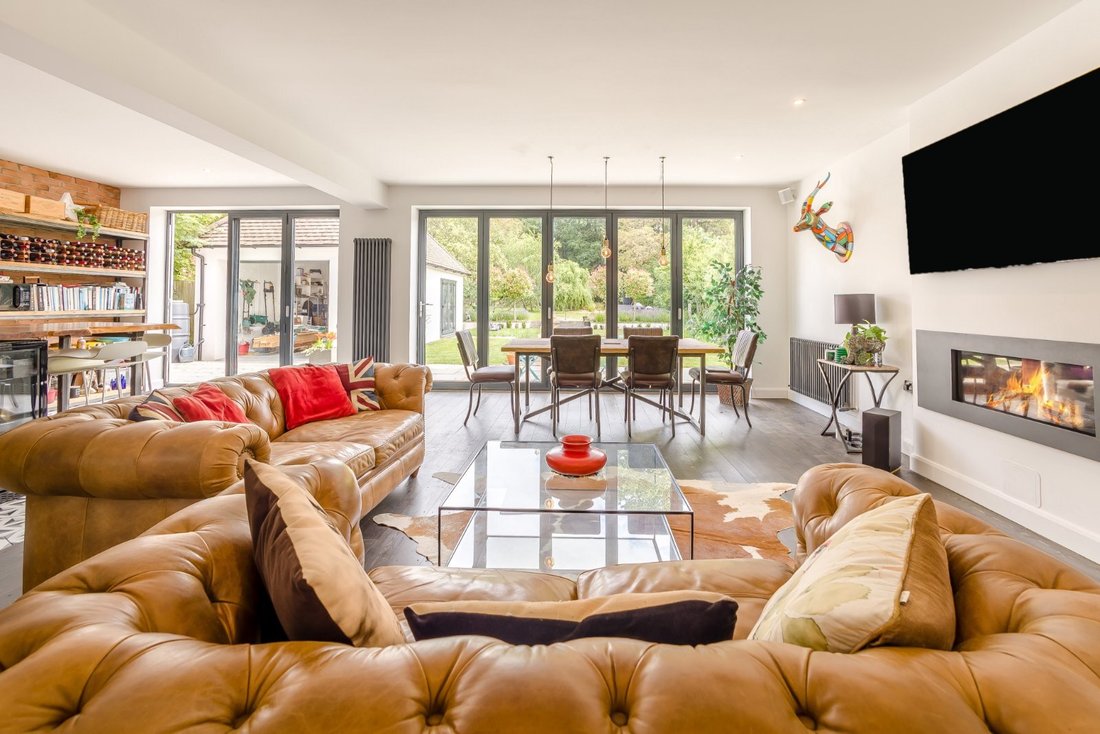
The impressive open-plan kitchen, dining and sitting area forms the heart of the home, designed for both entertaining and everyday living. This light-filled space features vaulted elements, geometric tiling and a contemporary kitchen with a large central island and professional-grade appliances. Two sets of bi-fold doors open to the rear terrace, creating a seamless connection with the garden.
A separate drawing room provides a more formal and tranquil retreat, with bespoke shelving, an inset double-sided fireplace and further garden access.
The first floor is arranged around a light-filled landing with an arched window. The elegant principal suite features full-height glazed doors to a Juliet balcony overlooking the garden, together with a dressing room and stylish en suite. Two further double bedrooms are served by a well-appointed family bathroom. A versatile fourth bedroom, currently used as a gym, offers flexibility as a home office.
The impressive open-plan kitchen, dining and sitting area forms the heart of the home, designed for both entertaining and everyday living. This light-filled space features vaulted elements, geometric tiling and a contemporary kitchen with a large central island and professional-grade appliances. Two sets of bi-fold doors open to the rear terrace, creating a seamless connection with the garden.
A separate drawing room provides a more formal and tranquil retreat, with bespoke shelving, an inset double-sided fireplace and further garden access.
The first floor is arranged around a light-filled landing with an arched window. The elegant principal suite features full-height glazed doors to a Juliet balcony overlooking the garden, together with a dressing room and stylish en suite. Two further double bedrooms are served by a well-appointed family bathroom. A versatile fourth bedroom, currently used as a gym, offers flexibility as a home office.
-
Property type
House
-
Price/sqft
$640
-
Consumption
C
Features
- Garden
- Terrace
- Fireplace
- Fitness Center / Gym
- Modern
- 2D Floor Plan
- Gas Stovetop
- Office
- Outdoor Living Space
Features
Lot
- Modern
Indoor
- Office
- Fireplace
- Gas Stovetop
- Stone Countertops
- Fitness Center / Gym
Outdoor
- Terrace
- Balcony
- Outdoor Living Space
- Garden
Explore the Area
St Stephens Hill, Canterbury, Kent, England
View on Google Maps
Price per sqft
Low
High

Joined 10 months ago
You have inquired about this property
The agent will contact you soon by
Listed by
17
Listings
2025
Joined
Book home tour with Aaron Turner
Choose a date and whether you'd like a virtual or in-person tour with the agent.
Preferred date
Tour type

Strutt & Parker – Canterbury
2 St. Margarets Street, Canterbury, Kent, CT1 2SL, United Kingdom
View agency profile
Last updated
June 23
First listed
June 23
Listing reference
CAN250297
Similar Properties Nearby
New Listings in Canterbury



Explore More Homes for Sale
Canterbury property types
Canterbury popular searches
- Sea View properties in Canterbury
- City View properties in Canterbury
- Properties with Garden in Canterbury
- Coastal properties in Canterbury
- Gated Community properties in Canterbury
- Waterfront properties in Canterbury
- New Builds properties in Canterbury
- Properties with Wine Cellar in Canterbury
- Properties with Pool in Canterbury
- Seafront properties in Canterbury
- Properties with Vineyard / Winery in Canterbury
- Properties with Private Beach in Canterbury
Canterbury neighborhoods
- Homes for sale in Whitstable
- Homes for sale in Black Princes Chantry
- Homes for sale in St Thomass Hill
- Homes for sale in Dane John
- Homes for sale in Herne Bay
- Homes for sale in Honey Hill
- Homes for sale in London Road Estate
- Homes for sale in Nunnery Fields
- Homes for sale in Pean Hill
- Homes for sale in South Canterbury
- Homes for sale in South Tankerton
- Homes for sale in Swalecliffe
- Homes for sale in Tankerton
- Homes for sale in Thanington
- Homes for sale in Broomfield
- Homes for sale in Clapham Hill
- Homes for sale in Hales Place
- Homes for sale in Hampton
- Homes for sale in Hunters Forstal
- Homes for sale in Kingsdown Park
- Homes for sale in Love Street
- Homes for sale in Barton Estate
- Homes for sale in Barton Road Estate
- Homes for sale in Beltinge
- Homes for sale in Bishopsbourne
- Homes for sale in Bishopstone
- Homes for sale in Church Street
- Homes for sale in Eddington
- Homes for sale in Greenhill
- Homes for sale in Hawthorn Corner
- Homes for sale in Hersden
- Homes for sale in Ickham
- Homes for sale in Lower Herne
- Homes for sale in Martyrs Field
- Homes for sale in Oldpark
- Homes for sale in Parkwood
- Homes for sale in South Street
- Homes for sale in Spring Lane
- Homes for sale in St Dunstans
- Homes for sale in St Mildreds
- Homes for sale in Studd Hill
- Homes for sale in Thanington Without
- Homes for sale in Thurston Park
- Homes for sale in Upper Hardres
- Homes for sale in Vauxhall Estate
- Homes for sale in Vauxhall Road Estate
- Homes for sale in Westbere
- Homes for sale in Whitefriars
- Homes for sale in Wincheap
- Homes for sale in Womenswold
- Homes for sale in Woolage Village
- Homes for sale in Yorklets
Related Guides & Stories
Trusted by the World's Leading Brokers
The agents behind the world's most exceptional properties list with JamesEdition.
- Listings from Sotheby's, Christie's, BARNES, and Engel & Völkers
- Every listing reviewed before it goes live
- Connect directly with verified listing agents
By continuing you agree to our Terms and Privacy Policy.