$2,588,170
A Notable Grade II Listed House With Elegant Styling And Enchanting Gardens
- 6 Beds
- 4 Baths
- 4,300 Sqft
- 25,701 Sqft lot
- Updated: July 24
About the Property
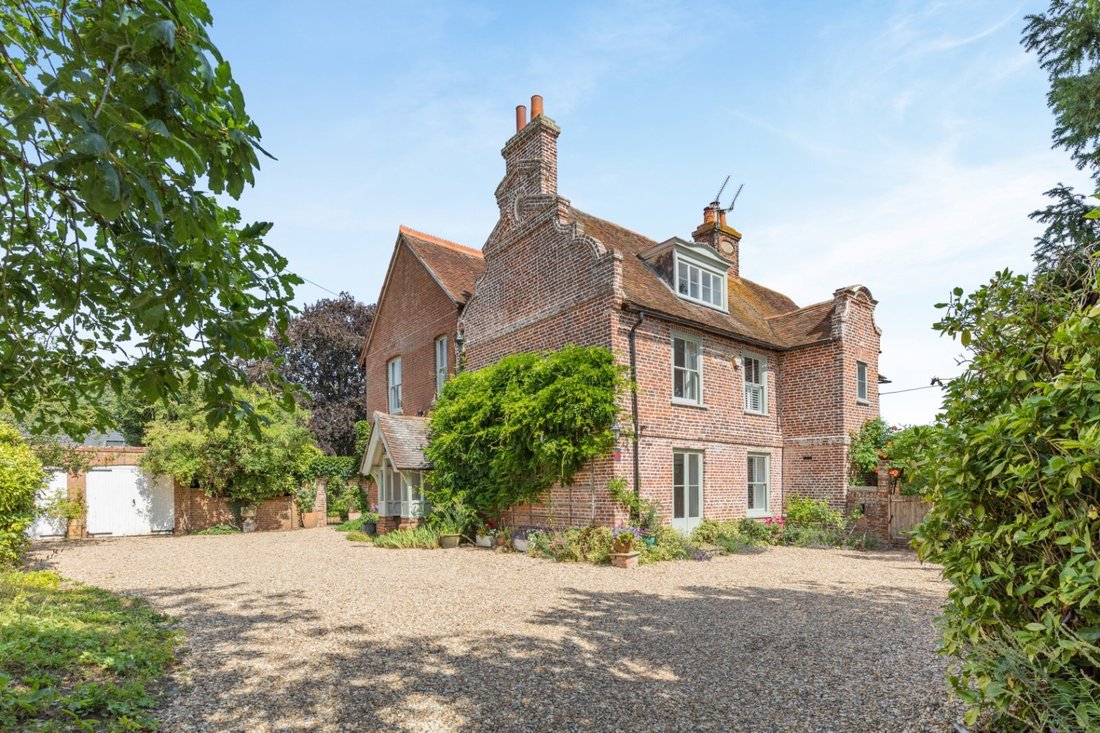
Steeped in history and timeless elegance, The Old Vicarage is a distinguished period property occupying one of Littlebourne’s most coveted positions. With origins dating back to 1625, refined additions from 1876 and extensive renovation over the last three years, this home seamlessly blends centuries of heritage with sophisticated living.
Inside, the entrance hall features a high ceiling
Inside, the entrance hall features a high ceiling
Steeped in history and timeless elegance, The Old Vicarage is a distinguished period property occupying one of Littlebourne’s most coveted positions. With origins dating back to 1625, refined additions from 1876 and extensive renovation over the last three years, this home seamlessly blends centuries of heritage with sophisticated living.
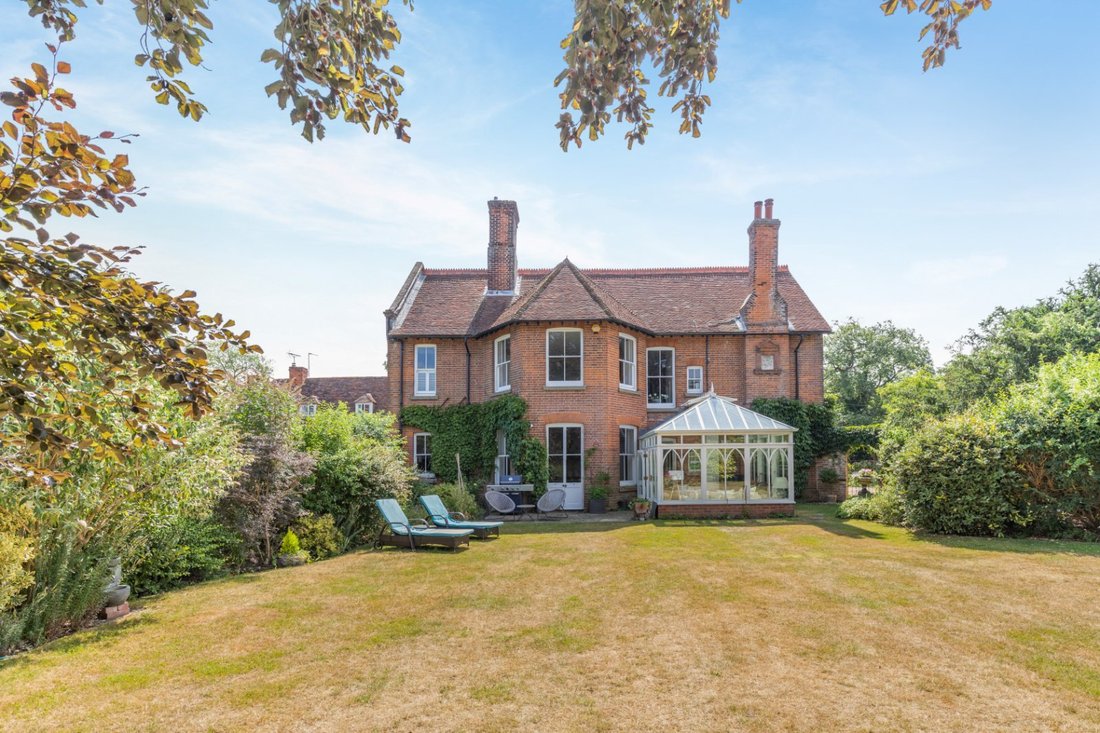
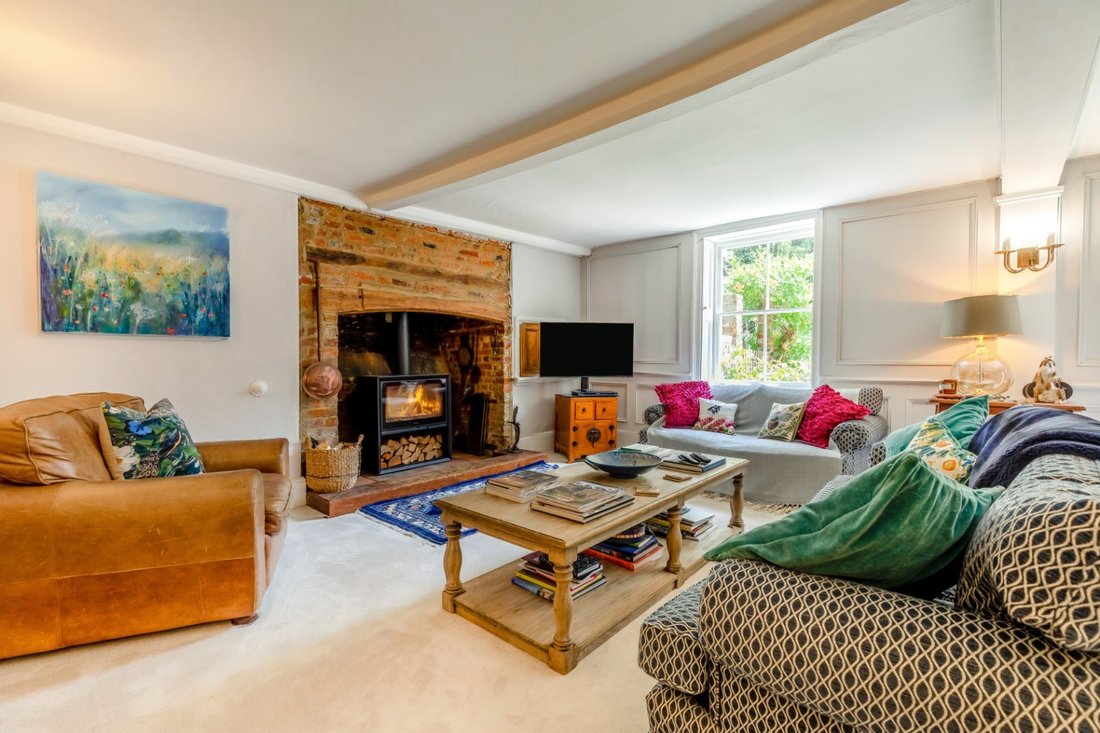
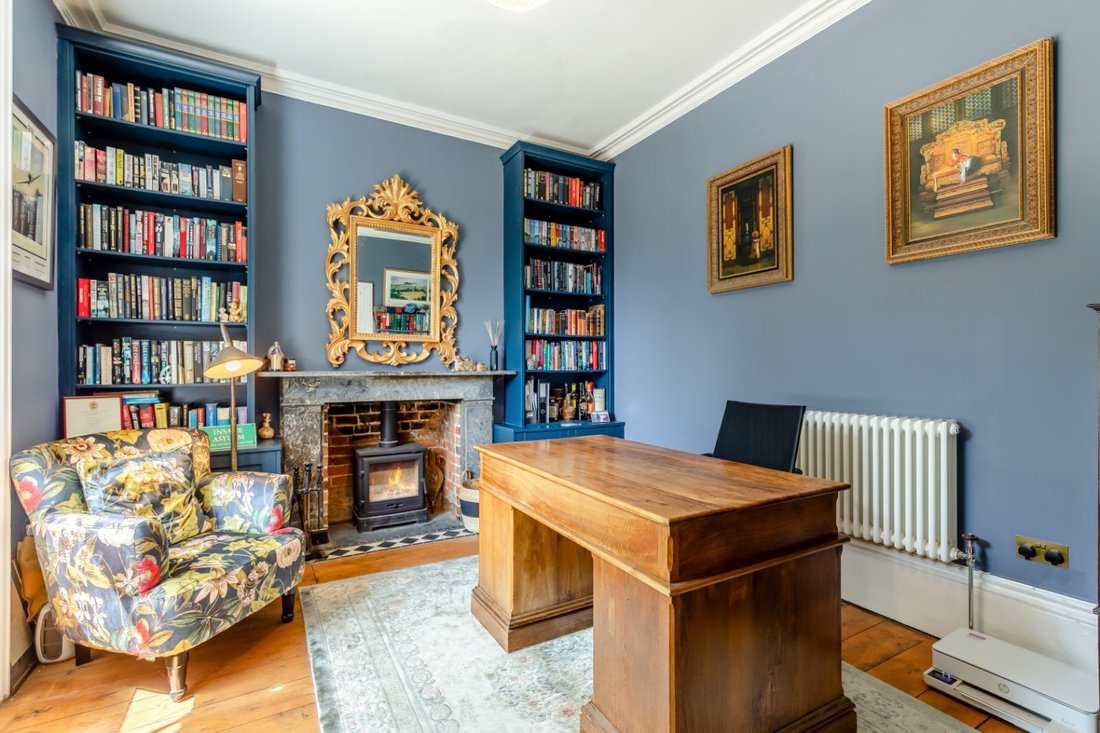
Inside, the entrance hall features a high ceiling and mosaic floor tiling and leads to the main ground floor reception rooms. These include the generous sitting room with its French doors to the gardens and brick-built fireplace, housing a Contura wood-burning stove. There is also a private study to the front - ideal for home working, a comfortable snug, a sunny conservatory and a home gym.
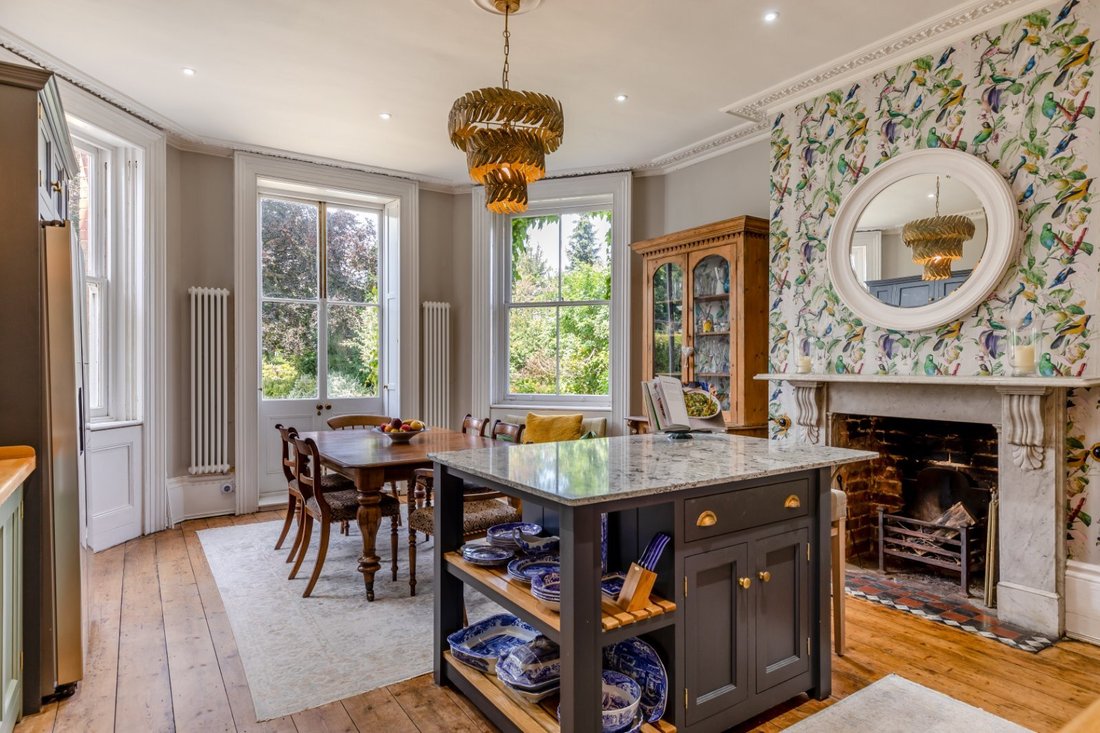
The well-appointed kitchen and breakfast room provides further relaxed living space. It features exposed wooden floorboards, a working fireplace, French doors to the gardens, bespoke Murdoch Troon cabinetry, a central island with a breakfast bar, a split Butler sink incorporating a hot water tap and a three-oven electric Aga.
The adjoining utility room features matching Murdoch Troon cabinetry to house laundry appliances, alongside a secondary electric range and ample extra storage.
A turned staircase leads to the first-floor landing, off which there are five double bedrooms. These include the well-proportioned principal bedroom with its bay window overlooking the rear gardens, built-in wardrobes and en suite bathroom with a freestanding bathtub and a separate shower. One further first-floor bedroom is en suite, while another has access to the large family bathroom. There is also an additional shared shower room.
Stairs continue to the second floor, where there is a sixth bedroom and an attic storage space.
Inside, the entrance hall features a high ceiling and mosaic floor tiling and leads to the main ground floor reception rooms. These include the generous sitting room with its French doors to the gardens and brick-built fireplace, housing a Contura wood-burning stove. There is also a private study to the front - ideal for home working, a comfortable snug, a sunny conservatory and a home gym.
The well-appointed kitchen and breakfast room provides further relaxed living space. It features exposed wooden floorboards, a working fireplace, French doors to the gardens, bespoke Murdoch Troon cabinetry, a central island with a breakfast bar, a split Butler sink incorporating a hot water tap and a three-oven electric Aga.
The adjoining utility room features matching Murdoch Troon cabinetry to house laundry appliances, alongside a secondary electric range and ample extra storage.
A turned staircase leads to the first-floor landing, off which there are five double bedrooms. These include the well-proportioned principal bedroom with its bay window overlooking the rear gardens, built-in wardrobes and en suite bathroom with a freestanding bathtub and a separate shower. One further first-floor bedroom is en suite, while another has access to the large family bathroom. There is also an additional shared shower room.
Stairs continue to the second floor, where there is a sixth bedroom and an attic storage space.
-
Property type
House
-
Price/sqft
$601
-
Consumption
E
Features
Explore the Area

Joined 10 months ago
You have inquired about this property
The agent will contact you soon by
Listed by
23
Listings
2025
Joined
Book home tour with Edward Church
Choose a date and whether you'd like a virtual or in-person tour with the agent.
Preferred date
Tour type

Strutt & Parker – Canterbury
2 St. Margarets Street, Canterbury, Kent, CT1 2SL, United Kingdom
View agency profile
Last updated
July 24
First listed
July 24
Listing reference
CAN260278
Trusted by the World's Leading Brokers
The agents behind the world's most exceptional properties list with JamesEdition.
- Listings from Sotheby's, Christie's, BARNES, and Engel & Völkers
- Every listing reviewed before it goes live
- Connect directly with verified listing agents
By continuing you agree to our Terms and Privacy Policy.