$1,603,136
A Well Presented, Modern Family Home With Bright And Airy Interiors And A South East Facing Garden
- 5 Beds
- 3 Baths
- 2,079 Sqft
- Updated: June 29
-
3
Views for last 30 days
About the Property
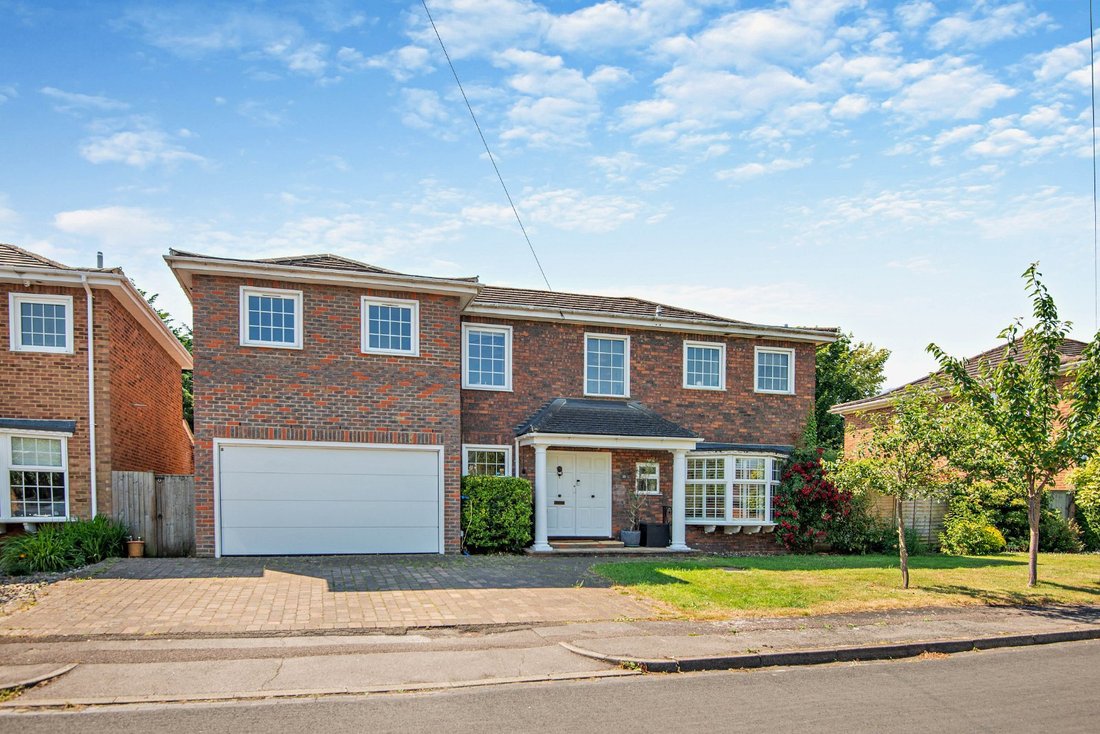
With classic architecture featuring red-brick elevations, multi-paned windows and a columned portico, 35 Chiltern Road is a handsome property offering a living environment with an open ambience and versatility. The enhanced kitchen/living space to the rear provides the sociable hub of the home which is easily zoned to offer a casual seating area and a spot for dining. Filled with natural light, co
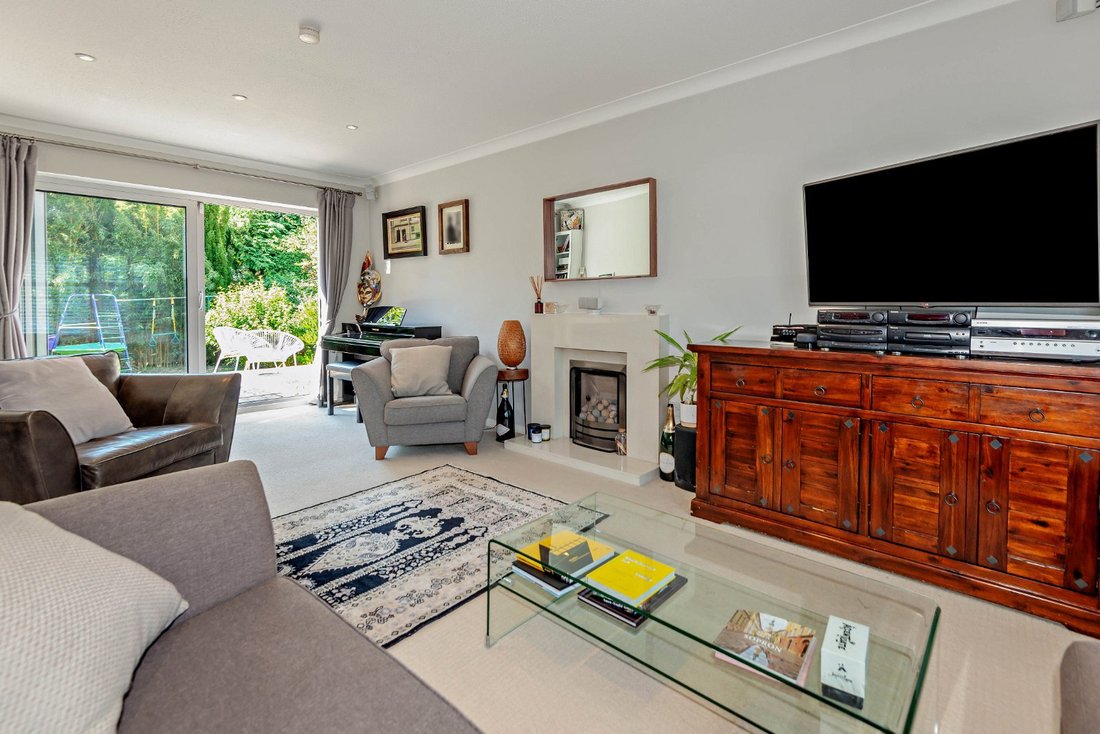
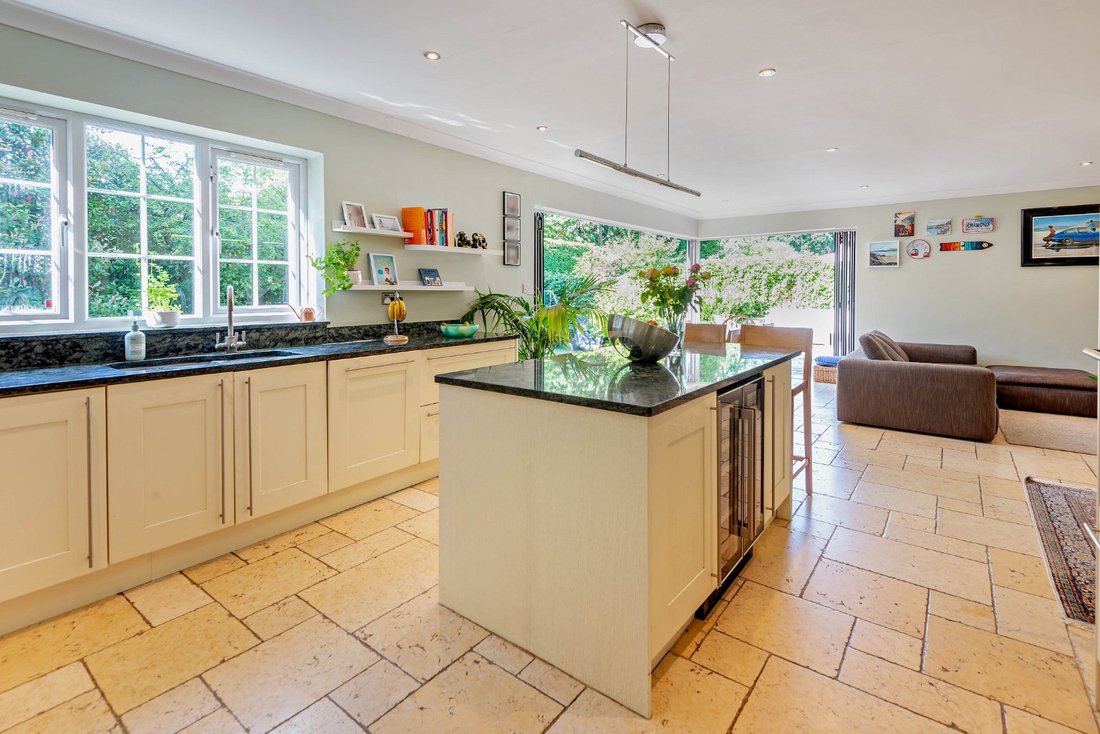
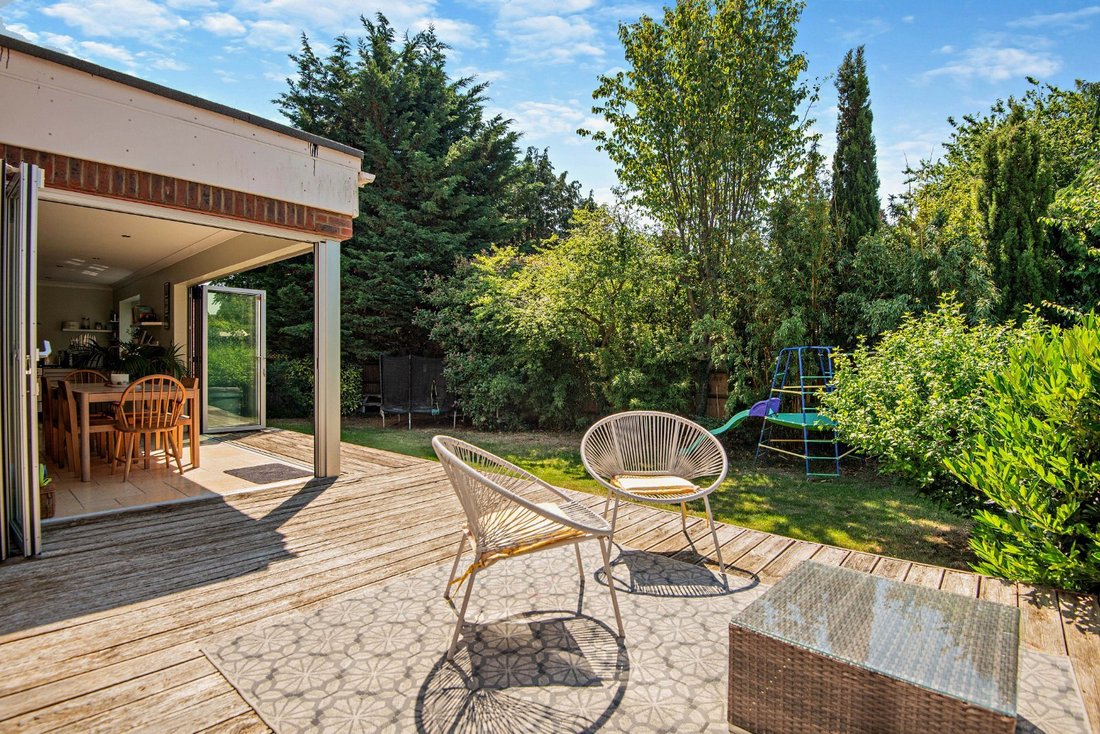
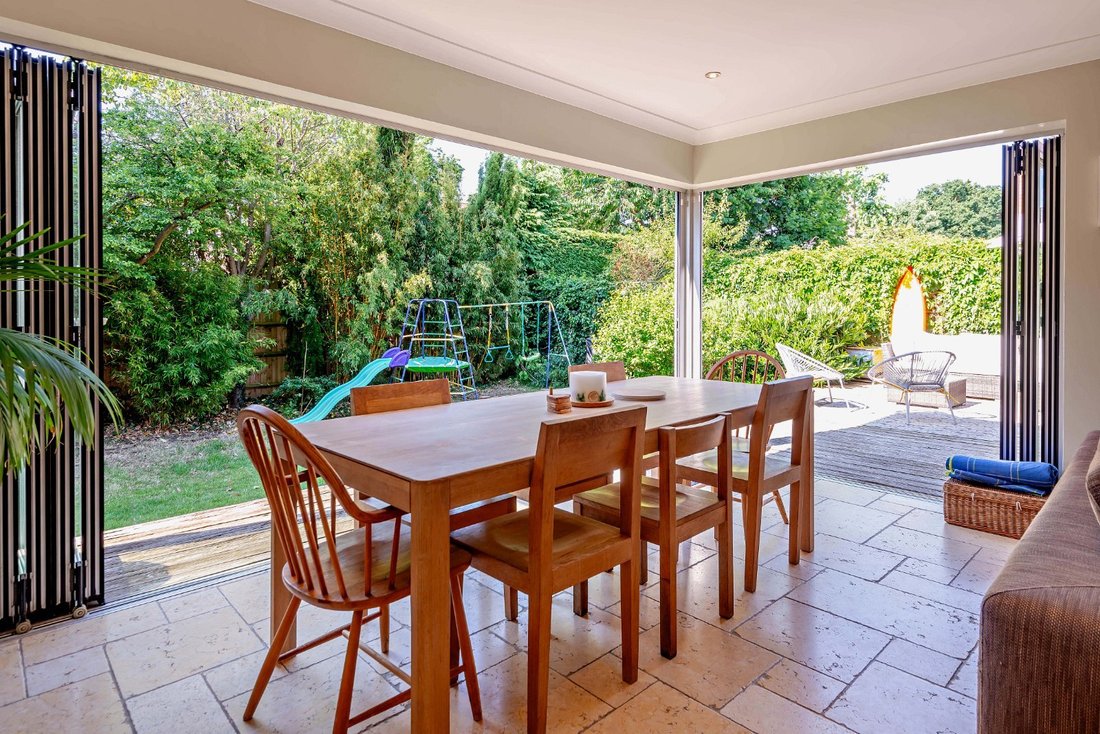
With classic architecture featuring red-brick elevations, multi-paned windows and a columned portico, 35 Chiltern Road is a handsome property offering a living environment with an open ambience and versatility. The enhanced kitchen/living space to the rear provides the sociable hub of the home which is easily zoned to offer a casual seating area and a spot for dining. Filled with natural light, courtesy of two lengths of glazed bi-folding doors, a seamless connection to the garden is afforded in this convivial setting. With contemporary cabinetry and stone work surfaces, the spacious and well-designed kitchen features an island unit with integral breakfast bar, with ancillary space provided by the adjoining utility room. The elegant sitting room, which is centred around a feature fireplace, has a window seat within the bay alcove and glazed sliding doors offering a link to the outside, whilst a flexible-use study presents a refuge for home workers, or options to provide a play room.
The staircase rises from the reception hall to the first floor rooms which comprise five bedrooms and a family bathroom. The generously proportioned principal room creates a light-filled, boutique retreat with a well-appointed dressing area and access to a stylish en suite bathroom.
The staircase rises from the reception hall to the first floor rooms which comprise five bedrooms and a family bathroom. The generously proportioned principal room creates a light-filled, boutique retreat with a well-appointed dressing area and access to a stylish en suite bathroom.
-
Property type
House
-
Floors
2
-
Price/sqft
$771
-
Consumption
C
Features
- Garden
- Terrace
- Fireplace
- Walk In Closet
- Playground
- Open Kitchen
- Modern
- 2D Floor Plan
- Gate
Features
Lot
- Modern
Indoor
- Office
- Fireplace
- Kitchen island
- Bar
- Laundry Room
- Open Kitchen
- Stone Countertops
- Walk In Closet
Outdoor
- Terrace
- Playground
- Gate
- Garden
Explore the Area
Chiltern Road, Maidenhead, Berkshire, England
View on Google Maps
Price per sqft
Low
High

Joined 9 months ago
You have inquired about this property
The agent will contact you soon by
Listed by
11
Listings
2025
Joined
Book home tour with Jo Chadwick
Choose a date and whether you'd like a virtual or in-person tour with the agent.
Preferred date
Tour type

Strutt & Parker – Windsor
16 Park Street, Windsor, Berkshire, SL4 1LU, United Kingdom
View agency profile
Last updated
June 29
First listed
Mar 11
Listing reference
ASC240078
Similar Properties Nearby
New Listings in Maidenhead

Explore More Homes for Sale
Maidenhead property types
Maidenhead popular searches
- River View properties in Maidenhead
- Properties with Elevator in Maidenhead
- Duplex properties in Maidenhead
- Waterfront properties in Maidenhead
- Modern properties in Maidenhead
- Equestrian properties in Maidenhead
- Properties with Wine Cellar in Maidenhead
- Properties with Jacuzzi in Maidenhead
- Properties with Tennis Court in Maidenhead
- Properties with Open Kitchen in Maidenhead
- Renovated properties in Maidenhead
Related Guides & Stories
Trusted by the World's Leading Brokers
The agents behind the world's most exceptional properties list with JamesEdition.
- Listings from Sotheby's, Christie's, BARNES, and Engel & Völkers
- Every listing reviewed before it goes live
- Connect directly with verified listing agents
By continuing you agree to our Terms and Privacy Policy.